$665,550
Chapelle Réhabilitée Aux Volumes Spectaculaires
- 3 Schlafz.
- 1 Bäder
- 2,079 Sqft
- Aktualisiert: Heute
Über die Immobilie
Beschreibung wurde automatisch übersetzt.
Die Beschreibung wird in der Originalsprache angezeigt.
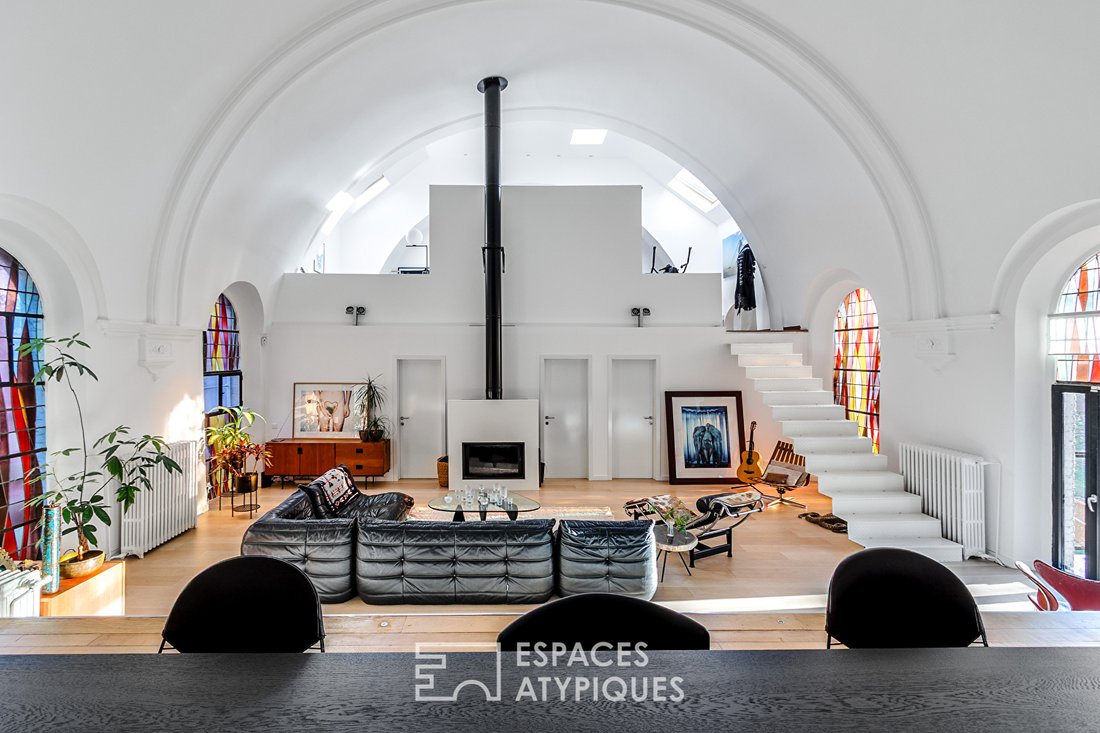
In Roubaix, in the Saint-Élisabeth district, this 193m² loft is located within a renovated former chapel. Behind its architecture rich in history, this unique living space reveals spectacular volumes, a dizzying ceiling height, and a contemporary atmosphere filled with serenity.
Spread over two levels, the interior is centered around a remarkable reception room, enhanced by a ceiling heig
Spread over two levels, the interior is centered around a remarkable reception room, enhanced by a ceiling heig
In Roubaix, in the Saint-Élisabeth district, this 193m² loft is located within a renovated former chapel. Behind its architecture rich in history, this unique living space reveals spectacular volumes, a dizzying ceiling height, and a contemporary atmosphere filled with serenity.
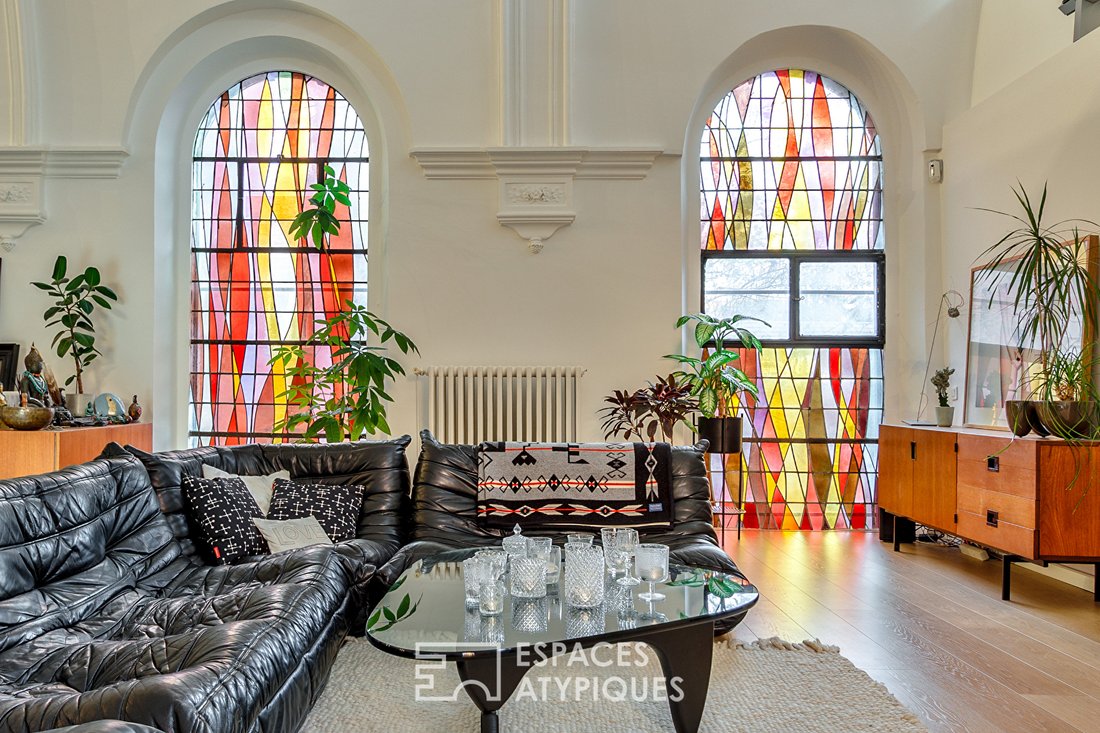
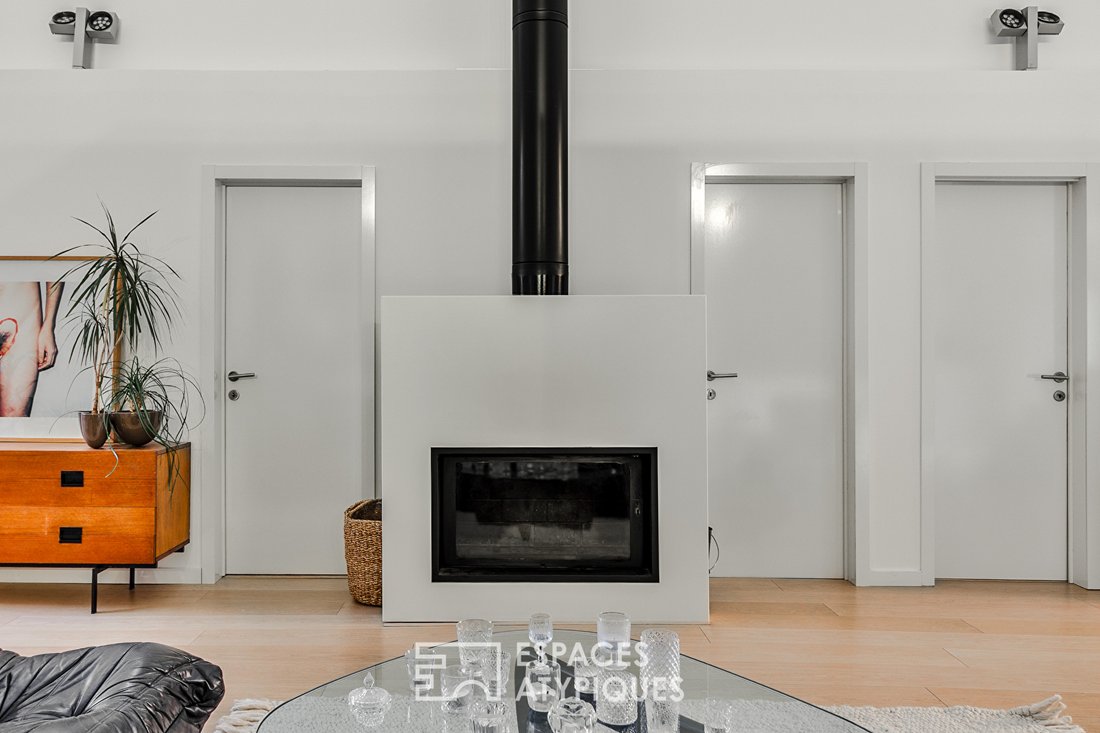
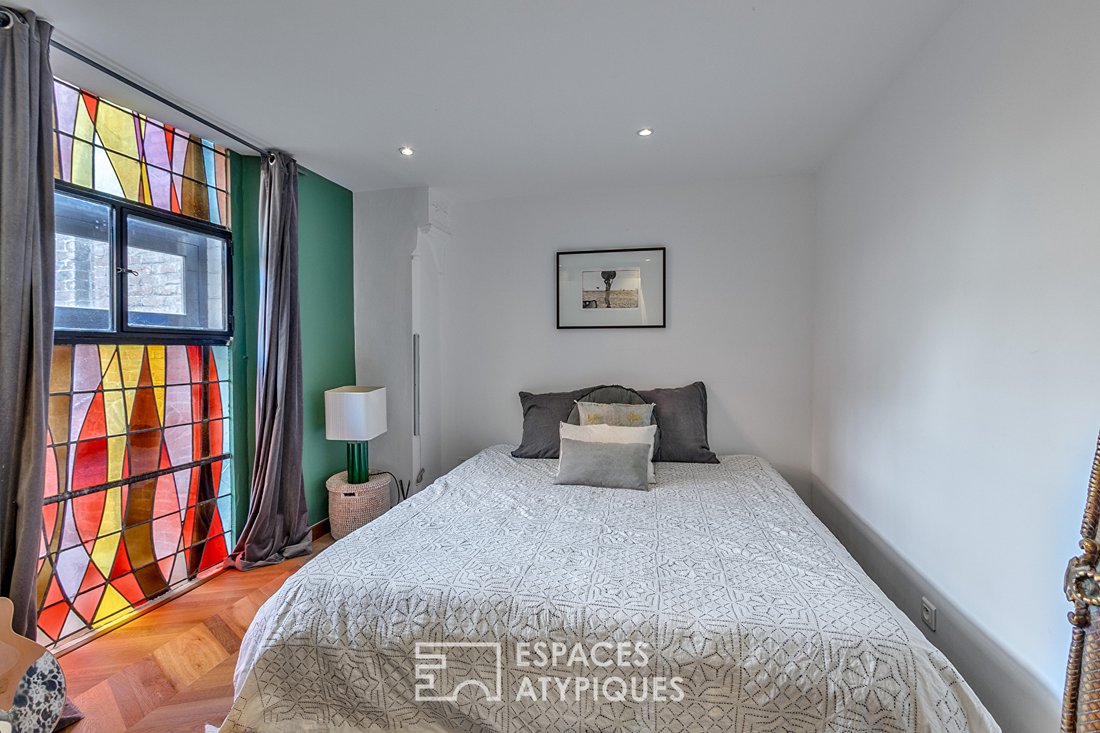
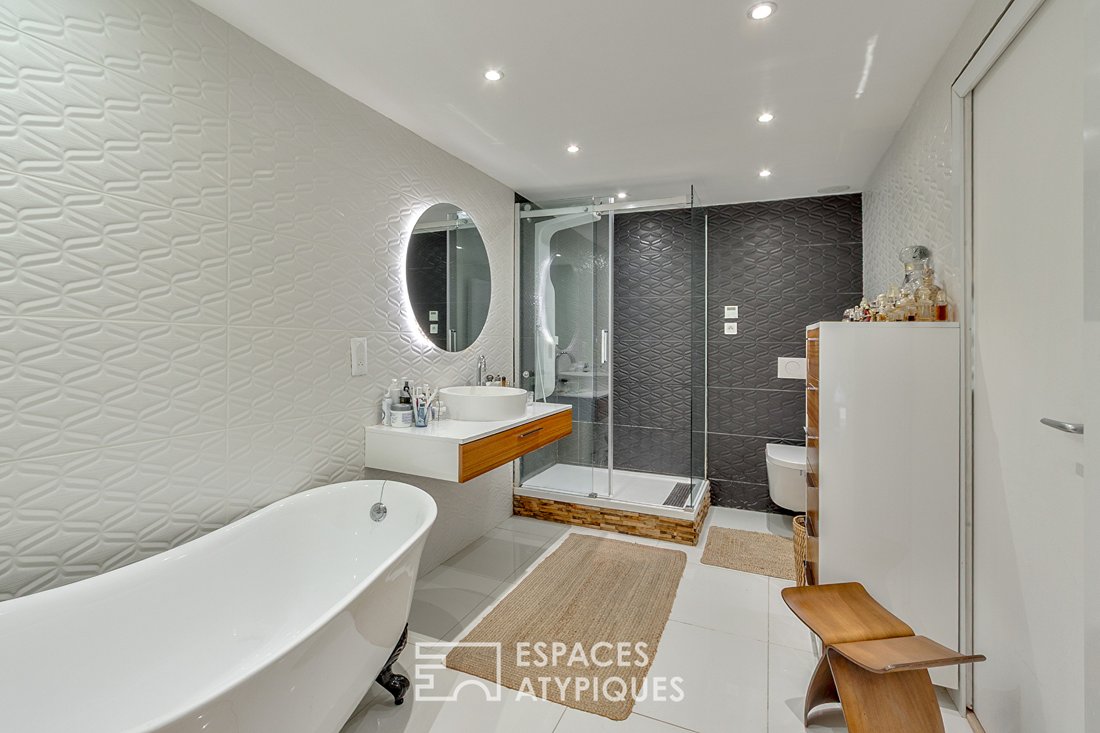
Spread over two levels, the interior is centered around a remarkable reception room, enhanced by a ceiling height of nearly 7 meters at the spire. The architectural work on the domed ceilings and the play of light filtering through the stained glass create a unique setting. Overlooking the living room, the open kitchen creates a true stage effect and highlights the distinctive reading of the volumes. Three bedrooms, a bathroom, and a shower room complete the layout, offering a balance between reception areas and privacy.
Located on the first floor, the loft enjoys a privileged position within a private, wooded plot. The condominium gardens surround the building and offer a particularly pleasant unobstructed view. A private parking space as well as access to the bike and motorcycle storage complete the amenities. Shops, transport, and conveniences are within immediate reach.
This former chapel, divided into three units, retains all the uniqueness of its original architecture. The combination of religious heritage, monumental volumes, and contemporary design reveals a rare potential for personalization, for a truly different lifestyle project.
An atypical loft where history meets contemporary architecture, offering an extraordinary residential experience in the heart of Roubaix.
This property is subject to condominium regulations.
Number of units: 62
Condominium fees: €2765/year
Energy consumption type: individual
Ongoing legal proceedings: No
Energy Performance Certificate (EPC): D / Greenhouse Gas Emissions (GES): D
Estimated average annual energy costs for standard use, based on average energy prices indexed as of January 1, 2021: between €1634 and €1992
Information on risks to which this property is exposed is available on the Géorisques website.
Contact:
Enzo URIBE BOUCARD - [hidden information]
EI - Commercial Agent
RSAC No. [hidden information] - Tourcoing
Condominium of 98 units - including 62 residential units. (No ongoing legal proceedings).
Annual fees: €250.00. Enzo URIBE-BOUCARD (EI) Commercial Agent - RSAC Number: - Tourcoing.
Informationen zu den Risiken, denen diese Immobilie ausgesetzt ist, finden Sie auf der Website von Géorisques: https://www.georisques.gouv.fr/
Spread over two levels, the interior is centered around a remarkable reception room, enhanced by a ceiling height of nearly 7 meters at the spire. The architectural work on the domed ceilings and the play of light filtering through the stained glass create a unique setting. Overlooking the living room, the open kitchen creates a true stage effect and highlights the distinctive reading of the volumes. Three bedrooms, a bathroom, and a shower room complete the layout, offering a balance between reception areas and privacy.
Located on the first floor, the loft enjoys a privileged position within a private, wooded plot. The condominium gardens surround the building and offer a particularly pleasant unobstructed view. A private parking space as well as access to the bike and motorcycle storage complete the amenities. Shops, transport, and conveniences are within immediate reach.
This former chapel, divided into three units, retains all the uniqueness of its original architecture. The combination of religious heritage, monumental volumes, and contemporary design reveals a rare potential for personalization, for a truly different lifestyle project.
An atypical loft where history meets contemporary architecture, offering an extraordinary residential experience in the heart of Roubaix.
This property is subject to condominium regulations.
Number of units: 62
Condominium fees: €2765/year
Energy consumption type: individual
Ongoing legal proceedings: No
Energy Performance Certificate (EPC): D / Greenhouse Gas Emissions (GES): D
Estimated average annual energy costs for standard use, based on average energy prices indexed as of January 1, 2021: between €1634 and €1992
Information on risks to which this property is exposed is available on the Géorisques website.
Contact:
Enzo URIBE BOUCARD - [hidden information]
EI - Commercial Agent
RSAC No. [hidden information] - Tourcoing
Condominium of 98 units - including 62 residential units. (No ongoing legal proceedings).
Annual fees: €250.00. Enzo URIBE-BOUCARD (EI) Commercial Agent - RSAC Number: - Tourcoing.
Informationen zu den Risiken, denen diese Immobilie ausgesetzt ist, finden Sie auf der Website von Géorisques: https://www.georisques.gouv.fr/
-
Art der Immobilie
Wohnung
-
Preis/Quadratfuß
$320
Funktionen
- Garten
- Offene Küche
- Hohe Decke
- Parkplatz
- Kamin
Erkunden Sie die Gegend
Roubaix, Nordfrankreich, Frankreich
Auf Google Maps anzeigen
Preis pro sqft
Niedrig
Hoch
Vor 11 Monaten beigetreten
Sie haben sich nach diesem Objekt erkundigt
Der Agent wird sich in Kürze mit Ihnen in Verbindung setzen
Gelistet von
54
Angebote
2025
Beigetreten
Besichtigung mit the agent buchen
Wählen Sie ein Datum und ob Sie eine virtuelle oder persönliche Besichtigung mit dem Makler wünschen.
Bevorzugtes Datum
Art der Tour

Zuletzt aktualisiert
Heute
Erstmalig gelistet
November 11
Angebotsreferenz
19561
Ähnliche Immobilien in der Nähe
Neue Angebote in Roubaix
Entdecken Sie mehr Häuser zum Verkauf
Roubaix, Nordfrankreich, Frankreich Immobilienarten
Roubaix, Nordfrankreich, Frankreich beliebte Suchanfragen
- Panorama Immobilien in Roubaix, Nordfrankreich, Frankreich
- Immobilien mit Outdoor-Küche in Roubaix, Nordfrankreich, Frankreich
- Privatsphäre Immobilien in Roubaix, Nordfrankreich, Frankreich
- Immobilien mit Sauna in Roubaix, Nordfrankreich, Frankreich
- Immobilien mit Klimaanlage in Roubaix, Nordfrankreich, Frankreich
- Immobilien mit Whirlpool in Roubaix, Nordfrankreich, Frankreich
- Luxusvilla Immobilien in Roubaix, Nordfrankreich, Frankreich
Verwandte Leitfäden & Geschichten
Das Vertrauen der führenden Makler der Welt
Die Makler hinter den außergewöhnlichsten Immobilien der Welt inserieren bei JamesEdition.
- Angebote von Sotheby's, Christie's, BARNES und Engel & Völkers
- Jedes Angebot wird vor der Veröffentlichung geprüft
- Verbinden Sie sich direkt mit verifizierten Maklern
Indem Sie fortfahren, akzeptieren Sie unsere Nutzungsbedingungen und Datenschutzrichtlinie.