Villa/Reihenhaus Rotterdam Niederlande
- 5 Schlafz.
- 4 Bäder
- 5,469 Sqft
- 11,905 Sqft lot
- Aktualisiert: August 18
- 9
Über die Immobilie
Eine außergewöhnliche Stadtvilla, umgeben von viel Grün
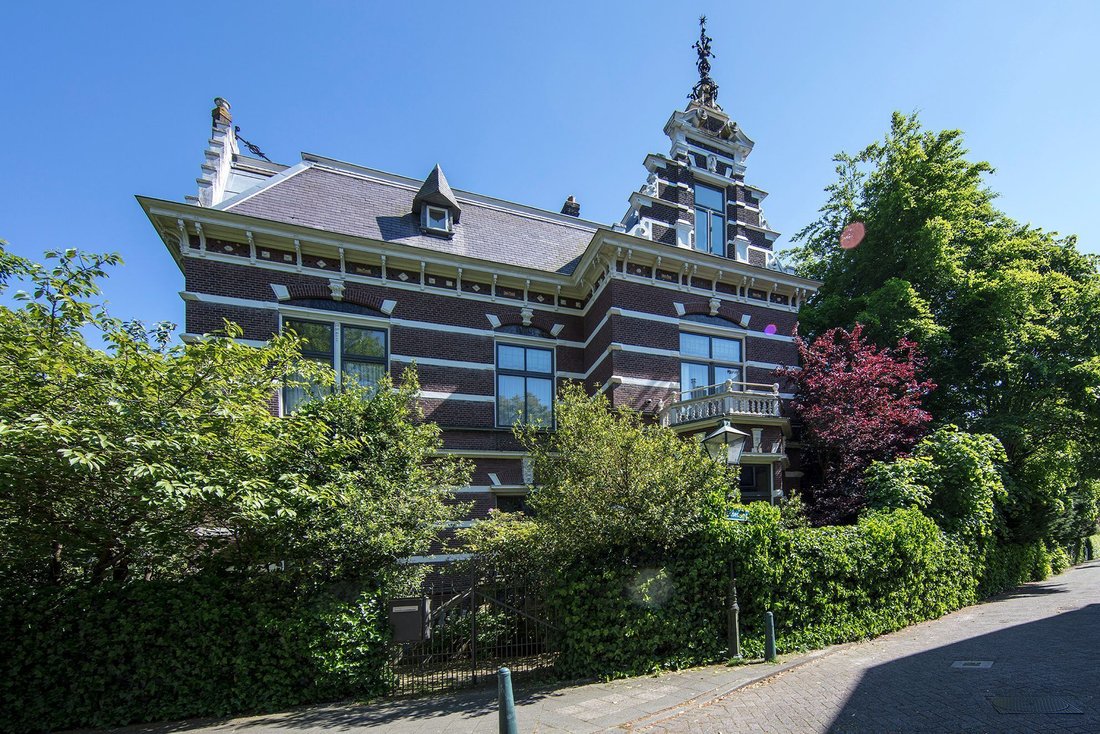
Am Essenweg, in einer der gefragtesten Lagen in Kralingen, steht diese außergewöhnlich geräumige Stadtvilla auf einem beeindruckenden 1.106 m² großen Privatgrundstück. Eine seltene Kombination aus Pracht, Privatsphäre und Grün, ergänzt durch einen herrlichen Garten mit Swimmingpool und einer direkten Verbindung
An Exceptional City Villa Surrounded by Greenery
On Essenweg, in one of the most sought-after locations in Kralingen, stands this exceptionally spacious city villa, set on an impressive 1,106 m² of private land. A rare combination of grandeur, privacy and greenery, complemented by a magnificent garden with swimming pool and a direct connection to an approximate
Eine außergewöhnliche Stadtvilla, umgeben von viel Grün
Am Essenweg, in einer der gefragtesten Lagen in Kralingen, steht diese außergewöhnlich geräumige Stadtvilla auf einem beeindruckenden 1.106 m² großen Privatgrundstück. Eine seltene Kombination aus Pracht, Privatsphäre und Grün, ergänzt durch einen herrlichen Garten mit Swimmingpool und einer direkten Verbindung zu einem etwa sieben Hektar großen Arboretum und Stadtpark.
Hier bekommt der Begriff des Wohnens selbst eine besondere Bedeutung.
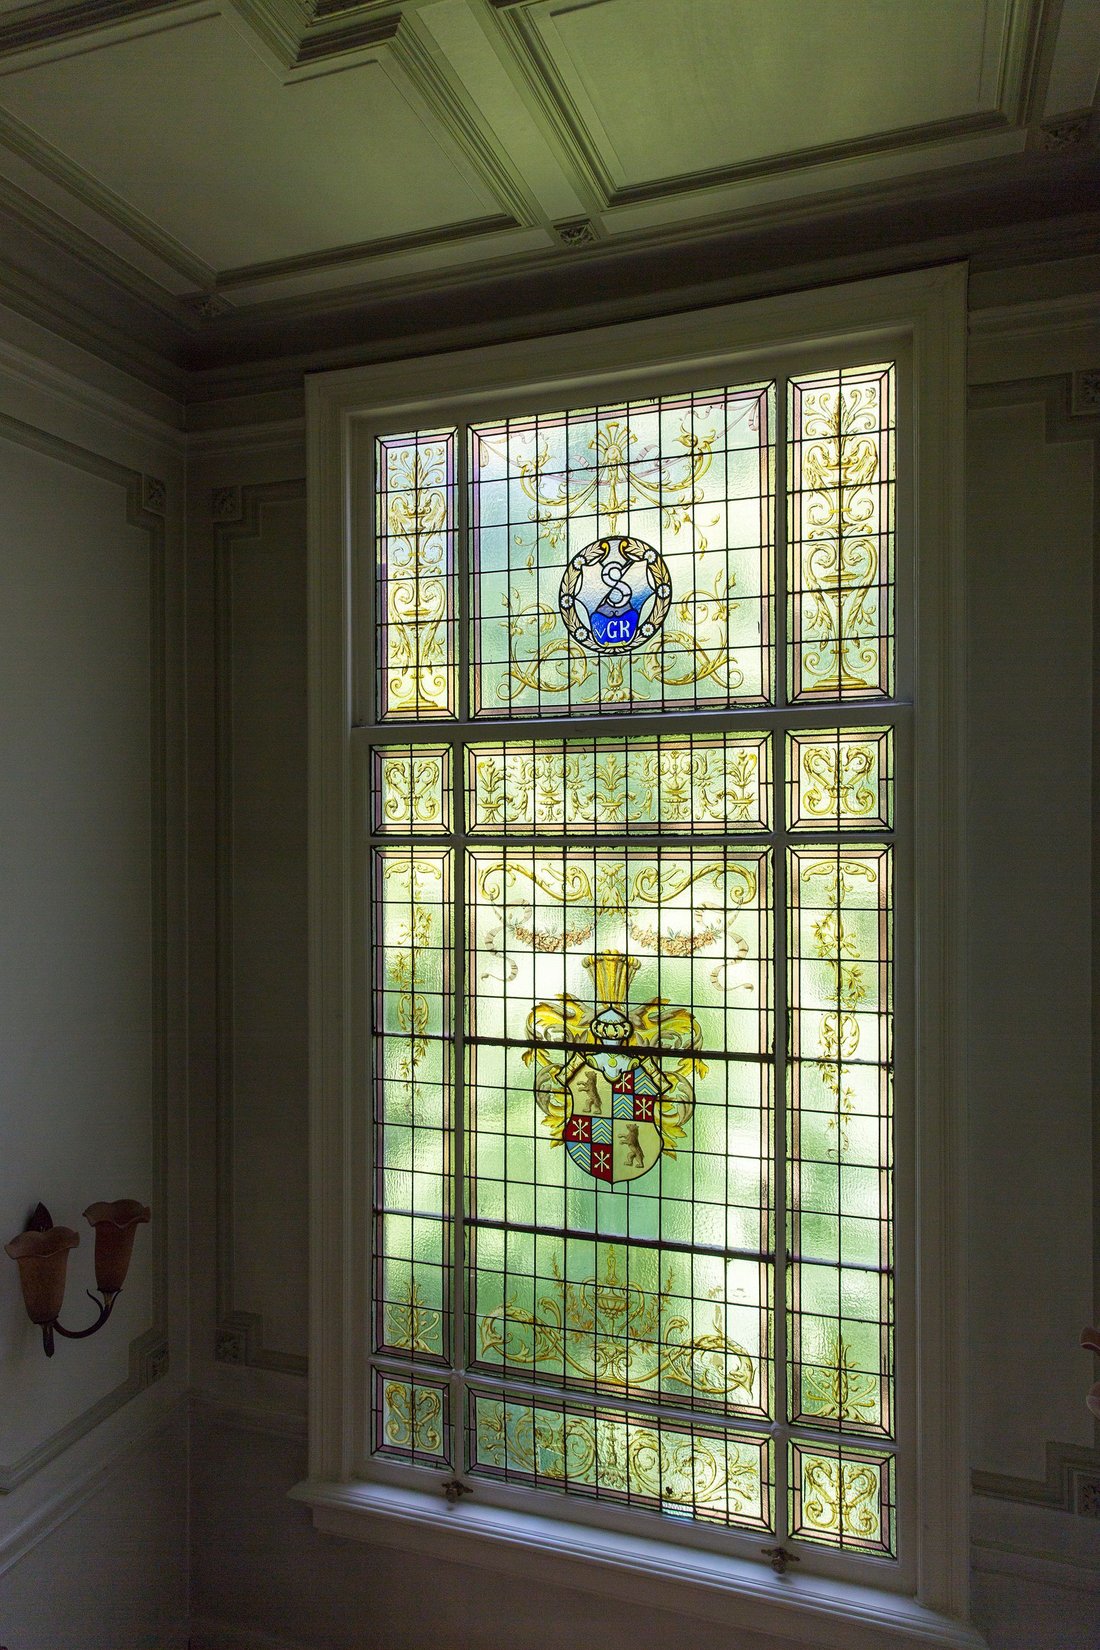
Der Reiz der Villa wird durch ihre unverwechselbare Architektur, hohe Decken mit reichen Ornamenten, großzügige Proportionen und ein müheloses Gefühl von Eleganz bestimmt. Gleichzeitig bietet das Anwesen allen Komfort und Luxus, der von einem modernen Wohnen erwartet wird. Es ist tadellos gepflegt und stellt ein seltenes Gleichgewicht zwischen Pracht und Intimität dar.
Ein Zuhause, das Zeit belohnt
Ähnlich wie die besten Weine, die mit der Zeit mehr Tiefe und Charakter entfalten, kommt diese Villa erst richtig zur Geltung, wenn sie in Ruhe erlebt wird. Ihre Qualität liegt nicht nur in ihrer beeindruckenden Größe, sondern auch in den feineren Details, den Proportionen, dem natürlichen Licht und der unverwechselbaren Atmosphäre, die die gesamte Residenz durchdringt.
Eine private Besichtigung ist daher unerlässlich, um die außergewöhnlichen Eigenschaften von Essenweg 4 voll auskosten zu können.
ERDGESCHOSS
Ein raffinierter Eingangsbereich, ein Vestibül und eine großzügige Empfangshalle bieten eine beeindruckende Hauptwohnebene.
Der geräumige Salon mit Empfangsräumen mit eigenem Bad bildet das Herzstück der formellen Wohnräume. Daran schließt sich ein eleganter Wintergarten mit Veranda an, der einen natürlichen Übergang zum Garten bildet.
Die moderne Wohnküche, die komplett mit hochwertigen Geräten ausgestattet ist, bildet ein raffiniertes Gegenstück zum klassischen Charakter der Residenz. Im Erdgeschoss befinden sich außerdem eine Bibliothek, ein Arbeitszimmer und ein Weinkeller.
Eine Etage, die gleichermaßen für ein angenehmes, unterhaltsames und entspanntes Alltagsleben konzipiert ist.
ERSTER STOCK
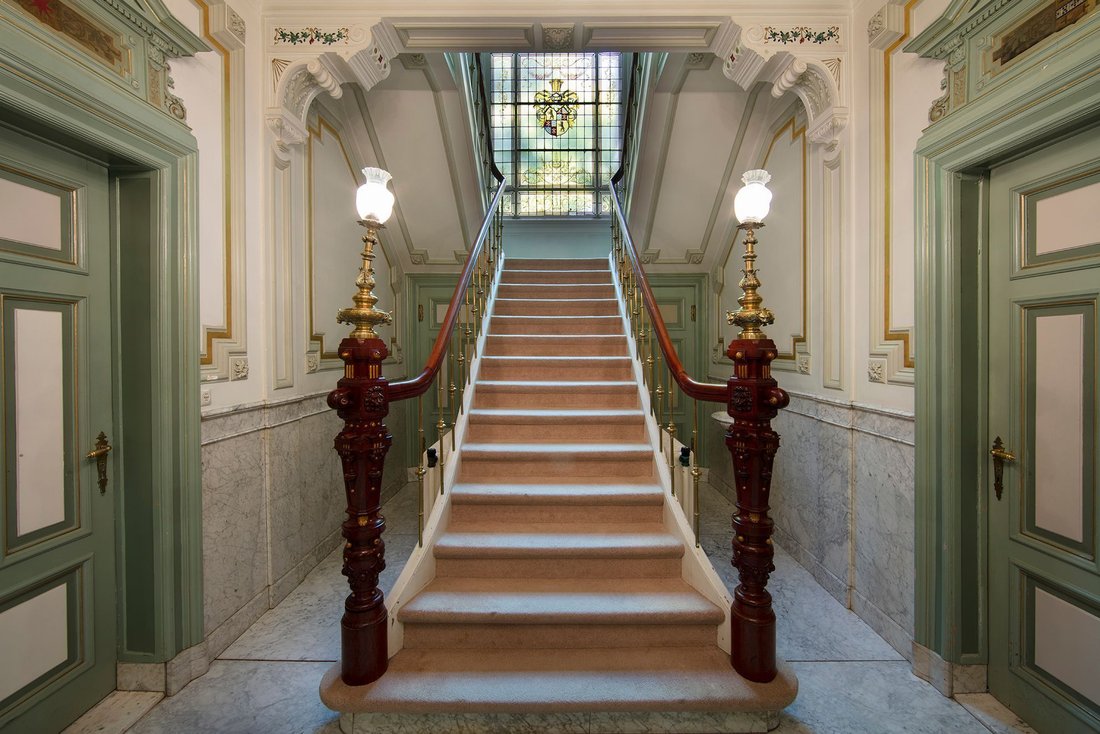
Eine beeindruckende Treppe führt in den ersten Stock, wo großzügige Proportionen und Komfort zusammenkommen.
Diese Ebene umfasst drei geräumige Schlafzimmer, darunter eine außergewöhnlich großzügige Hauptschlafzimmersuite mit begehbarem Kleiderschrank, Balkon und luxuriösem Badezimmer. Ein zweites Badezimmer sowie eine praktische Waschküche vervollständigen diese Etage.
ZWEITER STOCK
Die zweite Etage bietet zwei weitere geräumige Schlafzimmer und zwei luxuriöse Badezimmer. Ein ideales Niveau für Kinder, Gäste oder ein flexibles Familienleben.
Die Villa bietet somit viel Platz und Privatsphäre und behält gleichzeitig den intimen Charakter bei, der das Anwesen so unverwechselbar macht.
DER GARTEN | EINE PRIVATE OASE IN DER STADT
Der Garten ist zweifellos eines der prägenden Merkmale dieser außergewöhnlichen Residenz.
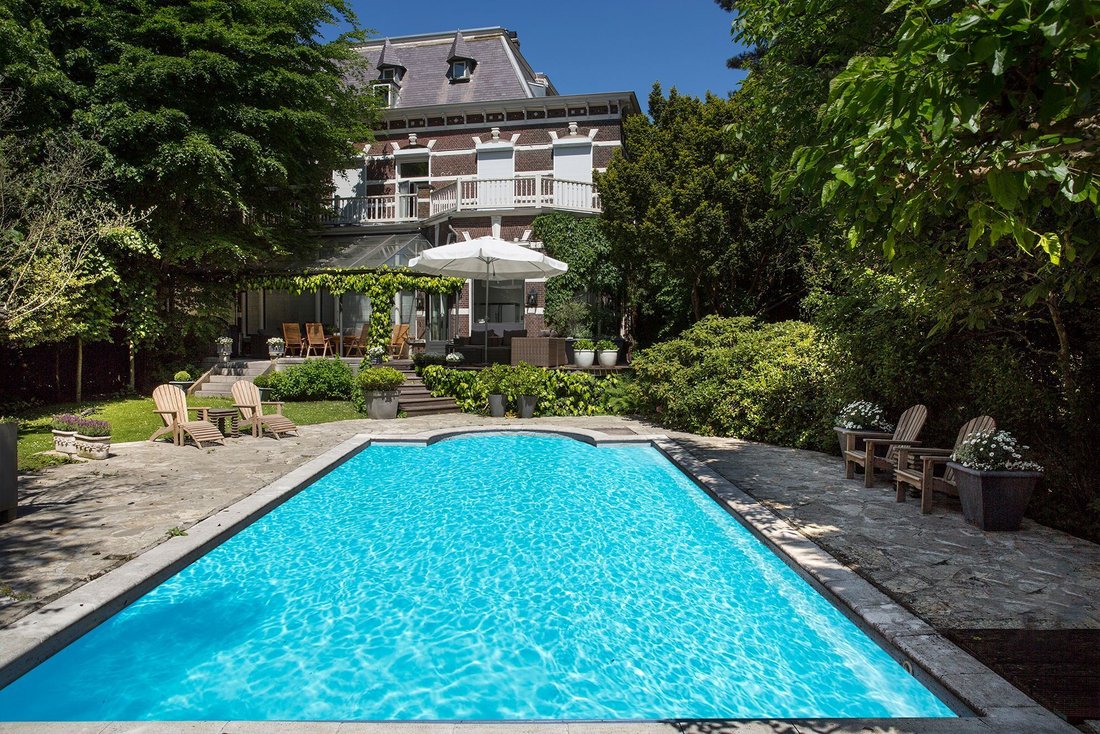
Großzügig geschnitten, wunderschön angelegt und mit einer äußerst wünschenswerten südwestlichen Ausrichtung bietet es eine idyllische Kulisse, um das Leben im Freien in absoluter Privatsphäre zu genießen. Der Pool ist ein natürlicher Mittelpunkt für lange Sommertage und entspannte Abende.
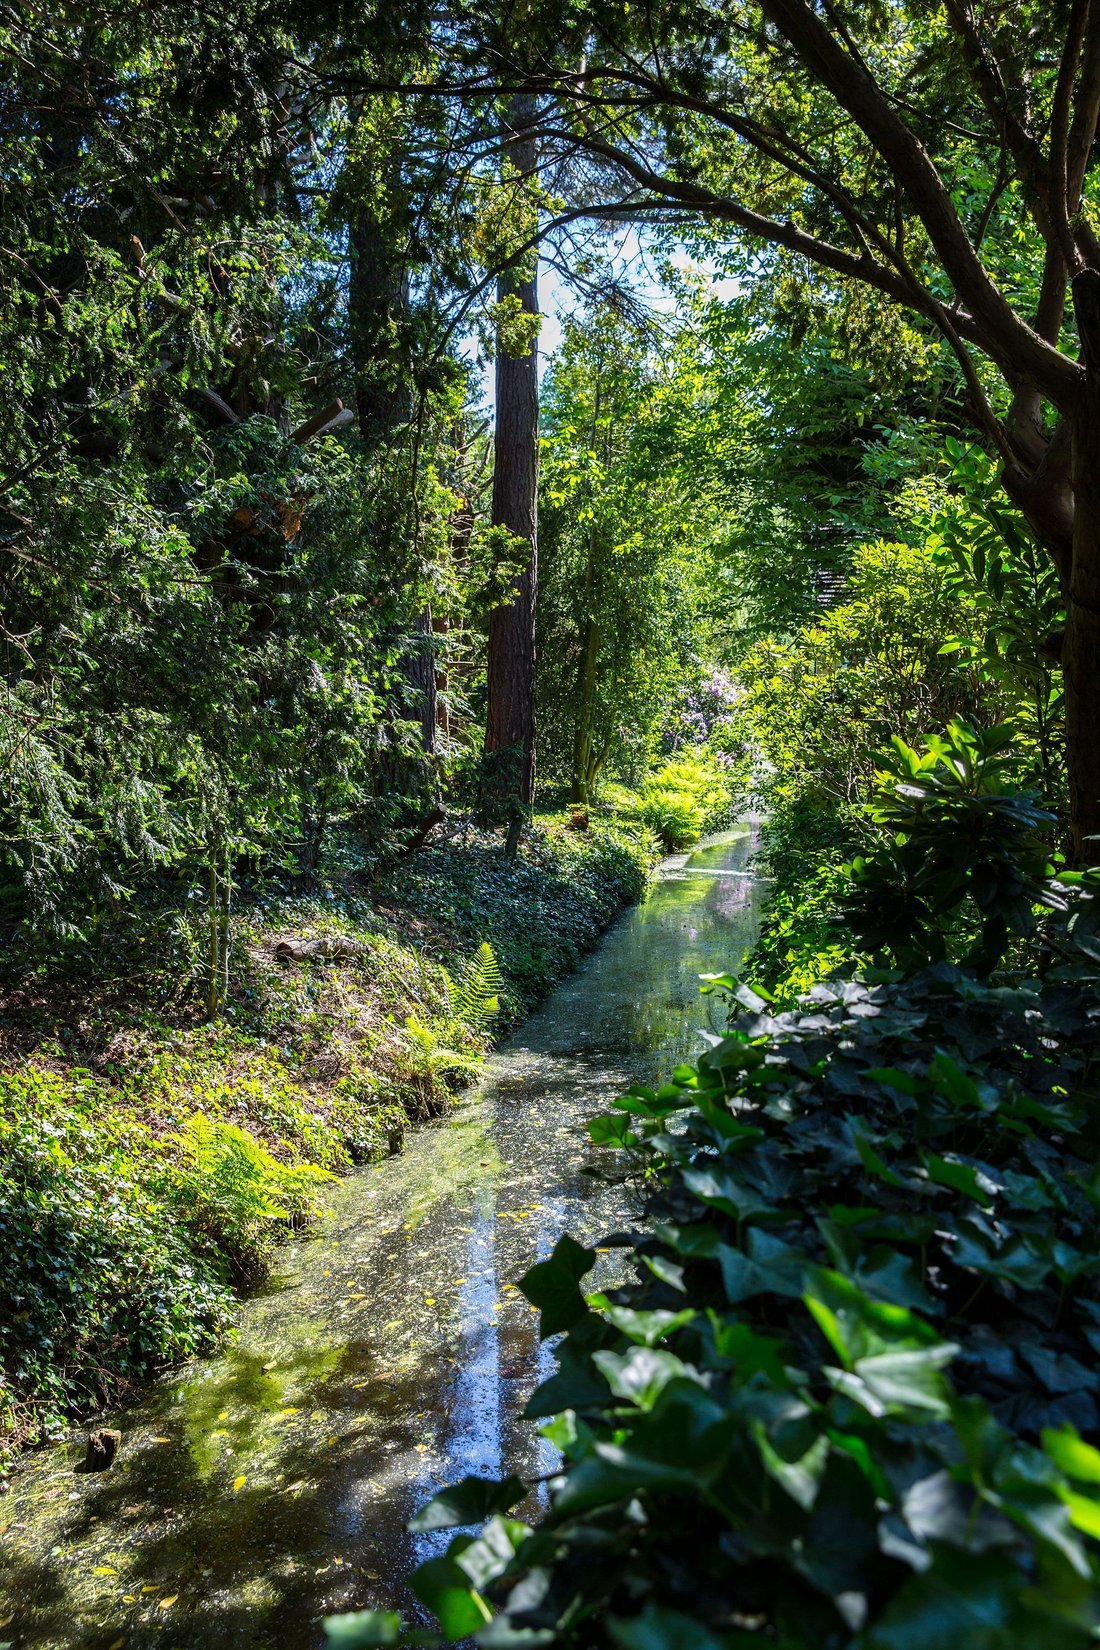
Die unmittelbare Nachbarschaft der Villa zum sieben Hektar großen Arboretum und zum Stadtpark schafft ein außergewöhnliches Gefühl von Raum und Grün — ein seltenes Privileg in einer städtischen Umgebung.
Es besteht auch die Möglichkeit, auf dem privaten Grundstück eine Garage zu errichten. Auf dem Grundstück stehen ausreichend Parkplätze zur Verfügung.
CHARAKTERISTISCHE MERKMALE
Großzügige Stadtvilla auf 1.106 m² Privatgrundstück
Direkt angrenzend etwa sieben Hektar an Arboretum und Stadtpark
Großzügiger, sonnendurchfluteter Garten mit südwestlicher Ausrichtung
Privates Schwimmbad
Umfangreicher privater Parkplatz
Möglichkeit, eine Garage zu erstellen
Außergewöhnlich gut gepflegt
Gute Isolierung, einschließlich Doppelverglasung
Sicherheitsalarmsystem
Teilweise Klimaanlage
Hohe Decken mit schönen Ornamentdetails
Unverwechselbarer Charakter, der an ein kleines Schloss erinnert
Außergewöhnlich großzügige Wohn- und Schlafräume
EIN SELTENER FUND
Essenweg 4 gehört zu der seltenen Kategorie von Immobilien, die schwer zu vergleichen sind. Die Kombination aus architektonischer Pracht, großzügigen Proportionen, einem privaten Swimmingpool, einem außergewöhnlichen Grundstück und einer unmittelbaren Verbindung zur Natur macht diese Stadtvilla zu einer Residenz von wahrhaft herausragendem Charakter.
Ein Ort, an dem die Stadt leicht zu erreichen ist und gleichzeitig die Ruhe und der Raum eines privaten Landsitzes zum Greifen nah sind.
Wir laden ernsthafte Kaufinteressenten herzlich ein, einen privaten und unverbindlichen Besichtigungstermin zu vereinbaren. Wir würden uns freuen, Ihnen in aller Ruhe die Villa, ihre Gärten und die vielen außergewöhnlichen Details dieser einzigartigen Residenz vorzustellen.
HAFTUNGSAUSSCHLUSS
Alle Informationen, einschließlich, aber nicht beschränkt auf Maße und Abmessungen, sind ausdrücklich indikativer Natur. Aus diesen Informationen können keine Rechte abgeleitet werden. Eine Abweichung zwischen den angegebenen und den tatsächlichen Messungen darf nicht ausgeglichen oder angepasst werden. Es gilt das Erfordernis einer schriftlichen Vereinbarung. Die Immobilie wird vertragsgemäß angeboten, wobei die Fertigstellung einvernehmlich erfolgt. Der Käufer ist allein verantwortlich für die Einholung eventuell erforderlicher Genehmigungen.
An Exceptional City Villa Surrounded by Greenery
On Essenweg, in one of the most sought-after locations in Kralingen, stands this exceptionally spacious city villa, set on an impressive 1,106 m² of private land. A rare combination of grandeur, privacy and greenery, complemented by a magnificent garden with swimming pool and a direct connection to an approximately seven-hectare arboretum and city park.
Here, the very notion of residing takes on a special meaning.
The villa’s allure is defined by its distinctive architecture, high ceilings with rich ornamentation, generous proportions and an effortless sense of elegance. At the same time, the property offers all the comfort and luxury expected of contemporary living. Impeccably maintained, it represents a rare balance between grandeur and intimacy.
A Home That Rewards Time
Much like the finest wines, which reveal greater depth and character with time, this villa truly comes into its own when experienced at leisure. Its quality lies not only in its impressive scale, but equally in the finer details, the proportions, the natural light and the distinctive atmosphere that permeates the entire residence.
A private viewing is therefore essential to fully appreciate the exceptional qualities of Essenweg 4.
GROUND FLOOR
A refined entrance, vestibule and generous reception hall introduce an impressive principal living level.
The spacious drawing room with en-suite reception rooms forms the heart of the formal living quarters. Adjoining this is an elegant conservatory with veranda, creating a natural transition to the garden.
The contemporary kitchen-diner, fully equipped with high-quality appliances, provides a sophisticated counterpart to the classical character of the residence. The ground floor further comprises a library, study and wine cellar.
A floor designed equally for gracious entertaining and relaxed everyday living.
FIRST FLOOR
An impressive staircase leads to the first floor, where generous proportions and comfort come together.
This level comprises three spacious bedrooms, including an exceptionally generous principal bedroom suite with walk-in wardrobe, balcony and luxurious bathroom. A second bathroom, together with a practical laundry room, completes this floor.
SECOND FLOOR
The second floor offers a further two spacious bedrooms and two luxurious bathrooms. An ideal level for children, guests or flexible family living.
The villa consequently offers an abundance of space and privacy, while retaining the intimate character that makes the property so distinctive.
THE GARDEN | A PRIVATE OASIS IN THE CITY
The garden is undoubtedly one of the defining features of this exceptional residence.
Generously proportioned, beautifully landscaped and enjoying a highly desirable south-westerly orientation, it provides an idyllic setting for enjoying outdoor living in complete privacy. The swimming pool forms a natural focal point for long summer days and relaxed evenings.
The villa’s immediate adjacency to the seven-hectare arboretum and city park creates an extraordinary sense of space and greenery — a rare privilege in an urban setting.
There is also the possibility of creating a garage on the private grounds. Ample parking is available on the property.
DISTINCTIVE FEATURES
- Spacious city villa set on 1,106 m² of private land
- Directly adjoining approximately seven hectares of arboretum and city park
- Generous, sun-filled garden with a south-westerly orientation
- Private swimming pool
- Extensive private parking
- Possibility of creating a garage
- Exceptionally well maintained
- Good insulation, including double glazing
- Security alarm system
- Partial air conditioning
- High ceilings with beautiful ornamental detailing
- Distinctive character reminiscent of a small château
- Exceptionally generous living and bedroom accommodation
A RARE FIND
Essenweg 4 belongs to that rare category of properties that are difficult to compare. The combination of architectural grandeur, generous proportions, a private swimming pool, an exceptional plot and an immediate connection with nature makes this city villa a residence of truly distinguished character.
A place where the city is within easy reach, while the tranquillity and space of a private country estate feel remarkably close at hand.
We warmly invite serious prospective purchasers to arrange a private and non-binding viewing. We would be delighted to take the time to introduce you to the villa, its gardens and the many exceptional details of this unique residence at your leisure.
DISCLAIMER
All information, including but not limited to measurements and dimensions, is expressly indicative in nature. No rights may be derived from this information. No settlement or adjustment shall be made in respect of any discrepancy between the stated and actual measurements. The requirement for written agreement shall apply. The property is offered subject to contract, with completion by mutual agreement. The purchaser is solely responsible for obtaining any permits that may be required.
-
Art der Immobilie
Villa
-
Etagen
3
-
Baujahr
1894
-
Preis/Quadratfuß
$768
Funktionen
Erkunden Sie die Gegend

Der Agent wird sich in Kürze mit Ihnen in Verbindung setzen
Gelistet von
Besichtigung mit Leslie D.T. de Ruiter buchen
Wählen Sie ein Datum und ob Sie eine virtuelle oder persönliche Besichtigung mit dem Makler wünschen.

Ähnliche Immobilien in der Nähe
Neue Angebote in Rotterdam

Entdecken Sie mehr Häuser zum Verkauf
Rotterdam, Niederlande Immobilienarten
Rotterdam, Niederlande beliebte Suchanfragen
- Immobilien mit Wasserblick in Rotterdam, Niederlande
- Immobilien mit Terrasse in Rotterdam, Niederlande
- Immobilien mit Garten in Rotterdam, Niederlande
- Immobilien mit Balkon in Rotterdam, Niederlande
- Privatsphäre Immobilien in Rotterdam, Niederlande
- Immobilien mit Office in Rotterdam, Niederlande
- Immobilien mit Kamin in Rotterdam, Niederlande
- Immobilien mit Bar in Rotterdam, Niederlande
- Immobilien mit Garage in Rotterdam, Niederlande
- Immobilien mit Klimaanlage in Rotterdam, Niederlande
- Blick auf die Stadt Immobilien in Rotterdam, Niederlande
- Immobilien mit Offene Küche in Rotterdam, Niederlande
- Panorama Immobilien in Rotterdam, Niederlande
- Immobilien mit Aufzug in Rotterdam, Niederlande
- Immobilien mit Fitnessstudio in Rotterdam, Niederlande
- Immobilien mit Sauna in Rotterdam, Niederlande
- Moderne Immobilien in Rotterdam, Niederlande
- am Wasser Immobilien in Rotterdam, Niederlande
- Immobilien mit Pool in Rotterdam, Niederlande
- Immobilien mit Weinkeller in Rotterdam, Niederlande
- Immobilien mit Flussblick in Rotterdam, Niederlande
- Renoviert Immobilien in Rotterdam, Niederlande
- Immobilien mit Bibliothek in Rotterdam, Niederlande
- Immobilien mit Whirlpool in Rotterdam, Niederlande
- Immobilien mit Hallenbad in Rotterdam, Niederlande
- Immobilien mit Outdoor-Küche in Rotterdam, Niederlande
- Immobilien mit Kino in Rotterdam, Niederlande
- Immobilien mit Spielzimmer in Rotterdam, Niederlande
- Neubauten Immobilien in Rotterdam, Niederlande
- Immobilien mit Seeblick in Rotterdam, Niederlande
- am See Immobilien in Rotterdam, Niederlande
- Luxusvilla Immobilien in Rotterdam, Niederlande
- Pferdesport Immobilien in Rotterdam, Niederlande
- Gesicherte Wohnanlage Immobilien in Rotterdam, Niederlande
Rotterdam, Niederlande nachbarschaften
Verwandte Leitfäden & Geschichten
Das Vertrauen der führenden Makler der Welt
Die Makler hinter den außergewöhnlichsten Immobilien der Welt inserieren bei JamesEdition.
- Angebote von Sotheby's, Christie's, BARNES und Engel & Völkers
- Jedes Angebot wird vor der Veröffentlichung geprüft
- Verbinden Sie sich direkt mit verifizierten Maklern
Indem Sie fortfahren, akzeptieren Sie unsere Nutzungsbedingungen und Datenschutzrichtlinie.