$1,972,285
Villa In Rotterdam
- 2 Schlafz.
- 1 Bäder
- 1,561 Sqft
- 7,331 Sqft lot
- Aktualisiert: Heute
Über die Immobilie
Beschreibung wurde automatisch übersetzt.
Die Beschreibung wird in der Originalsprache angezeigt.
Situated in a truly phenomenal location directly on the banks of the River Rotte, this impeccably maintained detached villa (built in 1989) with private mooring offers a unique lifestyle surrounded by water, nature, and tranquillity. Located in a peaceful setting with unobstructed views both to the front and rear, the property combines privacy, space, and comfort while all daily amenities remain w
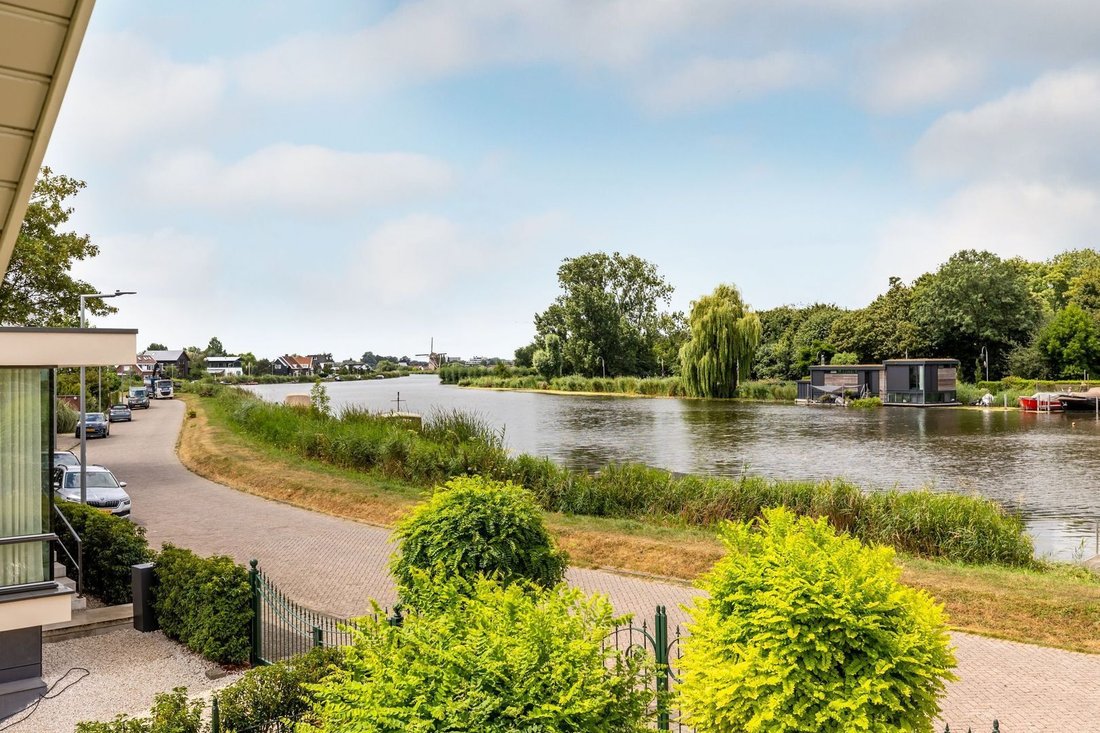
Situated in a truly phenomenal location directly on the banks of the River Rotte, this impeccably maintained detached villa (built in 1989) with private mooring offers a unique lifestyle surrounded by water, nature, and tranquillity. Located in a peaceful setting with unobstructed views both to the front and rear, the property combines privacy, space, and comfort while all daily amenities remain within easy reach.
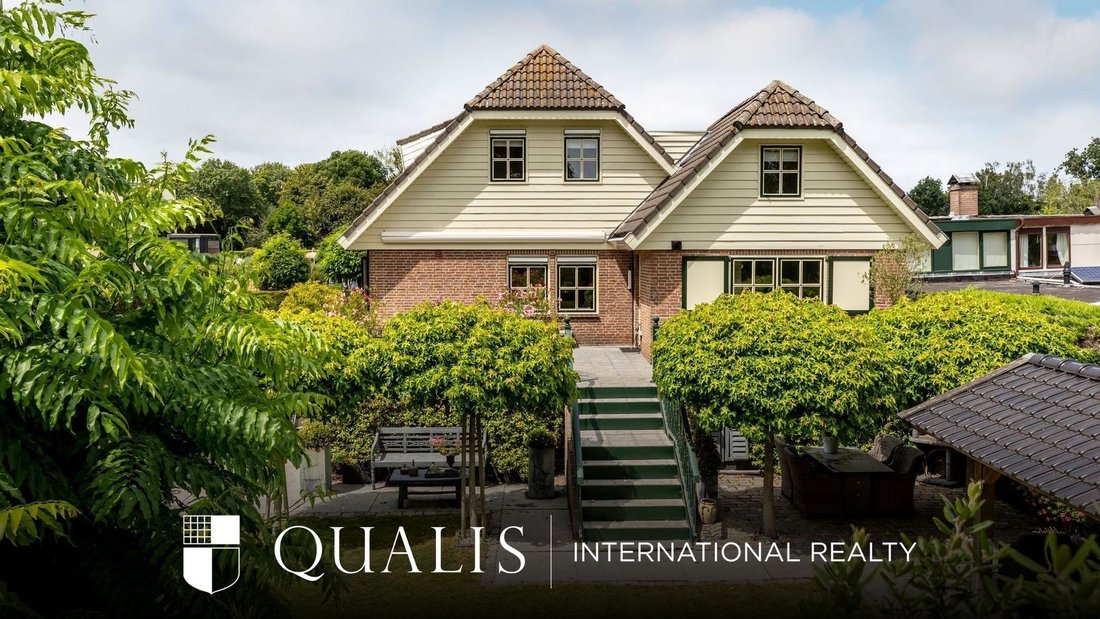
Set on a generous plot of approximately 684 m² (predominantly freehold land), the villa offers spacious living accommodation, two bedrooms, a beautifully landscaped sunny garden with multiple terraces, and a private jetty on the Rotte, allowing you to moor your boat directly in front of the house.
The property is located in the highly desirable district of Hillegersberg, one of Rotterdam’s most prestigious residential areas. The immediate surroundings offer a wide range of shops, primary schools, sports clubs, and recreational facilities. By boat, you can sail directly to the Bergse Plassen and the Rottemeren recreational area. Via the nearby Berg- en Broekse Verlaat lock, both the Bergse Voorplas and Bergse Achterplas are easily accessible. Rotterdam city centre is approximately fifteen minutes away by bicycle. In addition, the A13, A16, and A20 motorways can be reached within minutes, while excellent tram, bus, and train connections are nearby.
Layout
Ground Floor:
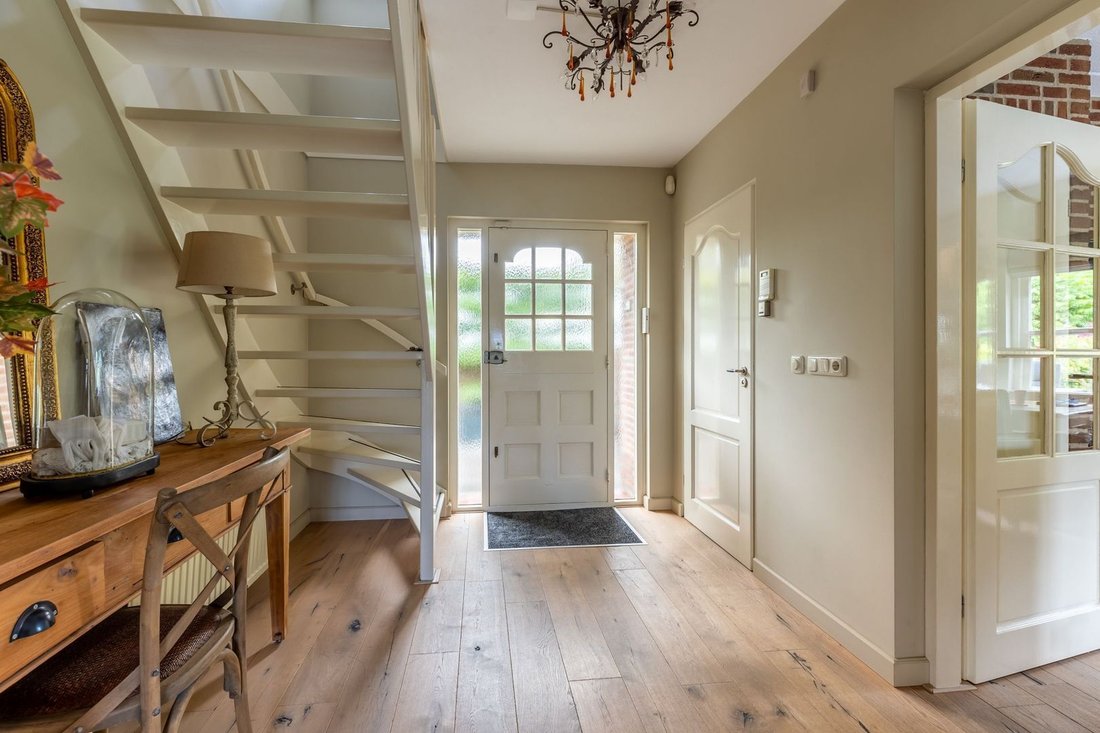
The spacious entrance hall provides access to the guest toilet, the staircase to the first floor, and the main living areas.
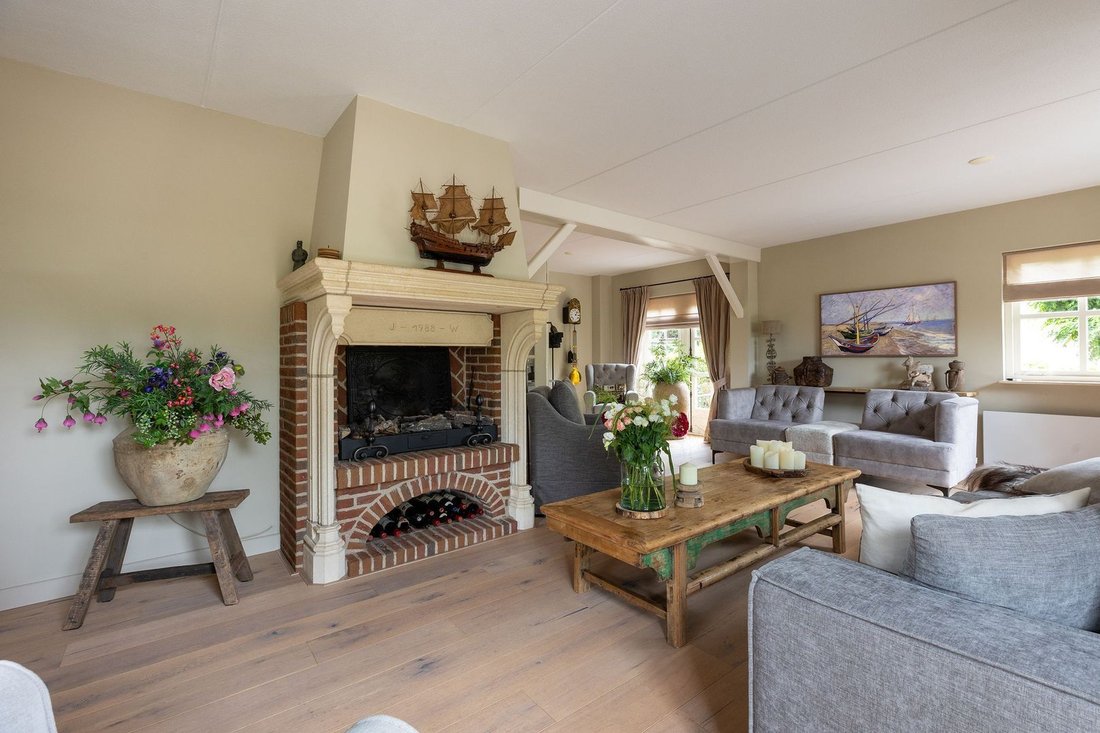
Through elegant double doors, you enter the generous L-shaped living room. Thanks to its practical layout, the space offers numerous furnishing possibilities. A robust gas fireplace with a beautiful mantelpiece forms an attractive focal point of the room, while French doors provide access to a terrace at the side of the property.
The spacious kitchen-diner comfortably accommodates a large dining table and provides the perfect setting for cooking, entertaining, and everyday living. The U-shaped kitchen offers extensive storage and is fitted with a range of built-in appliances, including a dishwasher, double sink, induction hob, fridge-freezer combination, microwave, and oven.
Adjacent to the kitchen is a practical utility room featuring an additional kitchen unit and connections for a washing machine and dryer. From here, both the garage and the rear garden can be accessed.
The entire ground floor is finished with timber flooring featuring underfloor heating, smooth plastered walls, and traditional-style windows with characteristic cross muntins.
First Floor:
The landing provides access to two generously sized bedrooms and the luxurious bathroom.
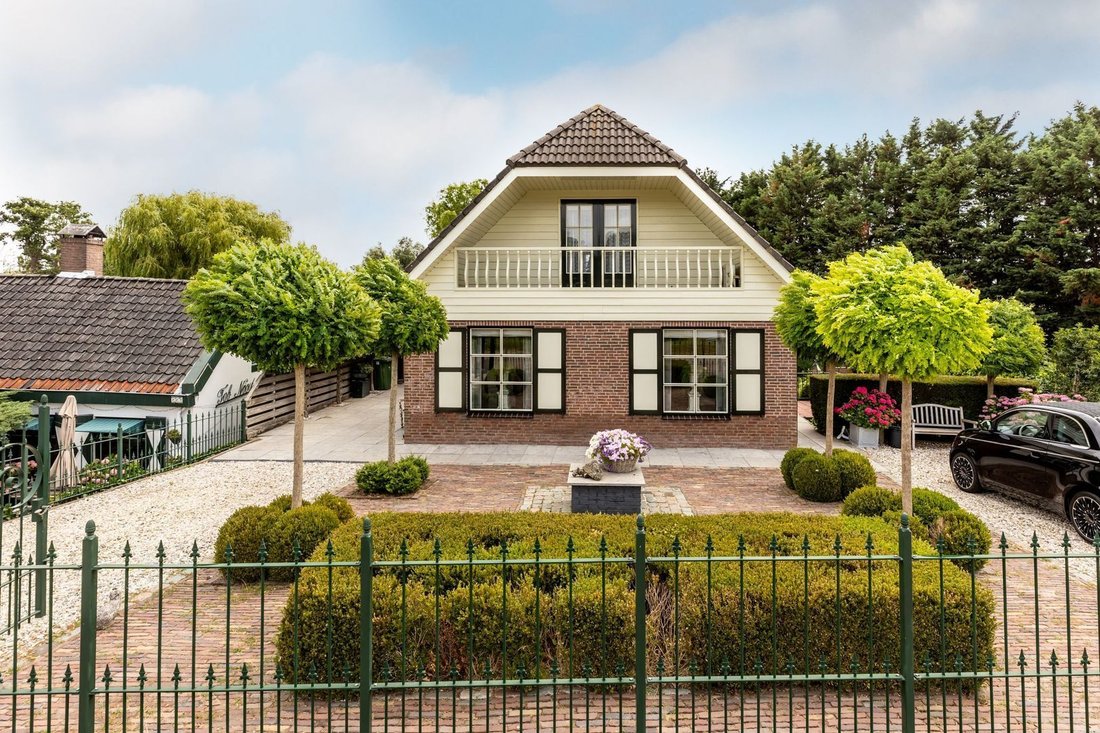
The bedroom at the front benefits from air conditioning, built-in wardrobes, and French doors leading onto the balcony, from which you can enjoy magnificent views over the Rotte.
The bedroom at the rear also features built-in wardrobes and provides access to the storage attic. This space could equally serve as a guest room, hobby room, or home office. Additional storage space is available behind the knee walls.
The centrally positioned bathroom is fully equipped with a freestanding bathtub, double vanity unit, spacious walk-in shower with both rainfall and hand shower, toilet, and stylish window shutters.
Garden:
The beautifully landscaped garden surrounding the property forms a natural extension of the living space. At the front of the property are two spacious driveways, one of which leads directly to the garage. Decorative fencing creates an attractive appearance while enhancing privacy.
Directly on the River Rotte, the property benefits from its own private jetty with mooring facilities, making it possible to step aboard and set sail whenever you wish.
Owing to the natural elevation difference towards the water, the rear garden has been thoughtfully designed across two levels. Adjacent to the house are two sunny terraces, with the larger terrace equipped with an electric sun awning.
A wide steel staircase leads to the lower garden, where several beautifully positioned seating areas create a variety of atmospheres. Here you will find a sheltered lounge area beneath mature trees, a cosy covered seating area beside the open-sided garden pavilion, and a practical storage shed.
Particulars:
- Year of construction: 1989
- Living area approximately 145 m²
- Volume approximately 542 m³
- Plot size approximately 684 m²
- Private jetty and mooring directly on the River Rotte
- Detached villa with garage
- Multiple terraces and beautifully landscaped garden
- Heating and hot water via central heating combi boiler
- Situated on a combination of freehold and leasehold land
- Transfer date: in consultation
Kolpa van der Hoek Makelaars & Taxateurs acts on behalf of the seller. We recommend engaging your own NVM purchasing agent to represent your interests throughout the purchase process.
NEN2580 Measurement Clause
The measurement instruction is based on the NEN2580 standard and is intended to provide a more uniform method of determining usable floor area. Differences in measurement outcomes cannot be fully excluded due to interpretation differences, rounding, or limitations during measurement.
The buyer is invited to verify the stated floor areas and has access to the measurement report, in which living space and ancillary areas are specified separately.
This information has been compiled by Kolpa van der Hoek Makelaars & Taxateurs with due care. However, no liability is accepted for any inaccuracies, omissions, or the consequences thereof. All stated dimensions and surface areas are indicative. NVM terms and conditions apply.
Set on a generous plot of approximately 684 m² (predominantly freehold land), the villa offers spacious living accommodation, two bedrooms, a beautifully landscaped sunny garden with multiple terraces, and a private jetty on the Rotte, allowing you to moor your boat directly in front of the house.
The property is located in the highly desirable district of Hillegersberg, one of Rotterdam’s most prestigious residential areas. The immediate surroundings offer a wide range of shops, primary schools, sports clubs, and recreational facilities. By boat, you can sail directly to the Bergse Plassen and the Rottemeren recreational area. Via the nearby Berg- en Broekse Verlaat lock, both the Bergse Voorplas and Bergse Achterplas are easily accessible. Rotterdam city centre is approximately fifteen minutes away by bicycle. In addition, the A13, A16, and A20 motorways can be reached within minutes, while excellent tram, bus, and train connections are nearby.
Layout
Ground Floor:
The spacious entrance hall provides access to the guest toilet, the staircase to the first floor, and the main living areas.
Through elegant double doors, you enter the generous L-shaped living room. Thanks to its practical layout, the space offers numerous furnishing possibilities. A robust gas fireplace with a beautiful mantelpiece forms an attractive focal point of the room, while French doors provide access to a terrace at the side of the property.
The spacious kitchen-diner comfortably accommodates a large dining table and provides the perfect setting for cooking, entertaining, and everyday living. The U-shaped kitchen offers extensive storage and is fitted with a range of built-in appliances, including a dishwasher, double sink, induction hob, fridge-freezer combination, microwave, and oven.
Adjacent to the kitchen is a practical utility room featuring an additional kitchen unit and connections for a washing machine and dryer. From here, both the garage and the rear garden can be accessed.
The entire ground floor is finished with timber flooring featuring underfloor heating, smooth plastered walls, and traditional-style windows with characteristic cross muntins.
First Floor:
The landing provides access to two generously sized bedrooms and the luxurious bathroom.
The bedroom at the front benefits from air conditioning, built-in wardrobes, and French doors leading onto the balcony, from which you can enjoy magnificent views over the Rotte.
The bedroom at the rear also features built-in wardrobes and provides access to the storage attic. This space could equally serve as a guest room, hobby room, or home office. Additional storage space is available behind the knee walls.
The centrally positioned bathroom is fully equipped with a freestanding bathtub, double vanity unit, spacious walk-in shower with both rainfall and hand shower, toilet, and stylish window shutters.
Garden:
The beautifully landscaped garden surrounding the property forms a natural extension of the living space. At the front of the property are two spacious driveways, one of which leads directly to the garage. Decorative fencing creates an attractive appearance while enhancing privacy.
Directly on the River Rotte, the property benefits from its own private jetty with mooring facilities, making it possible to step aboard and set sail whenever you wish.
Owing to the natural elevation difference towards the water, the rear garden has been thoughtfully designed across two levels. Adjacent to the house are two sunny terraces, with the larger terrace equipped with an electric sun awning.
A wide steel staircase leads to the lower garden, where several beautifully positioned seating areas create a variety of atmospheres. Here you will find a sheltered lounge area beneath mature trees, a cosy covered seating area beside the open-sided garden pavilion, and a practical storage shed.
Particulars:
- Year of construction: 1989
- Living area approximately 145 m²
- Volume approximately 542 m³
- Plot size approximately 684 m²
- Private jetty and mooring directly on the River Rotte
- Detached villa with garage
- Multiple terraces and beautifully landscaped garden
- Heating and hot water via central heating combi boiler
- Situated on a combination of freehold and leasehold land
- Transfer date: in consultation
Kolpa van der Hoek Makelaars & Taxateurs acts on behalf of the seller. We recommend engaging your own NVM purchasing agent to represent your interests throughout the purchase process.
NEN2580 Measurement Clause
The measurement instruction is based on the NEN2580 standard and is intended to provide a more uniform method of determining usable floor area. Differences in measurement outcomes cannot be fully excluded due to interpretation differences, rounding, or limitations during measurement.
The buyer is invited to verify the stated floor areas and has access to the measurement report, in which living space and ancillary areas are specified separately.
This information has been compiled by Kolpa van der Hoek Makelaars & Taxateurs with due care. However, no liability is accepted for any inaccuracies, omissions, or the consequences thereof. All stated dimensions and surface areas are indicative. NVM terms and conditions apply.
-
Art der Immobilie
Villa
-
Etagen
3
-
Baujahr
1989
-
Preis/Quadratfuß
$1,263
Funktionen
- Terrasse
- Garten
- Garage
- Kamin
- Waschtrockner
- Klimaanlage
- Privatsphäre
- Office
- Balkon
Erkunden Sie die Gegend
Rotterdam, Südholland, Niederlande
Auf Google Maps anzeigen
Preis pro sqft
Niedrig
Hoch
Vor 6 Jahren beigetreten
Sie haben sich nach diesem Objekt erkundigt
Der Agent wird sich in Kürze mit Ihnen in Verbindung setzen
Gelistet von
148
Angebote
2020
Beigetreten
Besichtigung mit the agent buchen
Wählen Sie ein Datum und ob Sie eine virtuelle oder persönliche Besichtigung mit dem Makler wünschen.
Bevorzugtes Datum
Art der Tour
Zuletzt aktualisiert
Heute
Erstmalig gelistet
Sep 9
Angebotsreferenz
6aa12b2a73d7fdc7c7bc6bcb
Ähnliche Immobilien in der Nähe
Neue Angebote in Rotterdam


Entdecken Sie mehr Häuser zum Verkauf
Rotterdam, Niederlande Immobilienarten
Rotterdam, Niederlande beliebte Suchanfragen
- Immobilien mit Wasserblick in Rotterdam, Niederlande
- Immobilien mit Balkon in Rotterdam, Niederlande
- Immobilien mit Terrasse in Rotterdam, Niederlande
- Immobilien mit Garten in Rotterdam, Niederlande
- Immobilien mit Office in Rotterdam, Niederlande
- Immobilien mit Bar in Rotterdam, Niederlande
- Privatsphäre Immobilien in Rotterdam, Niederlande
- Immobilien mit Garage in Rotterdam, Niederlande
- Blick auf die Stadt Immobilien in Rotterdam, Niederlande
- Immobilien mit Klimaanlage in Rotterdam, Niederlande
- Immobilien mit Kamin in Rotterdam, Niederlande
- Immobilien mit Aufzug in Rotterdam, Niederlande
- Immobilien mit Offene Küche in Rotterdam, Niederlande
- Panorama Immobilien in Rotterdam, Niederlande
- Immobilien mit Fitnessstudio in Rotterdam, Niederlande
- Immobilien mit Weinkeller in Rotterdam, Niederlande
- Moderne Immobilien in Rotterdam, Niederlande
- Immobilien mit Sauna in Rotterdam, Niederlande
- Immobilien mit Pool in Rotterdam, Niederlande
- Renoviert Immobilien in Rotterdam, Niederlande
- am Wasser Immobilien in Rotterdam, Niederlande
- Immobilien mit Flussblick in Rotterdam, Niederlande
- Immobilien mit Bibliothek in Rotterdam, Niederlande
- Immobilien mit Spielzimmer in Rotterdam, Niederlande
- Immobilien mit Kino in Rotterdam, Niederlande
- Neubauten Immobilien in Rotterdam, Niederlande
- Immobilien mit Seeblick in Rotterdam, Niederlande
- Immobilien mit Whirlpool in Rotterdam, Niederlande
- Immobilien mit Hallenbad in Rotterdam, Niederlande
- Immobilien mit Outdoor-Küche in Rotterdam, Niederlande
- Gesicherte Wohnanlage Immobilien in Rotterdam, Niederlande
- am See Immobilien in Rotterdam, Niederlande
- Luxusvilla Immobilien in Rotterdam, Niederlande
- Pferdesport Immobilien in Rotterdam, Niederlande
Rotterdam, Niederlande nachbarschaften
Verwandte Leitfäden & Geschichten
Das Vertrauen der führenden Makler der Welt
Die Makler hinter den außergewöhnlichsten Immobilien der Welt inserieren bei JamesEdition.
- Angebote von Sotheby's, Christie's, BARNES und Engel & Völkers
- Jedes Angebot wird vor der Veröffentlichung geprüft
- Verbinden Sie sich direkt mit verifizierten Maklern
Indem Sie fortfahren, akzeptieren Sie unsere Nutzungsbedingungen und Datenschutzrichtlinie.