$1,178,809
Rotterdam Single Family
- 4 Schlafz.
- 1 Bäder
- 1,475 Sqft
- 15,124 Sqft lot
- Aktualisiert: Heute
Über die Immobilie
Beschreibung wurde automatisch übersetzt.
Die Beschreibung wird in der Originalsprache angezeigt.
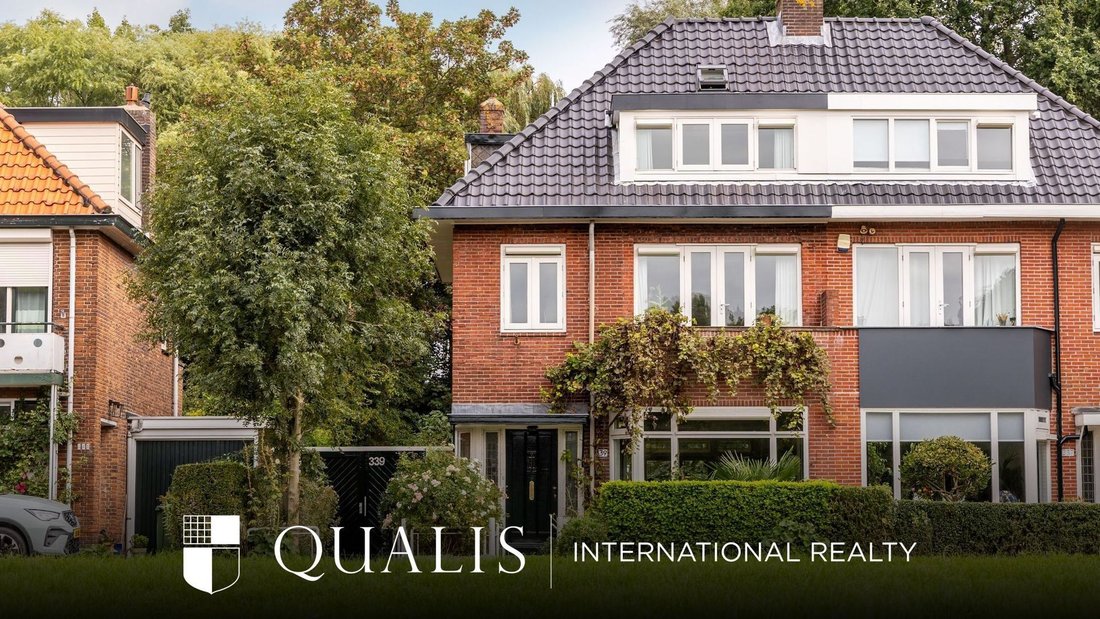
An exceptionally large plot, unobstructed views and an abundance of greenery in Rotterdam. Situated on the edge of the popular Schiebroek district, this stately semi-detached house occupies an exceptionally generous plot of approximately 1,405 sq. m. Outdoor space of this scale is rarely found in Rotterdam. The property offers five rooms, including four bedrooms, and provides plenty of scope to mo
An exceptionally large plot, unobstructed views and an abundance of greenery in Rotterdam. Situated on the edge of the popular Schiebroek district, this stately semi-detached house occupies an exceptionally generous plot of approximately 1,405 sq. m. Outdoor space of this scale is rarely found in Rotterdam. The property offers five rooms, including four bedrooms, and provides plenty of scope to modernise and create a home entirely to your own taste.
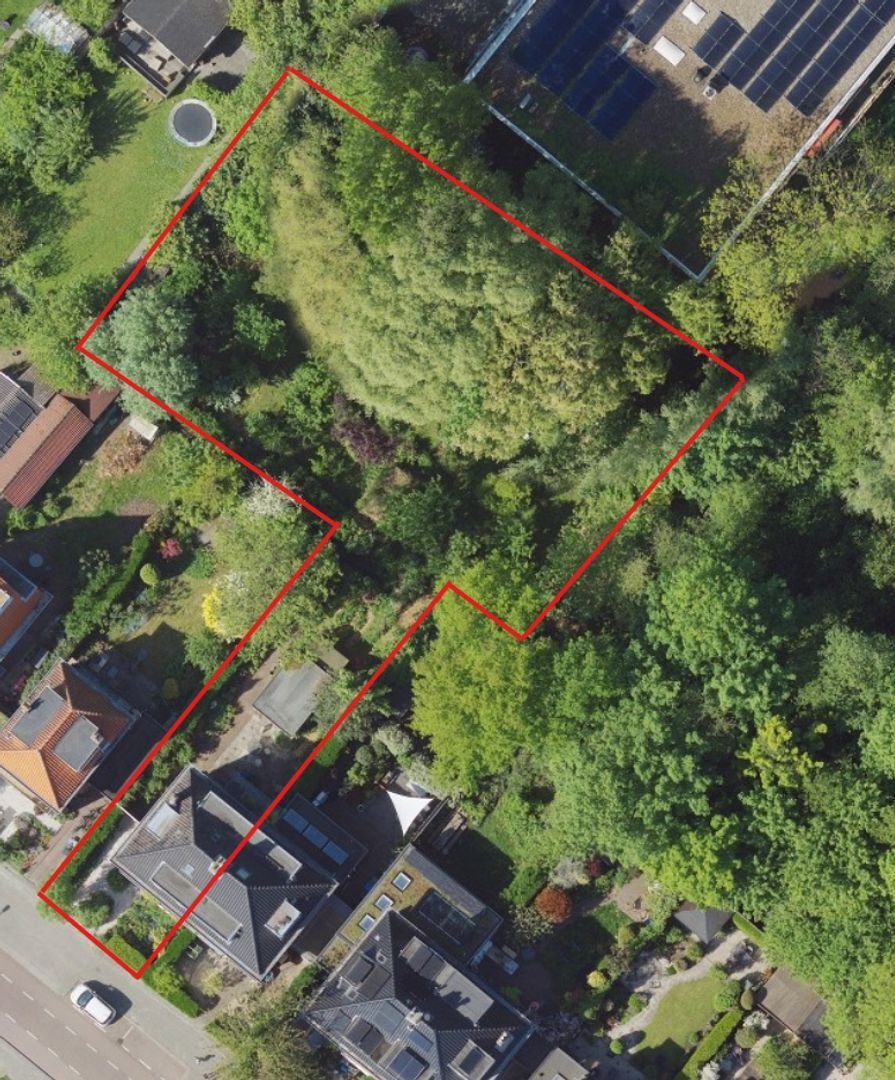
The extensive plot is undoubtedly one of the property’s most striking features. To the front, the house enjoys unobstructed views across the greenery, while to the rear there is an exceptionally deep and verdant garden offering a high degree of privacy. The garden is rich in mature trees and planting, including apple, pear, medlar and plum trees, as well as two fig trees. Directly behind the house is a spacious terrace and a storage building, beyond which the garden extends even further. The combination of extensive outdoor space, abundant greenery and a peaceful setting makes this a truly special place for those who value space and outdoor living.
The house itself has a distinctive, characterful appearance and features a vestibule with original granito flooring and stained-glass details, a bay window at the front and French doors opening onto the garden. With four bedrooms, the layout offers ample space for family living, working from home or a combination of both.
Green and peaceful living in Schiebroek
Schiebroek is highly sought-after for its green and peaceful character, while still offering all the amenities and accessibility of city living. Schiebroeksepark is within walking distance, while Wilgenplaspark, Meidoornweide, Berg- en Broekpark and Plaswijckpark are also nearby. For everyday shopping or a bite to eat or drink, the nearby shopping area offers a variety of shops and places to eat. There is also a weekly market at Rododendronplein every Friday.
The area is equally well suited to families, with various schools, sports clubs and recreational facilities nearby. Thanks to several tram and bus connections and the proximity of the A16, A13 and A20 motorways, the property is easily accessible. The RandstadRail also provides convenient connections to both Rotterdam city centre and The Hague.
Layout
Ground floor:
Entrance through the vestibule, featuring characteristic granito flooring and attractive stained-glass details. From the vestibule, you enter the hallway with a separate WC and small washbasin, staircase to the first floor, access to the basement and access to the living room.
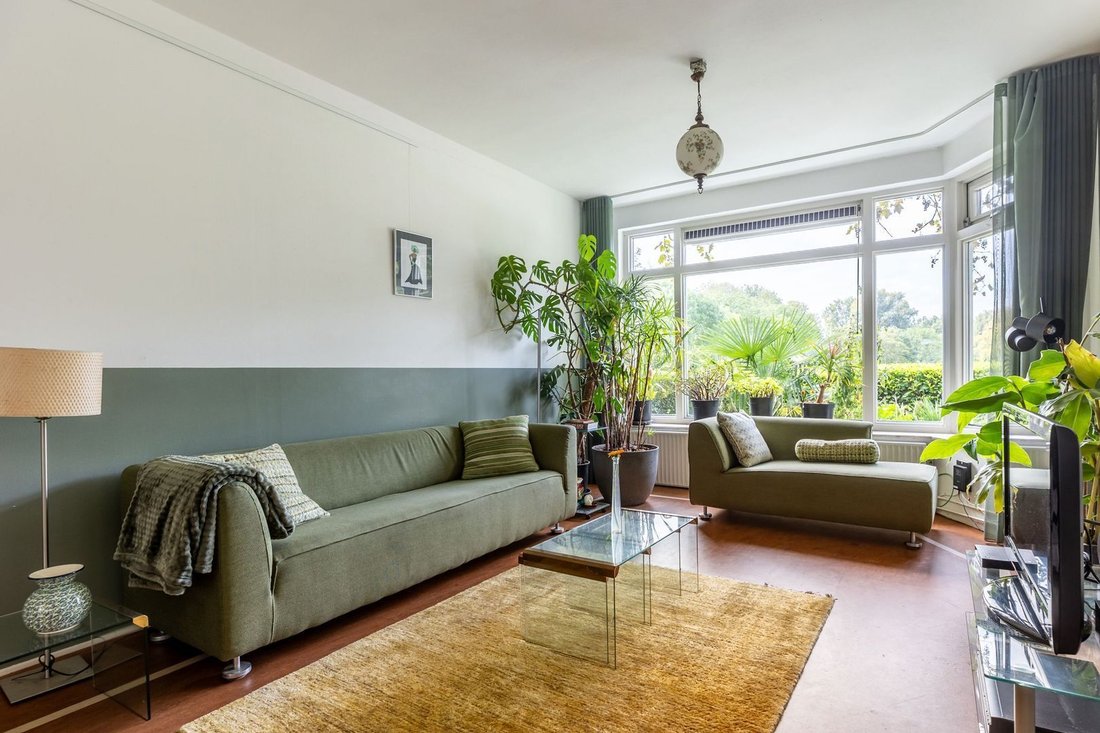
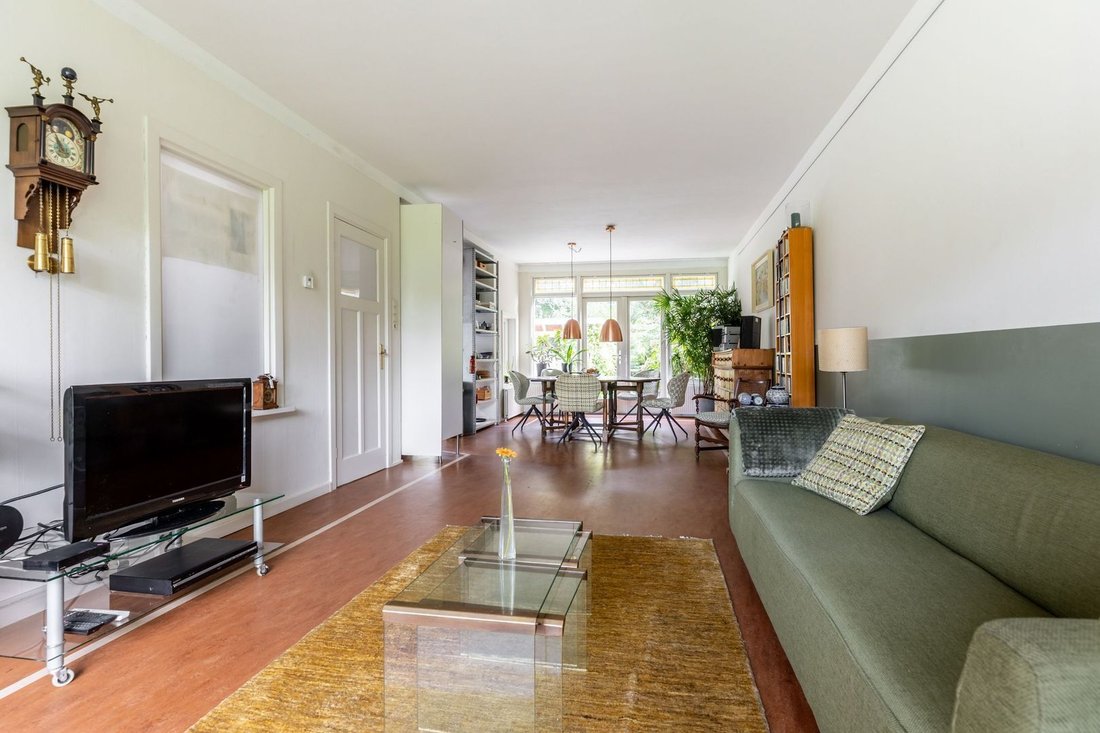
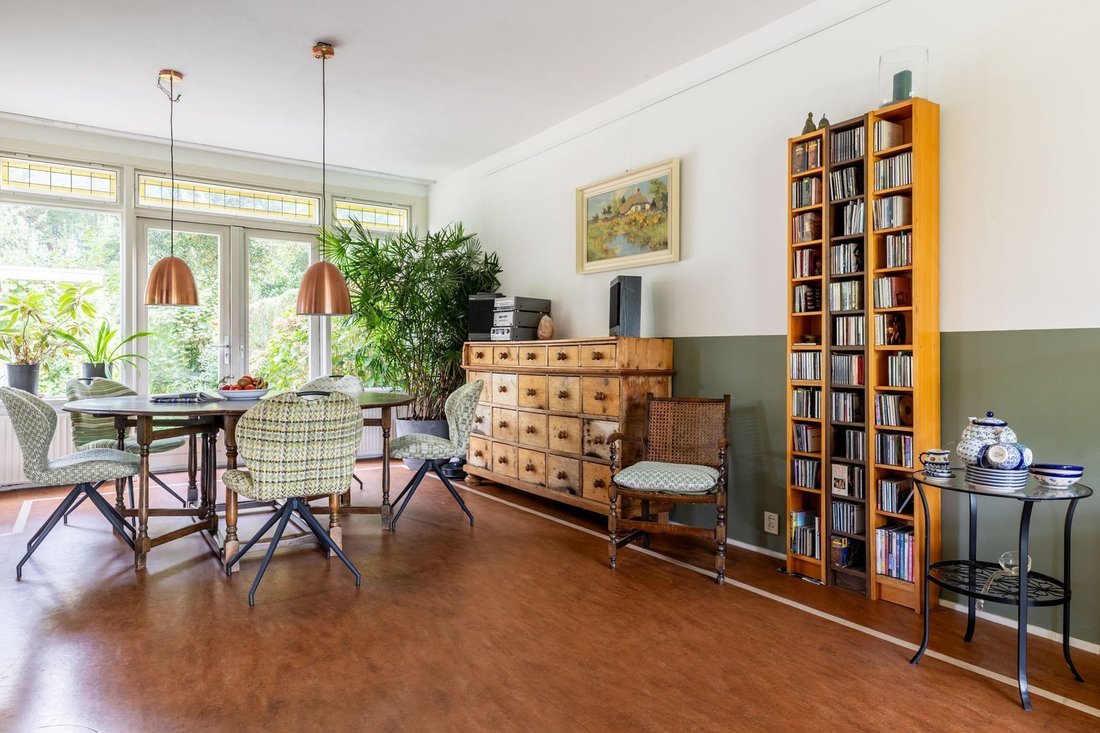
The spacious living room features a bay window at the front, allowing plenty of natural daylight to enter. From the living room, there are unobstructed views across the greenery. The open-plan kitchen is situated at the rear. The kitchen has a simple finish and features a kitchen unit with an oven, extractor hood and sink. French doors from the living room open directly onto the rear garden.
The garden is undoubtedly one of the property’s major highlights. Immediately adjoining the house is a paved terrace with a north-east-facing aspect. From here, the green garden extends across the exceptionally generous plot.
The garden is rich in trees and planting, including apple, pear, medlar and plum trees, as well as two fig trees. Each year, the current residents have their apple harvest pressed, producing approximately 90 litres of organic apple juice. There are also various fruit bushes, including redcurrants, gooseberries and raspberries. A wonderfully green and diverse garden that not only offers an abundance of space, but also has something different to enjoy in every season.
The plot also includes a detached brick storage building and a separate bicycle storage area. The sheer size of the grounds provides exceptional possibilities for garden enthusiasts and anyone who enjoys outdoor living, with plenty of greenery and privacy.
First floor:
The landing provides access to three bedrooms, the bathroom and a separate WC. At the front are two bedrooms measuring approximately 12 sq. m and 4 sq. m. The larger bedroom provides access to a south-west-facing balcony. The smaller room is currently used as a home office. A third bedroom of approximately 12 sq. m is situated at the rear. The bathroom is fitted with a walk-in shower and washbasin.
Second floor:
The spacious landing offers space for a washing machine and accommodates the central heating boiler, as well as a small washbasin. From the landing, there is access to the exceptionally spacious fourth bedroom. Thanks to dormer windows on both sides, this room benefits from plenty of natural daylight and a pleasant sense of space. The bedroom also features a storage loft and an attractive stove.
Details:
- Built circa 1931;
- Living area approximately 137 sq. m;
- Volume approximately 485 cu. m;
- Heating and hot water via a central heating boiler;
- Exceptionally spacious rear garden with abundant greenery, fruit trees and other planting;
- Total plot size approximately 1,405 sq. m of freehold land;
- Completion: by mutual agreement.
Kolpa van der Hoek Makelaars & Taxateurs acts as the seller’s estate agent. We recommend that you appoint your own NVM estate agent to represent your interests when purchasing this property.
NEN 2580 Measurement Instruction Clause
The Measurement Instruction is based on the NEN 2580 standard. Its purpose is to provide a more consistent method of measurement in order to give an indication of the usable floor area. However, the Measurement Instruction does not completely eliminate differences in measurement results, for example due to differences in interpretation, rounding or practical limitations when carrying out the measurements.
The deed of sale will include the following additional clauses: an age clause and an explanatory clause regarding the possible presence of asbestos given the age of the property.
The buyer is invited to verify the accuracy of the stated floor area(s) of the property and will be given access to the measurement report, in which the living area and other areas are specified separately.
This information has been compiled with due care by Kolpa van der Hoek Makelaars & Taxateurs. However, no liability is accepted for any incompleteness, inaccuracies or otherwise, nor for any consequences thereof. All stated dimensions and floor areas are indicative. The NVM terms and conditions apply.
The extensive plot is undoubtedly one of the property’s most striking features. To the front, the house enjoys unobstructed views across the greenery, while to the rear there is an exceptionally deep and verdant garden offering a high degree of privacy. The garden is rich in mature trees and planting, including apple, pear, medlar and plum trees, as well as two fig trees. Directly behind the house is a spacious terrace and a storage building, beyond which the garden extends even further. The combination of extensive outdoor space, abundant greenery and a peaceful setting makes this a truly special place for those who value space and outdoor living.
The house itself has a distinctive, characterful appearance and features a vestibule with original granito flooring and stained-glass details, a bay window at the front and French doors opening onto the garden. With four bedrooms, the layout offers ample space for family living, working from home or a combination of both.
Green and peaceful living in Schiebroek
Schiebroek is highly sought-after for its green and peaceful character, while still offering all the amenities and accessibility of city living. Schiebroeksepark is within walking distance, while Wilgenplaspark, Meidoornweide, Berg- en Broekpark and Plaswijckpark are also nearby. For everyday shopping or a bite to eat or drink, the nearby shopping area offers a variety of shops and places to eat. There is also a weekly market at Rododendronplein every Friday.
The area is equally well suited to families, with various schools, sports clubs and recreational facilities nearby. Thanks to several tram and bus connections and the proximity of the A16, A13 and A20 motorways, the property is easily accessible. The RandstadRail also provides convenient connections to both Rotterdam city centre and The Hague.
Layout
Ground floor:
Entrance through the vestibule, featuring characteristic granito flooring and attractive stained-glass details. From the vestibule, you enter the hallway with a separate WC and small washbasin, staircase to the first floor, access to the basement and access to the living room.
The spacious living room features a bay window at the front, allowing plenty of natural daylight to enter. From the living room, there are unobstructed views across the greenery. The open-plan kitchen is situated at the rear. The kitchen has a simple finish and features a kitchen unit with an oven, extractor hood and sink. French doors from the living room open directly onto the rear garden.
The garden is undoubtedly one of the property’s major highlights. Immediately adjoining the house is a paved terrace with a north-east-facing aspect. From here, the green garden extends across the exceptionally generous plot.
The garden is rich in trees and planting, including apple, pear, medlar and plum trees, as well as two fig trees. Each year, the current residents have their apple harvest pressed, producing approximately 90 litres of organic apple juice. There are also various fruit bushes, including redcurrants, gooseberries and raspberries. A wonderfully green and diverse garden that not only offers an abundance of space, but also has something different to enjoy in every season.
The plot also includes a detached brick storage building and a separate bicycle storage area. The sheer size of the grounds provides exceptional possibilities for garden enthusiasts and anyone who enjoys outdoor living, with plenty of greenery and privacy.
First floor:
The landing provides access to three bedrooms, the bathroom and a separate WC. At the front are two bedrooms measuring approximately 12 sq. m and 4 sq. m. The larger bedroom provides access to a south-west-facing balcony. The smaller room is currently used as a home office. A third bedroom of approximately 12 sq. m is situated at the rear. The bathroom is fitted with a walk-in shower and washbasin.
Second floor:
The spacious landing offers space for a washing machine and accommodates the central heating boiler, as well as a small washbasin. From the landing, there is access to the exceptionally spacious fourth bedroom. Thanks to dormer windows on both sides, this room benefits from plenty of natural daylight and a pleasant sense of space. The bedroom also features a storage loft and an attractive stove.
Details:
- Built circa 1931;
- Living area approximately 137 sq. m;
- Volume approximately 485 cu. m;
- Heating and hot water via a central heating boiler;
- Exceptionally spacious rear garden with abundant greenery, fruit trees and other planting;
- Total plot size approximately 1,405 sq. m of freehold land;
- Completion: by mutual agreement.
Kolpa van der Hoek Makelaars & Taxateurs acts as the seller’s estate agent. We recommend that you appoint your own NVM estate agent to represent your interests when purchasing this property.
NEN 2580 Measurement Instruction Clause
The Measurement Instruction is based on the NEN 2580 standard. Its purpose is to provide a more consistent method of measurement in order to give an indication of the usable floor area. However, the Measurement Instruction does not completely eliminate differences in measurement results, for example due to differences in interpretation, rounding or practical limitations when carrying out the measurements.
The deed of sale will include the following additional clauses: an age clause and an explanatory clause regarding the possible presence of asbestos given the age of the property.
The buyer is invited to verify the accuracy of the stated floor area(s) of the property and will be given access to the measurement report, in which the living area and other areas are specified separately.
This information has been compiled with due care by Kolpa van der Hoek Makelaars & Taxateurs. However, no liability is accepted for any incompleteness, inaccuracies or otherwise, nor for any consequences thereof. All stated dimensions and floor areas are indicative. The NVM terms and conditions apply.
-
Art der Immobilie
Andere
-
Etagen
4
-
Baujahr
1931
-
Preis/Quadratfuß
$799
Funktionen
- Terrasse
- Garten
- Offene Küche
- Keller
- Waschtrockner
- Privatsphäre
- Balkon
Erkunden Sie die Gegend
Rotterdam, Südholland, Niederlande
Auf Google Maps anzeigen
Preis pro sqft
Niedrig
Hoch
Vor 7 Jahren beigetreten
Sie haben sich nach diesem Objekt erkundigt
Der Agent wird sich in Kürze mit Ihnen in Verbindung setzen
Gelistet von
170
Angebote
2020
Beigetreten
Besichtigung mit the agent buchen
Wählen Sie ein Datum und ob Sie eine virtuelle oder persönliche Besichtigung mit dem Makler wünschen.
Bevorzugtes Datum
Art der Tour
Zuletzt aktualisiert
Heute
Erstmalig gelistet
November 5
Angebotsreferenz
6ac4ede305a8d3987666b33b
Ähnliche Immobilien in der Nähe
Neue Angebote in Rotterdam

Entdecken Sie mehr Häuser zum Verkauf
Rotterdam, Niederlande Immobilienarten
Rotterdam, Niederlande beliebte Suchanfragen
- Immobilien mit Wasserblick in Rotterdam, Niederlande
- Immobilien mit Terrasse in Rotterdam, Niederlande
- Immobilien mit Balkon in Rotterdam, Niederlande
- Immobilien mit Garten in Rotterdam, Niederlande
- Immobilien mit Office in Rotterdam, Niederlande
- Privatsphäre Immobilien in Rotterdam, Niederlande
- Immobilien mit Kamin in Rotterdam, Niederlande
- Immobilien mit Bar in Rotterdam, Niederlande
- Blick auf die Stadt Immobilien in Rotterdam, Niederlande
- Immobilien mit Garage in Rotterdam, Niederlande
- Immobilien mit Klimaanlage in Rotterdam, Niederlande
- Immobilien mit Offene Küche in Rotterdam, Niederlande
- Immobilien mit Aufzug in Rotterdam, Niederlande
- Panorama Immobilien in Rotterdam, Niederlande
- Immobilien mit Sauna in Rotterdam, Niederlande
- Immobilien mit Fitnessstudio in Rotterdam, Niederlande
- Moderne Immobilien in Rotterdam, Niederlande
- Immobilien mit Pool in Rotterdam, Niederlande
- Immobilien mit Whirlpool in Rotterdam, Niederlande
- am Wasser Immobilien in Rotterdam, Niederlande
- Immobilien mit Weinkeller in Rotterdam, Niederlande
- Immobilien mit Flussblick in Rotterdam, Niederlande
- Immobilien mit Bibliothek in Rotterdam, Niederlande
- Renoviert Immobilien in Rotterdam, Niederlande
- Neubauten Immobilien in Rotterdam, Niederlande
- Immobilien mit Spielzimmer in Rotterdam, Niederlande
- Immobilien mit Hallenbad in Rotterdam, Niederlande
- Immobilien mit Outdoor-Küche in Rotterdam, Niederlande
- Immobilien mit Kino in Rotterdam, Niederlande
- Pferdesport Immobilien in Rotterdam, Niederlande
- Immobilien mit Seeblick in Rotterdam, Niederlande
- am Fluss Immobilien in Rotterdam, Niederlande
Rotterdam, Niederlande nachbarschaften
Verwandte Leitfäden & Geschichten
Das Vertrauen der führenden Makler der Welt
Die Makler hinter den außergewöhnlichsten Immobilien der Welt inserieren bei JamesEdition.
- Angebote von Sotheby's, Christie's, BARNES und Engel & Völkers
- Jedes Angebot wird vor der Veröffentlichung geprüft
- Verbinden Sie sich direkt mit verifizierten Maklern
Indem Sie fortfahren, akzeptieren Sie unsere Nutzungsbedingungen und Datenschutzrichtlinie.