$756,466
Wenn Ein Haus Aufhört, „Das Zu Sein, Was Es War“ Und Zu „Dem Wird, Was Es Sein Sollte“.
- 3 Schlafz.
- 2 Bäder
- 1,238 Sqft
- 5,382 Sqft lot
- Aktualisiert: Juli 6
Über die Immobilie
Beschreibung wurde automatisch übersetzt.
Die Beschreibung wird in der Originalsprache angezeigt.
If you are one of those who gets straight to the point, below you have all the details. But first, let me tell you why this house has nothing to do with what it was. And why that matters more than any photo you might see. It all started with a large, underutilized plot, without a pool, with a small and poorly distributed house. Nothing inspiring. But the owner saw possibilities where others would
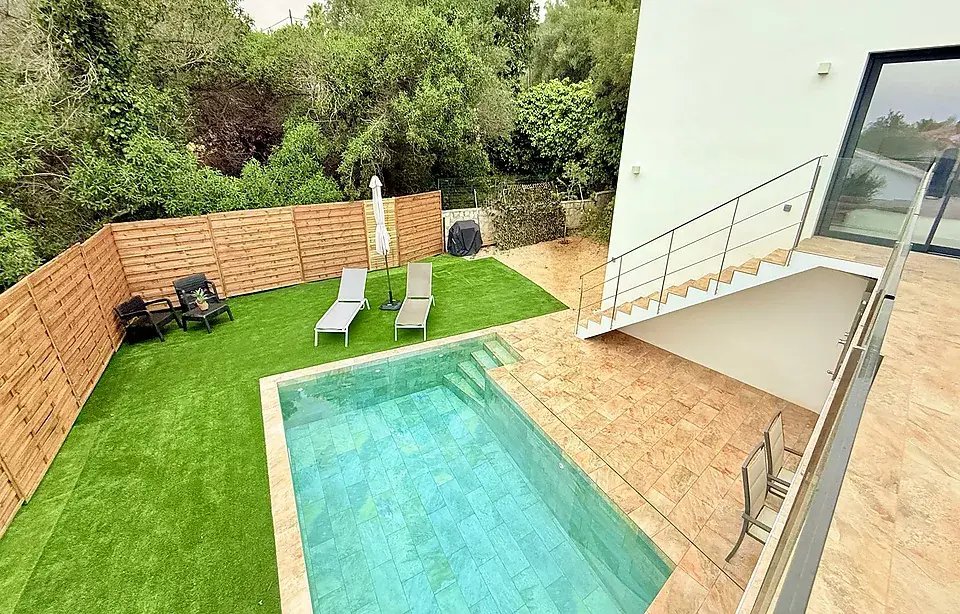
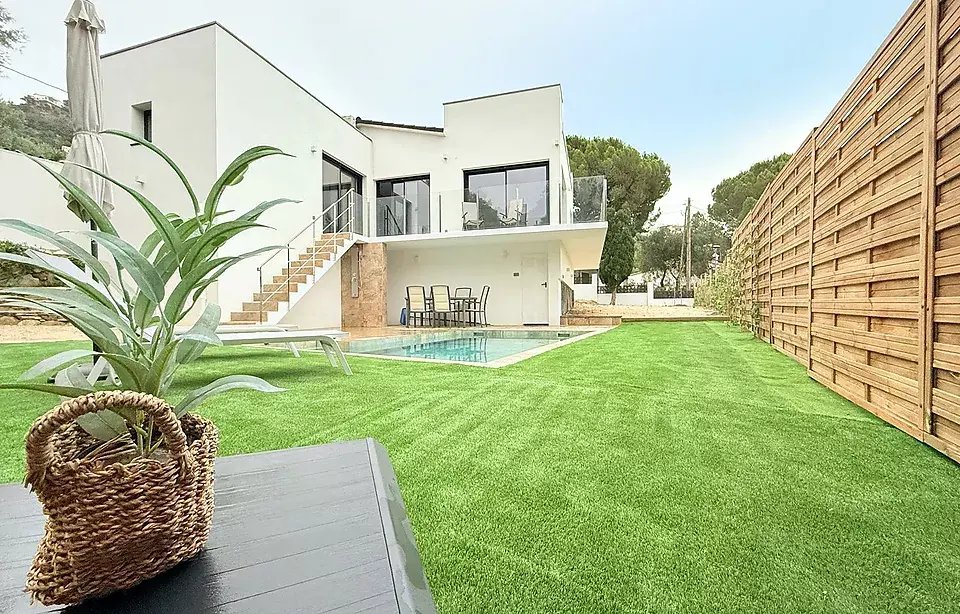
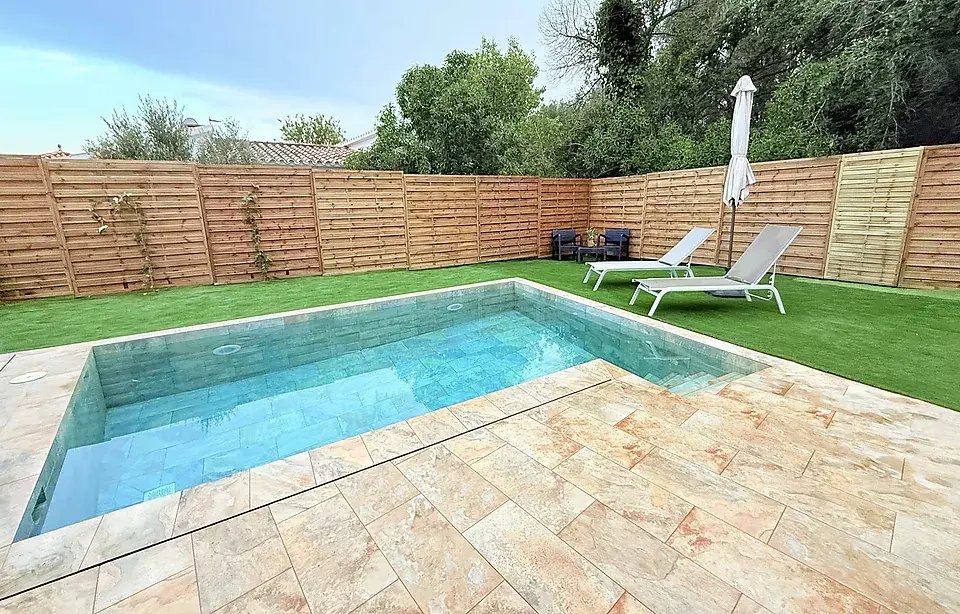
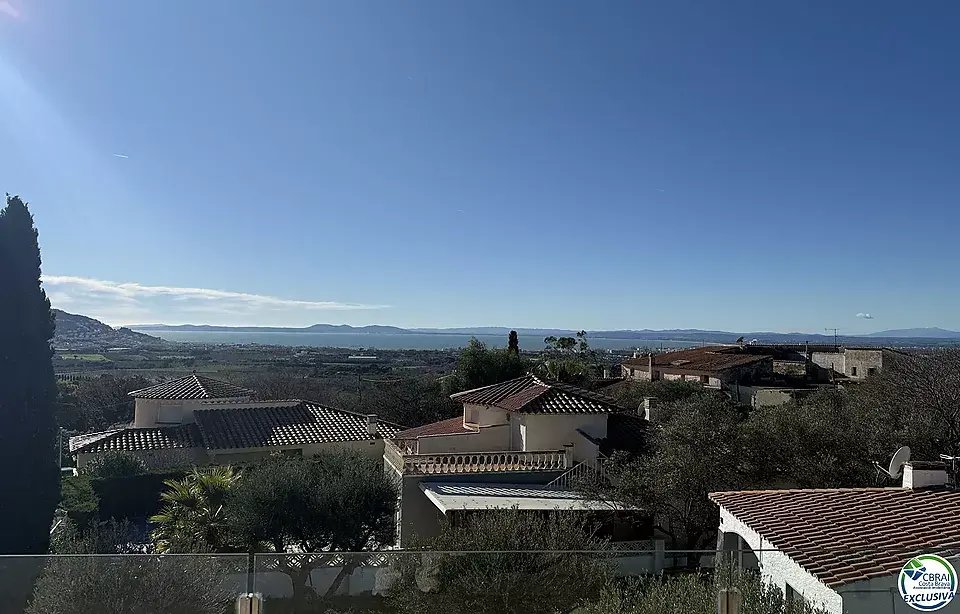
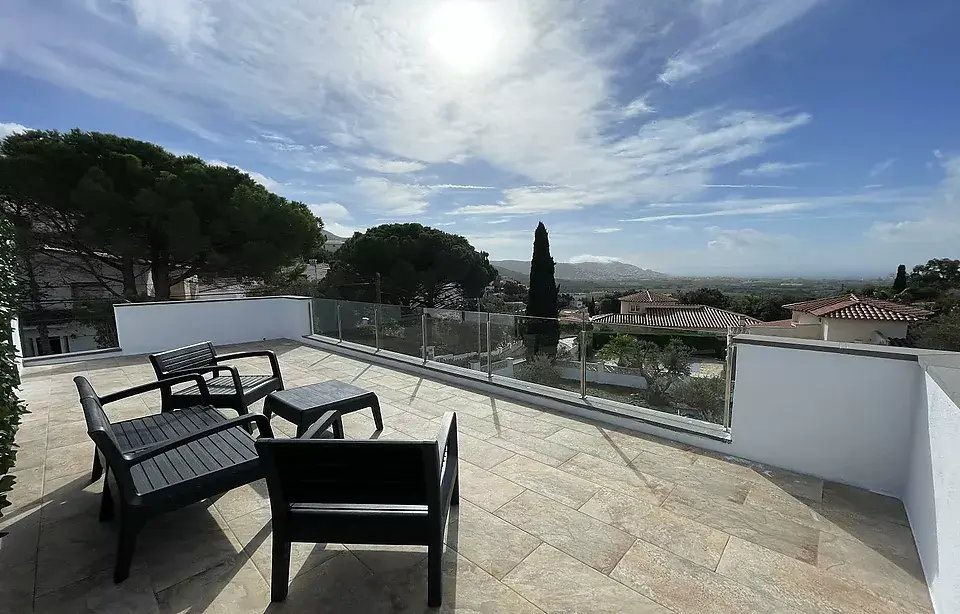
If you are one of those who gets straight to the point, below you have all the details. But first, let me tell you why this house has nothing to do with what it was. And why that matters more than any photo you might see. It all started with a large, underutilized plot, without a pool, with a small and poorly distributed house. Nothing inspiring. But the owner saw possibilities where others would see work. And that marked the entire story. The first decision was clear: to expand without fear. The living room and one bedroom grew. And what was going to be a non-walkable cover for machinery turned into one of those life-changing successes: a walkable solarium terrace with a minimalist exterior staircase, the same color as the carpentry. More than an aesthetic detail, it was a statement of intent: ’We are going to make the most of every meter and every view.’ Because from up there, the sunsets over the bay of Roses need no explanation. They speak for themselves. Then came the detail that cannot be seen in photos but that cost time, money, and patience: Creating a suite at the same height as the house, when the land dropped 2.5 meters towards the pool. It could have been done ’the easy way.’ But no. The owner left the structure ready even for a future extra room: 18 m² next to the pool that tomorrow could be a cellar, game room, gym, or whatever the future occupant desires. It is not a ’just in case.’ It is vision. Their greatest obsession was light. Floor-to-ceiling windows. No lifting your foot to step out onto the terrace. No tripping hazards. And yes to insulation: thermal and acoustic. Silence for sleeping. Cool in summer. Comfortable warmth in winter. The other priority: real privacy, not the ’the neighbors can see you a little but it’s no big deal’ kind. Here, no one sees you. You can sunbathe, have a barbecue, or have a family meal without a single curious gaze around. Everything at the same level: house, pool, and the more than 200 m² gained around for garden, solarium, and even space for a petanque court if you feel like it. What gives them the most pride? The pool in harmony with the whole house. And below, the pre-installation for a future summer kitchen. Thought out. Prepared. Ready for whoever wants more. The house is designed for what almost no one achieves today: Living all year round with comfort. Or having a second residence that is easy to rent thanks to a tourist license that is no longer granted in this area. And all with a modern Mediterranean style that is more noticeable when living than when looking. There are no secrets here. Just well-made decisions. The details, without smoke: – independent house in Mas Fumats – 150 m² built on a 500 m² plot – All distributed on one floor, without stairs from the street – 3 bedrooms + 1 optional (the one prepared next to the pool) – 2 bathrooms – Solarium terrace, balcony, garden area – Private pool of 6x3m with total privacy – Parking for 3 cars within the plot, fully fenced – Furnished – Air conditioning – Gas heating with radiators (the most comfortable and economical heat for winter) – Aluminum windows and closures with thermal and acoustic insulation – Sectorized and automated electrical installation (shutters with individual controls and one general) – New pipes – IBI: €700 per year – Tourist license in order (a value in itself today, as no more licenses are currently granted) If you think it fits you, let’s see it.
-
Art der Immobilie
Haus
-
Preis/Quadratfuß
$611
Funktionen
- Garten
- Pool
- Terrasse
- Wasserblick
- Modern
- Bergblick
- Tor
- Wohnraum im Freien
- Privatsphäre
Funktionen
Lot
- Bergblick
- Wasserblick
- Privatsphäre
- Modern
Innenbereich
- Klimaanlage
Outdoor
- Terrasse
- Balkon
- Parkplatz
- Pool
- Wohnraum im Freien
- Tor
- Garten
Erkunden Sie die Gegend
Mas Fumats, Roses, 17480, Spain
Auf Google Maps anzeigen
Preis pro sqft
Niedrig
Hoch
Vor 3 Monaten beigetreten
Sie haben sich nach diesem Objekt erkundigt
Der Agent wird sich in Kürze mit Ihnen in Verbindung setzen
Gelistet von
31
Angebote
2026
Beigetreten
Besichtigung mit the agent buchen
Wählen Sie ein Datum und ob Sie eine virtuelle oder persönliche Besichtigung mit dem Makler wünschen.
Bevorzugtes Datum
Art der Tour
Zuletzt aktualisiert
Juli 6
Erstmalig gelistet
Jul 6
Angebotsreferenz
27/5530
Ähnliche Immobilien in der Nähe
Neue Angebote in Roses




Entdecken Sie mehr Häuser zum Verkauf
Roses, Katalonien, Spanien Immobilienarten
Roses, Katalonien, Spanien beliebte Suchanfragen
- Immobilien mit Meerblick in Roses, Katalonien, Spanien
- Immobilien mit Seeblick in Roses, Katalonien, Spanien
- Immobilien mit Golfblick in Roses, Katalonien, Spanien
- Duplex Immobilien in Roses, Katalonien, Spanien
- Immobilien mit Weinkeller in Roses, Katalonien, Spanien
- Immobilien mit Hubschrauberlandeplatz in Roses, Katalonien, Spanien
- Immobilien mit Weinberg in Roses, Katalonien, Spanien
Roses, Katalonien, Spanien nachbarschaften
Verwandte Leitfäden & Geschichten
Das Vertrauen der führenden Makler der Welt
Die Makler hinter den außergewöhnlichsten Immobilien der Welt inserieren bei JamesEdition.
- Angebote von Sotheby's, Christie's, BARNES und Engel & Völkers
- Jedes Angebot wird vor der Veröffentlichung geprüft
- Verbinden Sie sich direkt mit verifizierten Maklern
Indem Sie fortfahren, akzeptieren Sie unsere Nutzungsbedingungen und Datenschutzrichtlinie.