$884,615
Haus Roses
- 5 Schlafz.
- 3 Bäder
- 2,691 Sqft
- 7,987 Sqft lot
- Aktualisiert: Heute
- 1
Über die Immobilie
Beschreibung wurde automatisch übersetzt.
Die Beschreibung wird in der Originalsprache angezeigt.
Exceptional contemporary villa with sea views, private pool, and three garages
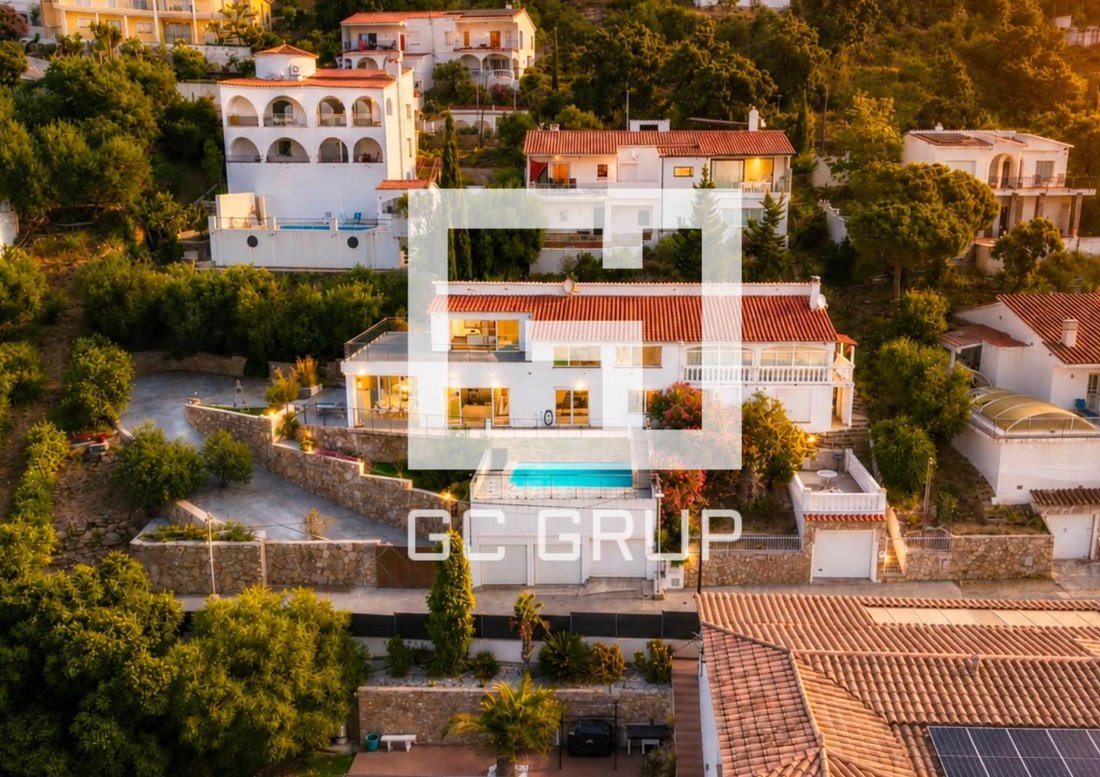
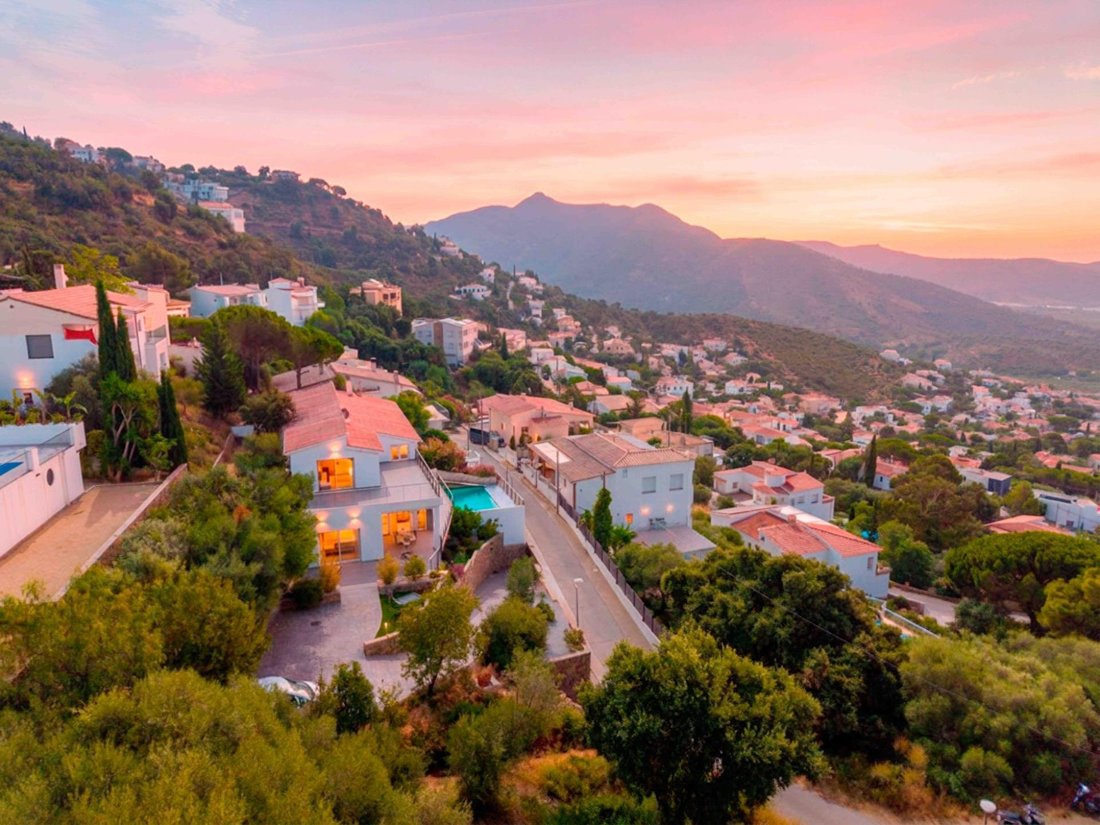
Discover this magnificent contemporary villa of approximately 250 m2 built, located in a quiet and established residential area. The property sits on a large 742 m2 plot and enjoys an excellent south-facing orientation, providing abundant natural light throughout the day and spectacular open sea views.
Discover this magnificent contemporary villa of approximately 250 m2 built, located in a quiet and established residential area. The property sits on a large 742 m2 plot and enjoys an excellent south-facing orientation, providing abundant natural light throughout the day and spectacular open sea views.
Exceptional contemporary villa with sea views, private pool, and three garages
Discover this magnificent contemporary villa of approximately 250 m2 built, located in a quiet and established residential area. The property sits on a large 742 m2 plot and enjoys an excellent south-facing orientation, providing abundant natural light throughout the day and spectacular open sea views.
The home stands out for its modern architecture, spacious and well-distributed areas, high-quality finishes, and a clear connection between indoor and outdoor spaces. It is designed to be enjoyed year-round, both as a primary residence or a second home on the Costa Brava.
Ground floor
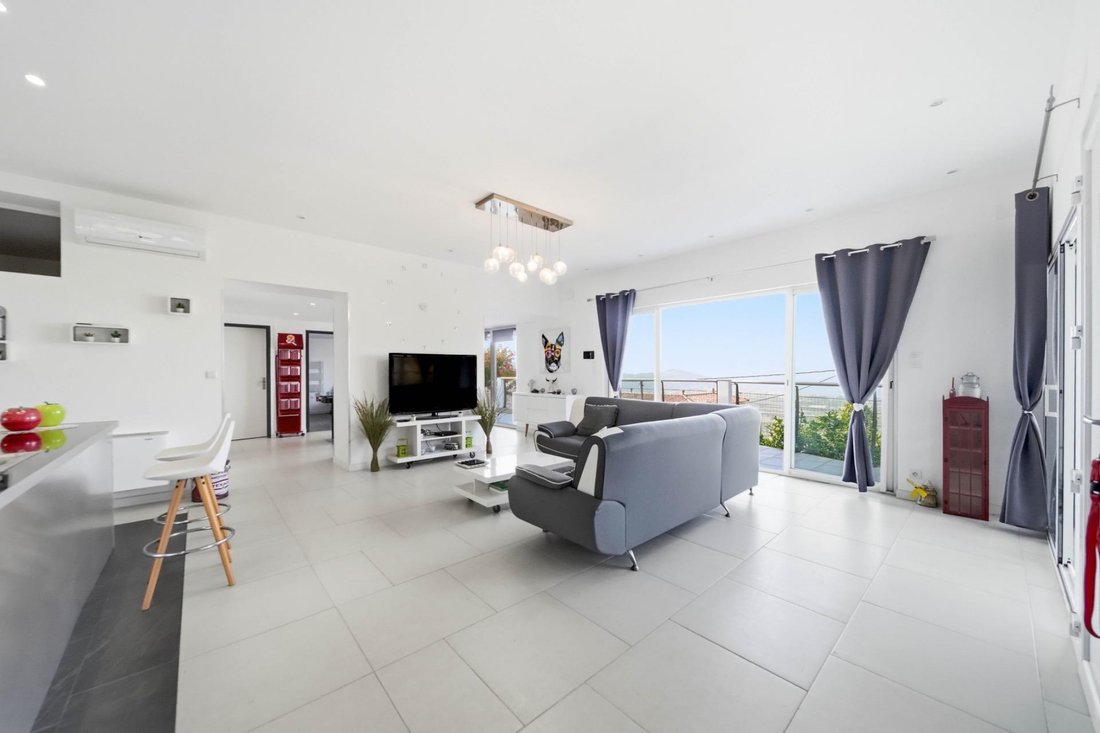
The entrance leads to a bright living area composed of a large living-dining room with wide openings to the outside and direct access to the covered terrace and pool area.
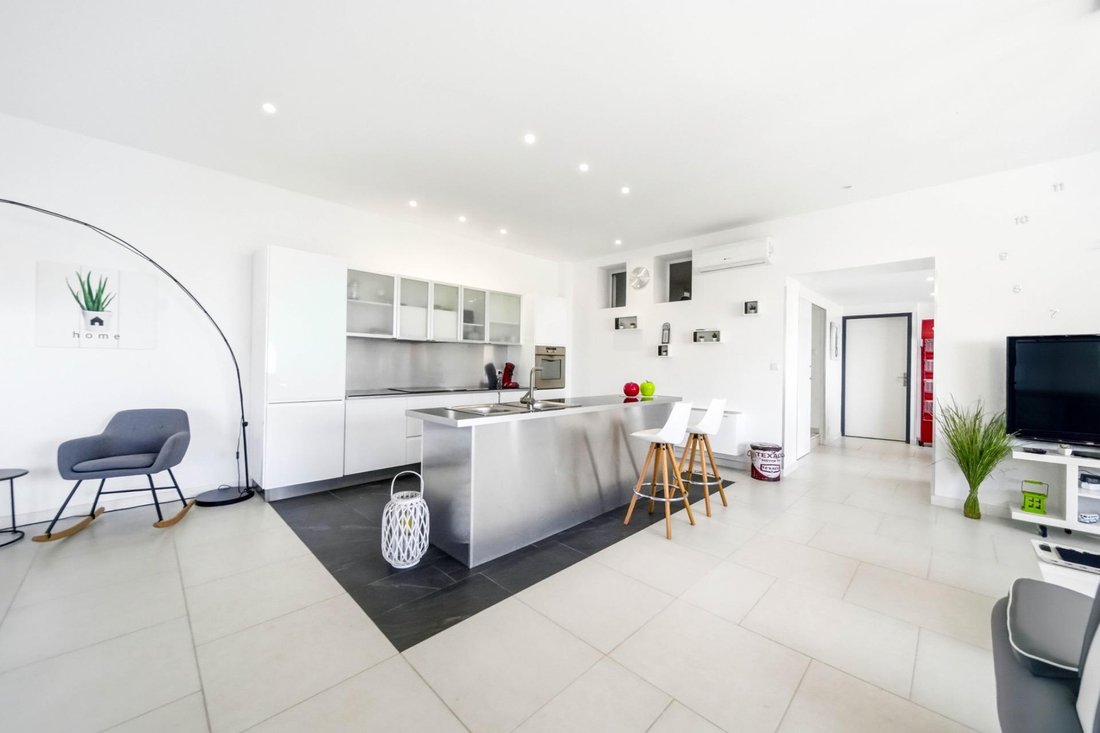
The modern, fully equipped open kitchen integrates perfectly into the main space, creating a comfortable and functional environment for daily living and entertaining guests.
On this same floor you will find:
- A spacious suite with bedroom and private bathroom with shower.
- An independent guest toilet.
- A practical laundry room.
- A covered terrace, ideal for creating an outdoor dining area to enjoy meals al fresco most of the year.
- Direct access to the garden, pool, and various outdoor areas.
Having a suite on the main floor allows enjoying the home without needing to use the stairs, a particularly practical feature for guests or to convert it into the main bedroom.
First floor
The upper floor houses the main resting area.
The master suite includes a private bathroom with a bathtub and access to a terrace with magnificent panoramic sea views.
This floor is completed with:
- Three spacious and bright bedrooms.
- A full bathroom with shower and toilet.
- An independent toilet.
- Terraces and outdoor spaces to enjoy the landscape and the home’s privileged orientation.
In total, the villa offers five bedrooms, two of them en suite, an ideal layout for large families, guests, or those needing an office, playroom, or separate work areas.
Outdoor area
The exterior has been designed as a natural extension of the home.
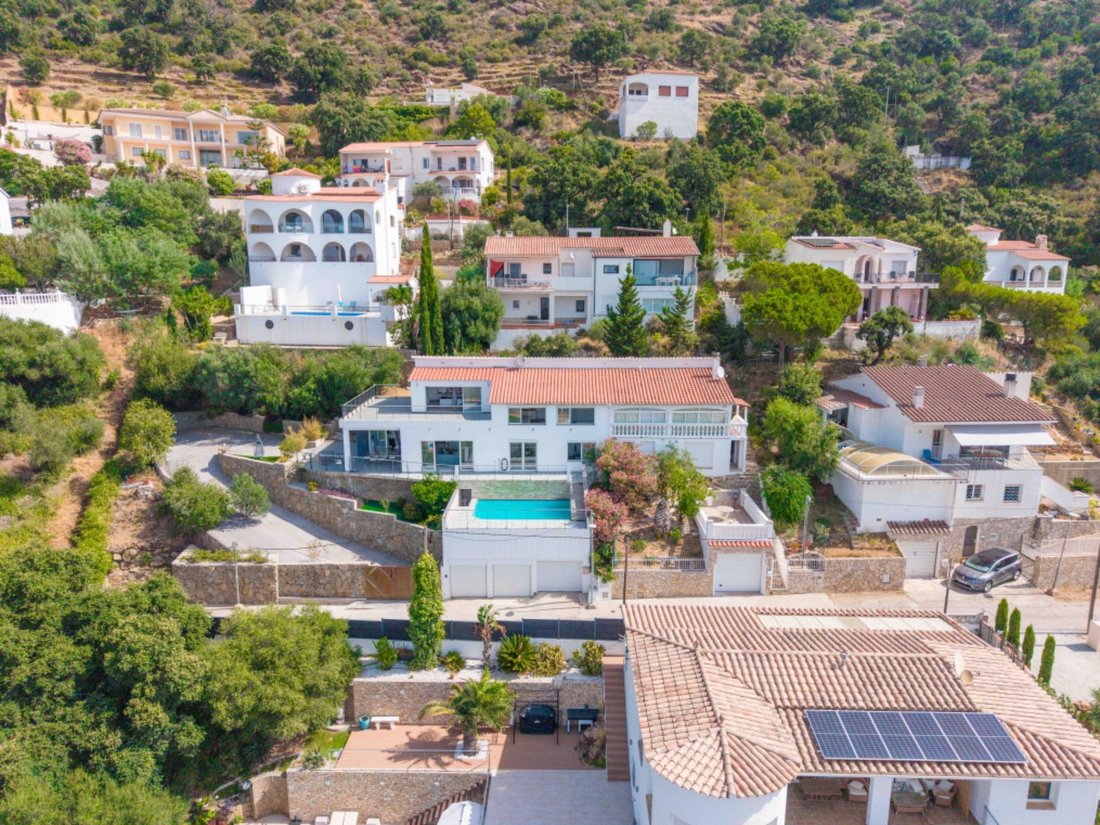
The property features a private pool surrounded by space to create relaxation areas, a solarium, and an outdoor dining area. Next to the pool, there is also a bathroom with shower and toilet, very practical to avoid having to enter the house during the summer months.
The south orientation allows enjoying the sun for most of the day, while the covered terrace offers a pleasant shaded area for resting moments.
Garage and parking
One of the great attractions of this property is its parking capacity.
It has three private garages, plus a large parking area within the plot, a rare and highly valued feature for families with multiple vehicles, motorcycles, bicycles, or sports equipment.
Key features
- Approximately 250 m2 built
- 742 m2 plot
- Open sea views
- South orientation
- 5 bedrooms
- Several en suite rooms
- Private pool
- Outdoor bathroom next to the pool
- Modern, equipped open kitchen
- Terraces with panoramic views
- Three private garages
- Large interior parking area
- Independent laundry room
- Quality finishes and materials
- Quiet and highly sought-after residential area
A modern, bright, and very complete villa, perfect for those seeking spaciousness, privacy, comfort, and sea views in a privileged residential setting.
Discover this magnificent contemporary villa of approximately 250 m2 built, located in a quiet and established residential area. The property sits on a large 742 m2 plot and enjoys an excellent south-facing orientation, providing abundant natural light throughout the day and spectacular open sea views.
The home stands out for its modern architecture, spacious and well-distributed areas, high-quality finishes, and a clear connection between indoor and outdoor spaces. It is designed to be enjoyed year-round, both as a primary residence or a second home on the Costa Brava.
Ground floor
The entrance leads to a bright living area composed of a large living-dining room with wide openings to the outside and direct access to the covered terrace and pool area.
The modern, fully equipped open kitchen integrates perfectly into the main space, creating a comfortable and functional environment for daily living and entertaining guests.
On this same floor you will find:
- A spacious suite with bedroom and private bathroom with shower.
- An independent guest toilet.
- A practical laundry room.
- A covered terrace, ideal for creating an outdoor dining area to enjoy meals al fresco most of the year.
- Direct access to the garden, pool, and various outdoor areas.
Having a suite on the main floor allows enjoying the home without needing to use the stairs, a particularly practical feature for guests or to convert it into the main bedroom.
First floor
The upper floor houses the main resting area.
The master suite includes a private bathroom with a bathtub and access to a terrace with magnificent panoramic sea views.
This floor is completed with:
- Three spacious and bright bedrooms.
- A full bathroom with shower and toilet.
- An independent toilet.
- Terraces and outdoor spaces to enjoy the landscape and the home’s privileged orientation.
In total, the villa offers five bedrooms, two of them en suite, an ideal layout for large families, guests, or those needing an office, playroom, or separate work areas.
Outdoor area
The exterior has been designed as a natural extension of the home.
The property features a private pool surrounded by space to create relaxation areas, a solarium, and an outdoor dining area. Next to the pool, there is also a bathroom with shower and toilet, very practical to avoid having to enter the house during the summer months.
The south orientation allows enjoying the sun for most of the day, while the covered terrace offers a pleasant shaded area for resting moments.
Garage and parking
One of the great attractions of this property is its parking capacity.
It has three private garages, plus a large parking area within the plot, a rare and highly valued feature for families with multiple vehicles, motorcycles, bicycles, or sports equipment.
Key features
- Approximately 250 m2 built
- 742 m2 plot
- Open sea views
- South orientation
- 5 bedrooms
- Several en suite rooms
- Private pool
- Outdoor bathroom next to the pool
- Modern, equipped open kitchen
- Terraces with panoramic views
- Three private garages
- Large interior parking area
- Independent laundry room
- Quality finishes and materials
- Quiet and highly sought-after residential area
A modern, bright, and very complete villa, perfect for those seeking spaciousness, privacy, comfort, and sea views in a privileged residential setting.
-
Art der Immobilie
Haus
-
Baujahr
2000
-
Preis/Quadratfuß
$328
-
Emissionen
X
-
Verbrauch
X
Funktionen
- Garten
- Pool
- Terrasse
- Garage
- Bergblick
- Pergola
- Tor
- Gasherd
- Wohnraum im Freien
Funktionen
Lot
- Bergblick
Innenbereich
- Klimaanlage
- Kücheninsel
- Gasherd
- Bar
- Waschküche
Outdoor
- Terrasse
- Balkon
- Pool
- Garage
- Wohnraum im Freien
- Tor
- Pergola
- Garten
Erkunden Sie die Gegend
Nord, Nord, Roses, 17480, Spain
Auf Google Maps anzeigen
Preis pro sqft
Niedrig
Hoch
Vor 6 Monaten beigetreten
Sie haben sich nach diesem Objekt erkundigt
Der Agent wird sich in Kürze mit Ihnen in Verbindung setzen
Gelistet von
27
Angebote
2026
Beigetreten
Besichtigung mit the agent buchen
Wählen Sie ein Datum und ob Sie eine virtuelle oder persönliche Besichtigung mit dem Makler wünschen.
Bevorzugtes Datum
Art der Tour
Zuletzt aktualisiert
Heute
Erstmalig gelistet
Juli 23
Angebotsreferenz
22ROS-MASFUMATS3/13991
Ähnliche Immobilien in der Nähe
Neue Angebote in Roses



Entdecken Sie mehr Häuser zum Verkauf
Roses, Katalonien, Spanien Immobilienarten
Roses, Katalonien, Spanien beliebte Suchanfragen
- Immobilien mit Meerblick in Roses, Katalonien, Spanien
- Immobilien mit Seeblick in Roses, Katalonien, Spanien
- Immobilien mit Golfblick in Roses, Katalonien, Spanien
- Duplex Immobilien in Roses, Katalonien, Spanien
- Immobilien mit Weinkeller in Roses, Katalonien, Spanien
- Immobilien mit Hubschrauberlandeplatz in Roses, Katalonien, Spanien
- Immobilien mit Weinberg in Roses, Katalonien, Spanien
Roses, Katalonien, Spanien nachbarschaften
Verwandte Leitfäden & Geschichten
Das Vertrauen der führenden Makler der Welt
Die Makler hinter den außergewöhnlichsten Immobilien der Welt inserieren bei JamesEdition.
- Angebote von Sotheby's, Christie's, BARNES und Engel & Völkers
- Jedes Angebot wird vor der Veröffentlichung geprüft
- Verbinden Sie sich direkt mit verifizierten Maklern
Indem Sie fortfahren, akzeptieren Sie unsere Nutzungsbedingungen und Datenschutzrichtlinie.