Preis auf Anfrage
Wohnanlage Roodepoort
- 6 Schlafz.
- 6 Bäder
- 25,834 Sqft
- Aktualisiert: August 31
- 11
Über die Immobilie
Beschreibung wurde automatisch übersetzt.
Die Beschreibung wird in der Originalsprache angezeigt.
Welcome to a residence where architectural ingenuity meets unparalleled luxury. Sprawling over 24,000 square meters of prime land, this property stands as a true icon of sophistication. Designed with precision and an unwavering dedication to quality. Every inch of this remarkable mansion is a reflection of the highest standards, perfect for those who cherish the essence of refined living. This exc
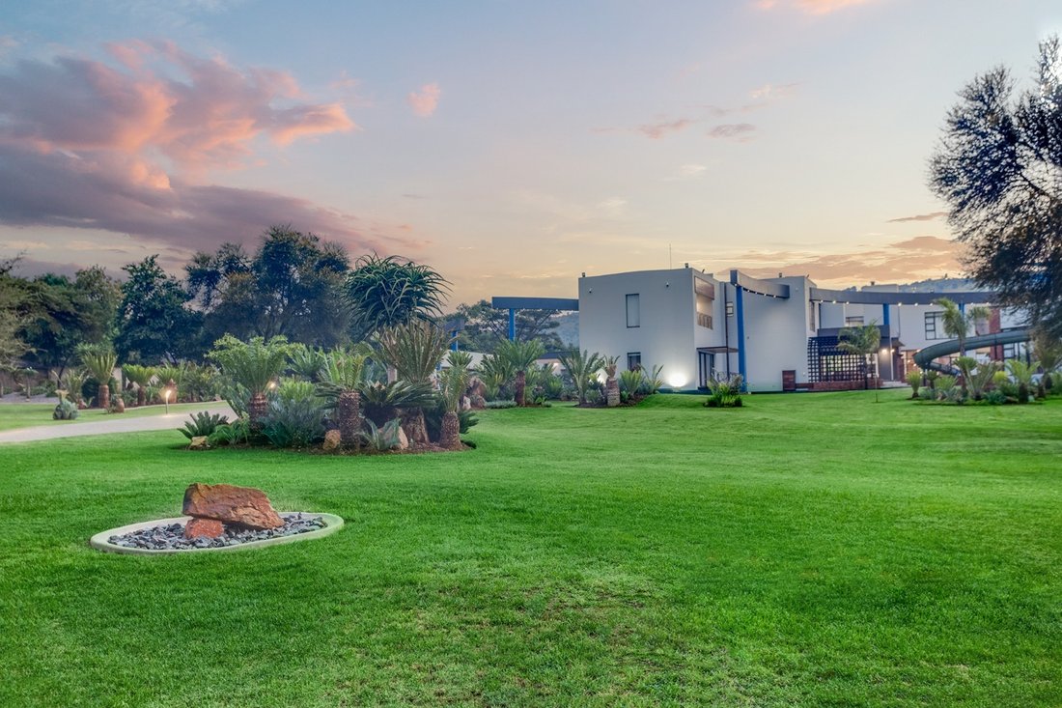
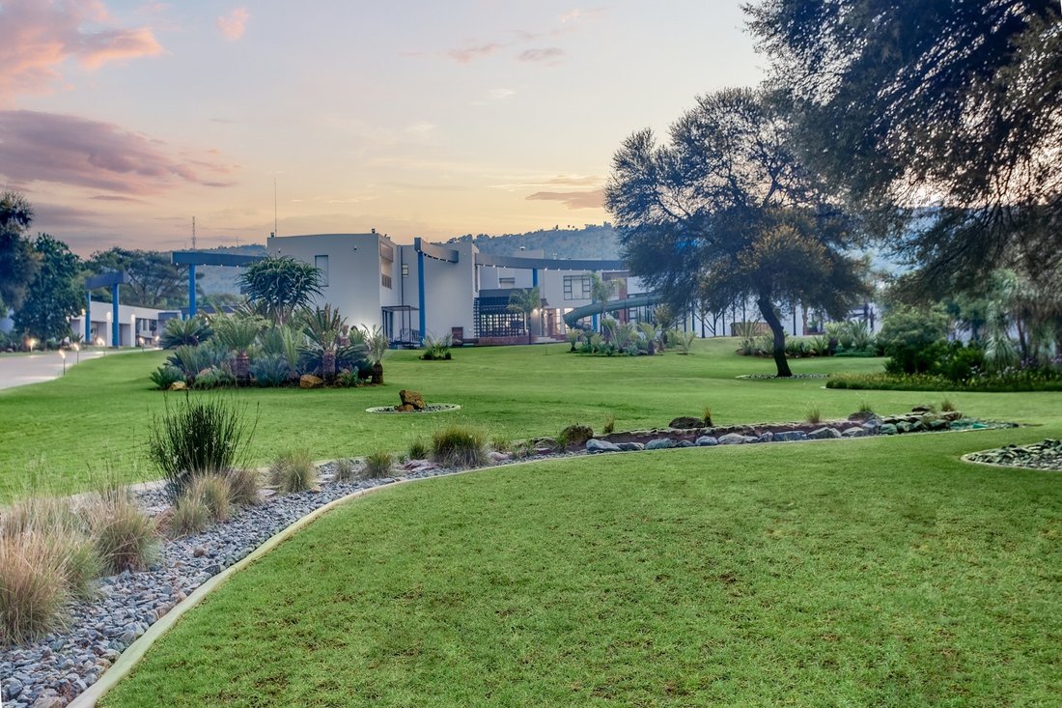
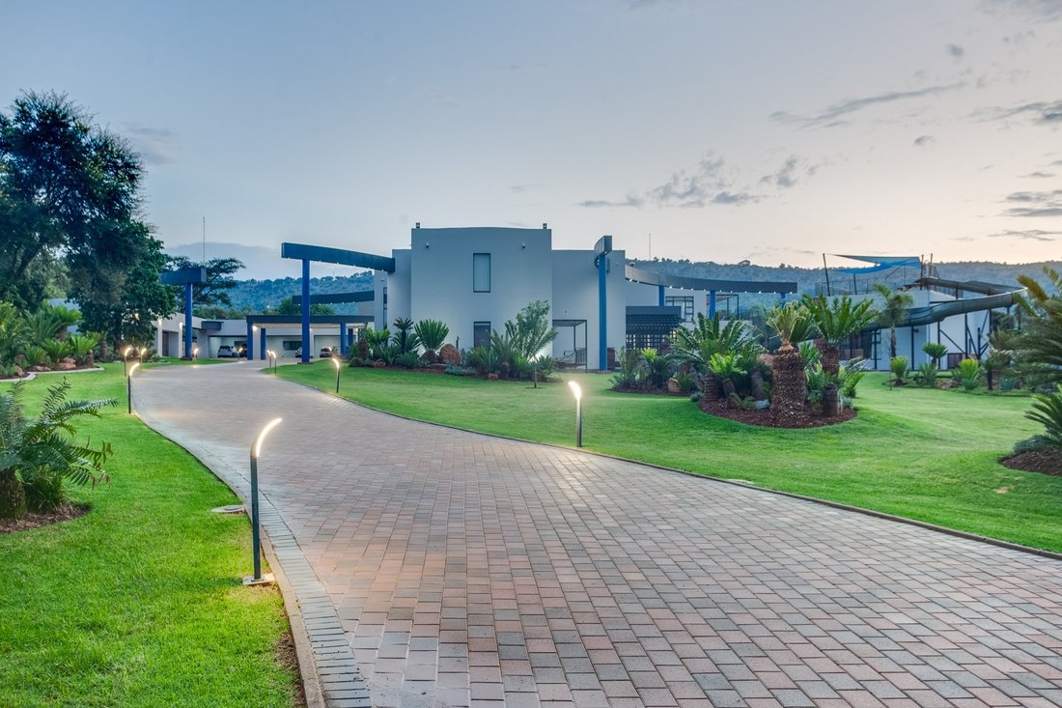
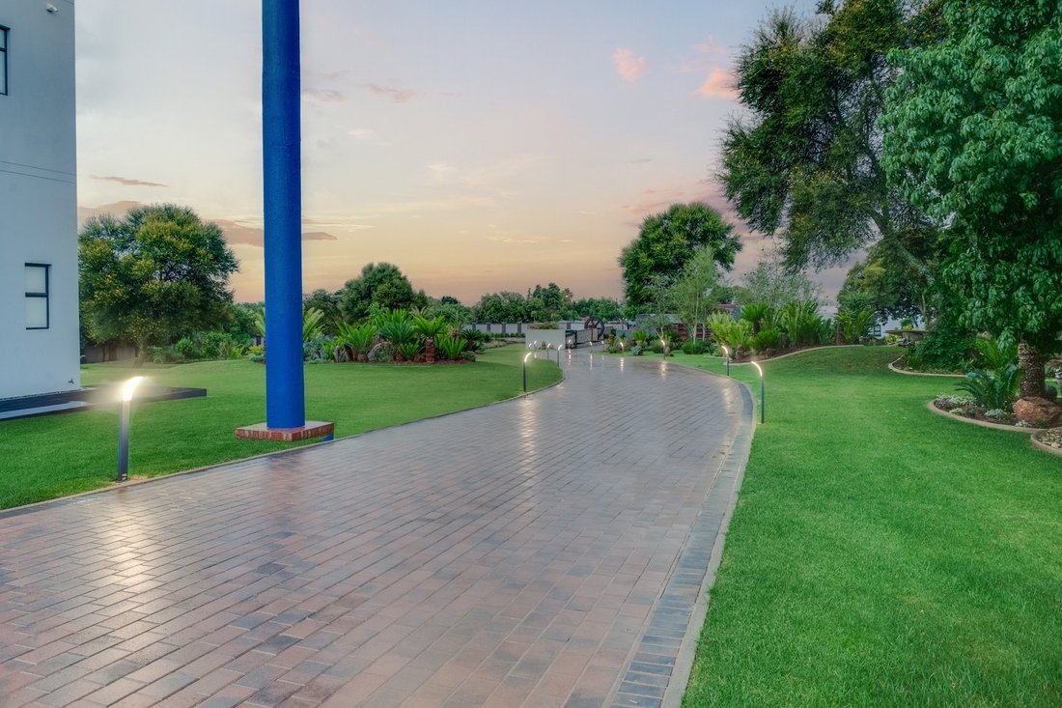
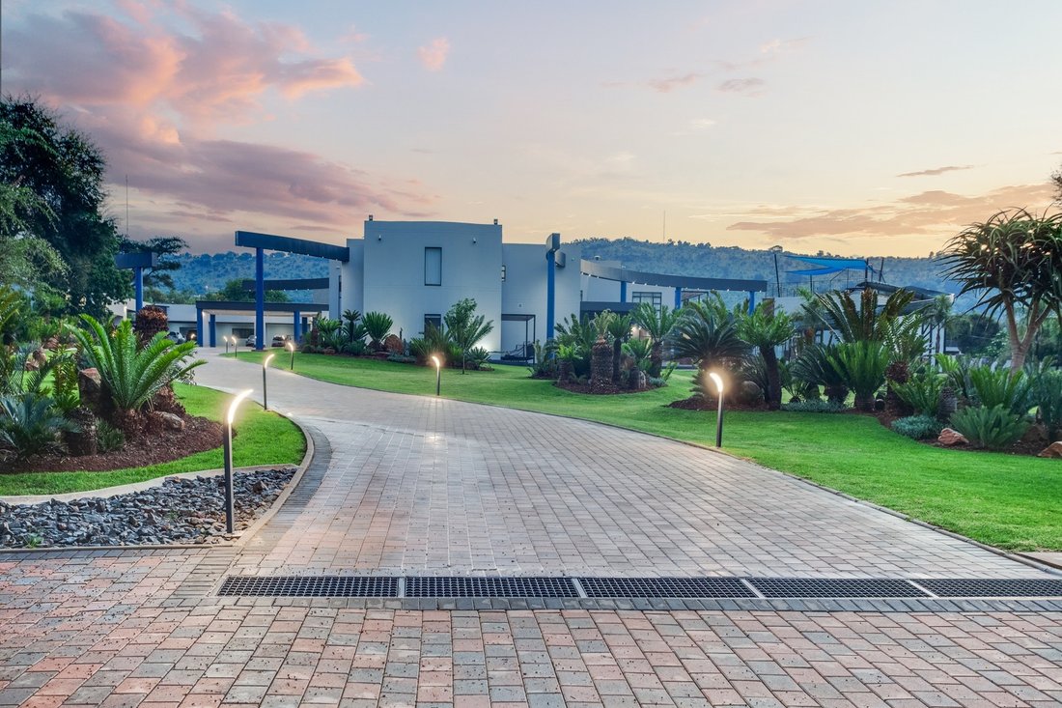
Welcome to a residence where architectural ingenuity meets unparalleled luxury. Sprawling over 24,000 square meters of prime land, this property stands as a true icon of sophistication. Designed with precision and an unwavering dedication to quality. Every inch of this remarkable mansion is a reflection of the highest standards, perfect for those who cherish the essence of refined living. This exceptional estate embodies the epitome of luxury. This expansive 2400m² double-story home, featuring 6 en-suite bedrooms, offers an environment where every detail has been meticulously curated. The fortunate new owner will appreciate the rarity of such a gem, ideal for hosting memorable gatherings with loved ones. The property is outfitted with a 106-panel solar system, a 110 kVA generator, and a comprehensive home automation setup, ensuring a modern, eco-friendly lifestyle. Inside, the layout includes a lounge, TV room, indoor entertainment area, a cutting-edge movie theater, an exquisite study/library, an elevator to the first floor, an open-plan guest suite with an en-suite bathroom, a sewing room easily convertible into a hobby space, and a guest bathroom. Modern, State-of-the-Art Gourmet Kitchen This kitchen is more than just a culinary space; it’s a versatile area designed for both cooking and gathering. Equipped with a walk-in pantry, a spacious walk-in fridge, a scullery, and a charming breakfast room, it’s a chef’s dream come true. The grand 16-seat dining room is perfect for hosting unforgettable dinners, with stacker doors that seamlessly connect to the outdoor spaces. The master suite (160m²) offers the ultimate experience of luxury, featuring a private lounge, fireplace, and a breathtaking dressing room. Step onto the balcony to enjoy panoramic views of the botanical gardens and, on clear days, the stunning waterfall. Additional features include various pajama lounges with night kitchens, an indoor heated pool, a gym, an expansive outdoor entertainment area, and a full outdoor kitchen. The garden, with its patio and impressive pool with a super tube, is an ideal setting for watching the African sunrise or sunset. For car enthusiasts, the property includes 11 garages, a new shooting range, a car wash, a workshop/man cave, a doggy hotel for seven, and a large koi pond. Other highlights are the greenhouse, staff quarters for four with full amenities and a boma area. Professional Office Suite: A separate 576m² ultra-modern office building is also part of this property, complete with solar power, a boardroom, two full bathrooms, an office entertainment area, a server room, a modern kitchen, and shaded parking for 13 vehicles. Property Highlights: Stand: 24,000m² Main House: 2400m² Offices: 576m² Office Shaded Parking: 13 cars Staff Quarters: 180m² Man Cave: 150m² with bathroom Doggy Hotel 11 Garages 2 Pools Entertainment areas Brand New Shooting Range Super Tube 106 Solar panels with 110Kva 10,000-liter Water Tank for the Main House 5,000-liter Water Tank for the Office Koi Pond Schedule an Exclusive Viewing This property offers a rare chance to own a masterpiece of architectural excellence. It’s not just a home; it’s a statement of luxury and style. For those seeking something truly extraordinary, contact Anouschka or Johnathan Lubbe to arrange an exclusive viewing. Don’t miss the opportunity to make this dream residence your own.
-
Art der Immobilie
Haus
Funktionen
Funktionen
Lot
Innenbereich
- Hohe Decke
- Office
- Kamin
- Klimaanlage
- Kücheninsel
- Gasherd
- Bar
- Sauna
- Spielzimmer
- Aufzug
- Bibliothek
- Stein Arbeitsplatten
- Begehbarer Kleiderschrank
- Fitnessstudio
Outdoor
Erkunden Sie die Gegend
444 Ann Road #444, Roodepoort, GT 2040, Ruimsig, Gauteng, Südafrika
Auf Google Maps anzeigen
Preis pro sqft
Niedrig
Hoch
Vor 8 Monaten beigetreten
Sie haben sich nach diesem Objekt erkundigt
Der Agent wird sich in Kürze mit Ihnen in Verbindung setzen
Gelistet von
4
Angebote
2026
Beigetreten
Besichtigung mit Anouschka Lubbe buchen
Wählen Sie ein Datum und ob Sie eine virtuelle oder persönliche Besichtigung mit dem Makler wünschen.
Bevorzugtes Datum
Art der Tour

KW Advance
1 Pauline Street, Constantia Kloof, 1709, Constantia Kloof, South Africa
Agenturprofil anzeigen
Zuletzt aktualisiert
August 31
Erstmalig gelistet
Februar 18
Angebotsreferenz
1890349948438144
Ähnliche Immobilien in der Nähe
Neue Angebote in Ruimsig
Entdecken Sie mehr Häuser zum Verkauf
Ruimsig, Gauteng, Südafrika Immobilienarten
Ruimsig, Gauteng, Südafrika beliebte Suchanfragen
- Panorama Immobilien in Ruimsig, Gauteng, Südafrika
- Immobilien mit Terrasse in Ruimsig, Gauteng, Südafrika
- Immobilien mit Spielzimmer in Ruimsig, Gauteng, Südafrika
- Immobilien mit Office in Ruimsig, Gauteng, Südafrika
- Immobilien mit Aufzug in Ruimsig, Gauteng, Südafrika
- Immobilien mit Bergblick in Ruimsig, Gauteng, Südafrika
- Immobilien mit Outdoor-Küche in Ruimsig, Gauteng, Südafrika
- Gesicherte Wohnanlage Immobilien in Ruimsig, Gauteng, Südafrika
- Anlageimmobilie Immobilien in Ruimsig, Gauteng, Südafrika
- Neubauten Immobilien in Ruimsig, Gauteng, Südafrika
- Immobilien mit Fitnessstudio in Ruimsig, Gauteng, Südafrika
- Immobilien mit Sauna in Ruimsig, Gauteng, Südafrika
- Immobilien mit Bibliothek in Ruimsig, Gauteng, Südafrika
- Immobilien mit Klimaanlage in Ruimsig, Gauteng, Südafrika
- Immobilien mit Whirlpool in Ruimsig, Gauteng, Südafrika
- Immobilien mit Kamin in Ruimsig, Gauteng, Südafrika
- Immobilien mit Pool in Ruimsig, Gauteng, Südafrika
- Immobilien mit Garage in Ruimsig, Gauteng, Südafrika
- Luxusvilla Immobilien in Ruimsig, Gauteng, Südafrika
- Immobilien mit Kino in Ruimsig, Gauteng, Südafrika
- Immobilien mit Hallenbad in Ruimsig, Gauteng, Südafrika
- Immobilien mit Wasserblick in Ruimsig, Gauteng, Südafrika
Verwandte Leitfäden & Geschichten
Das Vertrauen der führenden Makler der Welt
Die Makler hinter den außergewöhnlichsten Immobilien der Welt inserieren bei JamesEdition.
- Angebote von Sotheby's, Christie's, BARNES und Engel & Völkers
- Jedes Angebot wird vor der Veröffentlichung geprüft
- Verbinden Sie sich direkt mit verifizierten Maklern
Indem Sie fortfahren, akzeptieren Sie unsere Nutzungsbedingungen und Datenschutzrichtlinie.