$2,544,616
Haus Roodepoort
- 5 Schlafz.
- 7 Bäder
- 32,292 Sqft
- 22 Sqft lot
- Aktualisiert: Heute
Über die Immobilie
Beschreibung wurde automatisch übersetzt.
Die Beschreibung wird in der Originalsprache angezeigt.
Magnificent 2.2-Hectare Private Estate in Poortview
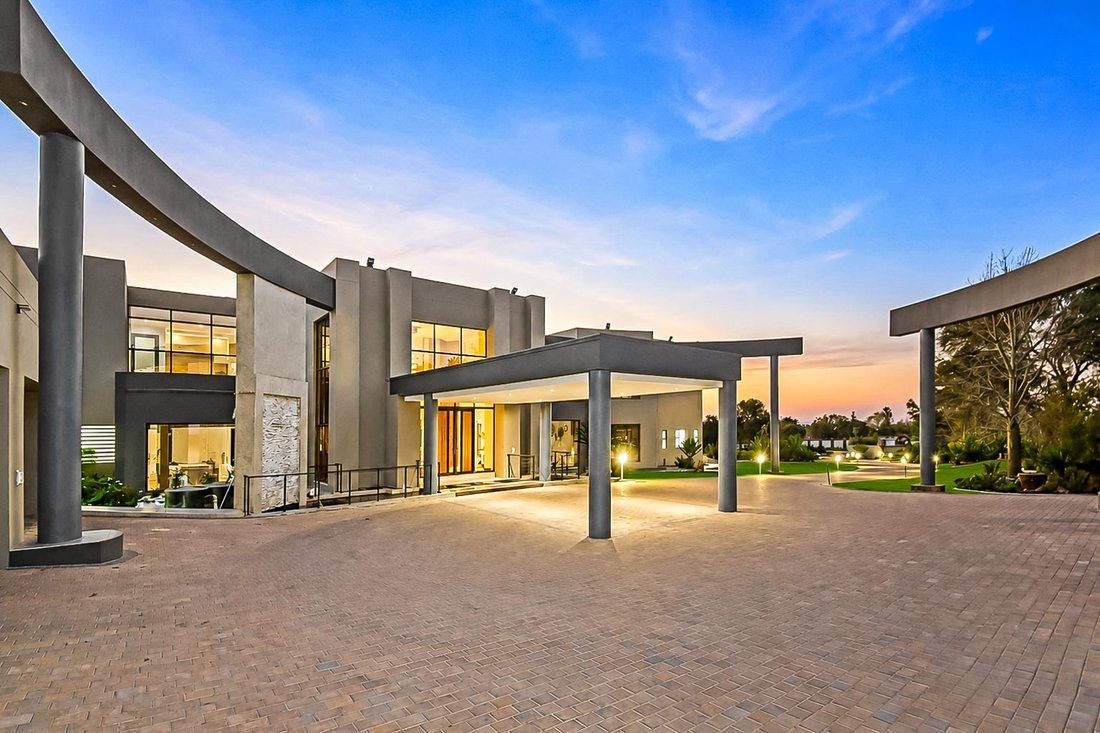
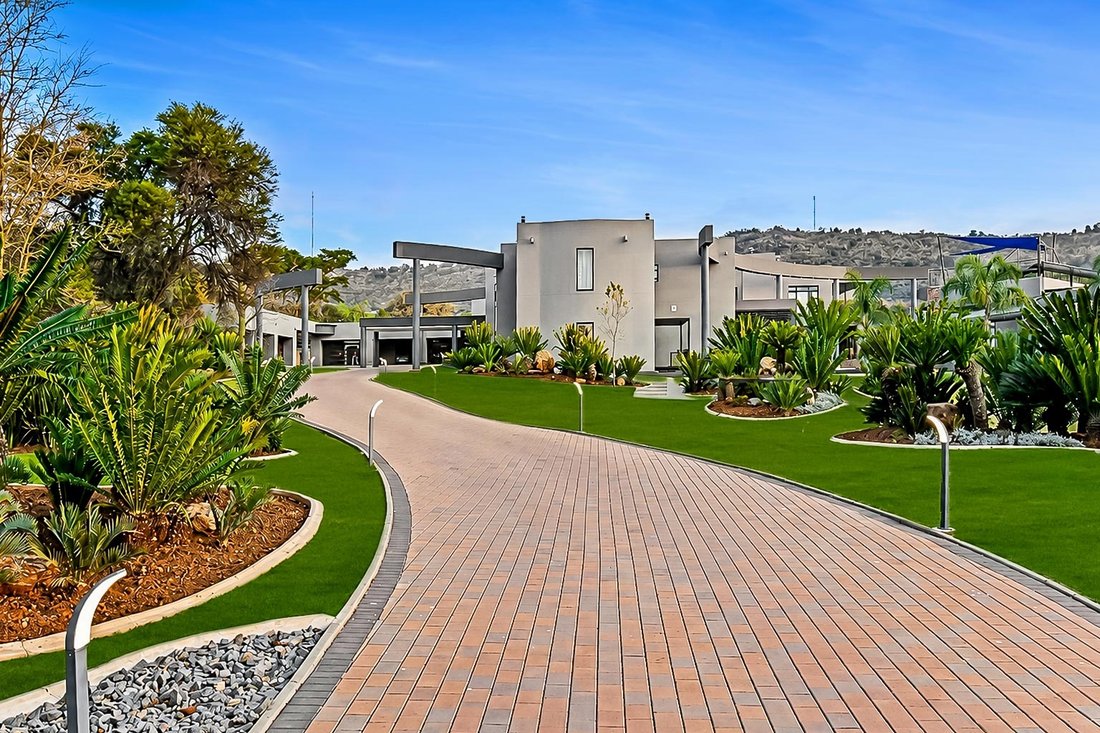
Set on a 2.2 hectare agricultural holding with landscaped grounds in Poortview, this magnificent estate offers architectural grandeur, privacy and exceptional facilities.
Comprising a 2 043m² main residence, a separate 576m² four-bedroom home and approximately 3 000m² under roof, the estate combines luxury living with extraordin
Set on a 2.2 hectare agricultural holding with landscaped grounds in Poortview, this magnificent estate offers architectural grandeur, privacy and exceptional facilities.
Comprising a 2 043m² main residence, a separate 576m² four-bedroom home and approximately 3 000m² under roof, the estate combines luxury living with extraordin
Magnificent 2.2-Hectare Private Estate in Poortview
Set on a 2.2 hectare agricultural holding with landscaped grounds in Poortview, this magnificent estate offers architectural grandeur, privacy and exceptional facilities.
Comprising a 2 043m² main residence, a separate 576m² four-bedroom home and approximately 3 000m² under roof, the estate combines luxury living with extraordinary entertainment and recreational amenities.
The Main Residence
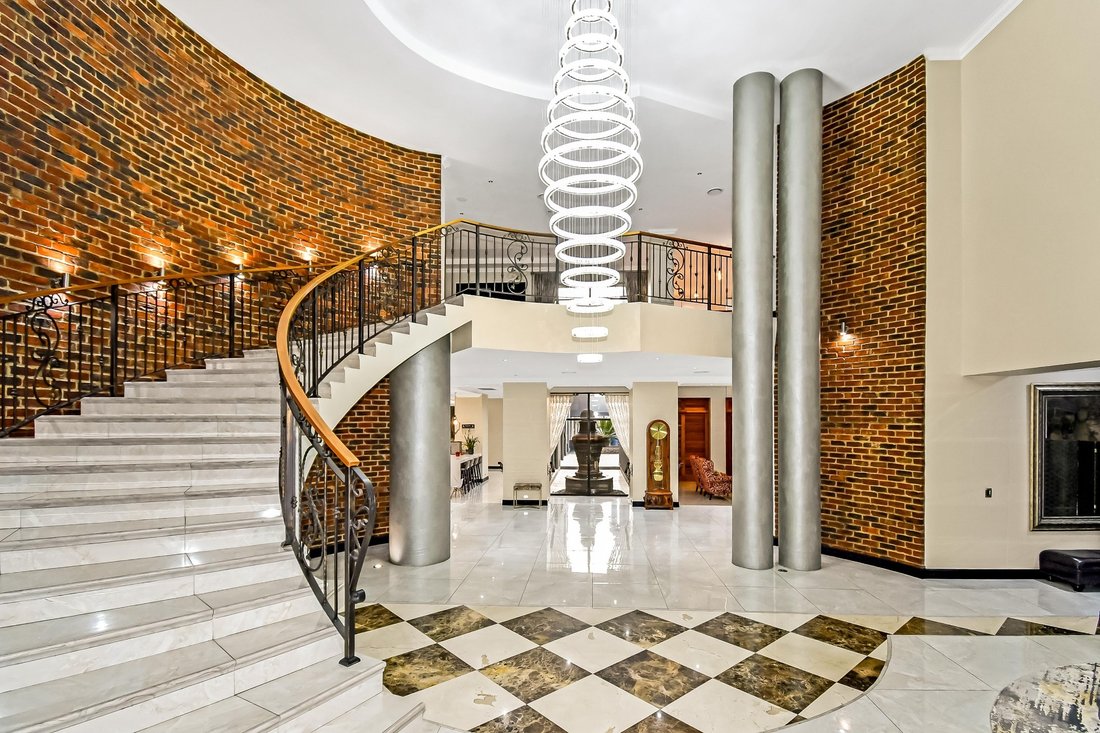
A grand porte-cochère entrance, koi pond and double-volume entrance hall with sweeping staircase and statement chandelier create an impressive arrival. A lift provides convenient access between levels.
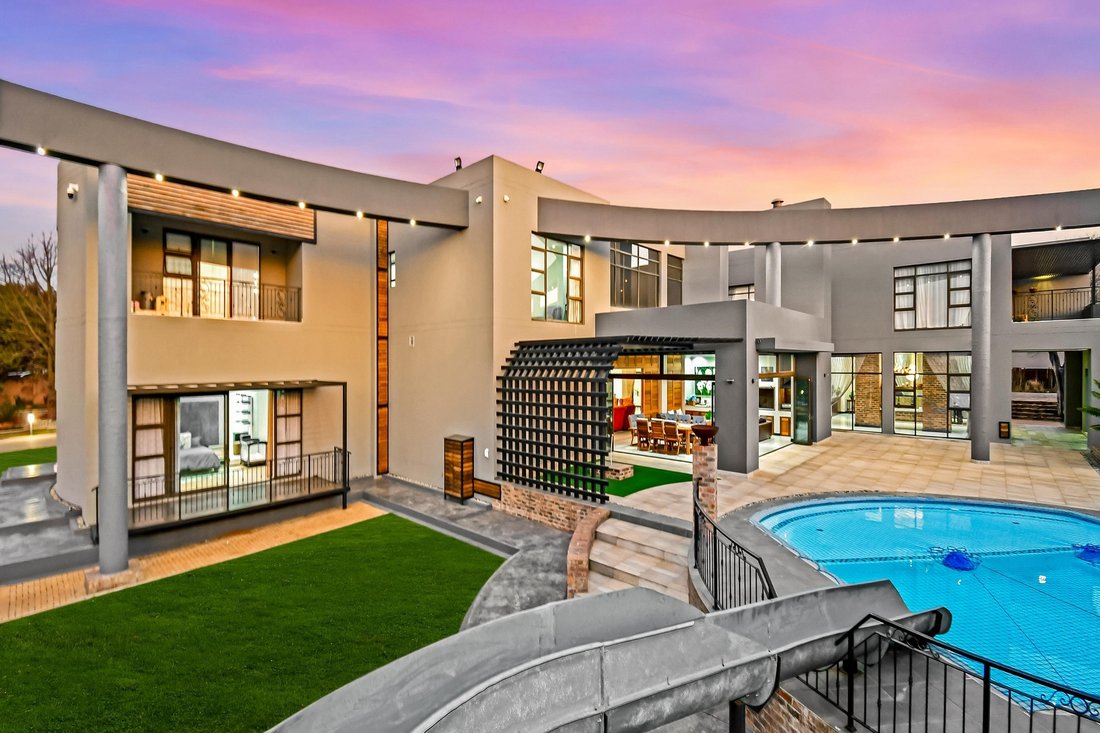
The ground floor features formal and informal lounges, a built-in bar, fireplace and two dining areas. Stacking doors open onto a covered patio with fireplace, gas braai and water point, overlooking the outdoor swimming pool and gardens.
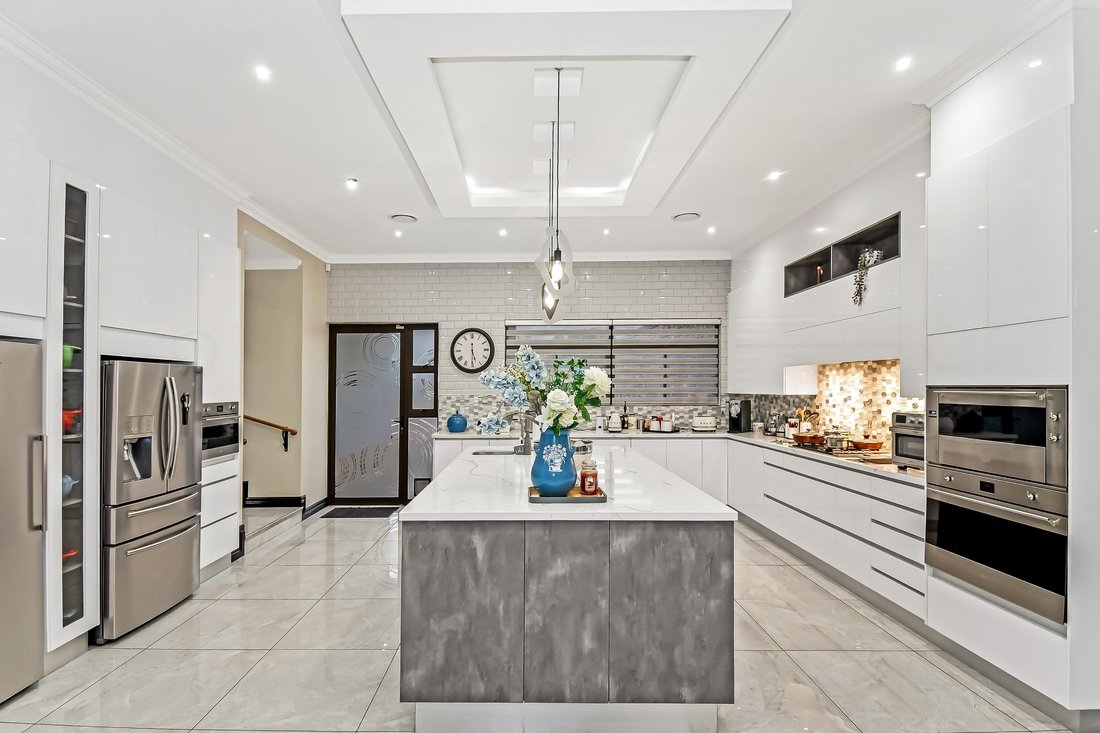
The kitchen includes granite countertops, central island, five-burner gas stove, two ovens, integrated microwave and coffee machine, walk-in fridge and pantry, separate scullery and laundry.
A soundproof home cinema with projector and surround sound, executive study with custom shelving, hobby room, guest bedroom with en-suite bathroom and guest cloakroom complete this level.
Upstairs are four spacious en-suite bedrooms, a pyjama lounge and kitchenette. The principal suite features a fireplace, private lounge, study area, walk-in dressing room and balcony with elevated views. Air conditioning and underfloor heating provide additional comfort.
Private Leisure and Entertainment
The estate’s remarkable facilities include a two-level clubhouse with kitchen, gas stove, electric oven, bathroom and upper recreation area leading to a 37-metre water slide.
A games room, gym, sauna and heated, salt-chlorinated indoor recovery pool complement the outdoor swimming pool.
A standout feature is the professionally designed, soundproof 15 metre indoor shooting range with bulletproof glass, adjoining a substantial workshop, recreational area and purpose-built dog accommodation.
Separate Four-Bedroom Residence
The independent 576m² residence, originally designed as a home and currently used as offices, offers excellent flexibility for extended family, guests or professional use.
It comprises four bedrooms, two bathrooms, kitchen, dining areas, spacious lounges and a covered patio with built-in braai. Parking includes three covered bays and approximately twelve shade-net spaces.
Grounds and Infrastructure
The landscaped grounds include established gardens, expansive lawns and a 120,000-litre rainwater collection dam with engineered drainage and provision for irrigation.
Additional features include:
106 solar panels, four 15kW batteries and three three-phase inverters
110 kVA diesel generator
Borehole, automated irrigation and sprinkler system
Control4 smart home automation and fibre internet
Central gas system and gas fireplaces
Air conditioning and underfloor heating
Two 200-litre and one 150-litre heat pump/electric geysers
Eleven automated garages and additional parking
Car wash bay, storeroom and four-room staff accommodation with kitchen and bathroom
CCTV, alarm, indoor and outdoor beams, electric fencing, intercom, automated gate, perimeter walls and 24-hour response
Lift access and wheelchair-accessible features
An Estate of Exceptional Calibre
With two independent residences, grand living spaces, specialised leisure facilities and 2.2 hectares of private grounds, this distinguished Poortview estate offers an extraordinary lifestyle on a scale rarely available.
Private viewings strictly by appointment for financially qualified buyers.
Set on a 2.2 hectare agricultural holding with landscaped grounds in Poortview, this magnificent estate offers architectural grandeur, privacy and exceptional facilities.
Comprising a 2 043m² main residence, a separate 576m² four-bedroom home and approximately 3 000m² under roof, the estate combines luxury living with extraordinary entertainment and recreational amenities.
The Main Residence
A grand porte-cochère entrance, koi pond and double-volume entrance hall with sweeping staircase and statement chandelier create an impressive arrival. A lift provides convenient access between levels.
The ground floor features formal and informal lounges, a built-in bar, fireplace and two dining areas. Stacking doors open onto a covered patio with fireplace, gas braai and water point, overlooking the outdoor swimming pool and gardens.
The kitchen includes granite countertops, central island, five-burner gas stove, two ovens, integrated microwave and coffee machine, walk-in fridge and pantry, separate scullery and laundry.
A soundproof home cinema with projector and surround sound, executive study with custom shelving, hobby room, guest bedroom with en-suite bathroom and guest cloakroom complete this level.
Upstairs are four spacious en-suite bedrooms, a pyjama lounge and kitchenette. The principal suite features a fireplace, private lounge, study area, walk-in dressing room and balcony with elevated views. Air conditioning and underfloor heating provide additional comfort.
Private Leisure and Entertainment
The estate’s remarkable facilities include a two-level clubhouse with kitchen, gas stove, electric oven, bathroom and upper recreation area leading to a 37-metre water slide.
A games room, gym, sauna and heated, salt-chlorinated indoor recovery pool complement the outdoor swimming pool.
A standout feature is the professionally designed, soundproof 15 metre indoor shooting range with bulletproof glass, adjoining a substantial workshop, recreational area and purpose-built dog accommodation.
Separate Four-Bedroom Residence
The independent 576m² residence, originally designed as a home and currently used as offices, offers excellent flexibility for extended family, guests or professional use.
It comprises four bedrooms, two bathrooms, kitchen, dining areas, spacious lounges and a covered patio with built-in braai. Parking includes three covered bays and approximately twelve shade-net spaces.
Grounds and Infrastructure
The landscaped grounds include established gardens, expansive lawns and a 120,000-litre rainwater collection dam with engineered drainage and provision for irrigation.
Additional features include:
106 solar panels, four 15kW batteries and three three-phase inverters
110 kVA diesel generator
Borehole, automated irrigation and sprinkler system
Control4 smart home automation and fibre internet
Central gas system and gas fireplaces
Air conditioning and underfloor heating
Two 200-litre and one 150-litre heat pump/electric geysers
Eleven automated garages and additional parking
Car wash bay, storeroom and four-room staff accommodation with kitchen and bathroom
CCTV, alarm, indoor and outdoor beams, electric fencing, intercom, automated gate, perimeter walls and 24-hour response
Lift access and wheelchair-accessible features
An Estate of Exceptional Calibre
With two independent residences, grand living spaces, specialised leisure facilities and 2.2 hectares of private grounds, this distinguished Poortview estate offers an extraordinary lifestyle on a scale rarely available.
Private viewings strictly by appointment for financially qualified buyers.
-
Art der Immobilie
Haus
-
Preis/Quadratfuß
$78
Funktionen
Funktionen
Lot
Innenbereich
- Kamin
- Klimaanlage
- Kücheninsel
- Gasherd
- Bar
- Waschküche
- Sauna
- Spielzimmer
- Kino
- Aufzug
- Hallenbad
- Begehbarer Kleiderschrank
- Fitnessstudio
Outdoor
Erkunden Sie die Gegend
South Africa Roodepoort Poortview, Ruimsig, Gauteng, Südafrika
Auf Google Maps anzeigen
Preis pro sqft
Niedrig
Hoch

Vor 1 Monat beigetreten
Sie haben sich nach diesem Objekt erkundigt
Der Agent wird sich in Kürze mit Ihnen in Verbindung setzen
Gelistet von
1
Angebote
2026
Beigetreten
Besichtigung mit Sam Van Tonder buchen
Wählen Sie ein Datum und ob Sie eine virtuelle oder persönliche Besichtigung mit dem Makler wünschen.
Bevorzugtes Datum
Art der Tour

Chas Everitt International Property Group
126 Kayburne Avenue, Randpark Ridge, Johannesburg, 2169, Johannesburg, South Africa
Agenturprofil anzeigen
The Chas Everitt International Property Group was established in 1980, starting with its first office in Randburg,
The Chas Everitt International Property Group was established in 1980, starting with its first office in Randburg, Gauteng. Over the past four decades, it has grown into a true family business where ethics and values are deeply embedded in the company’s DNA.
A dynamic organisation, Chas Everitt is committed to giving clients, buyers, tenants, landlords, and sellers a competitive edge in the marketplace. Through our international affiliations, we can assist clients with relocations to any town or city in South Africa or across the globe. Our unique property solutions marketing strategy ensures maximum exposure, attracting more prospective buyers and tenants for our sellers and landlords.
Recognised as one of South Africa’s premier estate agency groups, Chas Everitt is built on a foundation of strong family values and a commitment to not only serve clients well but to become their lifelong property advisors by delivering exceptional service.
Our dedicated property professionals are local specialists equipped with comprehensive marketing tools and trained to guide clients through every step of buying, selling, or letting property – and beyond.
A dynamic organisation, Chas Everitt is committed to giving clients, buyers, tenants, landlords, and sellers a competitive edge in the marketplace. Through our international affiliations, we can assist clients with relocations to any town or city in South Africa or across the globe. Our unique property solutions marketing strategy ensures maximum exposure, attracting more prospective buyers and tenants for our sellers and landlords.
Recognised as one of South Africa’s premier estate agency groups, Chas Everitt is built on a foundation of strong family values and a commitment to not only serve clients well but to become their lifelong property advisors by delivering exceptional service.
Our dedicated property professionals are local specialists equipped with comprehensive marketing tools and trained to guide clients through every step of buying, selling, or letting property – and beyond.
Zuletzt aktualisiert
Heute
Erstmalig gelistet
November 6
Angebotsreferenz
3531605
Ähnliche Immobilien in der Nähe
Neue Angebote in Ruimsig

Entdecken Sie mehr Häuser zum Verkauf
Ruimsig, Gauteng, Südafrika Immobilienarten
Ruimsig, Gauteng, Südafrika beliebte Suchanfragen
- Panorama Immobilien in Ruimsig, Gauteng, Südafrika
- Immobilien mit Terrasse in Ruimsig, Gauteng, Südafrika
- Immobilien mit Spielzimmer in Ruimsig, Gauteng, Südafrika
- Immobilien mit Office in Ruimsig, Gauteng, Südafrika
- Immobilien mit Aufzug in Ruimsig, Gauteng, Südafrika
- Immobilien mit Bergblick in Ruimsig, Gauteng, Südafrika
- Immobilien mit Outdoor-Küche in Ruimsig, Gauteng, Südafrika
- Gesicherte Wohnanlage Immobilien in Ruimsig, Gauteng, Südafrika
- Anlageimmobilie Immobilien in Ruimsig, Gauteng, Südafrika
- Neubauten Immobilien in Ruimsig, Gauteng, Südafrika
- Immobilien mit Fitnessstudio in Ruimsig, Gauteng, Südafrika
- Immobilien mit Sauna in Ruimsig, Gauteng, Südafrika
- Immobilien mit Bibliothek in Ruimsig, Gauteng, Südafrika
- Immobilien mit Klimaanlage in Ruimsig, Gauteng, Südafrika
- Immobilien mit Whirlpool in Ruimsig, Gauteng, Südafrika
- Immobilien mit Kamin in Ruimsig, Gauteng, Südafrika
- Immobilien mit Pool in Ruimsig, Gauteng, Südafrika
- Immobilien mit Garage in Ruimsig, Gauteng, Südafrika
- Luxusvilla Immobilien in Ruimsig, Gauteng, Südafrika
- Immobilien mit Kino in Ruimsig, Gauteng, Südafrika
- Immobilien mit Hallenbad in Ruimsig, Gauteng, Südafrika
- Immobilien mit Wasserblick in Ruimsig, Gauteng, Südafrika
Verwandte Leitfäden & Geschichten
Das Vertrauen der führenden Makler der Welt
Die Makler hinter den außergewöhnlichsten Immobilien der Welt inserieren bei JamesEdition.
- Angebote von Sotheby's, Christie's, BARNES und Engel & Völkers
- Jedes Angebot wird vor der Veröffentlichung geprüft
- Verbinden Sie sich direkt mit verifizierten Maklern
Indem Sie fortfahren, akzeptieren Sie unsere Nutzungsbedingungen und Datenschutzrichtlinie.