



$620,848
Ummauerte Villa Aus Dem Jahr 1994 Mit Pool, Gästehaus Und Garage Im Zentrum Von Ronchi Dei Legionari
- 4 Schlafz.
- 5 Bäder
- 5,103 Sqft
- Aktualisiert: Oktober 16
- 1
Über die Immobilie
Beschreibung wurde automatisch übersetzt.
Die Beschreibung wird in der Originalsprache angezeigt.
Ronchi dei Legionari lies five minutes by car from Trieste airport. Right in the town, a minute on foot from the municipal auditorium, two from the supermarket and six from the primary school, a high white wall topped with terracotta roof tiles shuts out the street and encloses a complete property: a garden of about 1,350 sq m screened by tall hedges, a paved courtyard, a swimming pool lined with
Ronchi dei Legionari lies five minutes by car from Trieste airport. Right in the town, a minute on foot from the municipal auditorium, two from the supermarket and six from the primary school, a high white wall topped with terracotta roof tiles shuts out the street and encloses a complete property: a garden of about 1,350 sq m screened by tall hedges, a paved courtyard, a swimming pool lined with mosaic, the main house and, on the far side of the pool, an independent guest house.
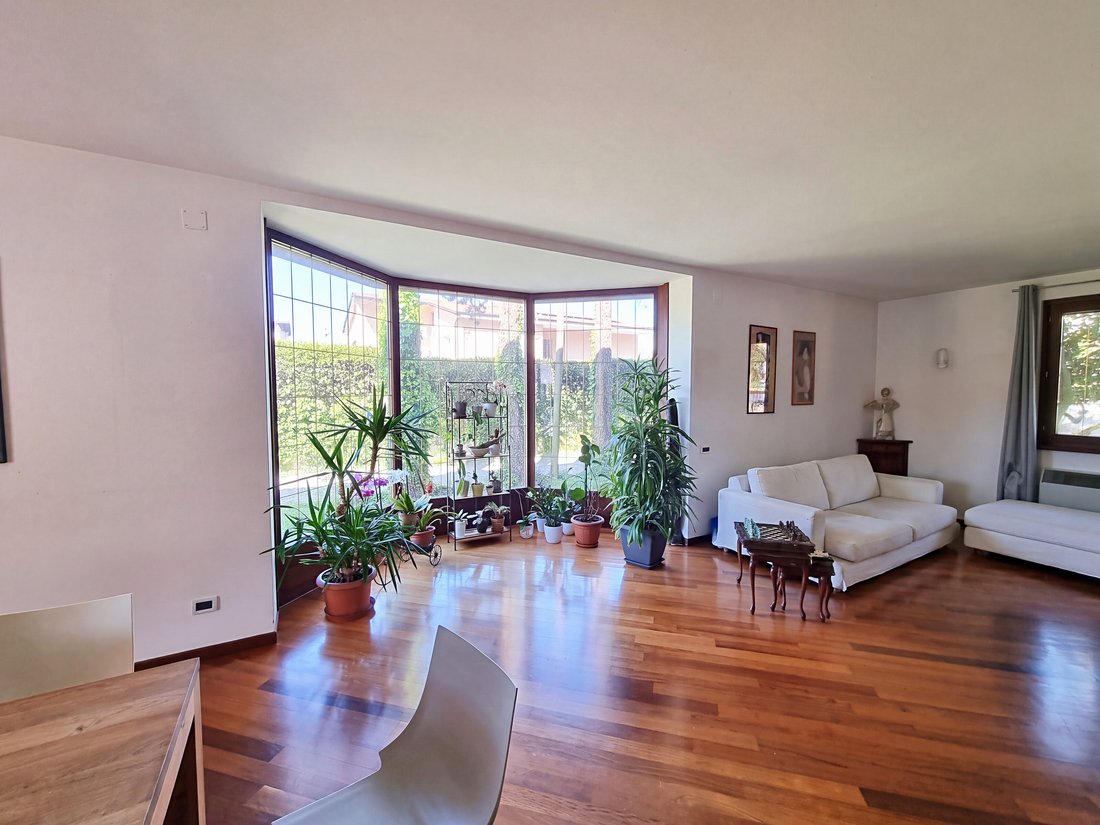
The main house dates from 1994. An arched door in solid wood opens onto a ground floor conceived as one generous day space: a sitting room with a fireplace and a glazed bay looking into the garden, and a dining area whose four-leaf French window leads to the pool and the portico. Fitted with an island and roomy enough for meals, the kitchen has its own door to the portico, while a study and a bathroom round off the level. A timber staircase, lit by a coloured-glass skylight, climbs to the bedroom floor: three bedrooms, one of them with a dressing room, a bathroom with a Finnish sauna and a marble-clad corner whirlpool, and another bathroom, this one with a shower. The façade has a long balcony, and the attic above is used for storage and as a loft. On the lower ground floor, which also has an outside staircase, are a taverna with a kitchenette, a cellar and pantry, and the boiler room, which houses the laundry. The heated floor area is about 332 sq m.
The guest house, on one floor, has a living room, a kitchen, a bedroom and a bathroom. A beamed portico links it to the 29 sq m garage and shelters a storeroom and another shower room; behind it lies a small fenced lawn that can be kept as a kitchen garden.
Heating is independent, on gas. The house also has an air-conditioning unit, an alarm, a video entry system, a security door, fibre-optic internet, double-glazed timber windows and an electric driveway gate. The house is habitable and is sold partly furnished.
Driving times: Trieste 37 minutes, Udine 32, Grado 29, Gorizia 25, Aquileia 20, Monfalcone 6.
Energy performance certificate (APE): class E, EPgl,nren 120.9 kWh/m² per year.
Note on the use of artificial intelligence in the photographs. All 40 images in this listing were processed with a generative AI image model: 5 for light and colour only, 35 to remove clutter or objects. Where something was removed or added, the part of the scene involved was not photographed as you see it: the model reconstructed it. On the listing page at [hidden information] every photograph in which the model may have changed what you see carries a label. A viewing in person remains the only reliable reference.
-
Art der Immobilie
Villa
-
Baujahr
1994
-
Preis/Quadratfuß
$121
-
Verbrauch
E
Funktionen
Erkunden Sie die Gegend
Ronchi dei Legionari, Friaul-Julisch Venetien, Italien
Auf Google Maps anzeigen
Preis pro sqft
Niedrig
Hoch
Diese Immobilie in Ronchi dei Legionari bietet eine ausgezeichnete Anbindung mit dem nahegelegenen Flughafen Triest – Friaul-Julisch Venetien in nur 5 Autominuten. Die Region bietet Zugang zu lokalen Restaurants und kulturellen Erlebnissen in der Provinz Gorizia und ist gut über Straßen mit größeren Städten wie Triest und Udine verbunden. Natürliche Attraktionen und Golfplätze sind in kurzer Fahrzeit erreichbar und bieten vielfältige Lebensstiloptionen.
In der Nähe anzeigen
Sehenswürdigkeiten
Schulen
Flughafen Triest – Friaul-Julisch Venetien
Flughafen
5 Min.
Bahnhof Ronchi dei Legionari
Bahnhof
3 Min.
Golfclub Prosecco
Golf- & Country-Clubs
25 Min.
Schloss Miramare
Kultur & Erbe
17 Min.
Riesenhöhle
Natur & Outdoor
15 Min.
Internationale Schule Triest
Internationale Schule
20 Min.
Wissenschaftliches Gymnasium Guglielmo Oberdan
Öffentliche Schule
18 Min.
Vor 2 Jahren beigetreten
Sie haben sich nach diesem Objekt erkundigt
Der Agent wird sich in Kürze mit Ihnen in Verbindung setzen
Gelistet von
32
Angebote
2024
Beigetreten
Besichtigung mit the agent buchen
Wählen Sie ein Datum und ob Sie eine virtuelle oder persönliche Besichtigung mit dem Makler wünschen.
Bevorzugtes Datum
Art der Tour
Zuletzt aktualisiert
Oktober 16
Erstmalig gelistet
Oktober 16
Angebotsreferenz
recvKXO9rmAquwwL8
Das Vertrauen der führenden Makler der Welt
Die Makler hinter den außergewöhnlichsten Immobilien der Welt inserieren bei JamesEdition.
- Angebote von Sotheby's, Christie's, BARNES und Engel & Völkers
- Jedes Angebot wird vor der Veröffentlichung geprüft
- Verbinden Sie sich direkt mit verifizierten Maklern
Indem Sie fortfahren, akzeptieren Sie unsere Nutzungsbedingungen und Datenschutzrichtlinie.