$3,100,810
Villa In Der Via Appia Antica, Rom
- 8 Schlafz.
- 5 Bäder
- 5,921 Sqft
- 22,605 Sqft lot
- Aktualisiert: August 17
- 3
Über die Immobilie
Beschreibung wurde automatisch übersetzt.
Die Beschreibung wird in der Originalsprache angezeigt.
Along the Via Appia Antica — one of the ancient world’s great consular roads and today the spine of Rome’s most protected archaeological landscape — private residential land of this scale has not come to market in years. To acquire here is not simply to buy a house in Rome. It is to become custodian of a site where umbrella pines frame Roman tombs, where the silence of two millennia coexists with
Along the Via Appia Antica — one of the ancient world’s great consular roads and today the spine of Rome’s most protected archaeological landscape — private residential land of this scale has not come to market in years. To acquire here is not simply to buy a house in Rome. It is to become custodian of a site where umbrella pines frame Roman tombs, where the silence of two millennia coexists with a world capital twenty minutes away, and where 2,100 square metres of private garden constitute a genuinely irreplaceable urban holding.
Via Appia Antica
The park surrounding the property is UNESCO-protected, which imposes architectural constraints and simultaneously guarantees that the immediate landscape will never change. The historic centre of Rome — the Colosseum, the Aventine, the Testaccio — is accessible in approximately 20 minutes by car. Fiumicino International Airport (FCO) lies roughly 40 minutes to the west. The elegant residential districts of Appio-Latino and EUR are both within 10 minutes. Exclusive private clubs, international schools serving the diplomatic and business communities, and Michelin-starred restaurants are all within straightforward reach.
The Villa
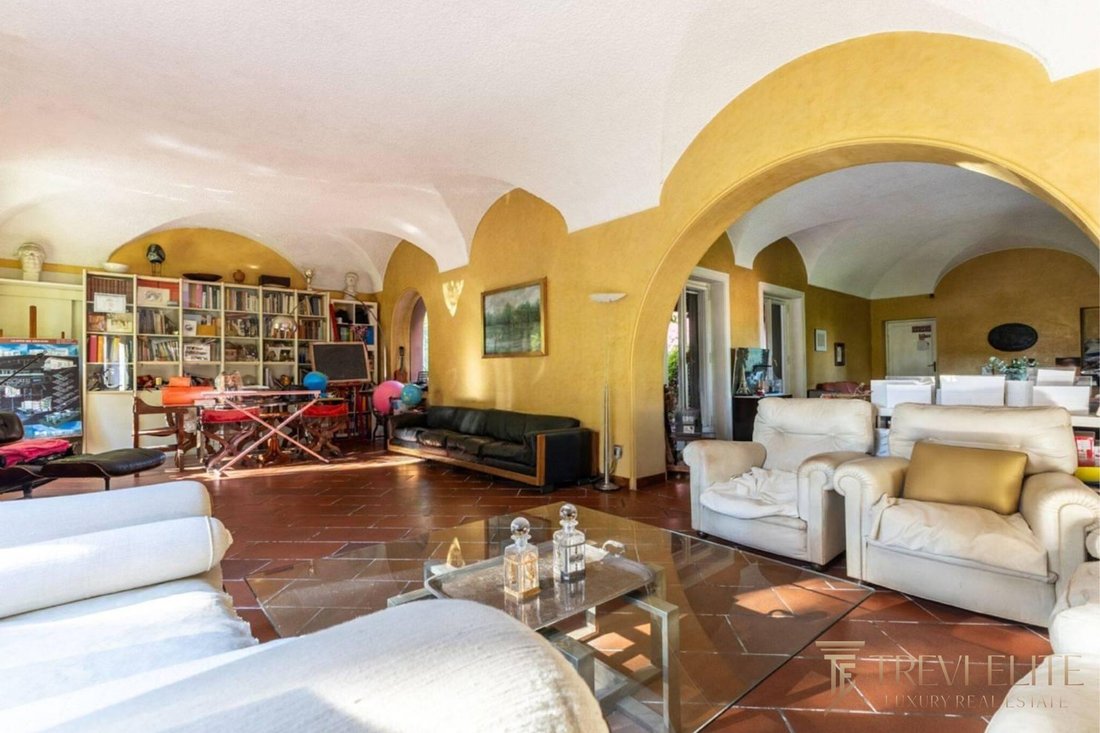
The property spans 550 square metres (5,920 sq ft) of interior space across multiple levels, set within private grounds of 2,100 square metres (22,604 sq ft) with a 75 square metre (807 sq ft) terrace. The structure is presented to renovate — the fabric is sound, the spatial logic generous, and the footprint substantial. Eight bedrooms and five bathrooms across the floors provide the canvas for a reconfiguration to contemporary standards. The architectural character — visible in the barrel-vaulted principal reception room, the terracotta floor tiles, the decorative arched windows and the original marble fireplace — reflects a mid-twentieth century Roman residential tradition that repays sensitive restoration rather than erasure.
Interiors
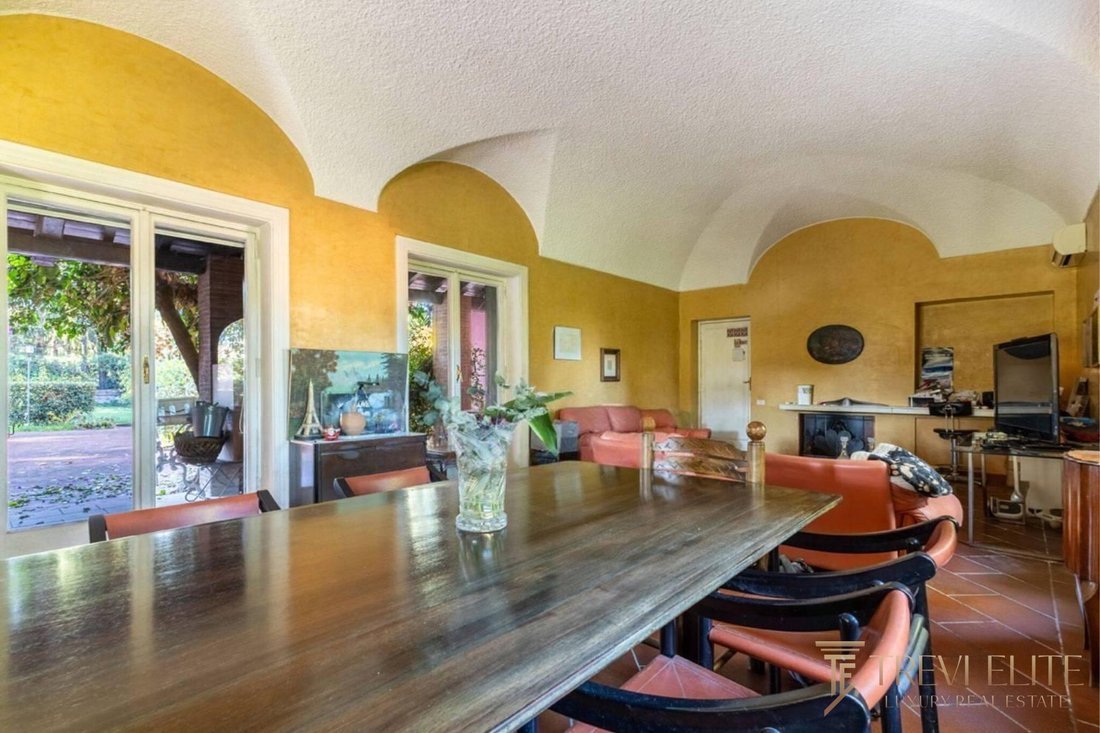
The ground floor is anchored by an exceptional vaulted reception room of approximately 80 square metres (860 sq ft), with barrel-arch ceiling detailing, arched windows looking directly into the garden, and an original marble fireplace as the focal point. Terracotta floors run throughout this level, establishing a coherent material palette. An open kitchen and second reception room sit adjacent, completing a generous ground-floor living arrangement. Covered carport access is at this level.
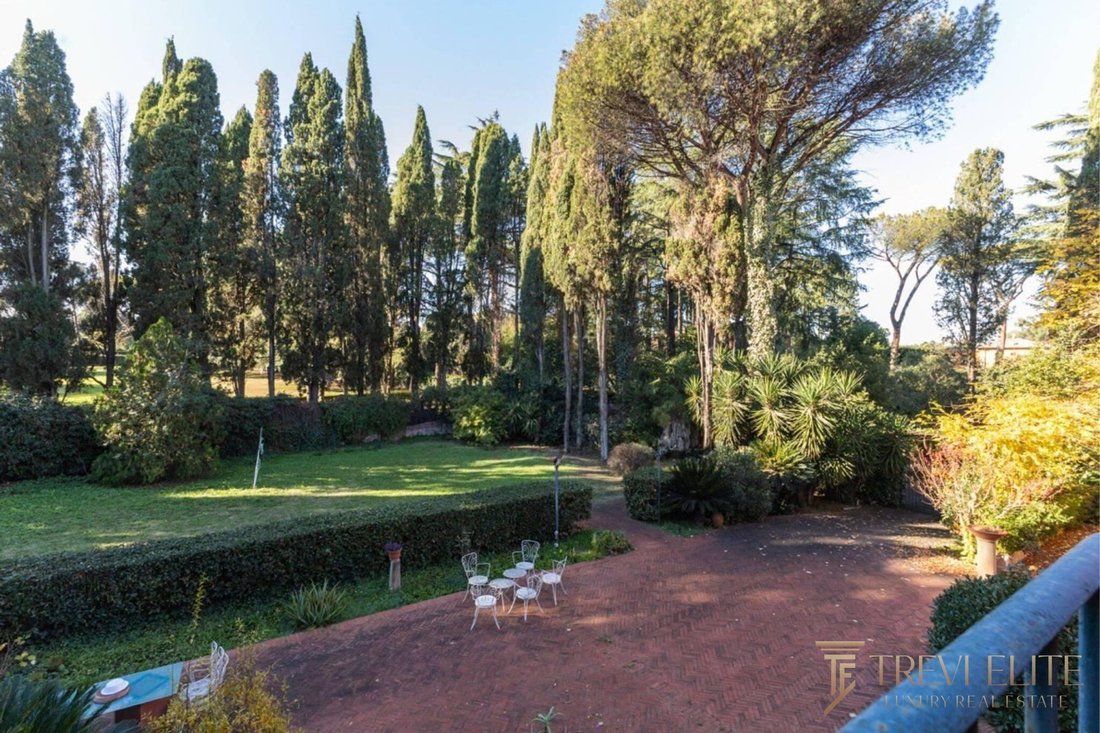
The upper floors distribute eight bedrooms — several large enough to function as suites — alongside five bathrooms. The spatial generosity is the point: at 550 square metres, the renovation offers complete flexibility to define bedrooms, bathrooms, and circulation to the buyer’s own specification. A 75 square metre terrace extends living to the exterior at upper-floor level, overlooking the garden canopy of cypress and umbrella pine.
Exterior & Gardens
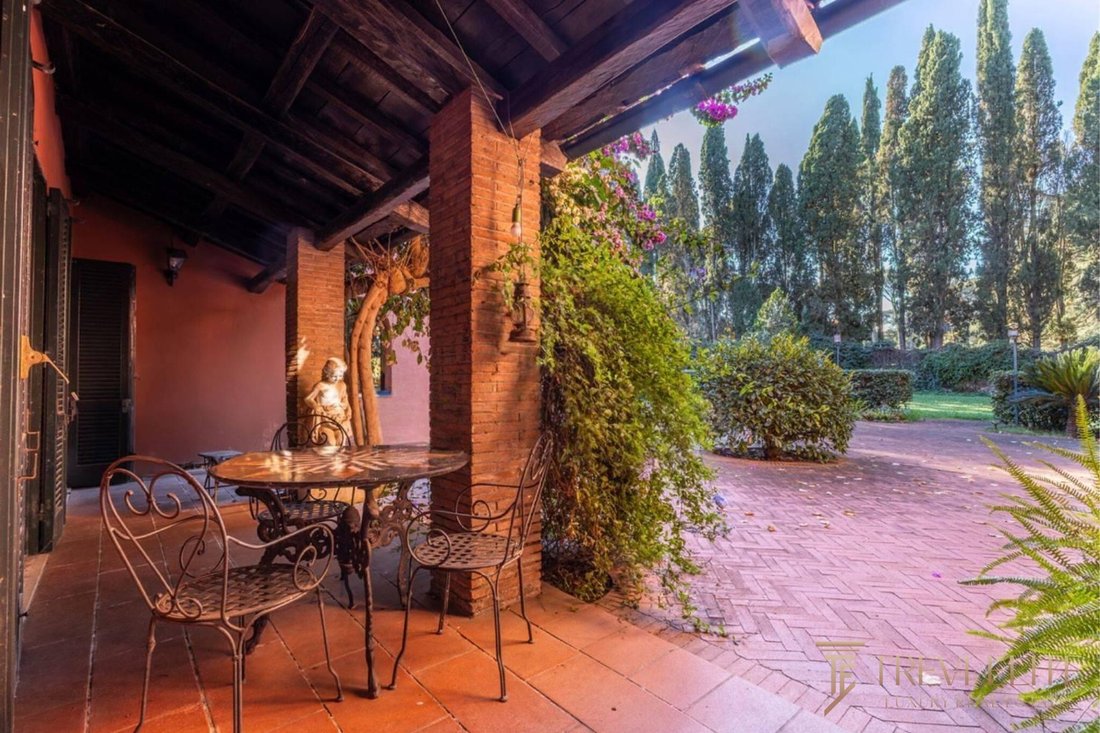
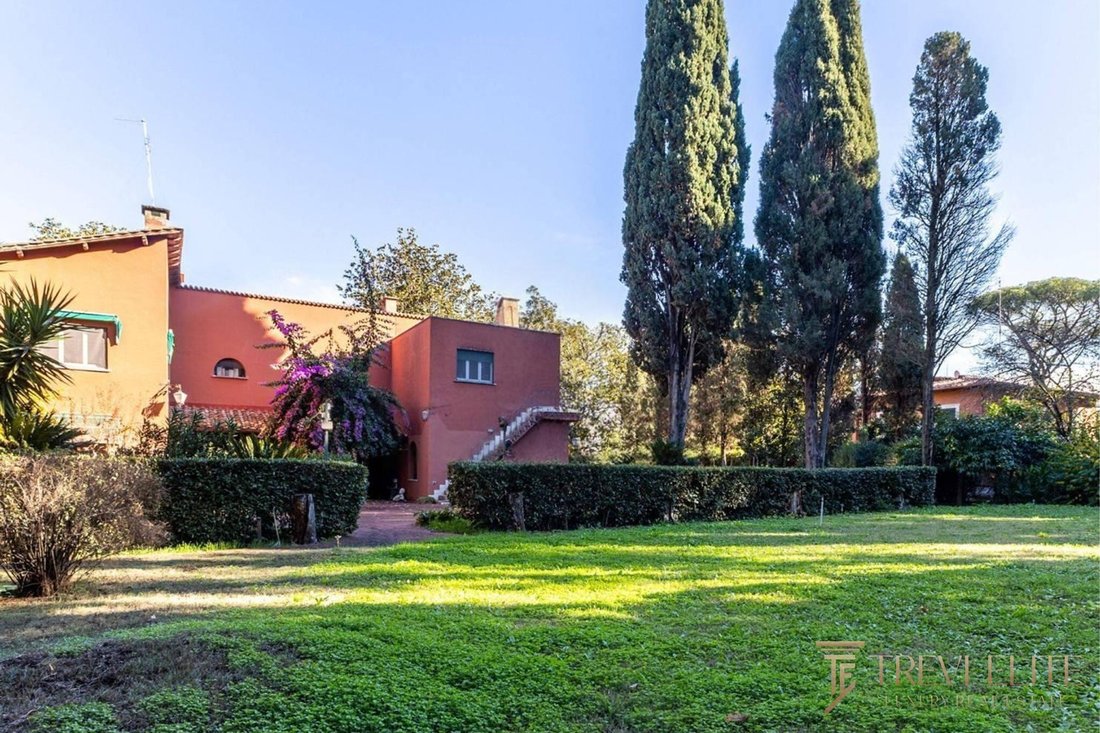
The 2,100 square metres of private garden constitute the estate’s single most distinctive asset. Mature cypress trees and umbrella pines form a natural perimeter of considerable visual mass — the garden feels enclosed and private despite its scale. A brick-paved terrace courtyard connects the main entrance to the garden, framed by climbing vegetation on the boundary walls. A secondary outbuilding sits within the grounds, suited to garage conversion, staff accommodation, or storage. Private parking is available within the property perimeter.
Technical Infrastructure
The property is presented for renovation, which creates the opportunity to introduce infrastructure from scratch — climate, connectivity, security, and water systems can all be specified to the buyer’s standard. Energy class G reflects the pre-renovation condition and carries no bearing on the post-renovation specification.
Post-Acquisition Stewardship
Trevi Elite has operated from Rome since 2006, with two decades of continuous presence in the Italian luxury residential market. For absentee owners — whether based in London, Zürich, Dubai, or Singapore — we offer a structured local management service covering utility and condominium administration, maintenance coordination, contractor oversight, and seasonal property preparation. The after-sales relationship is established at the time of acquisition and designed to make remote ownership genuinely uncomplicated.
Rome historic centre (Colosseum) — approx. 20 min by car / 10 km (6 mi)
Rome Fiumicino International Airport (FCO) — approx. 40 min by car / 35 km (22 mi)
Rome Ciampino Airport (CIA) — approx. 25 min by car / 18 km (11 mi)
EUR business district — approx. 10 min by car / 7 km (4 mi)
Rome Termini rail hub — approx. 25 min by car / 12 km (7 mi)
Via Appia Antica
The park surrounding the property is UNESCO-protected, which imposes architectural constraints and simultaneously guarantees that the immediate landscape will never change. The historic centre of Rome — the Colosseum, the Aventine, the Testaccio — is accessible in approximately 20 minutes by car. Fiumicino International Airport (FCO) lies roughly 40 minutes to the west. The elegant residential districts of Appio-Latino and EUR are both within 10 minutes. Exclusive private clubs, international schools serving the diplomatic and business communities, and Michelin-starred restaurants are all within straightforward reach.
The Villa
The property spans 550 square metres (5,920 sq ft) of interior space across multiple levels, set within private grounds of 2,100 square metres (22,604 sq ft) with a 75 square metre (807 sq ft) terrace. The structure is presented to renovate — the fabric is sound, the spatial logic generous, and the footprint substantial. Eight bedrooms and five bathrooms across the floors provide the canvas for a reconfiguration to contemporary standards. The architectural character — visible in the barrel-vaulted principal reception room, the terracotta floor tiles, the decorative arched windows and the original marble fireplace — reflects a mid-twentieth century Roman residential tradition that repays sensitive restoration rather than erasure.
Interiors
The ground floor is anchored by an exceptional vaulted reception room of approximately 80 square metres (860 sq ft), with barrel-arch ceiling detailing, arched windows looking directly into the garden, and an original marble fireplace as the focal point. Terracotta floors run throughout this level, establishing a coherent material palette. An open kitchen and second reception room sit adjacent, completing a generous ground-floor living arrangement. Covered carport access is at this level.
The upper floors distribute eight bedrooms — several large enough to function as suites — alongside five bathrooms. The spatial generosity is the point: at 550 square metres, the renovation offers complete flexibility to define bedrooms, bathrooms, and circulation to the buyer’s own specification. A 75 square metre terrace extends living to the exterior at upper-floor level, overlooking the garden canopy of cypress and umbrella pine.
Exterior & Gardens
The 2,100 square metres of private garden constitute the estate’s single most distinctive asset. Mature cypress trees and umbrella pines form a natural perimeter of considerable visual mass — the garden feels enclosed and private despite its scale. A brick-paved terrace courtyard connects the main entrance to the garden, framed by climbing vegetation on the boundary walls. A secondary outbuilding sits within the grounds, suited to garage conversion, staff accommodation, or storage. Private parking is available within the property perimeter.
Technical Infrastructure
The property is presented for renovation, which creates the opportunity to introduce infrastructure from scratch — climate, connectivity, security, and water systems can all be specified to the buyer’s standard. Energy class G reflects the pre-renovation condition and carries no bearing on the post-renovation specification.
Post-Acquisition Stewardship
Trevi Elite has operated from Rome since 2006, with two decades of continuous presence in the Italian luxury residential market. For absentee owners — whether based in London, Zürich, Dubai, or Singapore — we offer a structured local management service covering utility and condominium administration, maintenance coordination, contractor oversight, and seasonal property preparation. The after-sales relationship is established at the time of acquisition and designed to make remote ownership genuinely uncomplicated.
Rome historic centre (Colosseum) — approx. 20 min by car / 10 km (6 mi)
Rome Fiumicino International Airport (FCO) — approx. 40 min by car / 35 km (22 mi)
Rome Ciampino Airport (CIA) — approx. 25 min by car / 18 km (11 mi)
EUR business district — approx. 10 min by car / 7 km (4 mi)
Rome Termini rail hub — approx. 25 min by car / 12 km (7 mi)
-
Art der Immobilie
Villa
-
Etagen
3
-
Preis/Quadratfuß
$523
-
Emissionen
G
-
Verbrauch
G
Funktionen
Erkunden Sie die Gegend
Via Appia Antica, 200, 00178 Roma RM, Italy, Ardeatino, Italien
Auf Google Maps anzeigen
Preis pro sqft
Niedrig
Hoch
In der historischen Via Appia Antica gelegen, bietet diese Immobilie eine einzigartige Mischung aus Ruhe und Erreichbarkeit. Nur 20 Autominuten vom Stadtzentrum Roms entfernt, bietet sie einfachen Zugang zu kulturellen Sehenswürdigkeiten und Gourmet-Restaurants. Die nahegelegenen Parks und Naturreservate bieten Möglichkeiten zur Erholung im Freien, während mehrere internationale Schulen den Bildungsbedarf decken. Die Nähe zum Flughafen Ciampino erleichtert die internationale Anreise.
In der Nähe anzeigen
Sehenswürdigkeiten
Schulen
Flughafen Ciampino
Flughafen
15 Min.
Bahnhof Roma Termini
Bahnhof
25 Min.
Kolosseum
Kultur & Erbe
20 Min.
Forum Romanum
Kultur & Erbe
22 Min.
Villa Doria Pamphili
Natur & Outdoor
30 Min.
St. Stephen's Schule Rom
Internationale Schule
18 Min.
Marymount Internationale Schule
Internationale Schule
30 Min.
Vor 5 Jahren beigetreten
Sie haben sich nach diesem Objekt erkundigt
Der Agent wird sich in Kürze mit Ihnen in Verbindung setzen
Gelistet von
18
Angebote
2021
Beigetreten
Besichtigung mit the agent buchen
Wählen Sie ein Datum und ob Sie eine virtuelle oder persönliche Besichtigung mit dem Makler wünschen.
Bevorzugtes Datum
Art der Tour
Zuletzt aktualisiert
August 17
Erstmalig gelistet
Apr 23
Maklerlizenz
#RM-1127620
Angebotsreferenz
0701RM-26073
Ähnliche Immobilien in der Nähe
Neue Angebote in Ardeatino




Entdecken Sie mehr Häuser zum Verkauf
Ardeatino, Rom, Italien Immobilienarten
Ardeatino, Rom, Italien beliebte Suchanfragen
- Panorama Immobilien in Ardeatino, Rom, Italien
- Immobilien mit Terrasse in Ardeatino, Rom, Italien
- Immobilien mit Bar in Ardeatino, Rom, Italien
- Immobilien mit Office in Ardeatino, Rom, Italien
- Immobilien mit Aufzug in Ardeatino, Rom, Italien
- Immobilien mit Garten in Ardeatino, Rom, Italien
- Immobilien mit Golfblick in Ardeatino, Rom, Italien
- Gesicherte Wohnanlage Immobilien in Ardeatino, Rom, Italien
- Privatsphäre Immobilien in Ardeatino, Rom, Italien
- Anlageimmobilie Immobilien in Ardeatino, Rom, Italien
- Pferdesport Immobilien in Ardeatino, Rom, Italien
- Immobilien mit Fitnessstudio in Ardeatino, Rom, Italien
- Immobilien mit Sauna in Ardeatino, Rom, Italien
- Immobilien mit Klimaanlage in Ardeatino, Rom, Italien
- Immobilien mit Kamin in Ardeatino, Rom, Italien
- Immobilien mit Pool in Ardeatino, Rom, Italien
- Immobilien mit Garage in Ardeatino, Rom, Italien
- Immobilien mit Balkon in Ardeatino, Rom, Italien
- Renoviert Immobilien in Ardeatino, Rom, Italien
Verwandte Leitfäden & Geschichten
Das Vertrauen der führenden Makler der Welt
Die Makler hinter den außergewöhnlichsten Immobilien der Welt inserieren bei JamesEdition.
- Angebote von Sotheby's, Christie's, BARNES und Engel & Völkers
- Jedes Angebot wird vor der Veröffentlichung geprüft
- Verbinden Sie sich direkt mit verifizierten Maklern
Indem Sie fortfahren, akzeptieren Sie unsere Nutzungsbedingungen und Datenschutzrichtlinie.