Preis auf Anfrage
Terrazze Fedro Panorama Apartment Mit Blick Auf Den Petersdom
- 3 Schlafz.
- 3 Bäder
- 1,701 Sqft
- 8
Über die Immobilie
Beschreibung wurde automatisch übersetzt.
Die Beschreibung wird in der Originalsprache angezeigt.
In einem der panoramischsten Viertel Roms stellt Terrazze Fedro ein neues Symbol zeitgenössischer Architektur dar, entworfen vom internationalen Studio MAD Architects in Zusammenarbeit mit der Gruppe Sce Proget und dem Architekten Stefano La Greca Bertacchi.
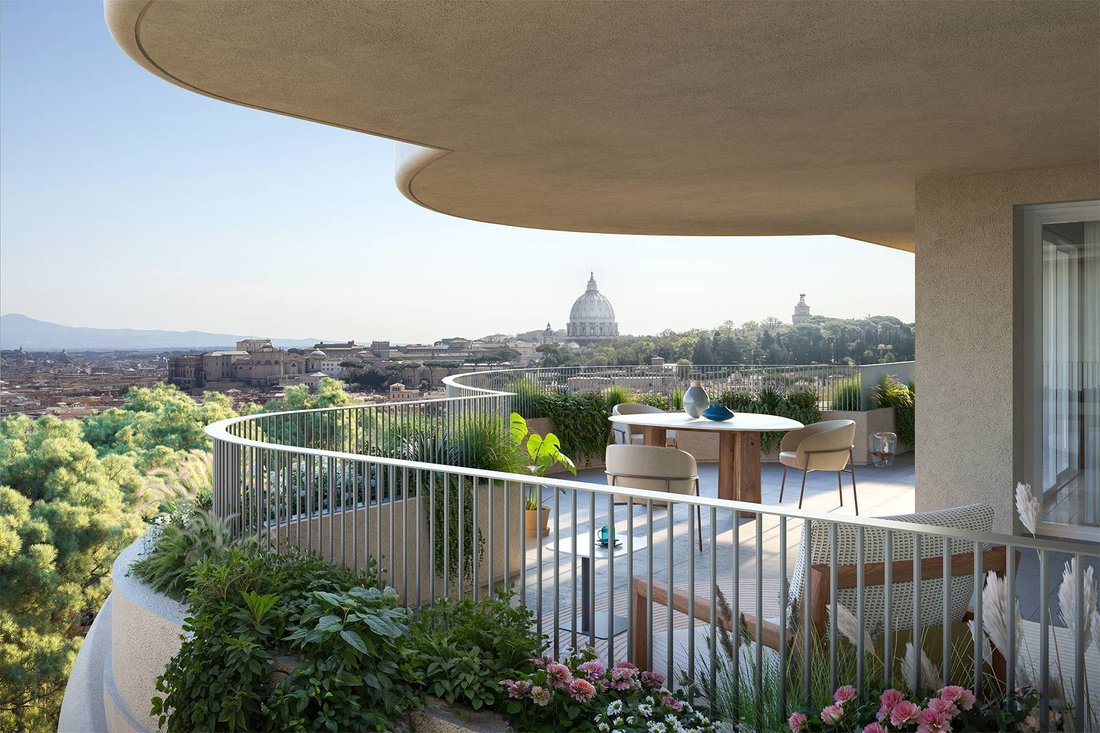
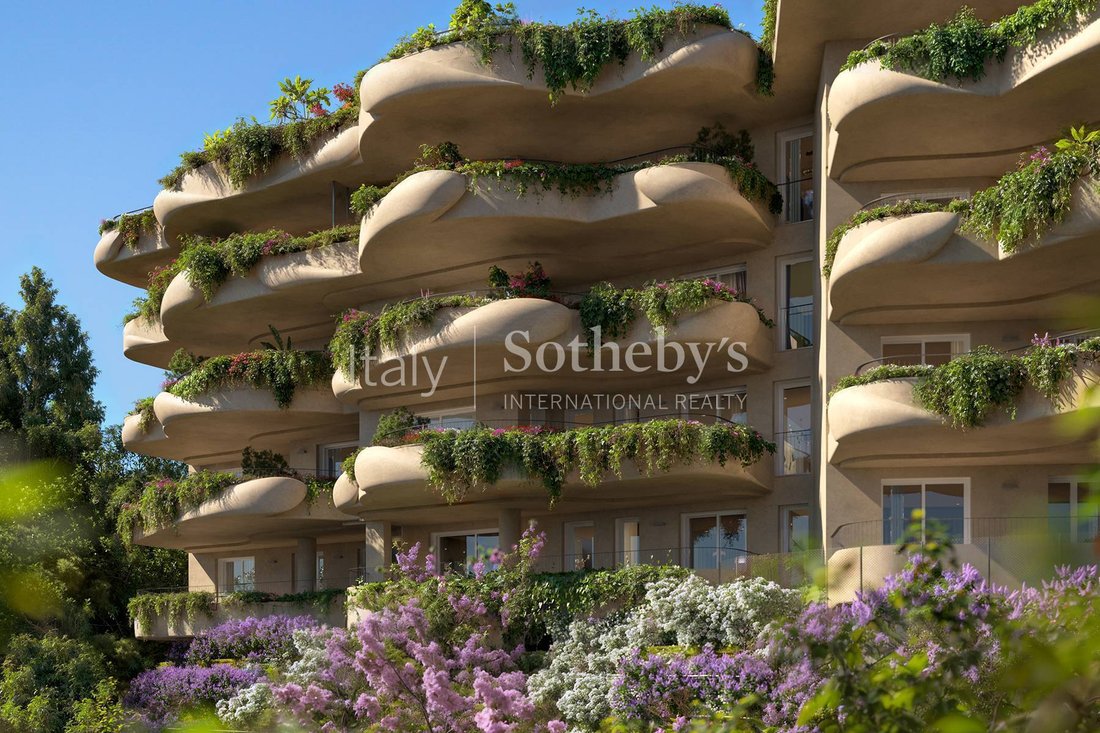
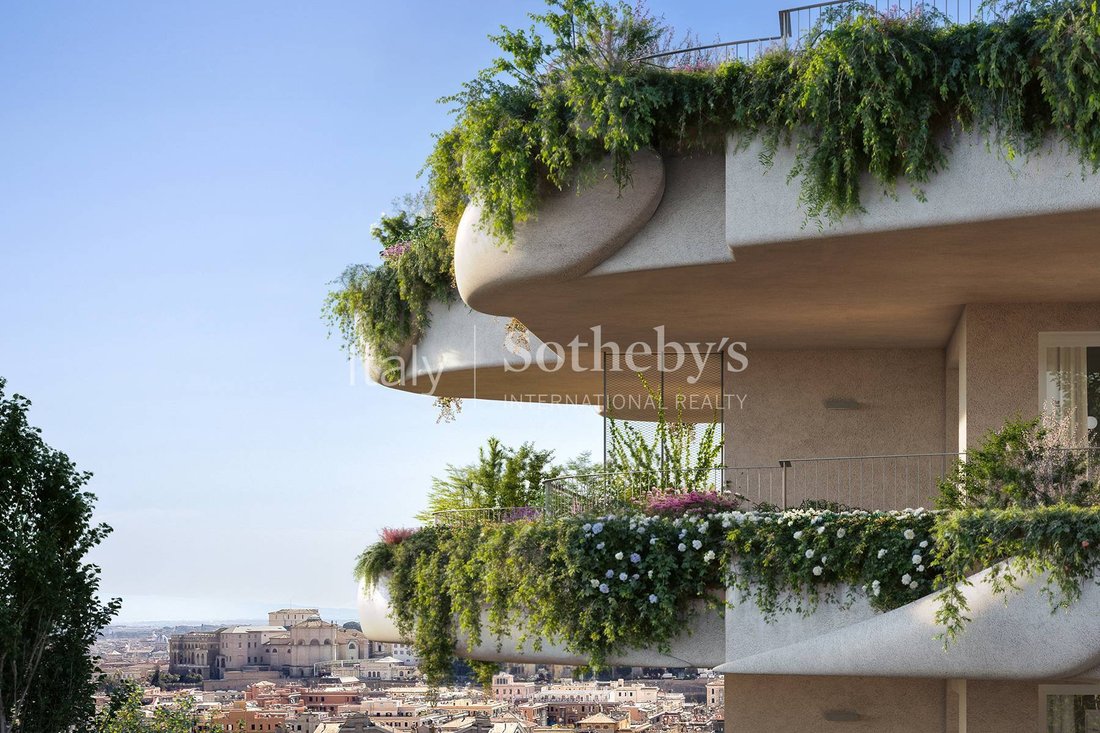
Seine fließenden Linien und großzügigen Loggien scheinen vom Wind gezeichnet zu sein und eröffnen den Blick vom Vittoriano bis zur Kuppel
Seine fließenden Linien und großzügigen Loggien scheinen vom Wind gezeichnet zu sein und eröffnen den Blick vom Vittoriano bis zur Kuppel
In one of Rome’s most panoramic areas, Terrazze Fedro stands as a new icon of contemporary architecture, designed by the international firm MAD Architects in collaboration with Gruppo Sce Proget and Architect Stefano La Greca Bertacchi.
Its fluid lines and wide loggias seem sculpted by the wind, framing breathtaking views from the Vittoriano to the Dome of St. Peter’s. In this extraordin
Its fluid lines and wide loggias seem sculpted by the wind, framing breathtaking views from the Vittoriano to the Dome of St. Peter’s. In this extraordin
In einem der panoramischsten Viertel Roms stellt Terrazze Fedro ein neues Symbol zeitgenössischer Architektur dar, entworfen vom internationalen Studio MAD Architects in Zusammenarbeit mit der Gruppe Sce Proget und dem Architekten Stefano La Greca Bertacchi.
Seine fließenden Linien und großzügigen Loggien scheinen vom Wind gezeichnet zu sein und eröffnen den Blick vom Vittoriano bis zur Kuppel des Petersdoms. In diesem außergewöhnlichen Umfeld befindet sich eine prestigeträchtige Vierzimmerwohnung im zweiten Stock mit einer Innenfläche von 139 m² und 56 m² überdachten Terrassen, die einen spektakulären Blick auf die Kuppel des Petersdoms bieten.
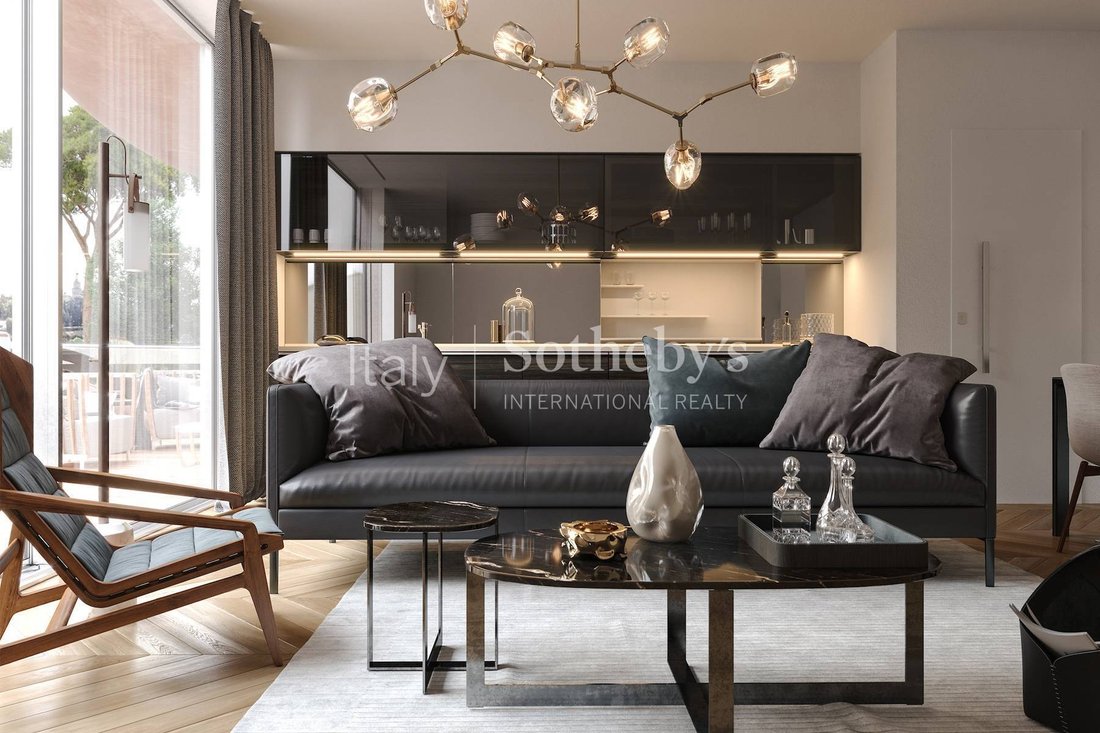
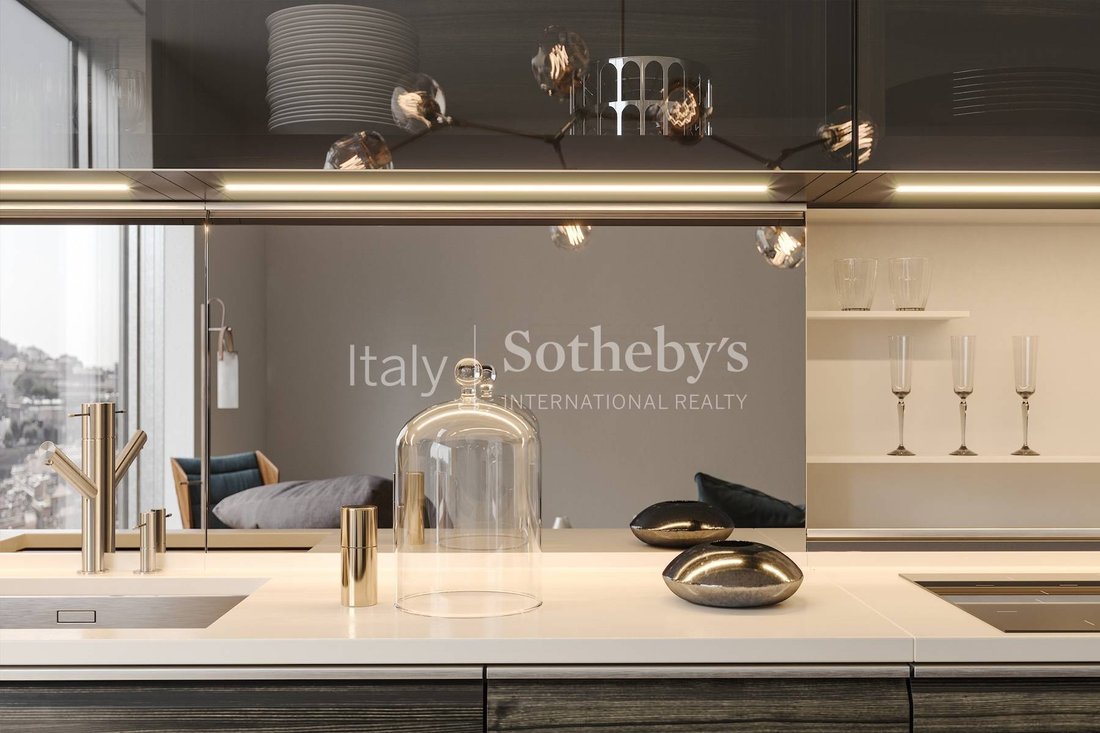
Die Wohnung besteht aus einem großzügigen Wohnzimmer mit offener Küche und raumhohen Fenstern, die eine visuelle Kontinuität zwischen Innen- und Außenbereich schaffen, sowie der Hauptterrasse mit Panoramablick, die auch mit dem Hauptschlafzimmer verbunden ist. Der Schlafbereich umfasst zwei Doppelzimmer, davon das Hauptschlafzimmer mit eigenem Bad, ein drittes Einzelzimmer mit eigenem Bad, ein Gäste-WC und einen praktischen Hauswirtschaftsraum. Das zweite Doppelzimmer und das Einzelzimmer haben Zugang zu einer zweiten, ruhigeren Terrasse mit Blick auf die gepflegten Gärten der Anlage.
Die Wohnung ist mit modernster Technologie ausgestattet: Fußbodenheizung, Klimaanlage, Hausautomation, Alarmvorrüstung und höchste Energieeffizienz. Sie vereint Komfort und Design in perfekter Harmonie.
Die Wohnanlage bietet exklusive Services: Jacuzzi auf dem Dach, ein eleganter Wellnessbereich mit Sauna, ein privater Park, eine Relax-Zone mit Blick auf Rom, Concierge-Service und Lieferdepots.
Keller und Garage sind separat erwerbbar. Fertigstellung geplant: zweites Quartal 2026 - Ref. C21
Seine fließenden Linien und großzügigen Loggien scheinen vom Wind gezeichnet zu sein und eröffnen den Blick vom Vittoriano bis zur Kuppel des Petersdoms. In diesem außergewöhnlichen Umfeld befindet sich eine prestigeträchtige Vierzimmerwohnung im zweiten Stock mit einer Innenfläche von 139 m² und 56 m² überdachten Terrassen, die einen spektakulären Blick auf die Kuppel des Petersdoms bieten.
Die Wohnung besteht aus einem großzügigen Wohnzimmer mit offener Küche und raumhohen Fenstern, die eine visuelle Kontinuität zwischen Innen- und Außenbereich schaffen, sowie der Hauptterrasse mit Panoramablick, die auch mit dem Hauptschlafzimmer verbunden ist. Der Schlafbereich umfasst zwei Doppelzimmer, davon das Hauptschlafzimmer mit eigenem Bad, ein drittes Einzelzimmer mit eigenem Bad, ein Gäste-WC und einen praktischen Hauswirtschaftsraum. Das zweite Doppelzimmer und das Einzelzimmer haben Zugang zu einer zweiten, ruhigeren Terrasse mit Blick auf die gepflegten Gärten der Anlage.
Die Wohnung ist mit modernster Technologie ausgestattet: Fußbodenheizung, Klimaanlage, Hausautomation, Alarmvorrüstung und höchste Energieeffizienz. Sie vereint Komfort und Design in perfekter Harmonie.
Die Wohnanlage bietet exklusive Services: Jacuzzi auf dem Dach, ein eleganter Wellnessbereich mit Sauna, ein privater Park, eine Relax-Zone mit Blick auf Rom, Concierge-Service und Lieferdepots.
Keller und Garage sind separat erwerbbar. Fertigstellung geplant: zweites Quartal 2026 - Ref. C21
In one of Rome’s most panoramic areas, Terrazze Fedro stands as a new icon of contemporary architecture, designed by the international firm MAD Architects in collaboration with Gruppo Sce Proget and Architect Stefano La Greca Bertacchi.
Its fluid lines and wide loggias seem sculpted by the wind, framing breathtaking views from the Vittoriano to the Dome of St. Peter’s. In this extraordinary setting, a prestigious four-bedroom residence on the second floor offers 139 sqm (1,496 sq.ft.) of interior space and 56 sqm (603 sq.ft.) of loggia terraces, featuring a spectacular view of St. Peter’s Dome.
The apartment comprises a spacious living room with open kitchen and floor-to-ceiling windows that create visual continuity between indoors and outdoors, and a panoramic main terrace also connected to the master bedroom.
The sleeping area includes two double bedrooms-one master with en suite bathroom-a third single bedroom with its own bathroom, a guest bathroom, and a convenient laundry room. The second double bedroom and the single bedroom both access a second, more private terrace overlooking the landscaped gardens of the complex.
Equipped with state-of-the-art technologies - underfloor heating, air conditioning, home automation system, alarm predisposition, and maximum energy efficiency - the property perfectly balances comfort and design.
The residential complex offers exclusive amenities: a rooftop Jacuzzi, an elegant wellness room with sauna, a private park, a relaxation area with views over Rome, concierge service, and parcel storage.
Cellar and parking space available separately. Completion expected: Q2 2026 - Ref. C21
Its fluid lines and wide loggias seem sculpted by the wind, framing breathtaking views from the Vittoriano to the Dome of St. Peter’s. In this extraordinary setting, a prestigious four-bedroom residence on the second floor offers 139 sqm (1,496 sq.ft.) of interior space and 56 sqm (603 sq.ft.) of loggia terraces, featuring a spectacular view of St. Peter’s Dome.
The apartment comprises a spacious living room with open kitchen and floor-to-ceiling windows that create visual continuity between indoors and outdoors, and a panoramic main terrace also connected to the master bedroom.
The sleeping area includes two double bedrooms-one master with en suite bathroom-a third single bedroom with its own bathroom, a guest bathroom, and a convenient laundry room. The second double bedroom and the single bedroom both access a second, more private terrace overlooking the landscaped gardens of the complex.
Equipped with state-of-the-art technologies - underfloor heating, air conditioning, home automation system, alarm predisposition, and maximum energy efficiency - the property perfectly balances comfort and design.
The residential complex offers exclusive amenities: a rooftop Jacuzzi, an elegant wellness room with sauna, a private park, a relaxation area with views over Rome, concierge service, and parcel storage.
Cellar and parking space available separately. Completion expected: Q2 2026 - Ref. C21
-
Art der Immobilie
Wohnung
-
Baujahr
2026
Funktionen
- Terrasse
- Garage
- Bergblick
- Fitnessstudio
- Feuergrube
- Sauna
- Whirlpool
- Offene Küche
- Modern
Funktionen
Lot
Innenbereich
- Klimaanlage
- Whirlpool
- Waschküche
- Sauna
- Aufzug
- Offene Küche
- Fitnessstudio
Outdoor
Erkunden Sie die Gegend
Via Fedro, Monteverde, Roma, 00136, Italy
Auf Google Maps anzeigen
Preis pro sqft
Niedrig
Hoch
Im eleganten Stadtteil Trionfale gelegen, bietet die Via Fedro in Rom sowohl Komfort als auch Ruhe. Die Lage ist verkehrsgünstig, das historische Stadtzentrum Roms ist in kurzer Fahrt erreichbar. Die Gegend ist reich an kulturellen Stätten, exquisiten Restaurants und üppigen Parks. Gut an den öffentlichen Nahverkehr angebunden, ist die Nachbarschaft ideal für Familien und Berufstätige, die ein gehobenes Stadtleben suchen.
In der Nähe anzeigen
Sehenswürdigkeiten
Schulen
Internationaler Flughafen Leonardo da Vinci
Flughafen
34 Min.
Bahnhof Roma Termini
Bahnhof
20 Min.
Vatikanische Museen
Kultur & Erbe
12 Min.
Petersdom
Kultur & Erbe
15 Min.
Villa Doria Pamphili
Outdoor & Natur
16 Min.
Marymount Internationale Schule Rom
Internationale Schule
11 Min.
St. George's Britische Internationale Schule
Internationale Schule
9 Min.

Vor 11 Jahren beigetreten
Sie haben sich nach diesem Objekt erkundigt
Der Agent wird sich in Kürze mit Ihnen in Verbindung setzen
Gelistet von
9
Angebote
2015
Beigetreten
Besichtigung mit Alessio Gasparri buchen
Wählen Sie ein Datum und ob Sie eine virtuelle oder persönliche Besichtigung mit dem Makler wünschen.
Bevorzugtes Datum
Art der Tour

Italy Sotheby's International Realty
Piazza Santi Apostoli 81, 00187, Rome, Roma, Italy
Agenturprofil anzeigen
Rome, the eternal city, has been attracting visitors for two millennia but it is still one of the most exhilarating
Rome, the eternal city, has been attracting visitors for two millennia but it is still one of the most exhilarating and romantic destinations in the world. Italy Sotheby’s International Realty offers its international and local clientele a wide selection of luxury properties in Rome, on Capri Island as well as on that beautiful coast of rugged cliffs and sandy coves that is known as Amalfi Coast. Located inside the renowned Palazzo Odescalchi, whose facade was originally designed by Gian Lorenzo Bernini in 1665, and just across the street from Palazzo Colonna, the office is conveniently positioned to offer the right properties catering to individual client needs. Its competent, multi-lingual staff members are delighted to introduce their clients to the marvels of high-end property in some of Italy’s most enchanting destinations.
With the purpose of confirming Italy Sotheby’s International Realty’s vocation for hospitality and the quality of living spaces, it has opened two showrooms, in Milan and Rome. Two spaces designed to welcome guests in a private setting, characterized by pieces of furniture that have made the history of Italian design.
Lo Rome showroom is located in the heart of Roma in Via Fontanella di Borghese , a few steps from Trinità dei Monti and Via dei Condotti. The project of the new space, composed of four different rooms, was born in collaboration with the Giustini/Stagetti Gallery, which for over ten years has based its research on 20th-century Italian design and international contemporary design.
With the purpose of confirming Italy Sotheby’s International Realty’s vocation for hospitality and the quality of living spaces, it has opened two showrooms, in Milan and Rome. Two spaces designed to welcome guests in a private setting, characterized by pieces of furniture that have made the history of Italian design.
Lo Rome showroom is located in the heart of Roma in Via Fontanella di Borghese , a few steps from Trinità dei Monti and Via dei Condotti. The project of the new space, composed of four different rooms, was born in collaboration with the Giustini/Stagetti Gallery, which for over ten years has based its research on 20th-century Italian design and international contemporary design.
Zuletzt aktualisiert
Juni 19
Erstmalig gelistet
Oktober 29, 2025
Angebotslink
Angebotsreferenz
M3CEM6
Ähnliche Immobilien in der Nähe
Neue Angebote in Balduina









Entdecken Sie mehr Häuser zum Verkauf
Balduina, Rom, Latium Immobilienarten
Balduina, Rom, Latium beliebte Suchanfragen
- Panorama Immobilien in Balduina, Rom, Latium
- Immobilien mit Terrasse in Balduina, Rom, Latium
- Immobilien mit Bar in Balduina, Rom, Latium
- Immobilien mit Spielzimmer in Balduina, Rom, Latium
- Immobilien mit Office in Balduina, Rom, Latium
- Immobilien mit Aufzug in Balduina, Rom, Latium
- Blick auf die Stadt Immobilien in Balduina, Rom, Latium
- Immobilien mit Bergblick in Balduina, Rom, Latium
- Immobilien mit Garten in Balduina, Rom, Latium
- Immobilien mit Outdoor-Küche in Balduina, Rom, Latium
- Duplex Immobilien in Balduina, Rom, Latium
- Privatsphäre Immobilien in Balduina, Rom, Latium
- Immobilien in hohen Höhen in Balduina, Rom, Latium
- Anlageimmobilie Immobilien in Balduina, Rom, Latium
- Moderne Immobilien in Balduina, Rom, Latium
- Neubauten Immobilien in Balduina, Rom, Latium
- Immobilien mit Fitnessstudio in Balduina, Rom, Latium
- Immobilien mit Sauna in Balduina, Rom, Latium
- Immobilien mit Dampfsauna in Balduina, Rom, Latium
- Immobilien mit Bibliothek in Balduina, Rom, Latium
- Immobilien mit Klimaanlage in Balduina, Rom, Latium
- Immobilien mit Weinkeller in Balduina, Rom, Latium
- Immobilien mit Whirlpool in Balduina, Rom, Latium
- Immobilien mit Kamin in Balduina, Rom, Latium
- Immobilien mit Pool in Balduina, Rom, Latium
- Immobilien mit Garage in Balduina, Rom, Latium
- Immobilien mit Balkon in Balduina, Rom, Latium
- Immobilien mit Tennisplatz in Balduina, Rom, Latium
- Luxusvilla Immobilien in Balduina, Rom, Latium
- Immobilien mit Offene Küche in Balduina, Rom, Latium
- Renoviert Immobilien in Balduina, Rom, Latium
- Immobilien mit Wasserblick in Balduina, Rom, Latium
Verwandte Leitfäden & Geschichten
Das Vertrauen der führenden Makler der Welt
Die Makler hinter den außergewöhnlichsten Immobilien der Welt inserieren bei JamesEdition.
- Angebote von Sotheby's, Christie's, BARNES und Engel & Völkers
- Jedes Angebot wird vor der Veröffentlichung geprüft
- Verbinden Sie sich direkt mit verifizierten Maklern
Indem Sie fortfahren, akzeptieren Sie unsere Nutzungsbedingungen und Datenschutzrichtlinie.