$772,116
Teil Einer Villa Mit Privatem Garten Und Geräumigem Keller
- 2 Schlafz.
- 1 Bäder
- 1,411 Sqft
- Aktualisiert: Heute
Über die Immobilie
Beschreibung wurde automatisch übersetzt.
Die Beschreibung wird in der Originalsprache angezeigt.
Historic charm and independence amid the greenery of Garden City
On Via Lavaredo, in the heart of Garden City, Engel & Völkers presents the entire raised ground floor of a small villa dating from the early 1920s, divided into two independent units. The terracotta-colored façade, with its light-colored trim and green shutters, immediately reveals the character of the home.
Thr
On Via Lavaredo, in the heart of Garden City, Engel & Völkers presents the entire raised ground floor of a small villa dating from the early 1920s, divided into two independent units. The terracotta-colored façade, with its light-colored trim and green shutters, immediately reveals the character of the home.
Thr
Historic charm and independence amid the greenery of Garden City
On Via Lavaredo, in the heart of Garden City, Engel & Völkers presents the entire raised ground floor of a small villa dating from the early 1920s, divided into two independent units. The terracotta-colored façade, with its light-colored trim and green shutters, immediately reveals the character of the home.
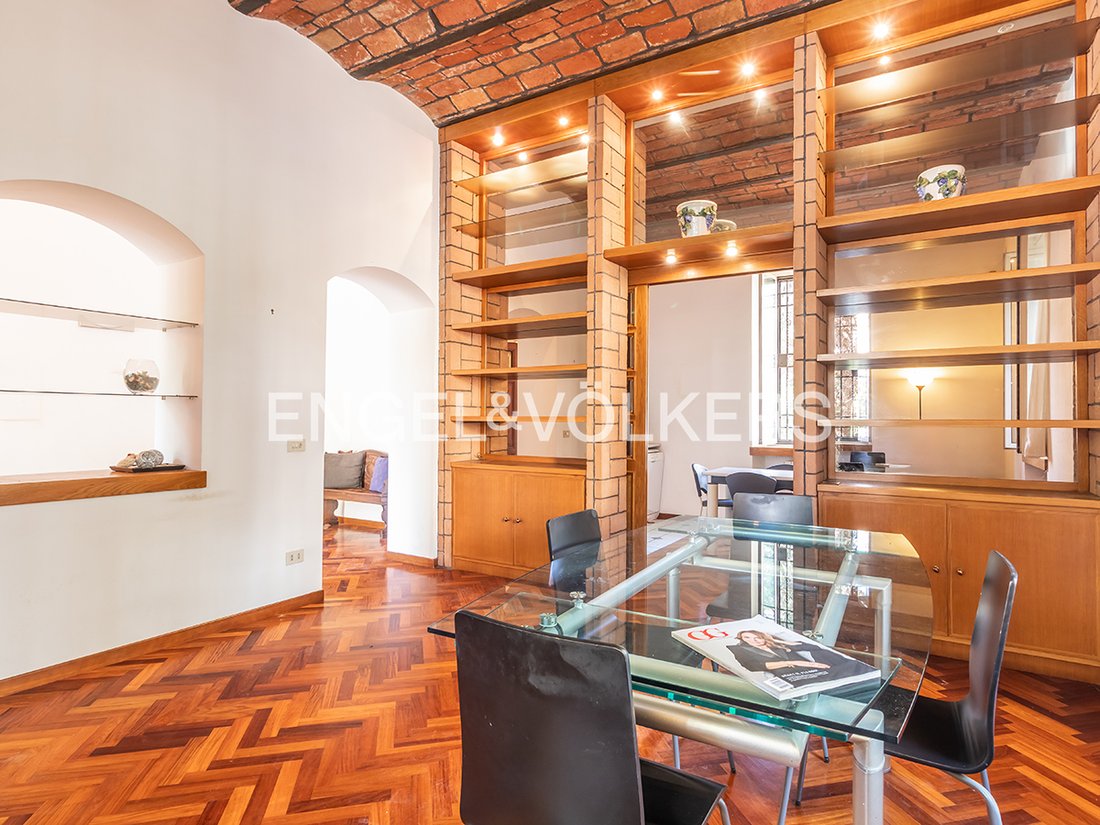
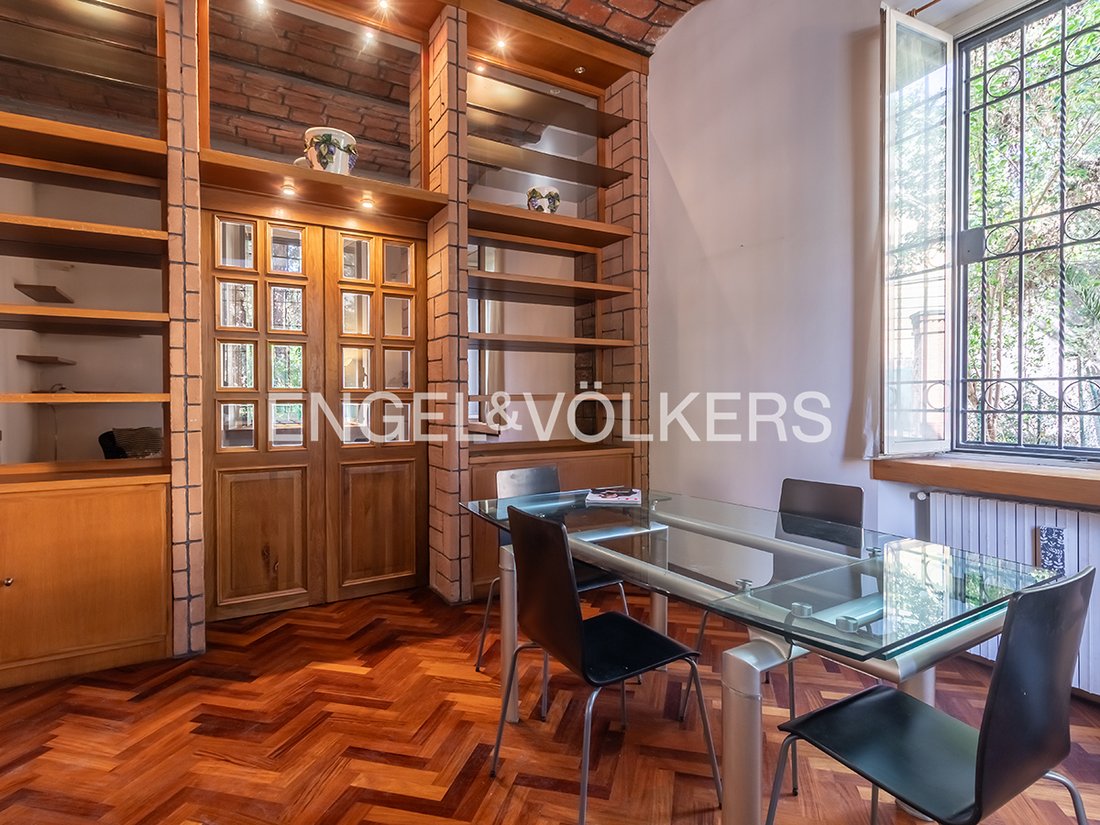
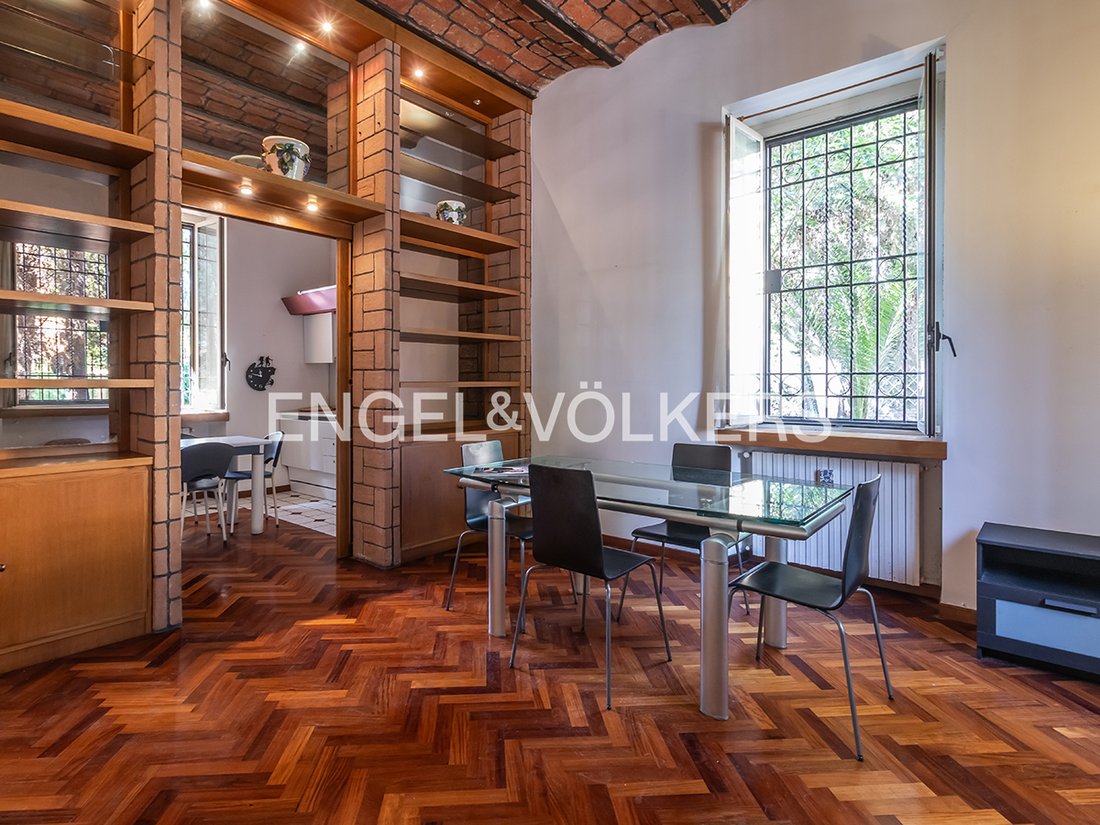
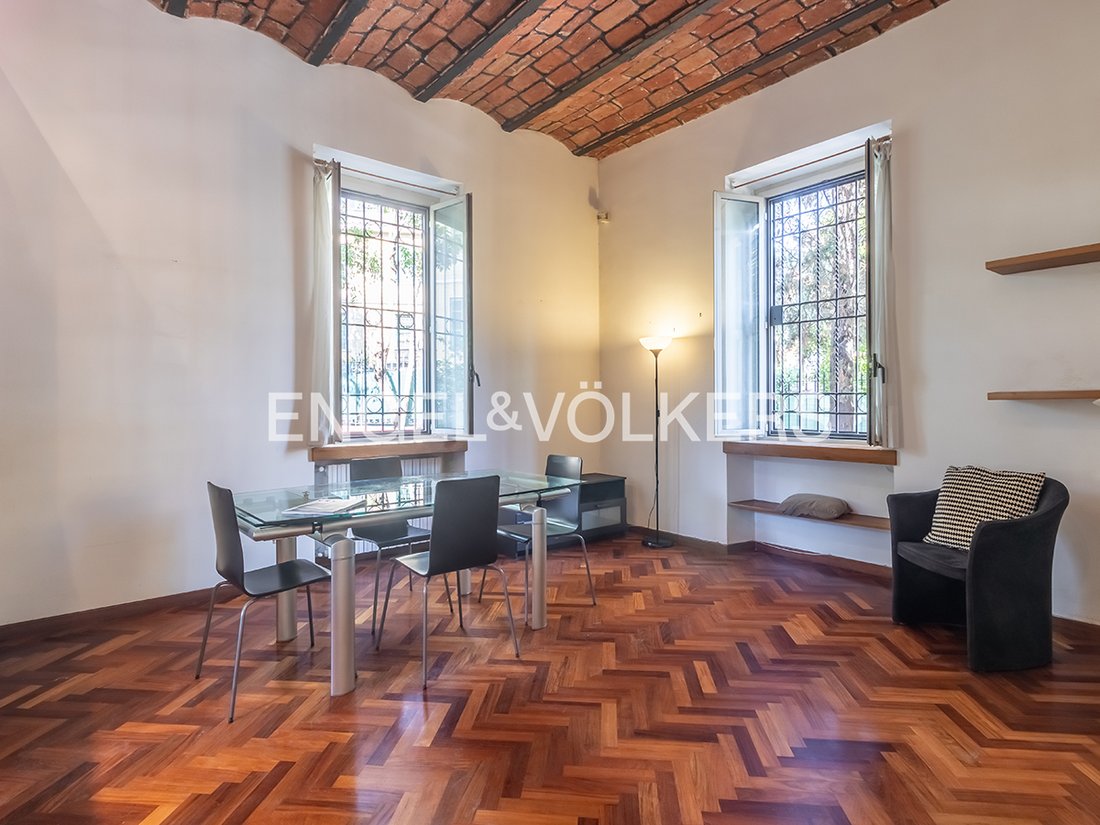
Through the typical gate, an icon of these residences, the property is accessed from the private courtyard, while a beautiful external staircase with an iron railing leads to the balcony and wooden entrance door. The entrance, marked by arches and niches, leads into interiors with high vaulted ceilings in exposed brick, above beautiful herringbone parquet flooring found throughout the home. The heart of the house is the living room: a built-in bookcase with integrated lighting separates the spacious kitchen from the dining and living areas without closing them off. Numerous large windows frame views of the greenery. The well-separated sleeping area comprises two generously sized bedrooms and a windowed bathroom, as well as a built-in wardrobe that adds practicality to this charming home.
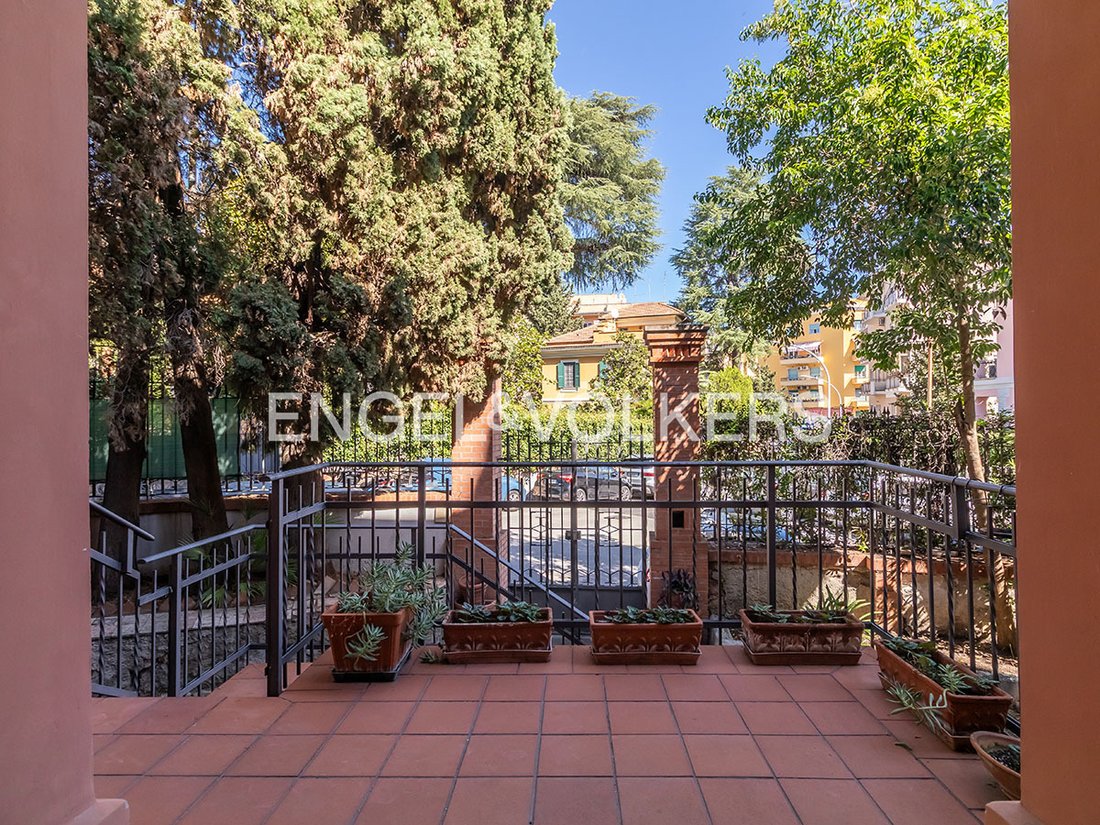
Outside, the paved courtyard, bordered by low stone walls, is surrounded by trees and plants. It is ideal for al fresco dining and moments of relaxation. From the courtyard, private stairs lead to the cellar and a large storage room in the basement.
*This information and the floor plans are provided for guidance only and do not constitute contractual terms. The images may have been optimized or adapted using AI for illustrative purposes.
Via Lavaredo is located in Città Giardino Aniene, the Montesacro district established in the 1920s based on the English garden city model. It remains one of the most sought-after areas in northeastern Rome, with period villas, tree-lined streets and the atmosphere of a small village. Shops, schools and services are just a short walk away, while the B1 metro line and main connecting roads provide easy access to the city centre. It is the ideal choice for those seeking the charm of a period home with a garden without giving up city life.
Built-in cupboards, Built-in wardrobe, Fixed furniture, Split air-conditioned, Green view
On Via Lavaredo, in the heart of Garden City, Engel & Völkers presents the entire raised ground floor of a small villa dating from the early 1920s, divided into two independent units. The terracotta-colored façade, with its light-colored trim and green shutters, immediately reveals the character of the home.
Through the typical gate, an icon of these residences, the property is accessed from the private courtyard, while a beautiful external staircase with an iron railing leads to the balcony and wooden entrance door. The entrance, marked by arches and niches, leads into interiors with high vaulted ceilings in exposed brick, above beautiful herringbone parquet flooring found throughout the home. The heart of the house is the living room: a built-in bookcase with integrated lighting separates the spacious kitchen from the dining and living areas without closing them off. Numerous large windows frame views of the greenery. The well-separated sleeping area comprises two generously sized bedrooms and a windowed bathroom, as well as a built-in wardrobe that adds practicality to this charming home.
Outside, the paved courtyard, bordered by low stone walls, is surrounded by trees and plants. It is ideal for al fresco dining and moments of relaxation. From the courtyard, private stairs lead to the cellar and a large storage room in the basement.
*This information and the floor plans are provided for guidance only and do not constitute contractual terms. The images may have been optimized or adapted using AI for illustrative purposes.
Via Lavaredo is located in Città Giardino Aniene, the Montesacro district established in the 1920s based on the English garden city model. It remains one of the most sought-after areas in northeastern Rome, with period villas, tree-lined streets and the atmosphere of a small village. Shops, schools and services are just a short walk away, while the B1 metro line and main connecting roads provide easy access to the city centre. It is the ideal choice for those seeking the charm of a period home with a garden without giving up city life.
Built-in cupboards, Built-in wardrobe, Fixed furniture, Split air-conditioned, Green view
-
Art der Immobilie
Wohnung
-
Etagen
3
-
Baujahr
1921
-
Preis/Quadratfuß
$547
Funktionen
- Garten
- Keller
- Tor
- Hohe Decke
- Klimaanlage
- Balkon
Erkunden Sie die Gegend
Monte Sacro - Nuovo Salario, Rom, Latium
Auf Google Maps anzeigen
Preis pro sqft
Niedrig
Hoch
Sie haben sich nach diesem Objekt erkundigt
Der Agent wird sich in Kürze mit Ihnen in Verbindung setzen
Gelistet von
416
Angebote
2026
Beigetreten
Besichtigung mit Engel & Völkers Roma MMC buchen
Wählen Sie ein Datum und ob Sie eine virtuelle oder persönliche Besichtigung mit dem Makler wünschen.
Bevorzugtes Datum
Art der Tour

Engel & Völkers - Roma
Corso Vittorio Emanuele II, 282-284, Via Vincenzo Lamaro, 51, Rome, Italy
Agenturprofil anzeigen
Zuletzt aktualisiert
Heute
Erstmalig gelistet
Oktober 9
Angebotsreferenz
I-02VYQI-W-02VYQI
Ähnliche Immobilien in der Nähe
Neue Angebote in Monte Sacro - Nuovo Salario



Entdecken Sie mehr Häuser zum Verkauf
Monte Sacro - Nuovo Salario, Rom, Latium Immobilienarten
Monte Sacro - Nuovo Salario, Rom, Latium beliebte Suchanfragen
- Panorama Immobilien in Monte Sacro - Nuovo Salario, Rom, Latium
- Immobilien mit Terrasse in Monte Sacro - Nuovo Salario, Rom, Latium
- Immobilien mit Bar in Monte Sacro - Nuovo Salario, Rom, Latium
- Immobilien mit Office in Monte Sacro - Nuovo Salario, Rom, Latium
- Immobilien mit Aufzug in Monte Sacro - Nuovo Salario, Rom, Latium
- Immobilien mit Garten in Monte Sacro - Nuovo Salario, Rom, Latium
- Privatsphäre Immobilien in Monte Sacro - Nuovo Salario, Rom, Latium
- Immobilien mit Klimaanlage in Monte Sacro - Nuovo Salario, Rom, Latium
- Immobilien mit Weinkeller in Monte Sacro - Nuovo Salario, Rom, Latium
- Immobilien mit Kamin in Monte Sacro - Nuovo Salario, Rom, Latium
- Immobilien mit Garage in Monte Sacro - Nuovo Salario, Rom, Latium
- Immobilien mit Balkon in Monte Sacro - Nuovo Salario, Rom, Latium
- Renoviert Immobilien in Monte Sacro - Nuovo Salario, Rom, Latium
Verwandte Leitfäden & Geschichten
Das Vertrauen der führenden Makler der Welt
Die Makler hinter den außergewöhnlichsten Immobilien der Welt inserieren bei JamesEdition.
- Angebote von Sotheby's, Christie's, BARNES und Engel & Völkers
- Jedes Angebot wird vor der Veröffentlichung geprüft
- Verbinden Sie sich direkt mit verifizierten Maklern
Indem Sie fortfahren, akzeptieren Sie unsere Nutzungsbedingungen und Datenschutzrichtlinie.