
$2,541,751
Luxusvilla Zum Verkauf In Rom: Architektonischer Stammbaum Und Kompromisslose Sicherheit
- 5 Schlafz.
- 5 Bäder
- 6,028 Sqft
- 2,153 Sqft lot
- Aktualisiert: Juli 6
-
6
Ansichten der letzten 30 Tage
- 1
Über die Immobilie
Beschreibung wurde automatisch übersetzt.
Die Beschreibung wird in der Originalsprache angezeigt.
An immaculate synthesis of the majestic grandeur inherent to a sprawling single-family villa and the absolute security of a private, gated, and guarded enclave. This extraordinary residence commands a dominant position in the heart of Vigna Clara, positioned mere moments from Piazza dei Giuochi Delfici and enveloped in the verdant embrace of the Camilluccia district.
The estate rests with
The estate rests with
An immaculate synthesis of the majestic grandeur inherent to a sprawling single-family villa and the absolute security of a private, gated, and guarded enclave. This extraordinary residence commands a dominant position in the heart of Vigna Clara, positioned mere moments from Piazza dei Giuochi Delfici and enveloped in the verdant embrace of the Camilluccia district.
The estate rests within one of the most exclusive and elegant residential compounds of the post-war era. The celebrated architecture of Via Teheran is distinguished by an exceptionally low building density, complemented by sweeping private and communal gardens maintained with rigorous elegance. A subterranean road network discreetly guides vehicles to private garages, entirely removing automobiles from view. The surrounding parkland, protected by a singular entrance with a twenty-four-hour concierge service, benefits from continuous, unobtrusive video surveillance.
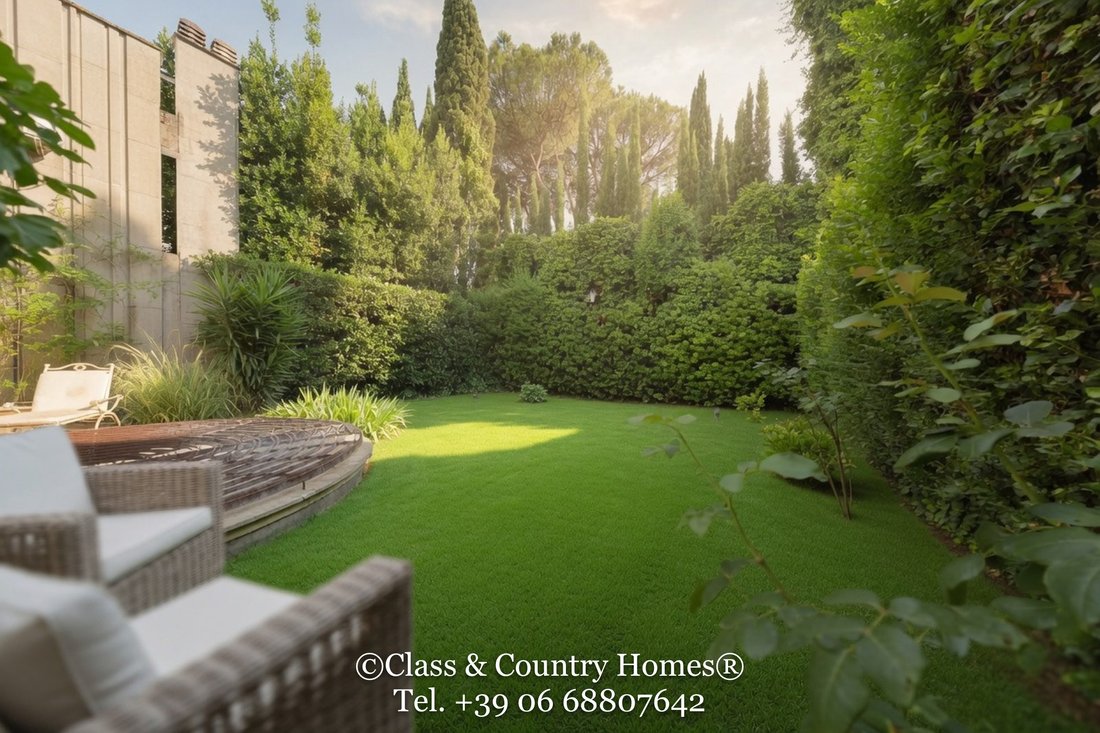
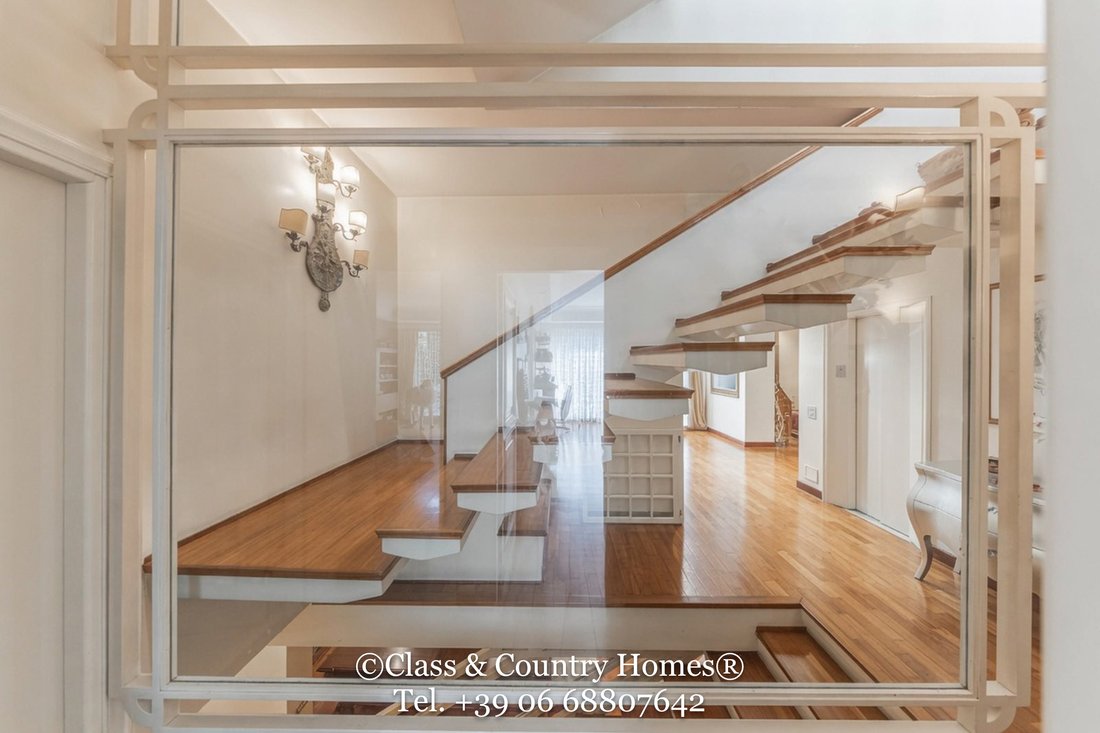
The villa itself occupies a privileged, commanding elevation within the grounds, a positioning meticulously chosen to bathe every interior space in extraordinary natural light throughout the day. Encompassing approximately 560 commercial square meters, the residence unfolds across three magnificent levels, masterfully connected by both a grand sweeping staircase and a private elevator. Masterful architectural choices, the utilization of noble materials, and exquisite bespoke furnishings throughout define the unique character of this home. Having been the subject of constant, meticulous maintenance over the years, the property presents itself today in impeccable condition and flawless operational order.
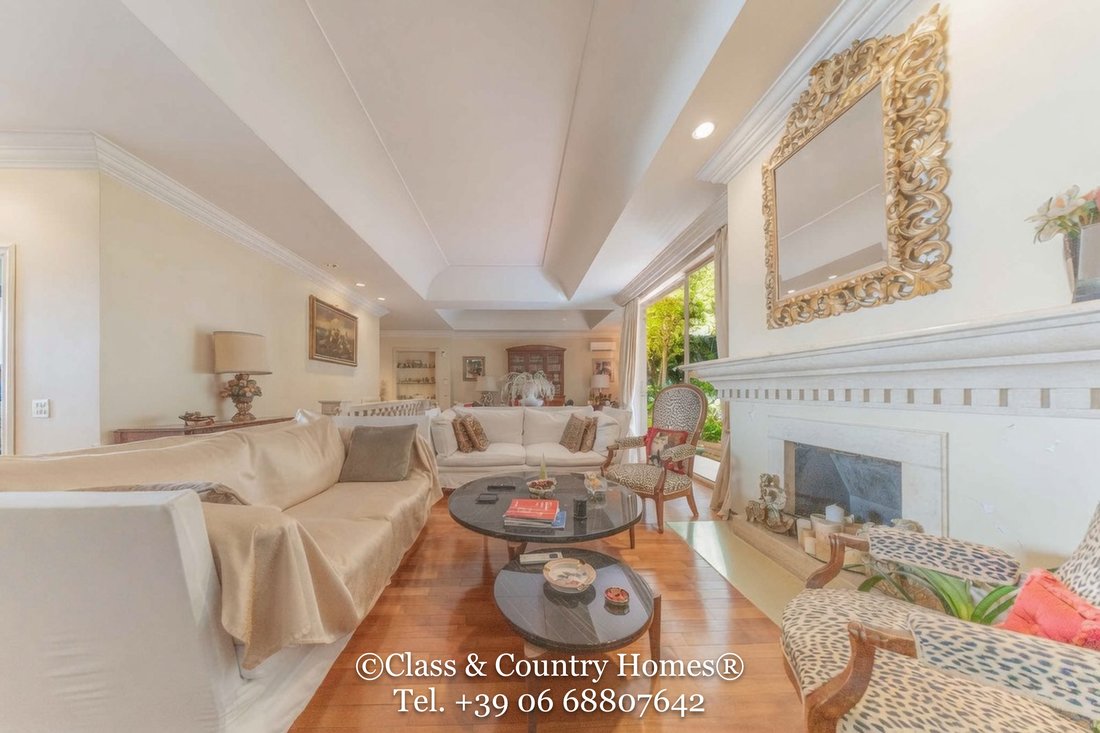
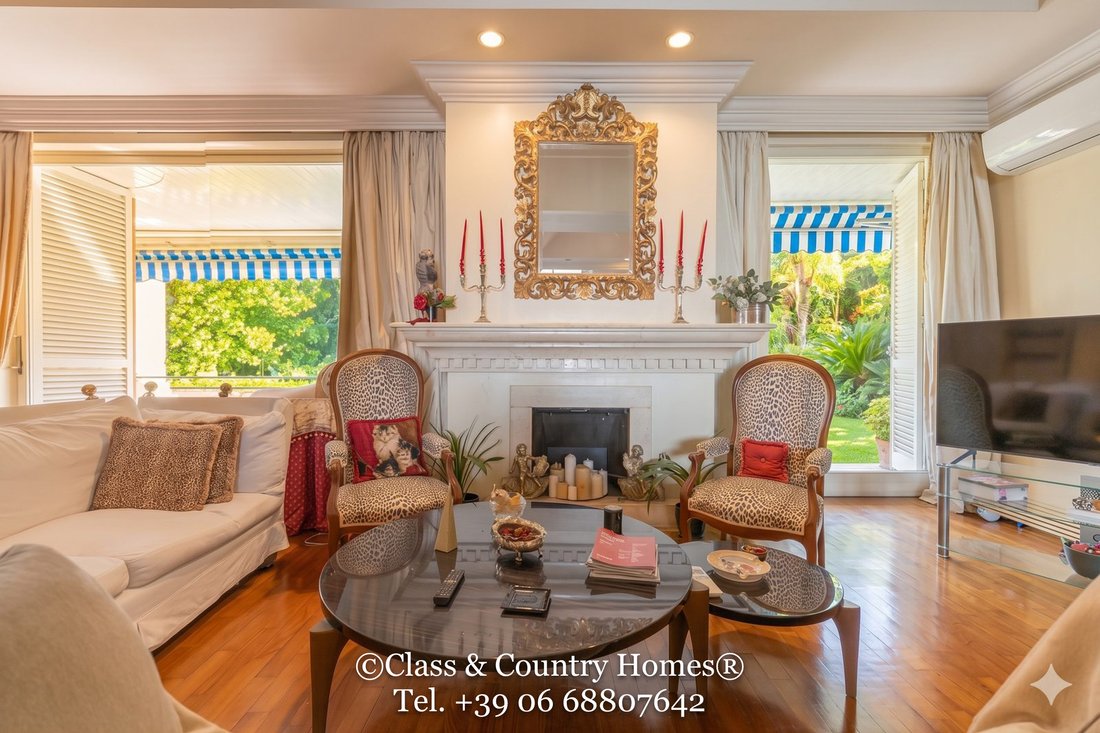
The upper level is entirely consecrated to grand-scale entertaining, hosting a sumptuous triple reception room anchored by a magnificent marble fireplace and framed by expansive sliding glass walls. These open onto a splendid livable terrace, complete with a masonry fireplace, overlooking the private gardens. Encircled by high, flourishing hedges, this outdoor sanctuary guarantees absolute privacy and uninterrupted verdant vistas. This floor is perfectly concluded by a separate yet adjoining formal dining room, a captivating conservatory facing the opposing gardens, a flawlessly equipped and remarkably elegant eat-in kitchen, and a highly refined, mirror-clad powder room.
The ground floor is dedicated to the private sleeping quarters, comprising four generously proportioned bedrooms. Foremost among these is the master suite, complete with a bespoke walk-in closet and a beautifully appointed en-suite bathroom. Through grand sliding glass doors, each bedroom enjoys direct, seamless access to the private gardens. An intimate sitting room on this same level serves as the perfect setting for a private executive study or library.
The lower ground floor has been conceived as an entirely self-sufficient domain dedicated to the seamless daily management of the estate. This level houses five technical and storage rooms, a dedicated laundry and pressing facility, and independent staff quarters complete with a private bedroom and bathroom. Completing this exceptional offering is a voluminous double garage spanning approximately 53 square meters, equipped with an automated shutter, featuring independent vehicular access from the exterior and a reinforced pedestrian door that connects directly to the main body of the villa.
This residence represents a rare and definitive acquisition, reserved for those who recognize that the perfect equilibrium between architectural pedigree, uncompromising security, and contemporary comfort yields a truly timeless legacy asset. Epi/G
The estate rests within one of the most exclusive and elegant residential compounds of the post-war era. The celebrated architecture of Via Teheran is distinguished by an exceptionally low building density, complemented by sweeping private and communal gardens maintained with rigorous elegance. A subterranean road network discreetly guides vehicles to private garages, entirely removing automobiles from view. The surrounding parkland, protected by a singular entrance with a twenty-four-hour concierge service, benefits from continuous, unobtrusive video surveillance.
The villa itself occupies a privileged, commanding elevation within the grounds, a positioning meticulously chosen to bathe every interior space in extraordinary natural light throughout the day. Encompassing approximately 560 commercial square meters, the residence unfolds across three magnificent levels, masterfully connected by both a grand sweeping staircase and a private elevator. Masterful architectural choices, the utilization of noble materials, and exquisite bespoke furnishings throughout define the unique character of this home. Having been the subject of constant, meticulous maintenance over the years, the property presents itself today in impeccable condition and flawless operational order.
The upper level is entirely consecrated to grand-scale entertaining, hosting a sumptuous triple reception room anchored by a magnificent marble fireplace and framed by expansive sliding glass walls. These open onto a splendid livable terrace, complete with a masonry fireplace, overlooking the private gardens. Encircled by high, flourishing hedges, this outdoor sanctuary guarantees absolute privacy and uninterrupted verdant vistas. This floor is perfectly concluded by a separate yet adjoining formal dining room, a captivating conservatory facing the opposing gardens, a flawlessly equipped and remarkably elegant eat-in kitchen, and a highly refined, mirror-clad powder room.
The ground floor is dedicated to the private sleeping quarters, comprising four generously proportioned bedrooms. Foremost among these is the master suite, complete with a bespoke walk-in closet and a beautifully appointed en-suite bathroom. Through grand sliding glass doors, each bedroom enjoys direct, seamless access to the private gardens. An intimate sitting room on this same level serves as the perfect setting for a private executive study or library.
The lower ground floor has been conceived as an entirely self-sufficient domain dedicated to the seamless daily management of the estate. This level houses five technical and storage rooms, a dedicated laundry and pressing facility, and independent staff quarters complete with a private bedroom and bathroom. Completing this exceptional offering is a voluminous double garage spanning approximately 53 square meters, equipped with an automated shutter, featuring independent vehicular access from the exterior and a reinforced pedestrian door that connects directly to the main body of the villa.
This residence represents a rare and definitive acquisition, reserved for those who recognize that the perfect equilibrium between architectural pedigree, uncompromising security, and contemporary comfort yields a truly timeless legacy asset. Epi/G
-
Art der Immobilie
Villa
-
Etagen
3
-
Baujahr
1960
-
Preis/Quadratfuß
$421
-
Emissionen
G
-
Verbrauch
G
Funktionen
- Garten
- Terrasse
- Garage
- Kamin
- Feuergrube
- Gesicherte Wohnanlage
- Modern
- Aufzug
- Fitnessstudio
Funktionen
Lot
Innenbereich
- Hohe Decke
- Kamin
- Klimaanlage
- Waschküche
- Aufzug
- Keller
- Begehbarer Kleiderschrank
- Fitnessstudio
Outdoor
Erkunden Sie die Gegend
P.za dei Giuochi Delfici, Roma RM, Italy, Cortina d'Ampezzo - Farnesina, Latium
Auf Google Maps anzeigen
Preis pro sqft
Niedrig
Hoch
Im Stadtteil Parioli in Rom gelegen, bietet dieser Standort hervorragenden Zugang zu öffentlichen Verkehrsmitteln und Hauptverkehrsstraßen. In der Nähe befinden sich elegante Restaurants, Kulturstätten wie das Museo Pietro Canonica und Grünflächen wie die Villa Ada. Das Stadtzentrum Roms und die Flughäfen sind innerhalb von 30 Minuten mit dem Auto erreichbar, was städtischen Komfort und ruhige Wohnlage verbindet.
In der Nähe anzeigen
Sehenswürdigkeiten
Schulen
Flughafen Rom Fiumicino
Flughafen
35 Min.
Flughafen Rom Ciampino
Flughafen
30 Min.
Bahnhof Roma Nomentana
Bahnhof
15 Min.
Museo Pietro Canonica
Kultur & Erbe
5 Min.
Villa Ada Park
Natur & Freiluft
7 Min.
Circolo Canottieri Aniene Golf- & Country-Club
Golf- & Country-Club
10 Min.
Galleria Borghese
Kultur & Erbe
15 Min.
Pincian Hill Gardens
Natur & Freiluft
12 Min.
Liceo Scientifico Statale Camillo Cavour
Öffentliche Schule
10 Min.
St. Stephen's Schule Rom
Internationale Schule
12 Min.
American Overseas School of Rome (AOSR)
Internationale Schule
20 Min.
89 weitere Einträge in Cortina d'Ampezzo - Farnesina anzeigen
Vor 7 Jahren beigetreten
Sie haben sich nach diesem Objekt erkundigt
Der Agent wird sich in Kürze mit Ihnen in Verbindung setzen
Gelistet von
24
Angebote
2019
Beigetreten
Besichtigung mit the agent buchen
Wählen Sie ein Datum und ob Sie eine virtuelle oder persönliche Besichtigung mit dem Makler wünschen.
Bevorzugtes Datum
Art der Tour
Zuletzt aktualisiert
Juli 6
Erstmalig gelistet
Jul 3
Angebotsreferenz
V000645
Ähnliche Immobilien in der Nähe
Neue Angebote in Cortina d'Ampezzo - Farnesina






Entdecken Sie mehr Häuser zum Verkauf
Cortina d'Ampezzo - Farnesina, Rom, Latium Städte
Cortina d'Ampezzo - Farnesina, Rom, Latium Immobilienarten
- Wohnungen zum Verkauf in Cortina d'Ampezzo - Farnesina, Rom, Latium
- Villen zum Verkauf in Cortina d'Ampezzo - Farnesina, Rom, Latium
- Penthouses zum Verkauf in Cortina d'Ampezzo - Farnesina, Rom, Latium
- Häuser zum Verkauf in Cortina d'Ampezzo - Farnesina, Rom, Latium
- Land zum Verkauf in Cortina d'Ampezzo - Farnesina, Rom, Latium
Cortina d'Ampezzo - Farnesina, Rom, Latium beliebte Suchanfragen
- Panorama Immobilien in Cortina d'Ampezzo - Farnesina, Rom, Latium
- Immobilien mit Terrasse in Cortina d'Ampezzo - Farnesina, Rom, Latium
- Immobilien mit Bar in Cortina d'Ampezzo - Farnesina, Rom, Latium
- Immobilien mit Spielzimmer in Cortina d'Ampezzo - Farnesina, Rom, Latium
- Immobilien mit Office in Cortina d'Ampezzo - Farnesina, Rom, Latium
- Immobilien mit Aufzug in Cortina d'Ampezzo - Farnesina, Rom, Latium
- Blick auf die Stadt Immobilien in Cortina d'Ampezzo - Farnesina, Rom, Latium
- Immobilien mit Bergblick in Cortina d'Ampezzo - Farnesina, Rom, Latium
- Immobilien mit Garten in Cortina d'Ampezzo - Farnesina, Rom, Latium
- Immobilien mit Outdoor-Küche in Cortina d'Ampezzo - Farnesina, Rom, Latium
- Duplex Immobilien in Cortina d'Ampezzo - Farnesina, Rom, Latium
- Gesicherte Wohnanlage Immobilien in Cortina d'Ampezzo - Farnesina, Rom, Latium
- Privatsphäre Immobilien in Cortina d'Ampezzo - Farnesina, Rom, Latium
- Immobilien auf Hügeln in Cortina d'Ampezzo - Farnesina, Rom, Latium
- Anlageimmobilie Immobilien in Cortina d'Ampezzo - Farnesina, Rom, Latium
- Moderne Immobilien in Cortina d'Ampezzo - Farnesina, Rom, Latium
- Pferdesport Immobilien in Cortina d'Ampezzo - Farnesina, Rom, Latium
- Neubauten Immobilien in Cortina d'Ampezzo - Farnesina, Rom, Latium
- Immobilien mit Fitnessstudio in Cortina d'Ampezzo - Farnesina, Rom, Latium
- Immobilien mit Sauna in Cortina d'Ampezzo - Farnesina, Rom, Latium
- Immobilien mit Dampfsauna in Cortina d'Ampezzo - Farnesina, Rom, Latium
- Immobilien mit Bibliothek in Cortina d'Ampezzo - Farnesina, Rom, Latium
- Immobilien mit Klimaanlage in Cortina d'Ampezzo - Farnesina, Rom, Latium
- Immobilien mit Weinkeller in Cortina d'Ampezzo - Farnesina, Rom, Latium
- Immobilien mit Whirlpool in Cortina d'Ampezzo - Farnesina, Rom, Latium
- Immobilien mit Kamin in Cortina d'Ampezzo - Farnesina, Rom, Latium
- Immobilien mit Pool in Cortina d'Ampezzo - Farnesina, Rom, Latium
- Immobilien mit Garage in Cortina d'Ampezzo - Farnesina, Rom, Latium
- Immobilien mit Balkon in Cortina d'Ampezzo - Farnesina, Rom, Latium
- Immobilien mit Tennisplatz in Cortina d'Ampezzo - Farnesina, Rom, Latium
- Luxusvilla Immobilien in Cortina d'Ampezzo - Farnesina, Rom, Latium
- Immobilien mit Offene Küche in Cortina d'Ampezzo - Farnesina, Rom, Latium
- Renoviert Immobilien in Cortina d'Ampezzo - Farnesina, Rom, Latium
- Immobilien mit Kino in Cortina d'Ampezzo - Farnesina, Rom, Latium
- Immobilien mit Wasserblick in Cortina d'Ampezzo - Farnesina, Rom, Latium
Cortina d'Ampezzo - Farnesina, Rom, Latium nachbarschaften
Verwandte Leitfäden & Geschichten
Das Vertrauen der führenden Makler der Welt
Die Makler hinter den außergewöhnlichsten Immobilien der Welt inserieren bei JamesEdition.
- Angebote von Sotheby's, Christie's, BARNES und Engel & Völkers
- Jedes Angebot wird vor der Veröffentlichung geprüft
- Verbinden Sie sich direkt mit verifizierten Maklern
Indem Sie fortfahren, akzeptieren Sie unsere Nutzungsbedingungen und Datenschutzrichtlinie.