

$3,675,035
Elegantes Apartment Mit Garten Und Terrasse Im Viertel Parioli
- 5 Schlafz.
- 5 Bäder
- 4,145 Sqft
- 30
Über die Immobilie
Beschreibung wurde automatisch übersetzt.
Die Beschreibung wird in der Originalsprache angezeigt.
In der Via dei Monti Parioli, einer der prestigeträchtigsten und exklusivsten Straßen des Viertels, befindet sich diese außergewöhnliche Residenz mit einer Gesamtfläche von 385 Quadratmetern (davon 340 Quadratmeter Innenfläche), die sich über zwei Ebenen - erstes Obergeschoss und Gartenebene - innerhalb eines eleganten Gebäudes erstreckt, das von einem renommierten Architekten der 1950er-Jahre ent
On Via dei Monti Parioli, one of the most prestigious and private streets in the neighborhood, this extraordinary residence spans a total of 385 sqm (340 sqm of interior space) and is arranged over two levels - the first floor and the garden level - within an elegant building designed by a renowned 1950s architect.
The property represents a perfect balance between contemporary elegance an
The property represents a perfect balance between contemporary elegance an
In der Via dei Monti Parioli, einer der prestigeträchtigsten und exklusivsten Straßen des Viertels, befindet sich diese außergewöhnliche Residenz mit einer Gesamtfläche von 385 Quadratmetern (davon 340 Quadratmeter Innenfläche), die sich über zwei Ebenen - erstes Obergeschoss und Gartenebene - innerhalb eines eleganten Gebäudes erstreckt, das von einem renommierten Architekten der 1950er-Jahre entworfen wurde.
Die Wohnung vereint auf perfekte Weise zeitgenössische Eleganz mit klassischem Charme und bietet großzügige, helle und hochwertig ausgestattete Räume.
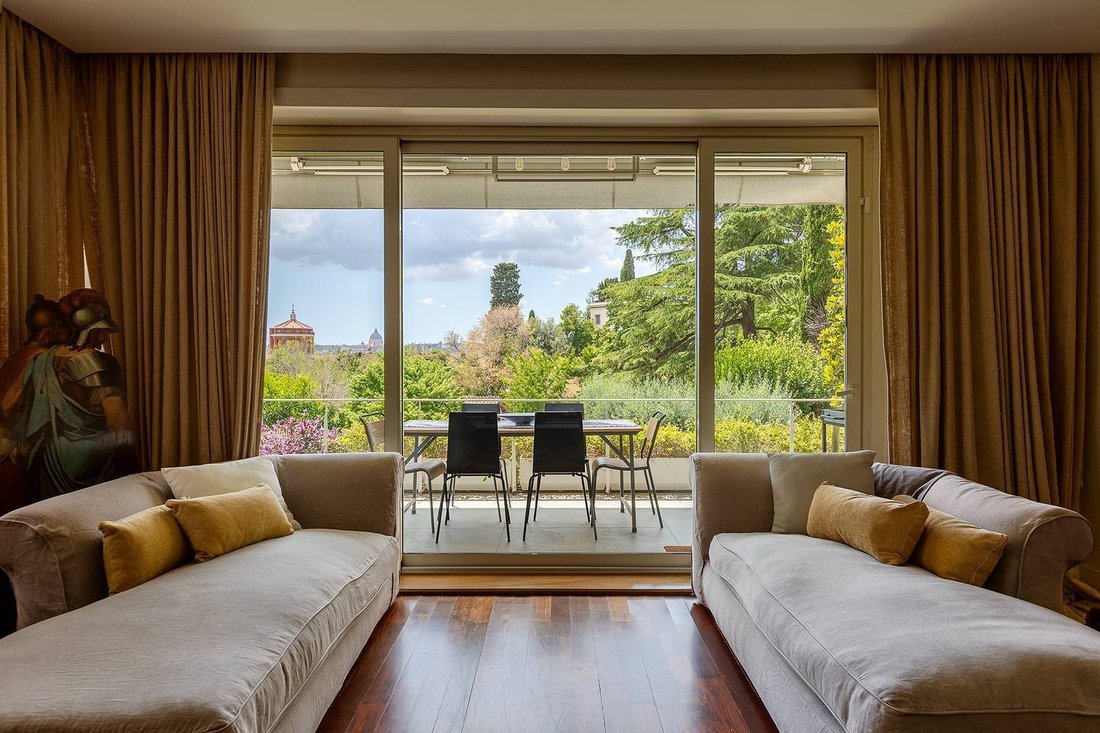
Der großzügige Wohnbereich, durchflutet von natürlichem Licht, hebt edle Materialien und raffinierte architektonische Linien hervor. Das Wohnzimmer, bereichert durch einen eindrucksvollen Kamin, öffnet sich zu einer Panoramaterrasse mit atemberaubendem Blick über Rom und die Kuppel des Petersdoms. Das angrenzende Esszimmer führt zu einer eleganten Wohnküche mit Kochinsel, Doppelspüle, großzügigen Arbeitsflächen und Essbereich. Der Schlafbereich auf der ersten Ebene umfasst drei Schlafzimmer und zwei Badezimmer. Ein Gästebad sowie ein Servicebereich mit eigenem Bad vervollständigen das Stockwerk.
Eine komfortable Innentreppe führt ins Erdgeschoss, wo sich ein viertes Schlafzimmer mit Bad sowie der direkte Zugang zu einem großen überdachten Patio befinden - ideal für Entspannung und das Leben im Freien - sowie zu dem herrlichen privaten Garten, der bis ins kleinste Detail gepflegt ist. Ergänzt wird die Immobilie durch eine Garage und drei Außenstellplätze.
Eine exklusive Residenz, die die raffinierte römische Lebensart verkörpert, in der Privatsphäre, Charme und Prestige an einer der begehrtesten Adressen Roms verschmelzen.
Die Wohnung vereint auf perfekte Weise zeitgenössische Eleganz mit klassischem Charme und bietet großzügige, helle und hochwertig ausgestattete Räume.
Der großzügige Wohnbereich, durchflutet von natürlichem Licht, hebt edle Materialien und raffinierte architektonische Linien hervor. Das Wohnzimmer, bereichert durch einen eindrucksvollen Kamin, öffnet sich zu einer Panoramaterrasse mit atemberaubendem Blick über Rom und die Kuppel des Petersdoms. Das angrenzende Esszimmer führt zu einer eleganten Wohnküche mit Kochinsel, Doppelspüle, großzügigen Arbeitsflächen und Essbereich. Der Schlafbereich auf der ersten Ebene umfasst drei Schlafzimmer und zwei Badezimmer. Ein Gästebad sowie ein Servicebereich mit eigenem Bad vervollständigen das Stockwerk.
Eine komfortable Innentreppe führt ins Erdgeschoss, wo sich ein viertes Schlafzimmer mit Bad sowie der direkte Zugang zu einem großen überdachten Patio befinden - ideal für Entspannung und das Leben im Freien - sowie zu dem herrlichen privaten Garten, der bis ins kleinste Detail gepflegt ist. Ergänzt wird die Immobilie durch eine Garage und drei Außenstellplätze.
Eine exklusive Residenz, die die raffinierte römische Lebensart verkörpert, in der Privatsphäre, Charme und Prestige an einer der begehrtesten Adressen Roms verschmelzen.
On Via dei Monti Parioli, one of the most prestigious and private streets in the neighborhood, this extraordinary residence spans a total of 385 sqm (340 sqm of interior space) and is arranged over two levels - the first floor and the garden level - within an elegant building designed by a renowned 1950s architect.
The property represents a perfect balance between contemporary elegance and classic charm, featuring spacious, light-filled interiors with refined finishes throughout.
The expansive living area, flooded with natural light, highlights high-quality materials and sophisticated architectural lines. The main lounge, enhanced by a striking fireplace, opens onto a panoramic terrace with breathtaking views over Rome and the dome of St. Peter’s. The adjacent dining room leads to a charming eat-in kitchen, complete with a central island with cooktop, double sinks, generous work surfaces, and a dining area. The sleeping quarters on the first level include three bedrooms and two bathrooms. A guest bathroom and a service area with its own bathroom complete this floor.
A comfortable internal staircase leads to the ground floor, where there is a fourth bedroom with bathroom and direct access to a large covered patio - ideal for relaxation and outdoor living - as well as a magnificent private garden, meticulously maintained. The property is completed by a garage and three outdoor parking spaces.
An exclusive residence that embodies the refined Roman art of living, where privacy, charm, and prestige come together in one of the city’s most sought-after addresses.
The property represents a perfect balance between contemporary elegance and classic charm, featuring spacious, light-filled interiors with refined finishes throughout.
The expansive living area, flooded with natural light, highlights high-quality materials and sophisticated architectural lines. The main lounge, enhanced by a striking fireplace, opens onto a panoramic terrace with breathtaking views over Rome and the dome of St. Peter’s. The adjacent dining room leads to a charming eat-in kitchen, complete with a central island with cooktop, double sinks, generous work surfaces, and a dining area. The sleeping quarters on the first level include three bedrooms and two bathrooms. A guest bathroom and a service area with its own bathroom complete this floor.
A comfortable internal staircase leads to the ground floor, where there is a fourth bedroom with bathroom and direct access to a large covered patio - ideal for relaxation and outdoor living - as well as a magnificent private garden, meticulously maintained. The property is completed by a garage and three outdoor parking spaces.
An exclusive residence that embodies the refined Roman art of living, where privacy, charm, and prestige come together in one of the city’s most sought-after addresses.
-
Art der Immobilie
Wohnung
-
Baujahr
1950
-
Preis/Quadratfuß
$886
Funktionen
Erkunden Sie die Gegend
Via dei Monti Parioli, Roma, RM 00197, Pinciano, Italien
Auf Google Maps anzeigen
Preis pro sqft
Niedrig
Hoch
Diese Immobilie liegt im gehobenen Viertel Parioli in Rom und bietet schnellen Zugang zu öffentlichen Verkehrsmitteln und Hauptverkehrsstraßen, was eine zügige Fahrt zum Flughafen Rom Fiumicino (40 Min.) und zum Bahnhof Roma Termini (15 Min.) ermöglicht. In der Nähe befinden sich luxuriöse Einkaufs- und Gastronomieangebote. Kulturelle Sehenswürdigkeiten wie die Gärten der Villa Borghese sind schnell erreichbar und verbinden städtischen Komfort mit grüner Ruhe.
In der Nähe anzeigen
Sehenswürdigkeiten
Schulen
Flughafen Rom Fiumicino
Flughafen
40 Min.
Bahnhof Roma Termini
Bahnhof
15 Min.
Marina Porto di Roma
Hafen / Marina
25 Min.
Gärten der Villa Borghese
Outdoor & Natur
8 Min.
Galleria Borghese
Kultur & Erbe
9 Min.
Golfclub Circolo del Golf di Roma Acquasanta
Golf- & Country-Clubs
15 Min.
La Pergola
Gastronomie & Wein
10 Min.
Palast Quirinal
Kultur & Erbe
12 Min.
St. Stephen's Schule Rom
Internationale Schule
7 Min.
Amerikanische Auslandsschule Rom
Internationale Schule
20 Min.
Lycée Chateaubriand
Internationale Schule
15 Min.

Vor 8 Jahren beigetreten
Sie haben sich nach diesem Objekt erkundigt
Der Agent wird sich in Kürze mit Ihnen in Verbindung setzen
Gelistet von
6
Angebote
2018
Beigetreten
Besichtigung mit Barbara Alessio buchen
Wählen Sie ein Datum und ob Sie eine virtuelle oder persönliche Besichtigung mit dem Makler wünschen.
Bevorzugtes Datum
Art der Tour

Italy Sotheby's International Realty
Piazza Santi Apostoli 81, 00187, Rome, Roma, Italy
Agenturprofil anzeigen
Rome, the eternal city, has been attracting visitors for two millennia but it is still one of the most exhilarating
Rome, the eternal city, has been attracting visitors for two millennia but it is still one of the most exhilarating and romantic destinations in the world. Italy Sotheby’s International Realty offers its international and local clientele a wide selection of luxury properties in Rome, on Capri Island as well as on that beautiful coast of rugged cliffs and sandy coves that is known as Amalfi Coast. Located inside the renowned Palazzo Odescalchi, whose facade was originally designed by Gian Lorenzo Bernini in 1665, and just across the street from Palazzo Colonna, the office is conveniently positioned to offer the right properties catering to individual client needs. Its competent, multi-lingual staff members are delighted to introduce their clients to the marvels of high-end property in some of Italy’s most enchanting destinations.
With the purpose of confirming Italy Sotheby’s International Realty’s vocation for hospitality and the quality of living spaces, it has opened two showrooms, in Milan and Rome. Two spaces designed to welcome guests in a private setting, characterized by pieces of furniture that have made the history of Italian design.
Lo Rome showroom is located in the heart of Roma in Via Fontanella di Borghese , a few steps from Trinità dei Monti and Via dei Condotti. The project of the new space, composed of four different rooms, was born in collaboration with the Giustini/Stagetti Gallery, which for over ten years has based its research on 20th-century Italian design and international contemporary design.
With the purpose of confirming Italy Sotheby’s International Realty’s vocation for hospitality and the quality of living spaces, it has opened two showrooms, in Milan and Rome. Two spaces designed to welcome guests in a private setting, characterized by pieces of furniture that have made the history of Italian design.
Lo Rome showroom is located in the heart of Roma in Via Fontanella di Borghese , a few steps from Trinità dei Monti and Via dei Condotti. The project of the new space, composed of four different rooms, was born in collaboration with the Giustini/Stagetti Gallery, which for over ten years has based its research on 20th-century Italian design and international contemporary design.
Zuletzt aktualisiert
Mai 8
Erstmalig gelistet
May 8
Angebotslink
Angebotsreferenz
M64BGQ
Ähnliche Immobilien in der Nähe
Neue Angebote in Pinciano





Entdecken Sie mehr Häuser zum Verkauf
Pinciano, Rom, Italien Immobilienarten
Pinciano, Rom, Italien beliebte Suchanfragen
- Panorama Immobilien in Pinciano, Rom, Italien
- Immobilien mit Terrasse in Pinciano, Rom, Italien
- Immobilien mit Bar in Pinciano, Rom, Italien
- Immobilien mit Spielzimmer in Pinciano, Rom, Italien
- Immobilien mit Office in Pinciano, Rom, Italien
- Immobilien mit Aufzug in Pinciano, Rom, Italien
- Blick auf die Stadt Immobilien in Pinciano, Rom, Italien
- Immobilien mit Garten in Pinciano, Rom, Italien
- Duplex Immobilien in Pinciano, Rom, Italien
- Privatsphäre Immobilien in Pinciano, Rom, Italien
- Anlageimmobilie Immobilien in Pinciano, Rom, Italien
- Moderne Immobilien in Pinciano, Rom, Italien
- Neubauten Immobilien in Pinciano, Rom, Italien
- Immobilien mit Fitnessstudio in Pinciano, Rom, Italien
- Immobilien mit Sauna in Pinciano, Rom, Italien
- Immobilien mit Klimaanlage in Pinciano, Rom, Italien
- Immobilien mit Weinkeller in Pinciano, Rom, Italien
- Immobilien mit Kamin in Pinciano, Rom, Italien
- Immobilien mit Pool in Pinciano, Rom, Italien
- Immobilien mit Garage in Pinciano, Rom, Italien
- Immobilien mit Balkon in Pinciano, Rom, Italien
- Immobilien mit Offene Küche in Pinciano, Rom, Italien
- Renoviert Immobilien in Pinciano, Rom, Italien
Verwandte Leitfäden & Geschichten
Das Vertrauen der führenden Makler der Welt
Die Makler hinter den außergewöhnlichsten Immobilien der Welt inserieren bei JamesEdition.
- Angebote von Sotheby's, Christie's, BARNES und Engel & Völkers
- Jedes Angebot wird vor der Veröffentlichung geprüft
- Verbinden Sie sich direkt mit verifizierten Maklern
Indem Sie fortfahren, akzeptieren Sie unsere Nutzungsbedingungen und Datenschutzrichtlinie.