$1,779,226
Elegante Wohnung In Einer Villa Im Herzen Der Villa Torlonia
- 3 Schlafz.
- 3 Bäder
- 2,648 Sqft
- Aktualisiert: Heute
Über die Immobilie
Beschreibung wurde automatisch übersetzt.
Die Beschreibung wird in der Originalsprache angezeigt.
Villa Torlonia, the Lemon House, the cottage
Fifty meters from the side entrance of Villa Torlonia, at a crossroads of upscale streets without commercial fronts, we offer a prestigious property located within the Villino Boitani, on Bartolomeo Eustachio Street. It has an independent entrance from the central body of the building.
The apartment spans a total of 246 square meters,
Fifty meters from the side entrance of Villa Torlonia, at a crossroads of upscale streets without commercial fronts, we offer a prestigious property located within the Villino Boitani, on Bartolomeo Eustachio Street. It has an independent entrance from the central body of the building.
The apartment spans a total of 246 square meters,
Villa Torlonia, the Lemon House, the cottage
Fifty meters from the side entrance of Villa Torlonia, at a crossroads of upscale streets without commercial fronts, we offer a prestigious property located within the Villino Boitani, on Bartolomeo Eustachio Street. It has an independent entrance from the central body of the building.
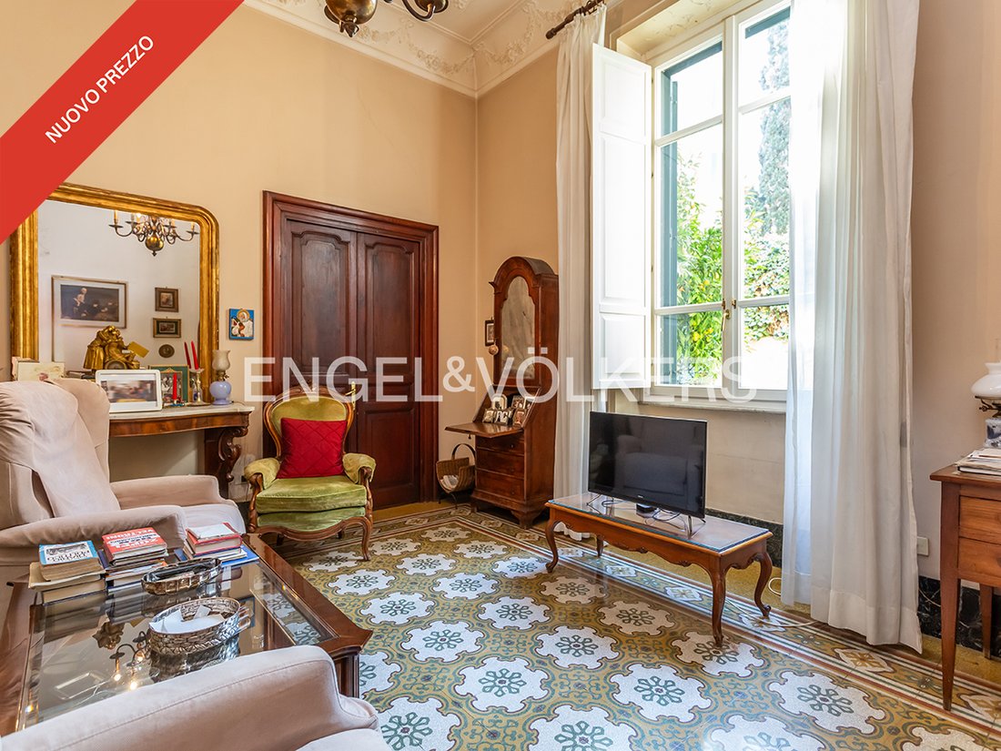
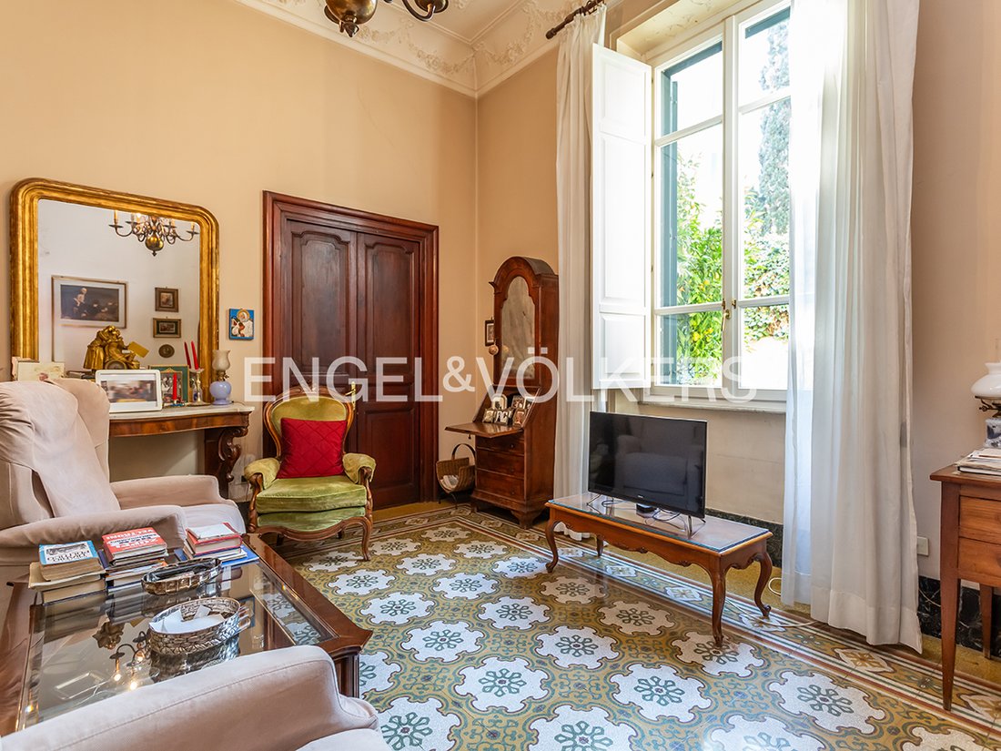
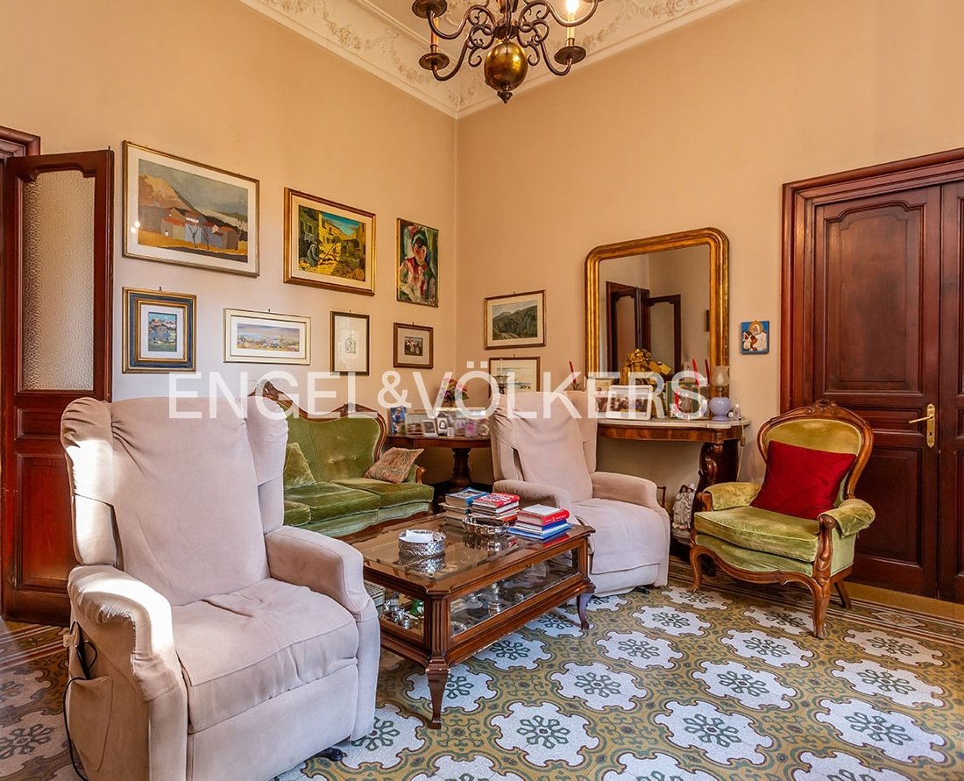
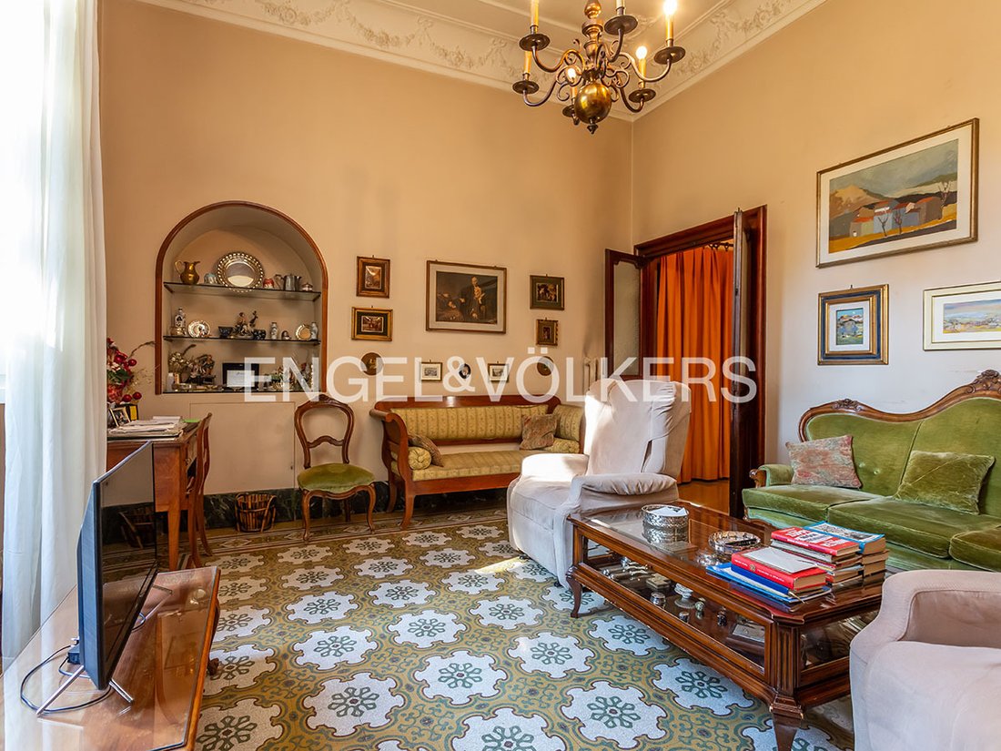
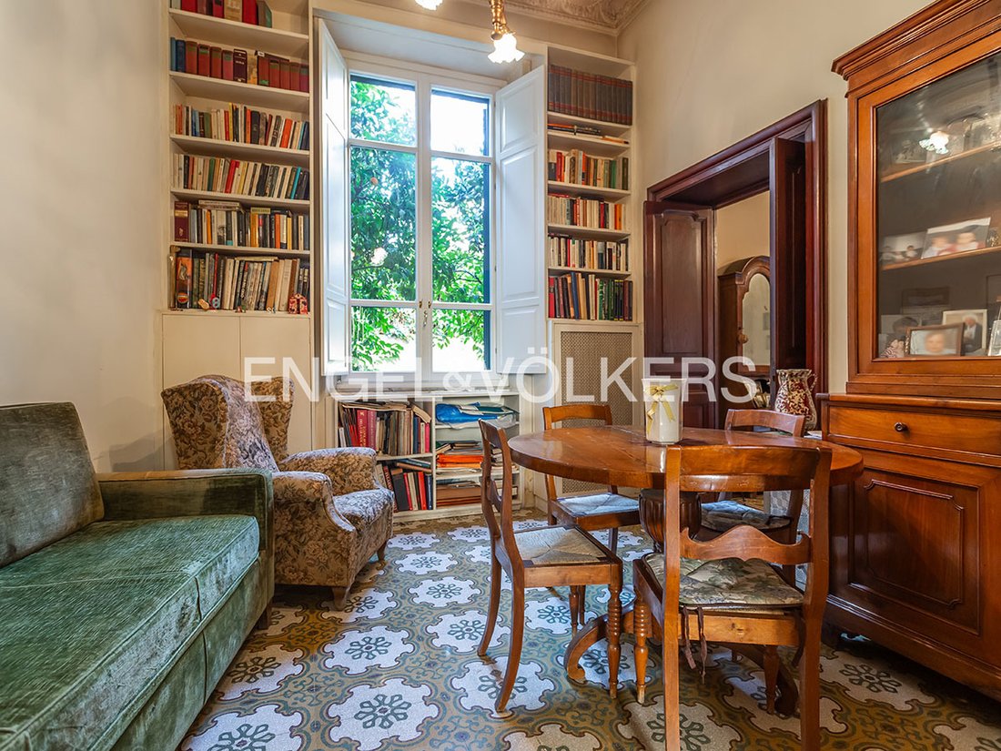
The apartment spans a total of 246 square meters, arranged on different levels. The main entrance opens on three sides. Starting from the central ramp, you reach the first floor. On the left, the master bathroom with Jacuzzi tub, storage room, and wardrobe, followed by two double bedrooms overlooking the entrance pathway. Opposite the stairs is the living room that connects with the dining room (or second bedroom), overlooking a garden styled from the early last century, with flowerbeds bordered by stones, small walls. The garden is accessed through a French window that illuminates the entire corridor. Back at the entrance, a short ramp on the right leads to the large and habitable kitchen. On the left, a few steps lead to a large under-stair area, an open laundry room, a room to use as a wardrobe, and a bathroom with a shower. Exiting onto the external pathway of the Villino, on the right: a small apartment, renovated in 2010, which can be considered separate from the larger one or used as a professional office. Currently, it is an apartment: living room with an open-plan kitchenette, custom kitchen built into the entrance door wall; bathroom with shower; furnished walk-in closet; large bedroom with double basement window. All rooms have a height of 4 meters, and the ceilings are decorated with friezes. The floors are all made of grit tiles differently colored to form decorative patterns.
The solution appears ideal for families, even large ones, or for professionals wishing to divide the property into a residence and a representative office. The Torlonia neighborhood offers numerous commercial, cultural, and educational services (proximity to Luiss and La Sapienza Universities); it is very well connected, enjoying proximity to Termini and Tiburtina train stations, Metro line B, trams, and buses.
*The present information and floor plans are purely indicative and do not constitute contractual elements
Green view
Fifty meters from the side entrance of Villa Torlonia, at a crossroads of upscale streets without commercial fronts, we offer a prestigious property located within the Villino Boitani, on Bartolomeo Eustachio Street. It has an independent entrance from the central body of the building.
The apartment spans a total of 246 square meters, arranged on different levels. The main entrance opens on three sides. Starting from the central ramp, you reach the first floor. On the left, the master bathroom with Jacuzzi tub, storage room, and wardrobe, followed by two double bedrooms overlooking the entrance pathway. Opposite the stairs is the living room that connects with the dining room (or second bedroom), overlooking a garden styled from the early last century, with flowerbeds bordered by stones, small walls. The garden is accessed through a French window that illuminates the entire corridor. Back at the entrance, a short ramp on the right leads to the large and habitable kitchen. On the left, a few steps lead to a large under-stair area, an open laundry room, a room to use as a wardrobe, and a bathroom with a shower. Exiting onto the external pathway of the Villino, on the right: a small apartment, renovated in 2010, which can be considered separate from the larger one or used as a professional office. Currently, it is an apartment: living room with an open-plan kitchenette, custom kitchen built into the entrance door wall; bathroom with shower; furnished walk-in closet; large bedroom with double basement window. All rooms have a height of 4 meters, and the ceilings are decorated with friezes. The floors are all made of grit tiles differently colored to form decorative patterns.
The solution appears ideal for families, even large ones, or for professionals wishing to divide the property into a residence and a representative office. The Torlonia neighborhood offers numerous commercial, cultural, and educational services (proximity to Luiss and La Sapienza Universities); it is very well connected, enjoying proximity to Termini and Tiburtina train stations, Metro line B, trams, and buses.
*The present information and floor plans are purely indicative and do not constitute contractual elements
Green view
-
Art der Immobilie
Wohnung
-
Etagen
3
-
Baujahr
1926
-
Preis/Quadratfuß
$671
Funktionen
- Garten
- Begehbarer Kleiderschrank
- Offene Küche
- Whirlpool
- Renoviert
- Keller
- Office
- Hohe Decke
Erkunden Sie die Gegend
Poliklinik, Rom, Italien
Auf Google Maps anzeigen
Preis pro sqft
Niedrig
Hoch
Sie haben sich nach diesem Objekt erkundigt
Der Agent wird sich in Kürze mit Ihnen in Verbindung setzen
Gelistet von
416
Angebote
2026
Beigetreten
Besichtigung mit Engel & Völkers Roma MMC buchen
Wählen Sie ein Datum und ob Sie eine virtuelle oder persönliche Besichtigung mit dem Makler wünschen.
Bevorzugtes Datum
Art der Tour

Engel & Völkers - Roma
Corso Vittorio Emanuele II, 282-284, Via Vincenzo Lamaro, 51, Rome, Italy
Agenturprofil anzeigen
Zuletzt aktualisiert
Heute
Erstmalig gelistet
Oktober 9
Angebotsreferenz
I-02YZ7U-W-02YZ7U
Ähnliche Immobilien in der Nähe
Neue Angebote in Poliklinik



Entdecken Sie mehr Häuser zum Verkauf
Poliklinik, Rom, Italien Immobilienarten
Poliklinik, Rom, Italien beliebte Suchanfragen
- Immobilien mit Terrasse in Poliklinik, Rom, Italien
- Immobilien mit Bar in Poliklinik, Rom, Italien
- Immobilien mit Office in Poliklinik, Rom, Italien
- Immobilien mit Aufzug in Poliklinik, Rom, Italien
- Blick auf die Stadt Immobilien in Poliklinik, Rom, Italien
- Privatsphäre Immobilien in Poliklinik, Rom, Italien
- Moderne Immobilien in Poliklinik, Rom, Italien
- Neubauten Immobilien in Poliklinik, Rom, Italien
- Immobilien mit Fitnessstudio in Poliklinik, Rom, Italien
- Immobilien mit Sauna in Poliklinik, Rom, Italien
- Immobilien mit Klimaanlage in Poliklinik, Rom, Italien
- Immobilien mit Whirlpool in Poliklinik, Rom, Italien
- Immobilien mit Kamin in Poliklinik, Rom, Italien
- Immobilien mit Garage in Poliklinik, Rom, Italien
- Immobilien mit Balkon in Poliklinik, Rom, Italien
- Renoviert Immobilien in Poliklinik, Rom, Italien
Verwandte Leitfäden & Geschichten
Das Vertrauen der führenden Makler der Welt
Die Makler hinter den außergewöhnlichsten Immobilien der Welt inserieren bei JamesEdition.
- Angebote von Sotheby's, Christie's, BARNES und Engel & Völkers
- Jedes Angebot wird vor der Veröffentlichung geprüft
- Verbinden Sie sich direkt mit verifizierten Maklern
Indem Sie fortfahren, akzeptieren Sie unsere Nutzungsbedingungen und Datenschutzrichtlinie.