$719,604
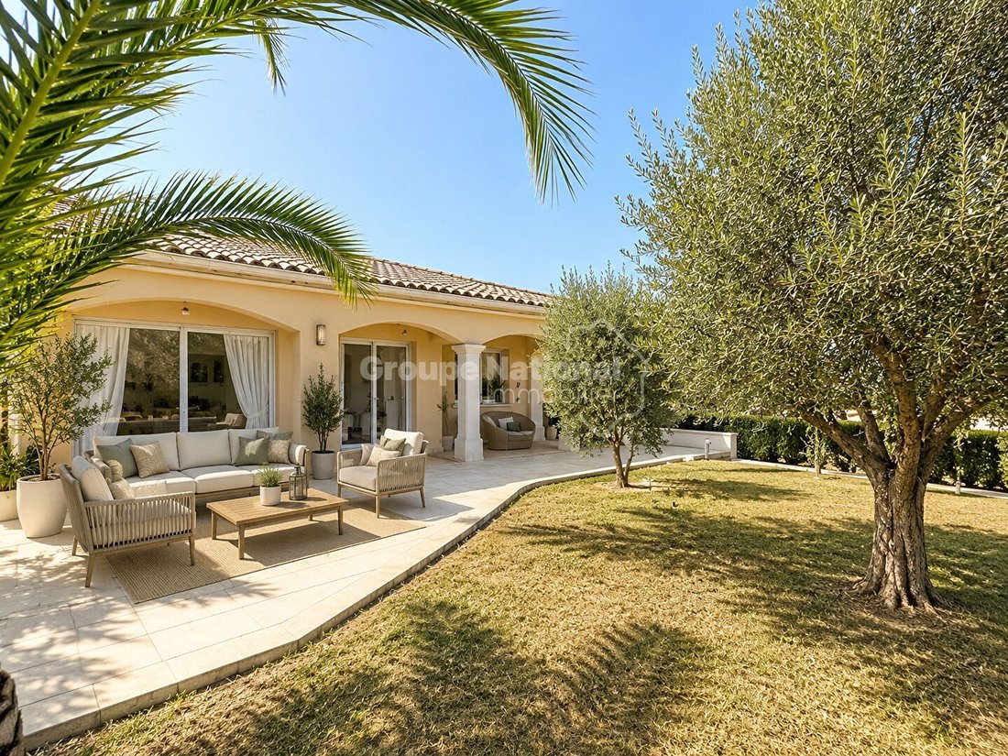
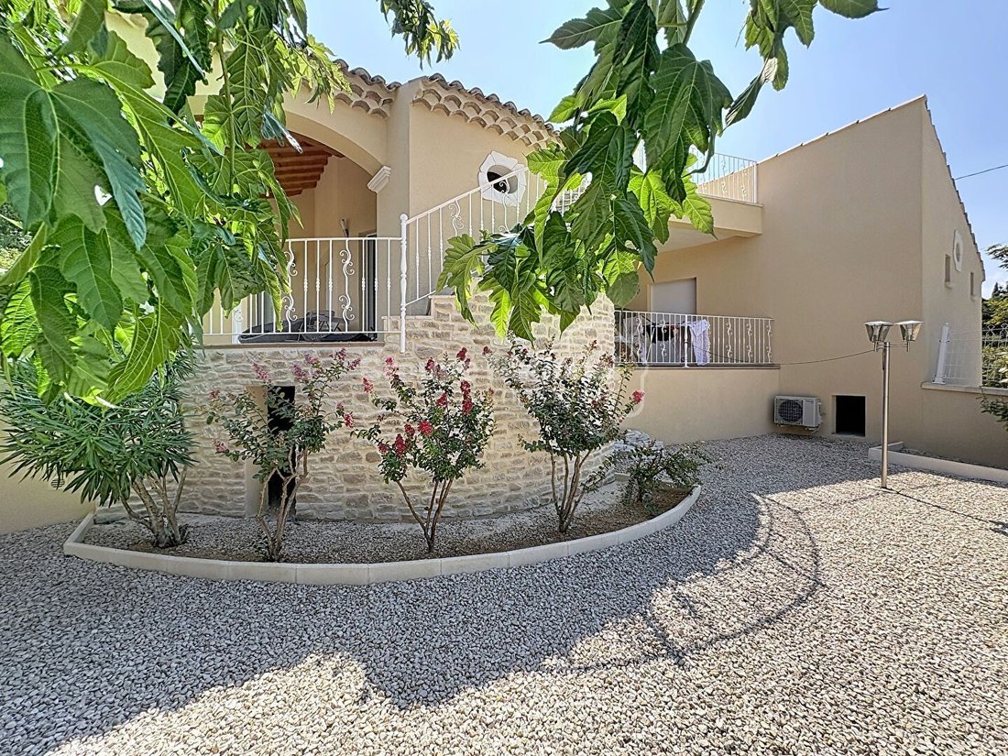
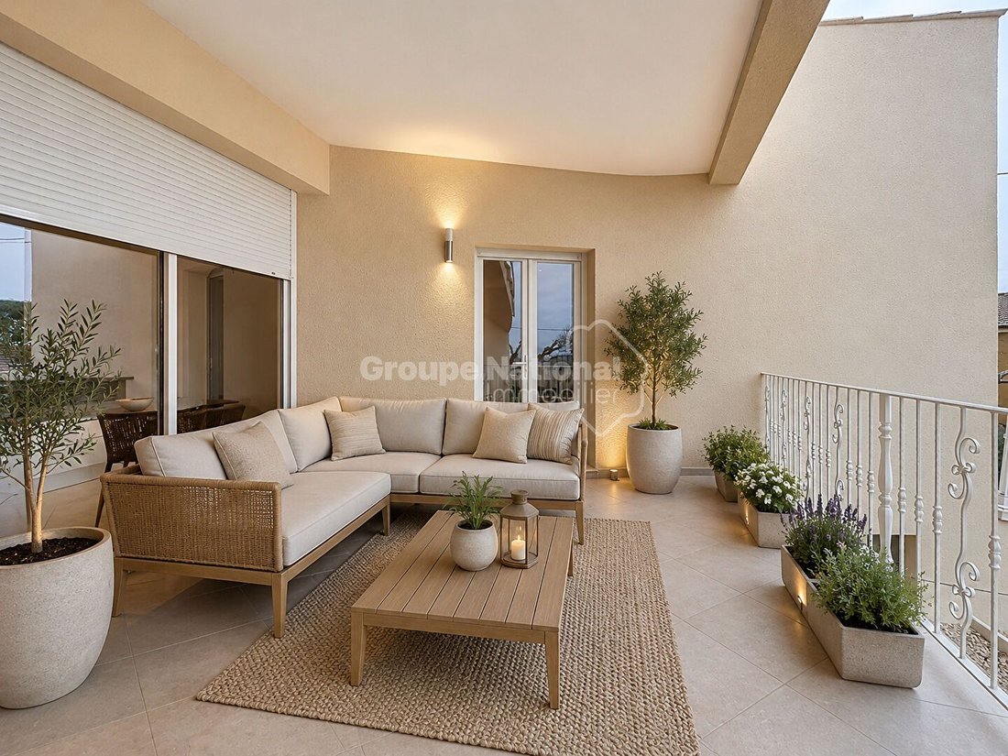
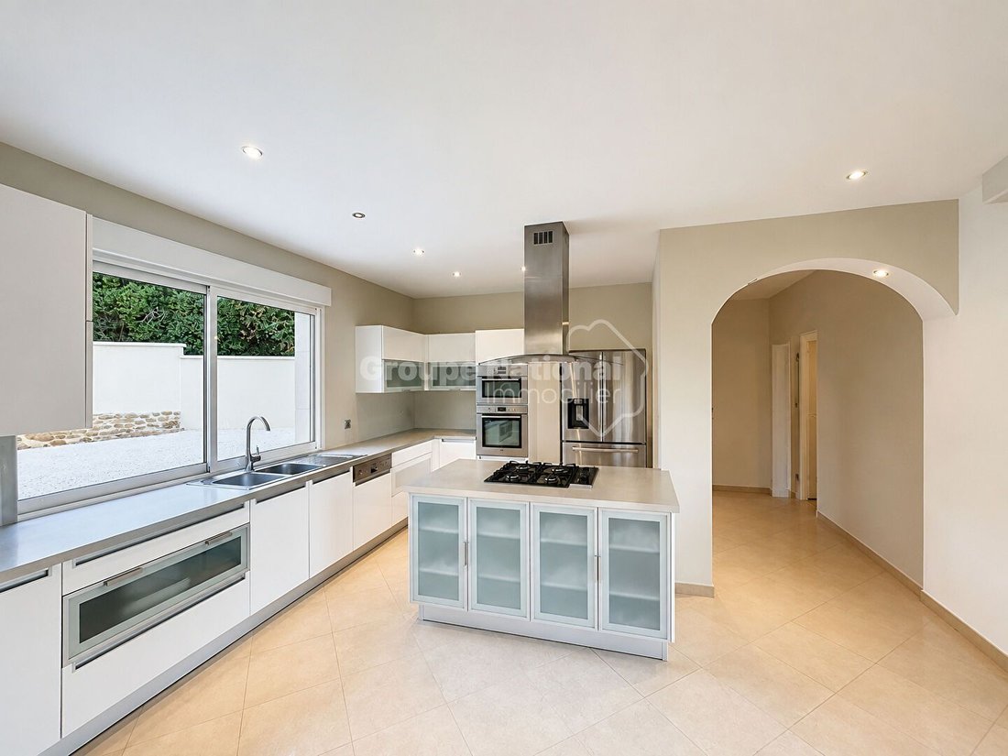
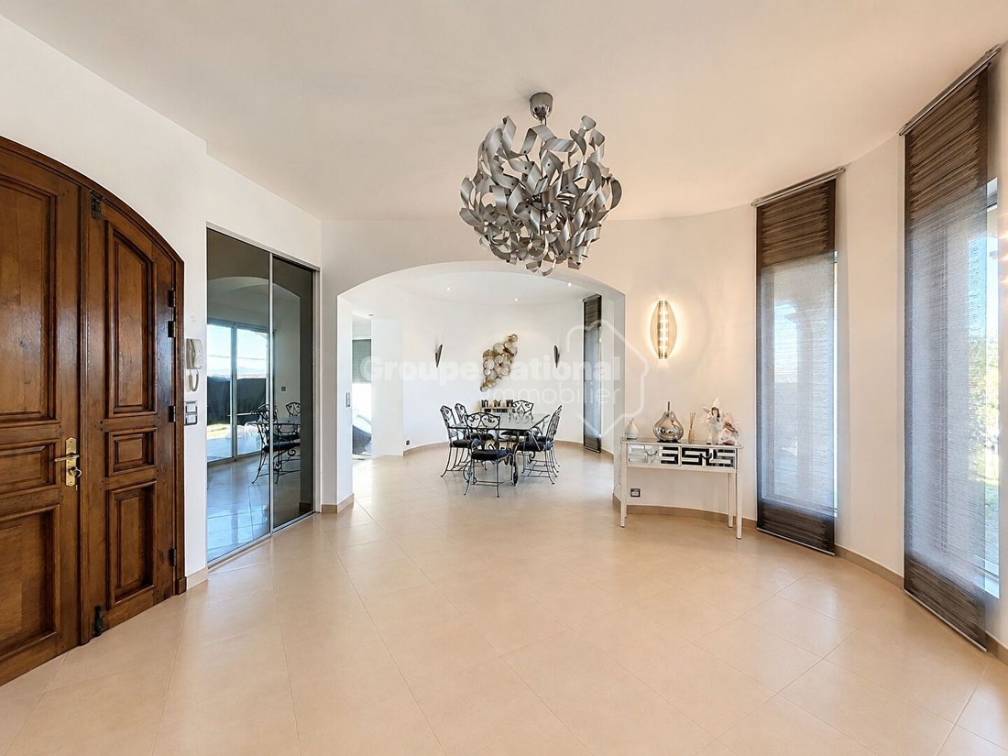
Haus 5 Zimmer 170 M2, 3 Schlafzimmer, 2 Waschräume, 1 Badezimmer, Garten Von 1837 M2
- 3 Schlafz.
- 1,830 Sqft
- 19,774 Sqft lot
- Aktualisiert: Oktober 29
Über die Immobilie
Beschreibung wurde automatisch übersetzt.
Die Beschreibung wird in der Originalsprache angezeigt.
We are pleased to present for sale in Thor, this fully renovated townhouse with a tropezienne terrace and garage. The house consists of the following: on the ground floor a garage. On the first floor a very bright living room dining room with open kitchen, fully equipped and recently fitted. On the second floor you will find a first bedroom, a bathroom, and separate toilets. On the third and last
We are pleased to present for sale in Thor, this fully renovated townhouse with a tropezienne terrace and garage. The house consists of the following: on the ground floor a garage. On the first floor a very bright living room dining room with open kitchen, fully equipped and recently fitted. On the second floor you will find a first bedroom, a bathroom, and separate toilets. On the third and last floor a beautiful bedroom with its tropezienne terrace equipped with electricity and a water supply. ”Information on the risks to which this property is exposed is available on the Géorisques website: [hidden information]” We are pleased to present this charming Provençal farmhouse, ideally located near the center of Châteaurenard, in a calm environment with no overlooking. With a living area of 320 m², it also offers numerous storage and storage spaces, allowing for various development possibilities. A modular configuration with strong potential for this building which consists of three distinct lots: - A main residence of 200 m², comprising 4 bedrooms, including a superb master suite of 26 m². A shower room on the ground floor and a bathroom with bathtub and shower upstairs. - An independent gîte of 120 m² with 3 bedrooms and their shower room, ideal for a tourist activity. - An apartment of 66 m², with one bedroom and a mezzanine, with independent access. All lots can communicate and thus allow for several configurations according to your projects. An investment with multiple advantages. Thanks to its strong rental potential, this property represents a true financial opportunity, whether for exploitation as gîtes or for seasonal or annual rental. We can provide you with detailed estimates as well as self-financing simulations via rental income. A farmhouse with Provençal charm and its terrace under the plane trees. Built with noble materials, stone, wood, and wrought iron... this farmhouse exudes authenticity and incomparable charm. Finishing and renovation work is to be expected to make it an exceptional property even though it is perfectly habitable as is. The exterior is equally appealing with a pool area, a pool house, and a landscaped beach. A rare property in the area to discover without delay! ”Information on the risks to which this property is exposed is available on the Géorisques website: [hidden information]” Artémis immobilier is pleased to present this beautiful townhouse located in Morieres les Avignon. This house offers exceptional volumes, authentic charm, and modern comfort. The house has been fully renovated, reversible air conditioning, fireplace, double-glazed windows, the roof is clean, the floors as well, the fitted and equipped kitchen offers you 20 m², the living room dining room 50 m², 4 beautiful spacious bedrooms including one of 32 m² and one of 16 m², two shower rooms of 10 m² each. Stone house with walls over 40 cm thick, French ceilings, beams, tommettes in perfect condition, dressing room of 16 m² and many other storage spaces await you. Composed as follows: Ground floor: - Equipped kitchen with dining area - Laundry room / WC / Sink - Cozy dining room with wood stove & French ceiling - Large bright living room opening onto an interior courtyard of 40 m² First floor: - Three beautiful bedrooms - Spacious shower room with shower, double basin, and WC - Separate storage / Dressing Second floor: - Immense master suite with; - a large bedroom - A large dressing - A beautiful bathroom with bathtub, shower & WC Interior courtyard: A space of 40 m² ideal for outdoor meals, moments of relaxation, or friendly evenings. Don’t hesitate any longer, contact us for an exclusive visit at [hidden information]. ”Information on the risks to which this property is exposed is available on the Géorisques website: [hidden information]” Discover this elegant bastide combining Provençal charm, modern comfort, and strong exploitation potential, ideally located near the city center, 900m from the university and the ramparts. With a generous surface area, this property stands out for its configuration in two independent apartments, ideal for a main residence with income, a rental investment, or a family project. The two units can easily be combined thanks to an interior staircase, thus offering a vast family home of six bedrooms. Ground floor - Main apartment: Accessible via an entrance hall, this level offers a comfortable and bright living space: A warm living room of nearly 35 m² opening onto the garden, a modern independent kitchen of 22 m² with a glass roof, 2 bedrooms, a large office/guest room of 26 m² that can easily be transformed into a master suite, a bathroom/shower room, separate WC, a pantry, crawl space. The house also stands out for its numerous storage spaces and custom closets made by a carpenter, providing functionality and quality finishing. The kitchen benefits from a 180° unobstructed view of the garden, offering great brightness and a soothing setting. Like the living room, it opens onto a beautiful terrace and its magnificent bougainvillea. Floor - Apartment with independent entrance (ideal for shared accommodation): Totally autonomous, this space is perfectly optimized for rental use: A living room with kitchen area, 3 bedrooms, each with its own shower room with WC, ideal organization for student accommodation. Rental projection: Thanks to its configuration: Rental of the 3 bedrooms upstairs, possibility to also exploit the ground floor. Estimated rental income: between €19,000 and €29,000 / year, depending on the mode of operation. Services and equipment: Excellent C/A diagnosis, anti-burglary double glazing in the kitchen, aluminum shutters and electric roller shutters, air conditioning, water softener, drilling. Exteriors: A flowering and carefully landscaped garden surrounds the property, creating a true cocoon of greenery. Poolable land. In a calm and sought-after residential environment of Montfavet, discover this elegant recent single-storey house of approximately 130 m², combining contemporary design, comfort, and exceptional brightness. A spacious and traversing living room of nearly 50 m², bathed in light thanks to large bay windows opening onto the garden. Warm living room. Modern open kitchen, perfectly equipped. Fluid, friendly, and decidedly family space. A true heart of the house, ideal for entertaining. A perfectly arranged sleeping area. Master suite with private shower room. Two bright bedrooms. An independent bathroom. Each space has been designed to offer comfort and intimacy. Well-maintained and easy-to-live exteriors. Terrace of approximately 30 m², perfect for meals and moments of relaxation. Tree-filled garden, pleasant and without direct overlooking. The house is set on a plot of approximately 470 m². A true extension of the interior space. Comfort & practicality on a daily basis. Garage equipped with an electric charging station. 2 private parking spaces. High-end services. Travertine flooring throughout the house (elegance and durability). Reversible air conditioning. Pellet stove. Thermodynamic water heater (energy performance). Aluminum joinery and large openings. Recent house, perfectly maintained, no work required. Location: Montfavet calm area, close to amenities, schools, and main roads. Rare property in the area. To visit quickly, contact us at [hidden information]. ”Information on the risks to which this property is exposed is available on the Géorisques website: [hidden information]”
Informationen zu den Risiken, denen diese Immobilie ausgesetzt ist, finden Sie auf der Website von Géorisques: https://www.georisques.gouv.fr/
Informationen zu den Risiken, denen diese Immobilie ausgesetzt ist, finden Sie auf der Website von Géorisques: https://www.georisques.gouv.fr/
-
Art der Immobilie
Haus
-
Preis/Quadratfuß
$393
Funktionen
- Garten
- Pool
- Terrasse
- Garage
- Offene Küche
- Modern
- Kamin
- Renoviert
- Anlageimmobilie
Funktionen
Lot
Innenbereich
- Office
- Kamin
- Klimaanlage
- Kücheninsel
- Gasherd
- Waschküche
- Offene Küche
Outdoor
- Terrasse
- Balkon
- Pool
- Garage
- Wohnraum im Freien
- Garten
Erkunden Sie die Gegend
Rochegude, Auvergne-Rhone-Alpen, Frankreich
Auf Google Maps anzeigen
Preis pro sqft
Niedrig
Hoch
Vor 1 Jahr beigetreten
Sie haben sich nach diesem Objekt erkundigt
Der Agent wird sich in Kürze mit Ihnen in Verbindung setzen
Gelistet von
22
Angebote
2025
Beigetreten
Besichtigung mit the agent buchen
Wählen Sie ein Datum und ob Sie eine virtuelle oder persönliche Besichtigung mit dem Makler wünschen.
Bevorzugtes Datum
Art der Tour
Zuletzt aktualisiert
Oktober 29
Erstmalig gelistet
Juli 28
Angebotsreferenz
529
Alle Immobilieninformationen basieren auf den genauesten Daten, die uns zum Zeitpunkt der Veröffentlichung vorliegen. Einzelheiten darüber, wie wir diese Daten sammeln und überprüfen, finden Sie in Abschnitt 5 unserer Allgemeinen Geschäftsbedingungen.
Das Vertrauen der führenden Makler der Welt
Die Makler hinter den außergewöhnlichsten Immobilien der Welt inserieren bei JamesEdition.
- Angebote von Sotheby's, Christie's, BARNES und Engel & Völkers
- Jedes Angebot wird vor der Veröffentlichung geprüft
- Verbinden Sie sich direkt mit verifizierten Maklern
Indem Sie fortfahren, akzeptieren Sie unsere Nutzungsbedingungen und Datenschutzrichtlinie.