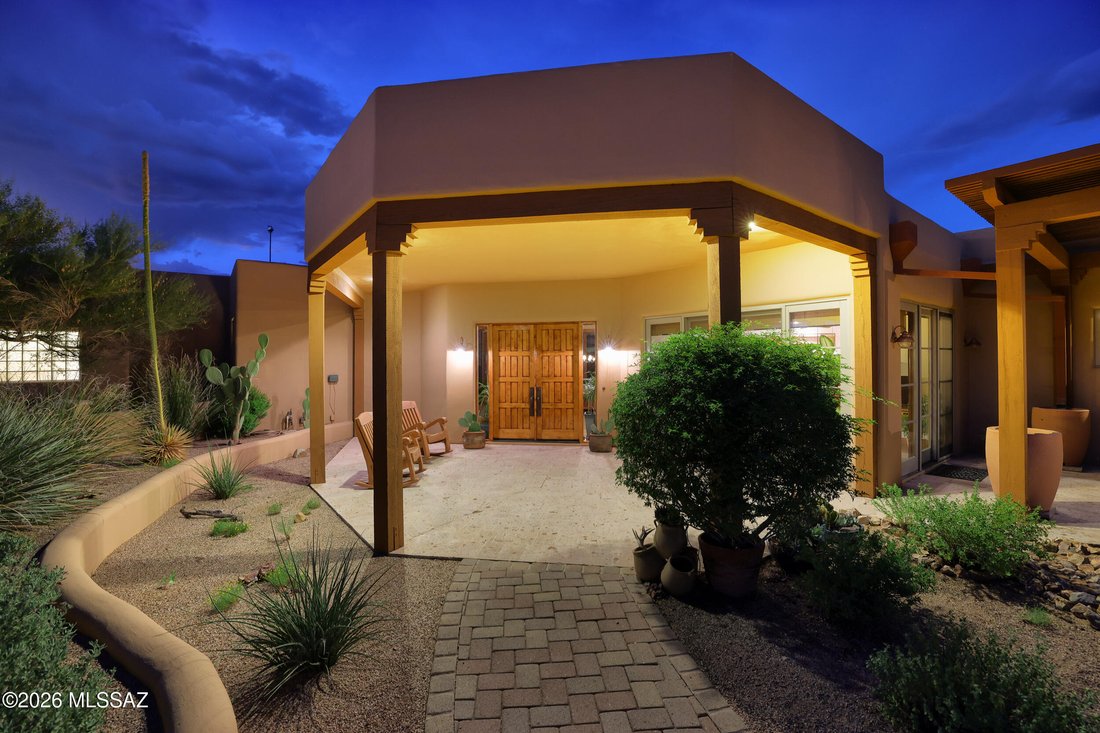
$1,559,000
Freistehendes Einfamilienhaus Mit 4 Schlafzimmern
- 4 Schlafz.
- 5 Bäder
- 4,715 Sqft
- 72.0 Ac lot
- Aktualisiert: Oktober 7
- MLS#22623070
Über die Immobilie
Beschreibung wurde automatisch übersetzt.
Die Beschreibung wird in der Originalsprache angezeigt.
Set amid the serene beauty of Morning Star Ranch, near the charming village of Tubac, this distinctive 72-acre estate blends Santa Barbara sophistication with the timeless character of the Southwest. Custom built in 2006, the property encompasses 4,715-sf, including a 3,453-sf main residence and a separate 1,262-sf guest house. Framed by magnificent mountain vistas, the setting captures spectacula
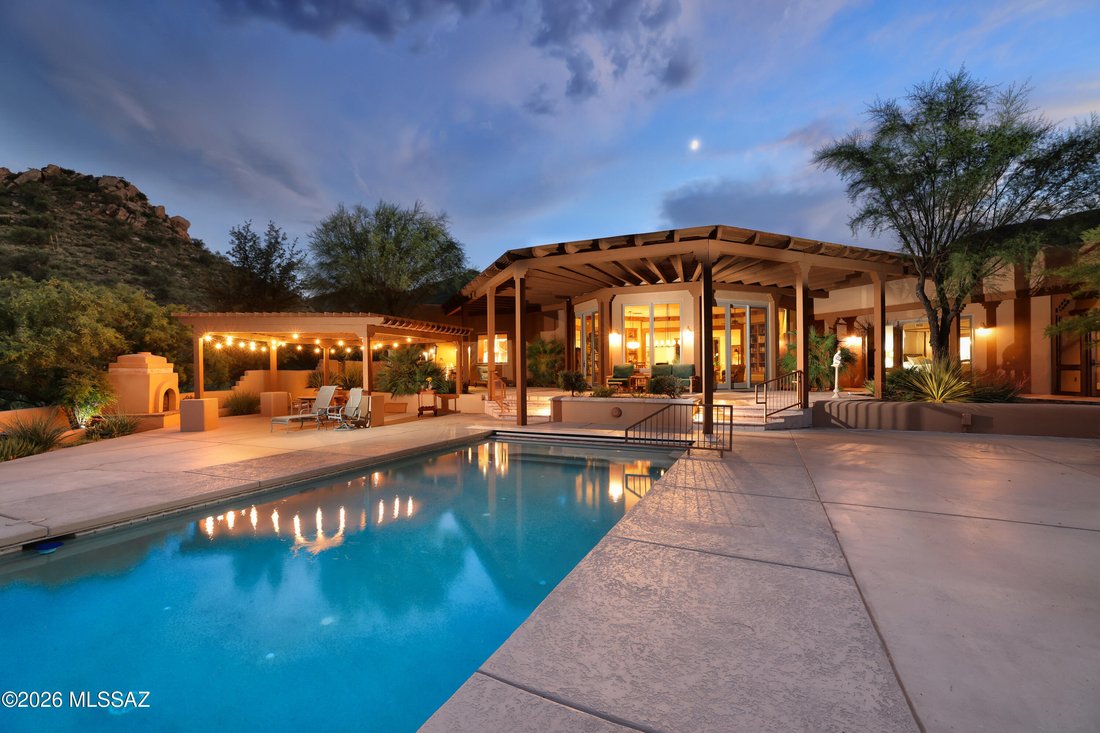
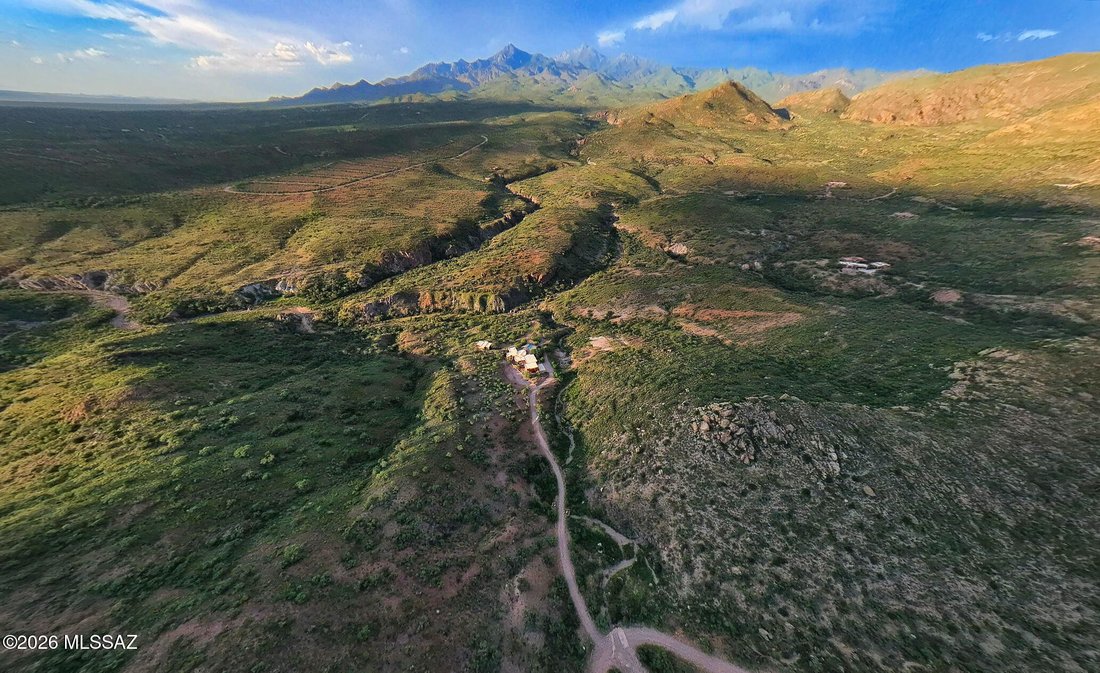
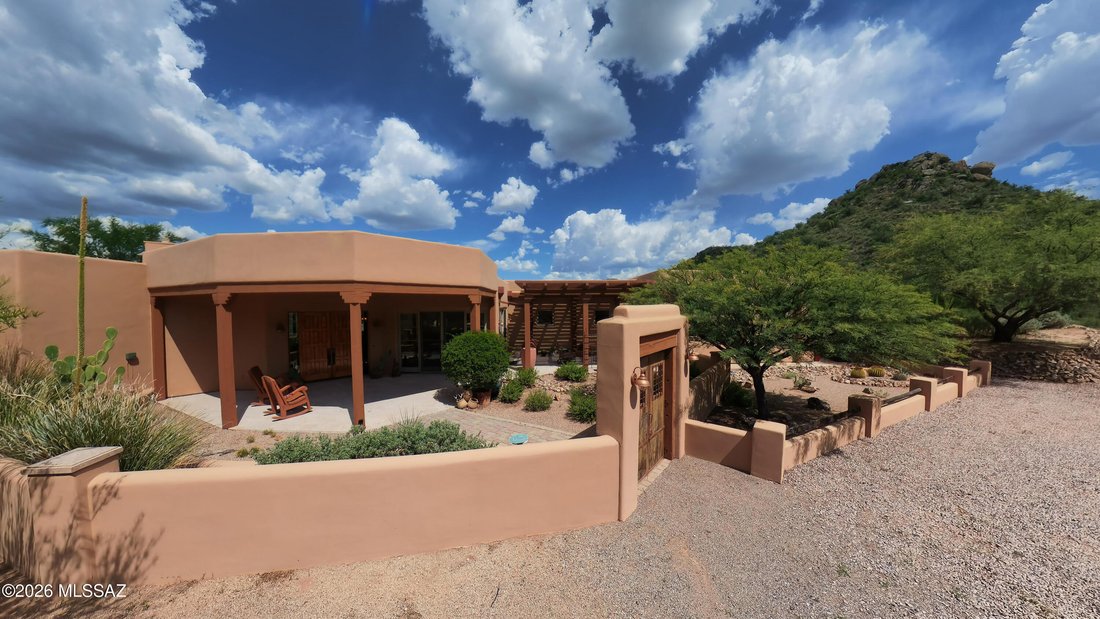
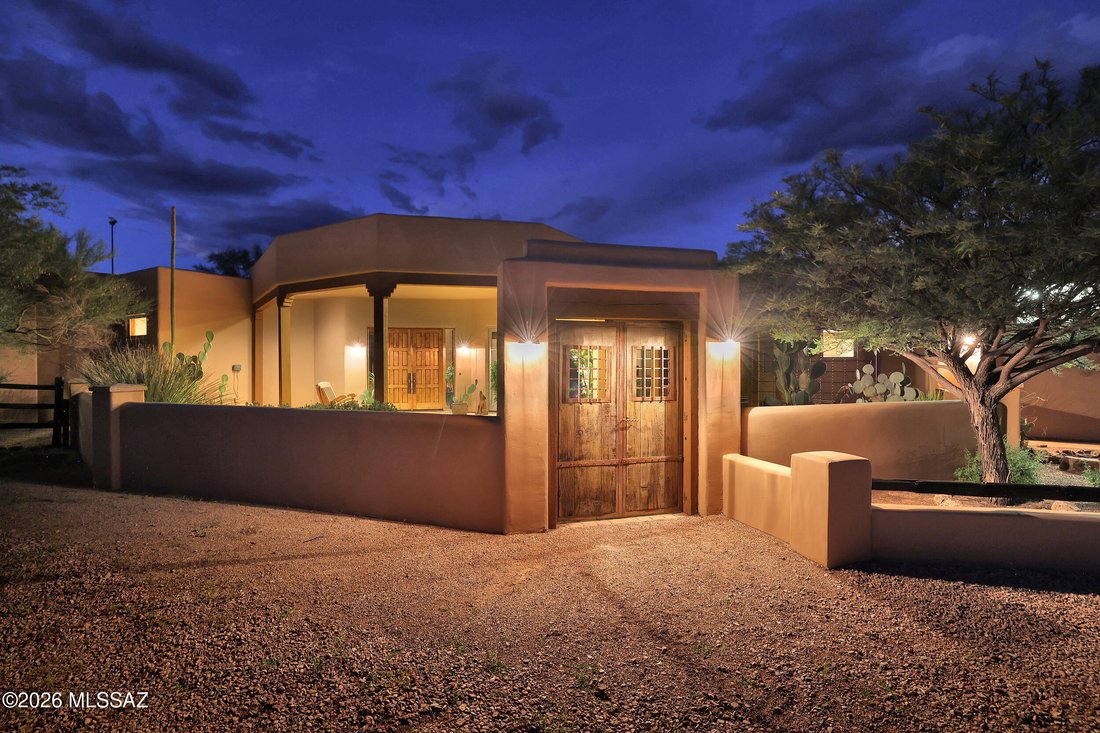
Set amid the serene beauty of Morning Star Ranch, near the charming village of Tubac, this distinctive 72-acre estate blends Santa Barbara sophistication with the timeless character of the Southwest. Custom built in 2006, the property encompasses 4,715-sf, including a 3,453-sf main residence and a separate 1,262-sf guest house. Framed by magnificent mountain vistas, the setting captures spectacular sunrises, luminous sunsets and extraordinary star-filled nights. Designed for gracious living & effortless entertaining, the residence features four ensuite bedrooms, & 4.5 baths. Santa Barbara-style stucco, generous windows, soaring ceilings, architectural detailing, & extensive landscaping create an elegant yet distinctly Southwestern sense of place. Check out the music video and Virtual Tours At the heart of the home, the dramatic great room rises approximately 14 feet, crowned by a distinctive decagonal ceiling accented with substantial wood beams. Walls of windows open toward the northeast and the infinity-edge pool beyond, while beautifully crafted Ramada-inspired eyebrows filter the Arizona sunlight and add architectural depth and character. The chef’s kitchen is exceptionally appointed with a stainless-steel Sub-Zero refrigerator/freezer, Wolf six-burner gas range with two ovens and griddle, stainless-steel hood, two Bosch dishwashers, and two sinks. A generous breakfast nook provides an inviting setting for casual dining, morning coffee, or intimate gatherings. Extending directly from the kitchen and breakfast nook is a substantial Butler’s pantry, thoughtfully designed for both entertaining and everyday functionality. It features a Scotsman ice maker, wet bar, an additional Sub-Zero refrigerator/freezer, extensive walls of cabinetry, and a built-in desk--providing remarkable preparation, serving, storage, and workspace. The primary suite offers a private retreat with a luxurious ensuite bath featuring dual sinks, a walk-in shower, and a towel warmer. Throughout the residence, four gas fireplaces create warmth and ambiance, thoughtfully placed in the great room, primary suite, kitchen nook, and a woodburning fireplace at the outdoor gathering area near the backyard Ramada. Outdoor living is an integral part of the home’s design. The infinity-edge swimming pool creates a dramatic focal point against the surrounding mountain panorama, while covered patios, Ramada-style outdoor spaces, mature landscaping, and multiple gathering areas extend the living experience into the landscape. From leisurely afternoons poolside to evenings gathered around the outdoor fireplace, the setting is equally captivating beneath the brilliant Arizona sun or an expansive canopy of stars. The separate 1,262-square-foot guest house offers a beautifully appointed private retreat, featuring a great room, kitchen, dining area, and a thoughtful split-bedroom design with two bedrooms, both with its own ensuite bath and one with a private patio. Ideal for extended family, guests, multigenerational living, or simply creating a peaceful space apart from the main residence, the guest house adds a rare degree of flexibility to the estate. A remarkable four-car tandem garage with approximately 14-foot-high clearance provides abundant room for vehicles, recreational equipment, RVs, workshop space, or storage. A side covered patio/storage area further enhances the property’s utility, with potential for additional covered parking. A helicopter pad is available for medic-emergencies, and the neighborhood is equine friendly. This is a rare Southwestern estate where architecture, acreage, privacy, dramatic mountain scenery, and sophisticated indoor-outdoor living converge. Close to the historic artist colony of Tubac with a thriving art scene, restaurants and boutique shops, 150 Canyon Pass Court offers an extraordinary opportunity to experience a refined Arizona lifestyle surrounded by beauty, serenity, and wide-open skies.
-
Art der Immobilie
Haus
-
Baujahr
2006
-
Preis/Quadratfuß
$330
Funktionen
- Garage
- Kamin
- Bergblick
- Pool
- Hubschrauberlandeplatz
- Terrasse
- 2D Grundriss
- Parkplatz
- Pergola
Funktionen
Lot
- Bergblick
- Privatsphäre
Innenbereich
- Kamin
- Kücheninsel
- Bar
- Stein Arbeitsplatten
Outdoor
- Terrasse
- Hubschrauberlandeplatz
- Parkplatz
- Pool
- Garage
- Pergola
Erkunden Sie die Gegend
150 Canyon Pass Court, Rio Rico, AZ 85648, Rio Rico Northeast, Arizona, Vereinigte Staaten
Auf Google Maps anzeigen
Preis pro sqft
Niedrig
Hoch
Vor 6 Jahren beigetreten
Sie haben sich nach diesem Objekt erkundigt
Der Agent wird sich in Kürze mit Ihnen in Verbindung setzen
Gelistet von
1
Angebote
2021
Beigetreten
Besichtigung mit Donna Berger buchen
Wählen Sie ein Datum und ob Sie eine virtuelle oder persönliche Besichtigung mit dem Makler wünschen.
Bevorzugtes Datum
Art der Tour

Coldwell Banker Realty - Tucson
2890 E Skyline Drive Ste 250, 85718, Tucson, Arizona, United States
Agenturprofil anzeigen
Zuletzt aktualisiert
Oktober 7
Erstmalig gelistet
September 22
Angebotsreferenz
hmtrj3
Ähnliche Immobilien in der Nähe
Neue Angebote in Rio Rico Northeast


Entdecken Sie mehr Häuser zum Verkauf
Rio Rico Northeast, AZ, Vereinigte Staaten beliebte Suchanfragen
- Immobilien mit Pool in Rio Rico Northeast, AZ, Vereinigte Staaten
- Panorama Immobilien in Rio Rico Northeast, AZ, Vereinigte Staaten
- Pferdesport Immobilien in Rio Rico Northeast, AZ, Vereinigte Staaten
- Immobilien mit Outdoor-Küche in Rio Rico Northeast, AZ, Vereinigte Staaten
- Renoviert Immobilien in Rio Rico Northeast, AZ, Vereinigte Staaten
- Immobilien mit Offene Küche in Rio Rico Northeast, AZ, Vereinigte Staaten
- Immobilien mit Hubschrauberlandeplatz in Rio Rico Northeast, AZ, Vereinigte Staaten
- Anlageimmobilie Immobilien in Rio Rico Northeast, AZ, Vereinigte Staaten
- Immobilien mit Wasserblick in Rio Rico Northeast, AZ, Vereinigte Staaten
- Immobilien mit Bibliothek in Rio Rico Northeast, AZ, Vereinigte Staaten
Verwandte Leitfäden & Geschichten
Das Vertrauen der führenden Makler der Welt
Die Makler hinter den außergewöhnlichsten Immobilien der Welt inserieren bei JamesEdition.
- Angebote von Sotheby's, Christie's, BARNES und Engel & Völkers
- Jedes Angebot wird vor der Veröffentlichung geprüft
- Verbinden Sie sich direkt mit verifizierten Maklern
Indem Sie fortfahren, akzeptieren Sie unsere Nutzungsbedingungen und Datenschutzrichtlinie.
brokerages we
partnered with
partnered with