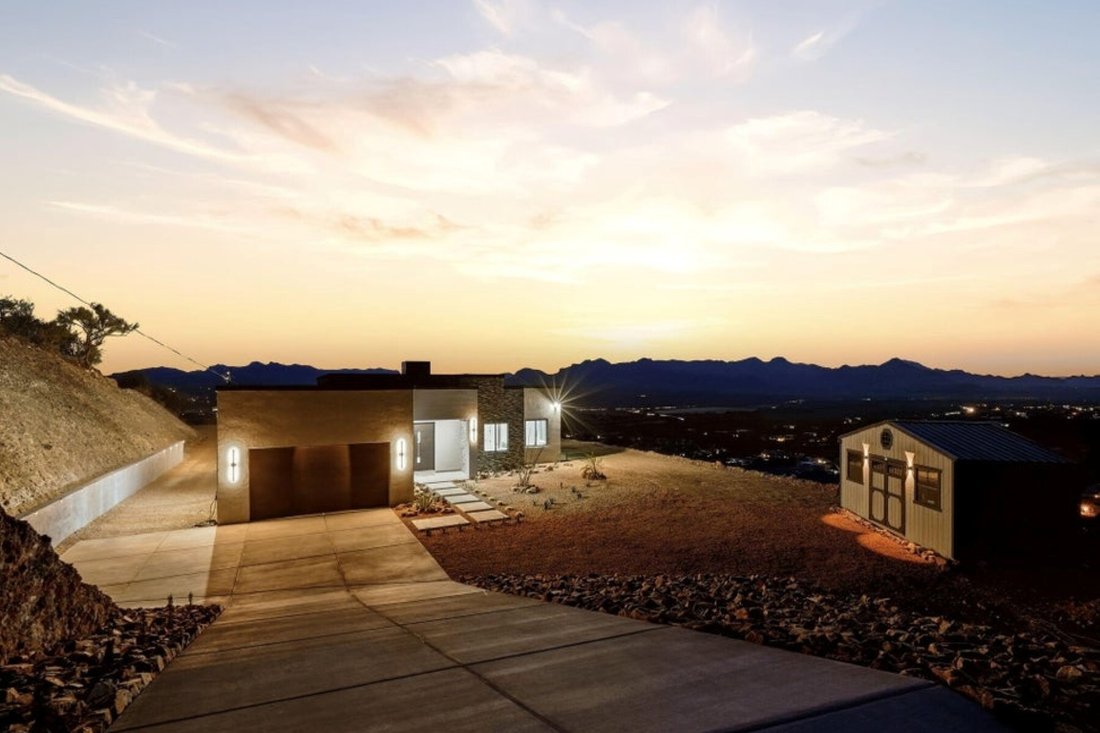
188 Vereda Cabrilla Lane In Rio Rico, Az
- 4 Schlafz.
- 2 Bäder
- 1,937 Sqft
- 3.98 Ac lot
- MLS#22613618
Über die Immobilie
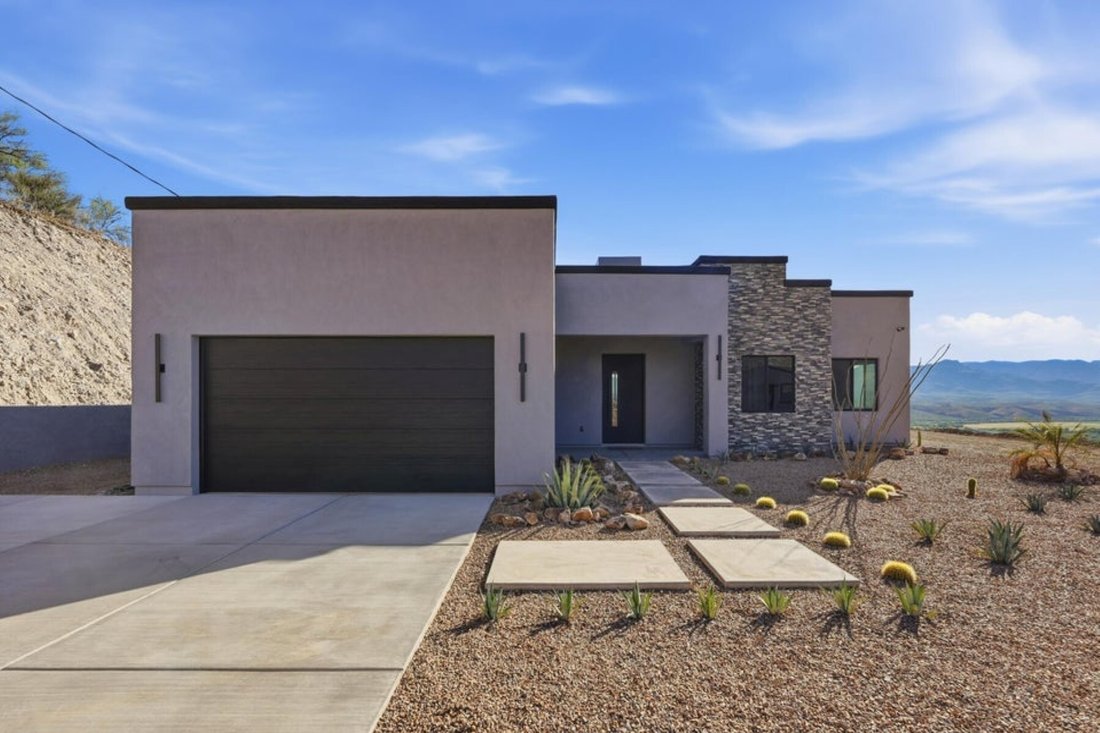
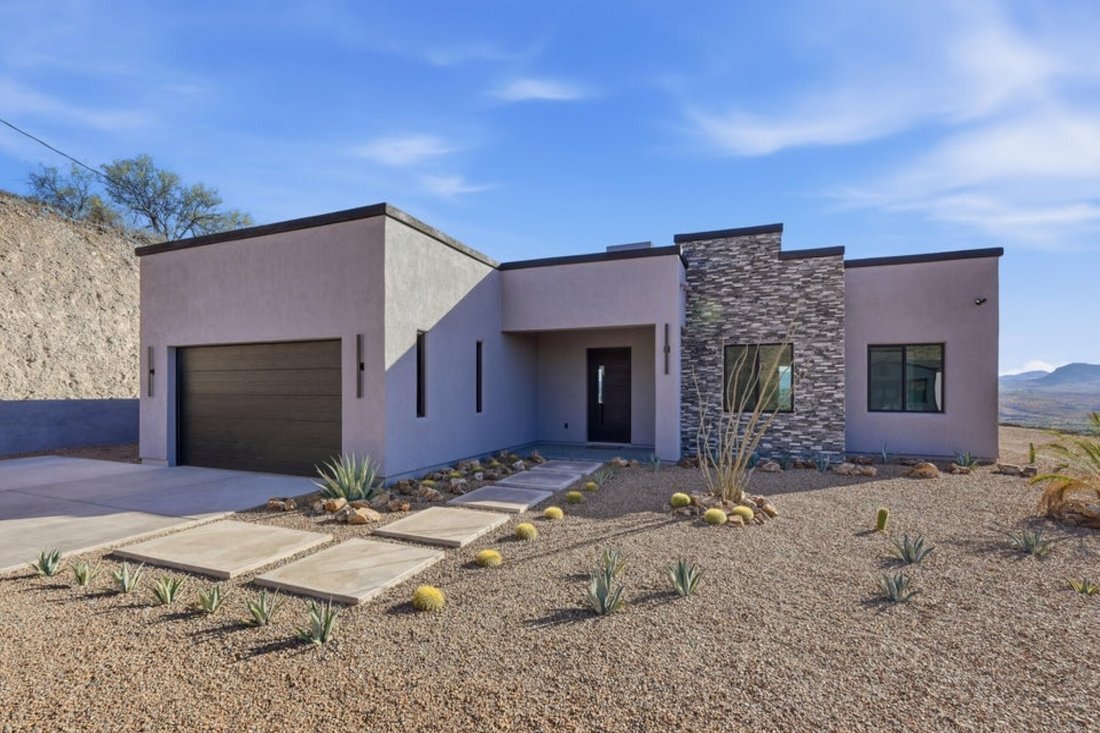
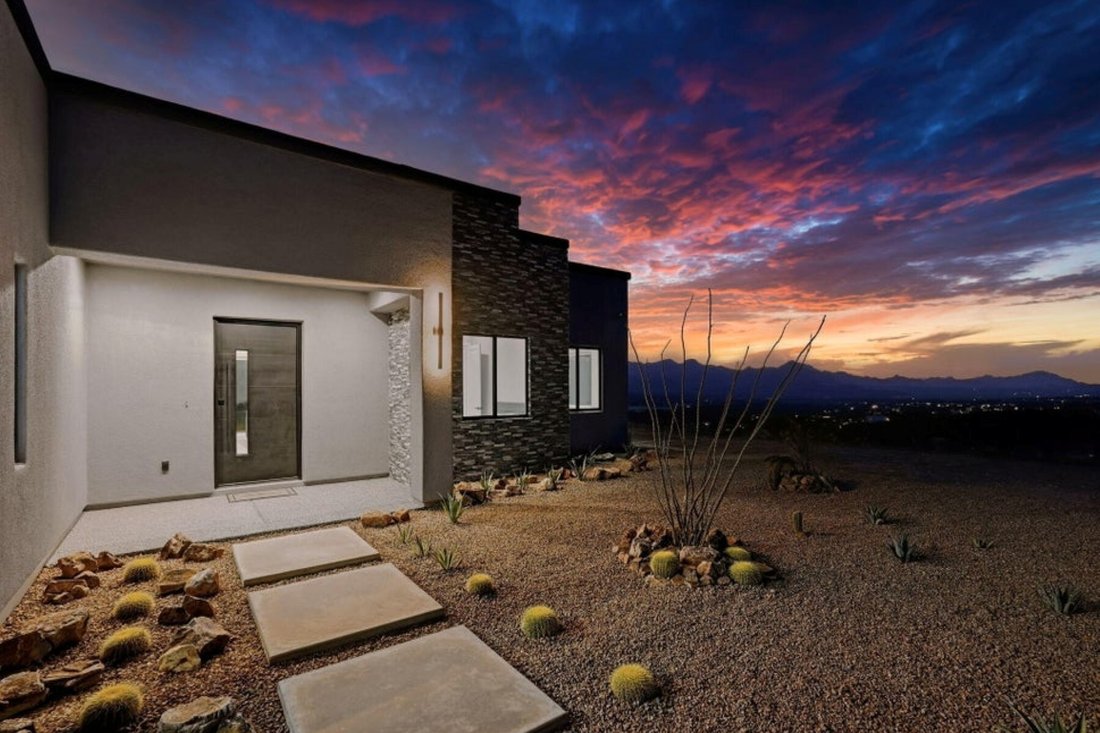
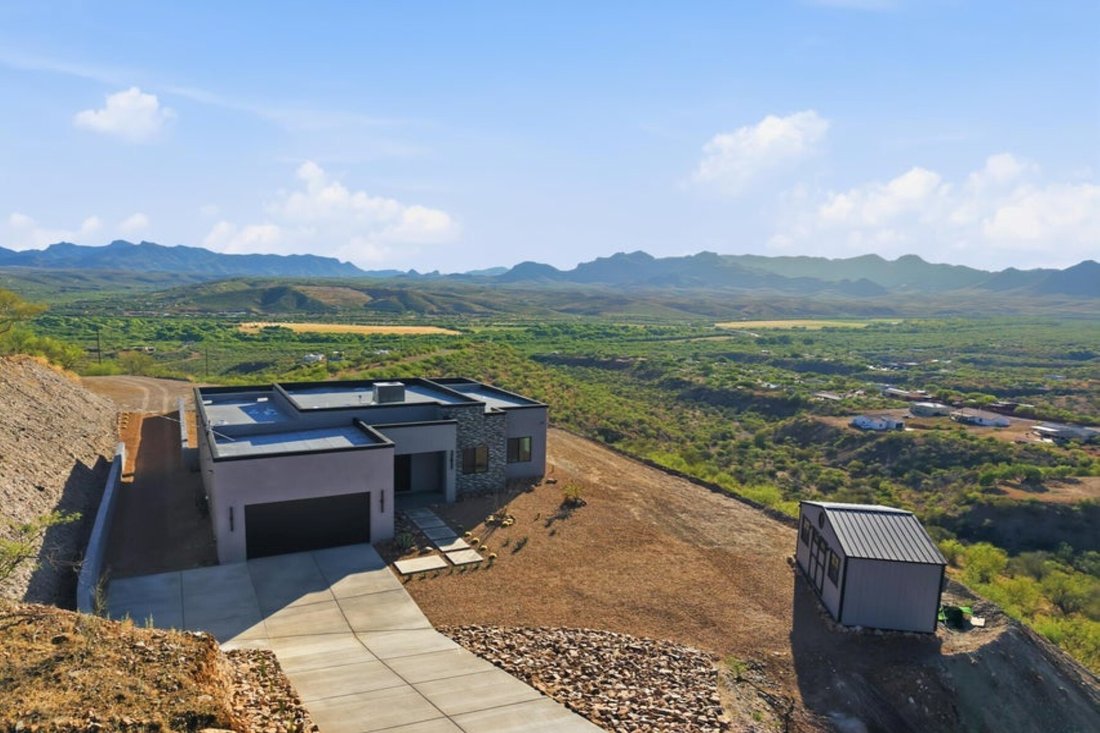
Designed to blur the line between indoor and outdoor living, the property features expansive 16-foot x 8-foot four-panel sliding glass doors, two additional 8-foot picture windows, and oversized 8-foot x 8-foot sliding glass doors in both rear bedrooms, filling the home with natural light and opening directly to the outdoor living spaces. Step outside and the scale of the property becomes even more impressive. A 58-foot full-length covered patio with epoxy-coated flooring and Hunter ceiling fans creates an ideal setting for entertaining, dining, or simply enjoying quiet desert evenings. Professionally installed epoxy flooring extends across both covered patios and into the garage, while the professionally designed landscaping, extended concrete driveway, oversized paver walkway, and paint-matched 10’ x 20’ utility shed add both beauty and functionality. The property is further enhanced with professionally constructed block walls finished with stucco and paint, offering privacy and a finished custom-home feel. Modern conveniences include a whole-house 48K water softener with carbon filtration, an under-sink reverse osmosis system, Behr two-tone interior and exterior paint, and a Tesla Level 2 EV charger installed in the garage. Set across an expansive 173,369 sq ft homesite, the outdoor space offers endless possibilities -- from creating private seating areas and gardens to adding future recreational amenities or simply enjoying the peace and breathing room that comes with owning substantial land. If you have been waiting for a home that combines thoughtful design, luxury upgrades, and a truly exceptional lot size, this is the opportunity to experience that lifestyle firsthand. Schedule your private showing today and discover the space, comfort, and elevated living this property has to offer.
-
Art der Immobilie
Haus
-
Baujahr
2025
-
Preis/Quadratfuß
$286
Funktionen
- Garage
- Kamin
- Bergblick
- Wohnraum im Freien
- Kücheninsel
- Privatsphäre
Erkunden Sie die Gegend
Der Agent wird sich in Kürze mit Ihnen in Verbindung setzen
Gelistet von
Besichtigung mit Brent Brzuchalski buchen
Wählen Sie ein Datum und ob Sie eine virtuelle oder persönliche Besichtigung mit dem Makler wünschen.

Representing The ”Finer Properties” of Southern Arizona, Russ Lyon International Realty, Tubac Office is proud
Representing The ”Finer Properties” of Southern Arizona, Russ Lyon International Realty, Tubac Office is proud to present to you the lifestyle of the Southern Arizona corridor.
Nestled in the foothills of both the Tumacacori and Santa Rita Mountain Ranges along the Santa Cruz River Corridor, we service the Sahuarita/Green Valley, Tubac area continuing South to the Mexico Border and East to Patagonia and Sonoita.
Joining forces with Russ Lyon Sotheby’s International Realty in May of 2013, this boutique, family-owned company, established in 1991, continues to serve with integrity, service, and unparalleled market knowledge and now brings the tremendous reputation of Russ Lyon Sotheby’s International Realty and national and international exposure for our Sellers. Our local knowledge of ranch property, industrial, residential, commercial, business opportunities and development have put us on the map as the ”place to go” for the ultimate buyer or seller experience.
Our Tubac office created the ultimate marriage to unite the longtime local brand of Brasher Real Estate, Inc. with the esteemed brand of Russ Lyon Sotheby’s International Realty.
We pride ourselves with our history of commitment to the ideals of integrity, knowledge base, professional service and unparalleled ”white glove service” to our clients and customer.
Ähnliche Immobilien in der Nähe
Neue Angebote in Rio Rico Northeast


Entdecken Sie mehr Häuser zum Verkauf
Rio Rico Northeast, AZ, Vereinigte Staaten beliebte Suchanfragen
- Immobilien mit Pool in Rio Rico Northeast, AZ, Vereinigte Staaten
- Panorama Immobilien in Rio Rico Northeast, AZ, Vereinigte Staaten
- Pferdesport Immobilien in Rio Rico Northeast, AZ, Vereinigte Staaten
- Immobilien mit Outdoor-Küche in Rio Rico Northeast, AZ, Vereinigte Staaten
- Immobilien mit Offene Küche in Rio Rico Northeast, AZ, Vereinigte Staaten
- Immobilien mit Hubschrauberlandeplatz in Rio Rico Northeast, AZ, Vereinigte Staaten
- Renoviert Immobilien in Rio Rico Northeast, AZ, Vereinigte Staaten
- Anlageimmobilie Immobilien in Rio Rico Northeast, AZ, Vereinigte Staaten
- Immobilien mit Bibliothek in Rio Rico Northeast, AZ, Vereinigte Staaten
- Immobilien mit Wasserblick in Rio Rico Northeast, AZ, Vereinigte Staaten
Verwandte Leitfäden & Geschichten
Das Vertrauen der führenden Makler der Welt
Die Makler hinter den außergewöhnlichsten Immobilien der Welt inserieren bei JamesEdition.
- Angebote von Sotheby's, Christie's, BARNES und Engel & Völkers
- Jedes Angebot wird vor der Veröffentlichung geprüft
- Verbinden Sie sich direkt mit verifizierten Maklern
Indem Sie fortfahren, akzeptieren Sie unsere Nutzungsbedingungen und Datenschutzrichtlinie.
partnered with