$1,557,077
Kleines Anwesen Zum Verkauf In Der Nähe Von Florenz, Toskana
- 11 Schlafz.
- 12 Bäder
- 7,105 Sqft
- 2.26 Ac lot
- Aktualisiert: August 7
- 3
Über die Immobilie
Beschreibung wurde automatisch übersetzt.
Die Beschreibung wird in der Originalsprache angezeigt.
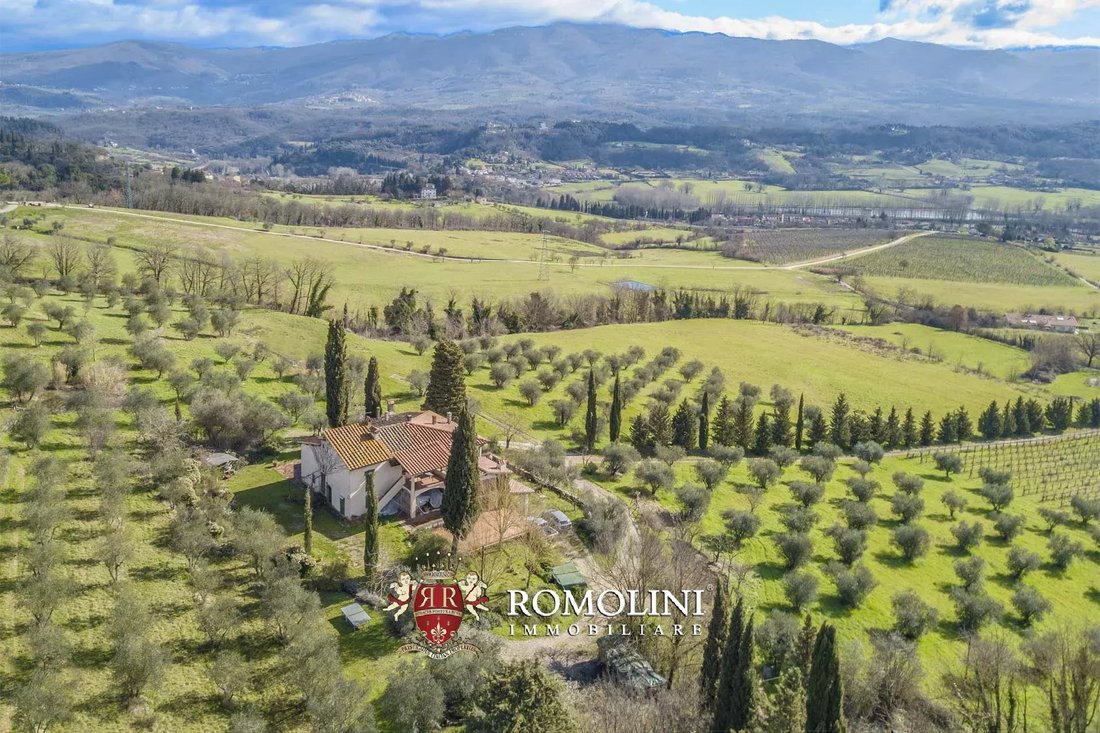
Auf dem Land von Florenz in der Toskana finden wir diese 662 m² große Villa mit 10,0 Hektar Land. Das Anwesen verfügt über 11 Schlafzimmer und 12 Badezimmer und wird derzeit als Agriturismo genutzt. Das Gebäude wurde restauriert und weist alle typischen Merkmale ländlicher Gebäude auf dem Land auf. Draußen verfügt das Anwesen über einen Chianti IGT-Weinberg (9.000 qm), einen Olivenhain (230 Bäume)
In the countryside of Florence, in Tuscany, we find this 662-sqm villa with 10.0 hectares of land. The property features 11 bedrooms and 12 bathrooms and is currently working as an Agriturismo. The building has been restored and boasts all the typical features of countryside buildings. Outside, the property boasts a Chianti IGT vineyard (9,000 sqm), an olive grove (230 trees) and a 12 × 6 m pool w
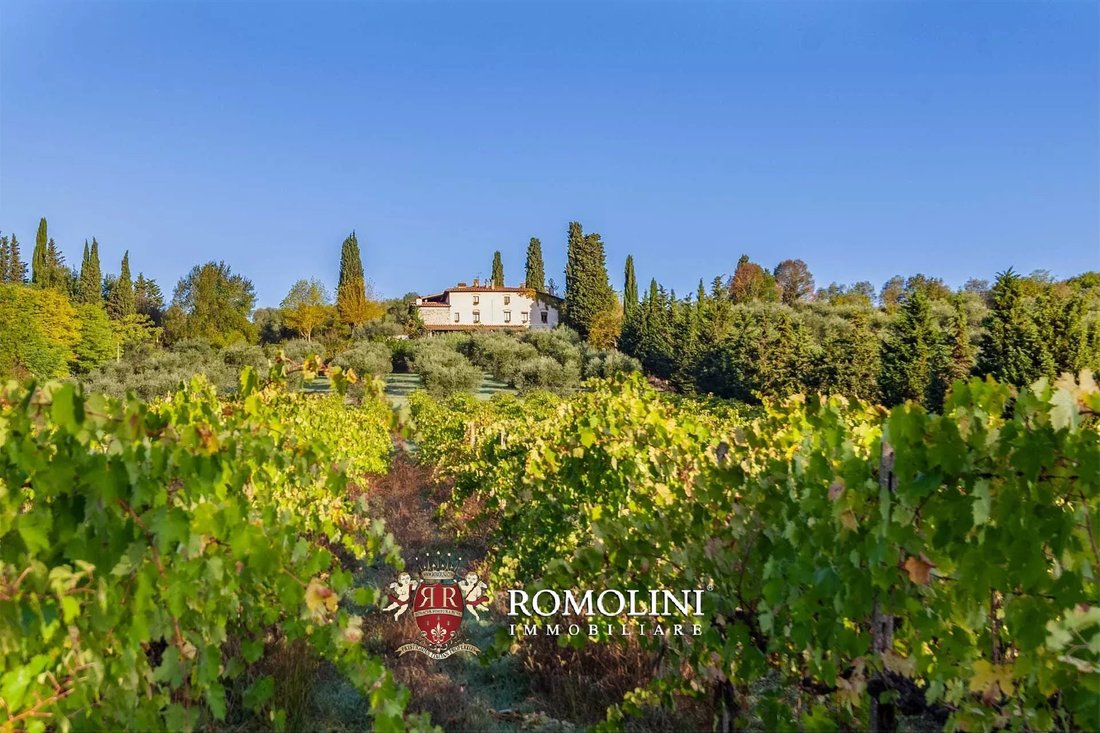
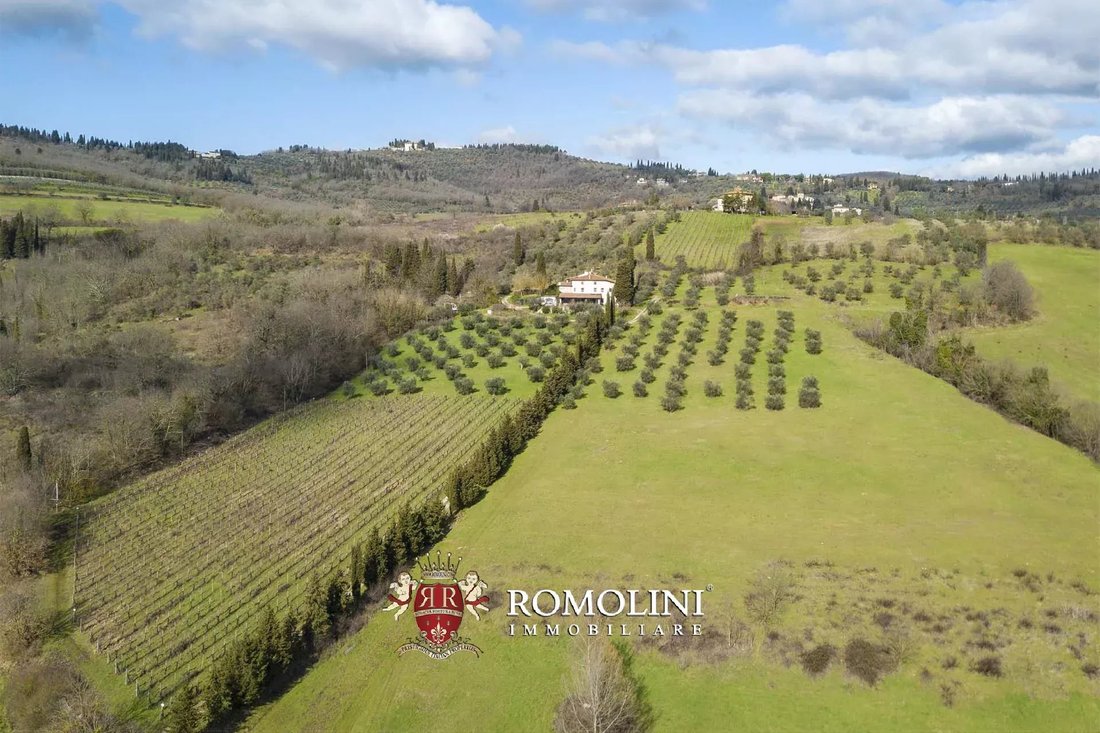
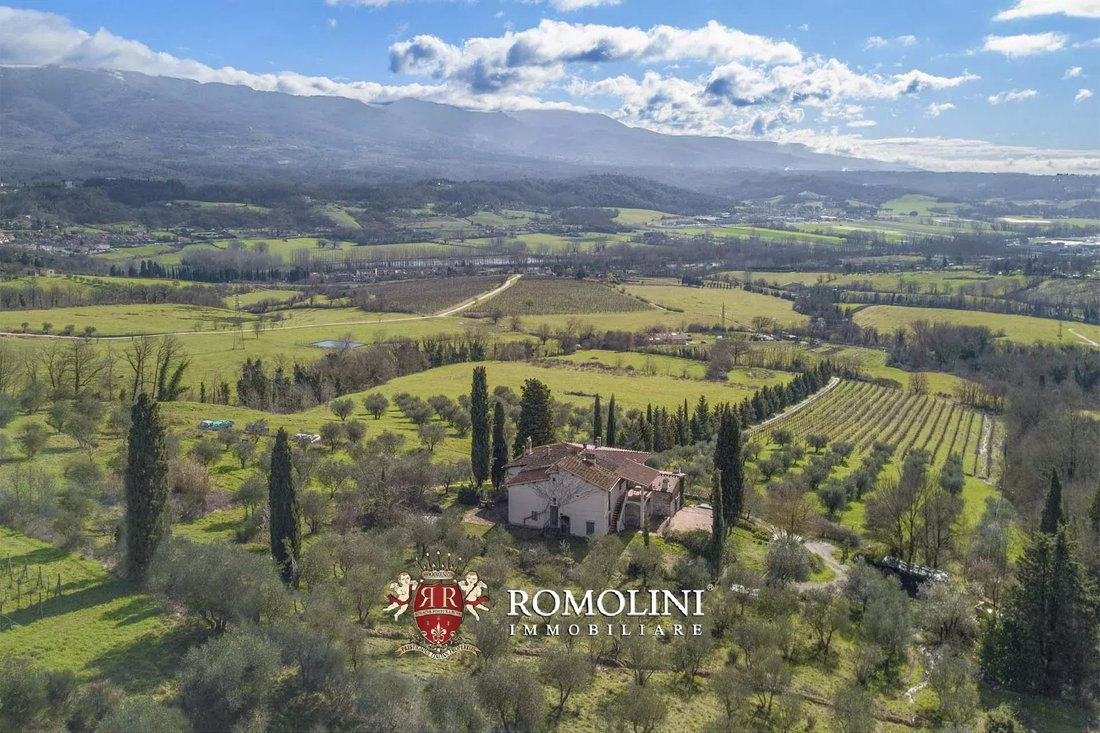
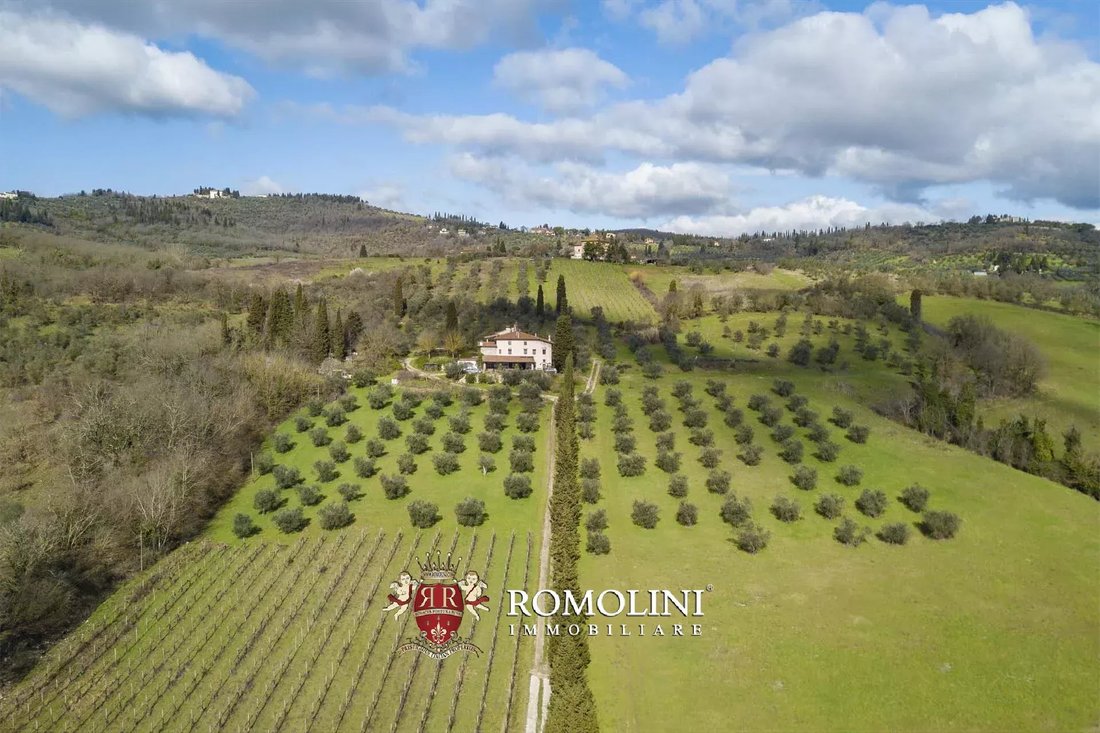
Auf dem Land von Florenz in der Toskana finden wir diese 662 m² große Villa mit 10,0 Hektar Land. Das Anwesen verfügt über 11 Schlafzimmer und 12 Badezimmer und wird derzeit als Agriturismo genutzt. Das Gebäude wurde restauriert und weist alle typischen Merkmale ländlicher Gebäude auf dem Land auf. Draußen verfügt das Anwesen über einen Chianti IGT-Weinberg (9.000 qm), einen Olivenhain (230 Bäume) und einen 12 × 6 m großen Pool mit Solarium.
Für Einkaufsliebhaber ist das Luxus-Outlet The Mall nur 5 km entfernt und kann mit dem Auto in etwa 10 Minuten erreicht werden.
Der nächstgelegene Flughafen befindet sich in Florenz (55 km; 45 Minuten), aber die Lage des Anwesens ist sehr praktisch, um die Terminals in Pisa, Bologna und Rom schnell zu erreichen.
BESCHREIBUNG DES GEBÄUDES
Das Landhaus (660 qm — 7.102 Quadratfuß, 11 Schlafzimmer und 12 Badezimmer) erstreckt sich über drei Etagen.
Das Erdgeschoss ist vollständig als Eigentümerwohnung vorgesehen und besteht aus einem Wohnzimmer mit Esszimmer, einem Badezimmer, einer Küche, einer Bibliothek und zwei Schlafzimmern mit eigenem Bad. Draußen gibt es eine große Loggia (12 × 4 m mit Südausrichtung) und über eine separate Tür gelangt man in einen 58 m² großen Raum mit Holzbalken und Terrakottaböden, der vollständig restauriert wurde und derzeit als Lagerraum genutzt wird.
In den beiden oberen Stockwerken des Gebäudes befinden sich sieben Empfangswohnungen, die alle mit einer Küche und/oder einer Kochecke sowie einem eigenen Außenbereich mit Tischen, Stühlen und Sonnenschirmen ausgestattet sind.
- Wohnung A: Eingangsraum, Küche, Schlafzimmer und Badezimmer;
- Wohnung B: Wohnzimmer mit Küche, Schlafzimmer und Badezimmer;
- Wohnung C: Wohnzimmer mit Küche und Loggia, zwei Schlafzimmer und Badezimmer;
- Wohnung D: Wohnzimmer mit Küche, Bad, Schlafzimmer in der Galerie und große Terrasse;
- Wohnung E: Wohnzimmer mit Küche, zwei Schlafzimmer und drei Badezimmer;
- Wohnung F: Wohnzimmer mit Küche, Bad und Schlafzimmer in der Galerie;
- Wohnung G: Wohnzimmer mit Küche, Schlafzimmer und Badezimmer;
ZUSTAND UND OBERFLÄCHEN
Das Gebäude wurde restauriert, wobei der rustikale Stil, wo immer möglich, mit Steinwänden, Cotto- und Holzböden, Holzbalken mit Terrakottafliesen, Steinkaminen und Bögen erhalten blieb. Um den historischen Charakter des Gebäudes voll zu respektieren, sind alle Einrichtungsgegenstände aus Zypressenholz gefertigt.
In den Apartments befinden sich sechs funktionierende Kamine. Ein originaler Ofen ist von außen unabhängig zugänglich.
AUSSENBEREICHE
Das Anwesen umfasst eine Gesamtfläche von ca. 10,0 Hektar mit einem kleinen Weinberg (9.000 qm) und rund 230 Olivenbäumen. Die restliche Fläche ist mit Rasen, Ackerland und kleinen Teilen von Mischwald bedeckt.
Nicht weit vom Haus entfernt befindet sich der 12 × 6 m große Swimmingpool, der an vier Seiten von einem mit Terrakotta gepflasterten Solarium umgeben ist.
NUTZUNG UND EINSATZMÖGLICHKEITEN
Das Anwesen arbeitet derzeit als kleines Beherbergungsunternehmen mit sieben Wohnungen für die Gäste (jeweils ein oder zwei Schlafzimmer). Das Ackerland ist mit Weinbergen und Olivenhainen bedeckt, die eine kleine, zertifizierte biologische Produktion von extra nativem Olivenöl und Chianti-IGT-Wein ermöglichen, beide von ausgezeichneter Qualität. Das Gebäude ist im Inneren durch Treppen und Türen miteinander verbunden, von denen einige normalerweise geschlossen sind, sodass jede Wohnung sehr unabhängig und privat ist. Durch das Öffnen dieser Türen könnte das Gebäude wieder vollständig errichtet und wieder in eine private Residenz umgewandelt werden, ohne dass zusätzliches Geld ausgegeben werden müsste. Dies würde es den Eigentümern auch ermöglichen, die Größe und die Platzierung der einzelnen Wohnungen zu bestimmen.
Neben den bestehenden Gebäuden und der zu restaurierenden Ruine ist es auch möglich, mit vorhandener Genehmigung ein weiteres Gebäude von 300 m2 (150 m2 davon unbedingt unterirdisch) zu bauen.
Für Einkaufsliebhaber ist das Luxus-Outlet The Mall nur 5 km entfernt und kann mit dem Auto in etwa 10 Minuten erreicht werden.
Der nächstgelegene Flughafen befindet sich in Florenz (55 km; 45 Minuten), aber die Lage des Anwesens ist sehr praktisch, um die Terminals in Pisa, Bologna und Rom schnell zu erreichen.
BESCHREIBUNG DES GEBÄUDES
Das Landhaus (660 qm — 7.102 Quadratfuß, 11 Schlafzimmer und 12 Badezimmer) erstreckt sich über drei Etagen.
Das Erdgeschoss ist vollständig als Eigentümerwohnung vorgesehen und besteht aus einem Wohnzimmer mit Esszimmer, einem Badezimmer, einer Küche, einer Bibliothek und zwei Schlafzimmern mit eigenem Bad. Draußen gibt es eine große Loggia (12 × 4 m mit Südausrichtung) und über eine separate Tür gelangt man in einen 58 m² großen Raum mit Holzbalken und Terrakottaböden, der vollständig restauriert wurde und derzeit als Lagerraum genutzt wird.
In den beiden oberen Stockwerken des Gebäudes befinden sich sieben Empfangswohnungen, die alle mit einer Küche und/oder einer Kochecke sowie einem eigenen Außenbereich mit Tischen, Stühlen und Sonnenschirmen ausgestattet sind.
- Wohnung A: Eingangsraum, Küche, Schlafzimmer und Badezimmer;
- Wohnung B: Wohnzimmer mit Küche, Schlafzimmer und Badezimmer;
- Wohnung C: Wohnzimmer mit Küche und Loggia, zwei Schlafzimmer und Badezimmer;
- Wohnung D: Wohnzimmer mit Küche, Bad, Schlafzimmer in der Galerie und große Terrasse;
- Wohnung E: Wohnzimmer mit Küche, zwei Schlafzimmer und drei Badezimmer;
- Wohnung F: Wohnzimmer mit Küche, Bad und Schlafzimmer in der Galerie;
- Wohnung G: Wohnzimmer mit Küche, Schlafzimmer und Badezimmer;
ZUSTAND UND OBERFLÄCHEN
Das Gebäude wurde restauriert, wobei der rustikale Stil, wo immer möglich, mit Steinwänden, Cotto- und Holzböden, Holzbalken mit Terrakottafliesen, Steinkaminen und Bögen erhalten blieb. Um den historischen Charakter des Gebäudes voll zu respektieren, sind alle Einrichtungsgegenstände aus Zypressenholz gefertigt.
In den Apartments befinden sich sechs funktionierende Kamine. Ein originaler Ofen ist von außen unabhängig zugänglich.
AUSSENBEREICHE
Das Anwesen umfasst eine Gesamtfläche von ca. 10,0 Hektar mit einem kleinen Weinberg (9.000 qm) und rund 230 Olivenbäumen. Die restliche Fläche ist mit Rasen, Ackerland und kleinen Teilen von Mischwald bedeckt.
Nicht weit vom Haus entfernt befindet sich der 12 × 6 m große Swimmingpool, der an vier Seiten von einem mit Terrakotta gepflasterten Solarium umgeben ist.
NUTZUNG UND EINSATZMÖGLICHKEITEN
Das Anwesen arbeitet derzeit als kleines Beherbergungsunternehmen mit sieben Wohnungen für die Gäste (jeweils ein oder zwei Schlafzimmer). Das Ackerland ist mit Weinbergen und Olivenhainen bedeckt, die eine kleine, zertifizierte biologische Produktion von extra nativem Olivenöl und Chianti-IGT-Wein ermöglichen, beide von ausgezeichneter Qualität. Das Gebäude ist im Inneren durch Treppen und Türen miteinander verbunden, von denen einige normalerweise geschlossen sind, sodass jede Wohnung sehr unabhängig und privat ist. Durch das Öffnen dieser Türen könnte das Gebäude wieder vollständig errichtet und wieder in eine private Residenz umgewandelt werden, ohne dass zusätzliches Geld ausgegeben werden müsste. Dies würde es den Eigentümern auch ermöglichen, die Größe und die Platzierung der einzelnen Wohnungen zu bestimmen.
Neben den bestehenden Gebäuden und der zu restaurierenden Ruine ist es auch möglich, mit vorhandener Genehmigung ein weiteres Gebäude von 300 m2 (150 m2 davon unbedingt unterirdisch) zu bauen.
In the countryside of Florence, in Tuscany, we find this 662-sqm villa with 10.0 hectares of land. The property features 11 bedrooms and 12 bathrooms and is currently working as an Agriturismo. The building has been restored and boasts all the typical features of countryside buildings. Outside, the property boasts a Chianti IGT vineyard (9,000 sqm), an olive grove (230 trees) and a 12 × 6 m pool with solarium.
For shopping lovers, the luxury outlet The Mall is just 5 km away and can be reached by car in roughly 10’.
The closest airport is in Florence (55km; 45’) but the location of the property is very convenient to quickly reach the terminals in Pisa, Bologna and Rome.
DESCRIPTION OF THE BUILDING
The country house (660 sqm – 7,102 sqft, 11 bedrooms and 12 bathrooms) is laid over three floors.
The ground floor is fully earmarked as the owners’ apartment made up of living room with dining room, bathroom, kitchen, library and two bedrooms with en-suite bathroom. Outside there is an ample loggia (12 × 4 m with southern exposure) and via a separate door one can enter a 58-sqm room with wooden beams and terracotta floors, fully restored and currently used as a storage room.
The two upper floors of the building include seven apartments for reception, all fitted with kitchen and/or cooking corner and dedicated outdoor space with tables, chairs and umbrellas.
- Apartment A: entrance room, kitchen, bedroom and bathroom;
- Apartment B: living room with kitchen, bedroom and bathroom;
- Apartment C: living room with kitchen and loggia, two bedrooms and bathroom;
- Apartment D: living room with kitchen, bathroom, bedroom in the gallery and ample terrace;
- Apartment E: living room with kitchen, two bedrooms and three bathrooms;
- Apartment F: living room with kitchen, bathroom and bedroom in the gallery;
- Apartment G: living room with kitchen, bedroom and bathroom;
STATE AND FINISHES
The building was restored preserving its rustic style wherever possible with stone walls, cotto and wooden floors, wooden beams with terracotta tiles, stone fireplaces and arches. To fully respect the historic nature of the building, fixtures are all made out of cypress wood.
Six working fireplaces are located in the apartments, while an original oven features independent access from outside.
EXTERIORS
The property covers a total surface of approximately 10.0 hectares with a small vineyard (9,000 sqm) and roughly 230 olive trees. The remaining surface is covered in lawn, arable land and small portions of mixed woodland.
A short distance from the house one can find the 12 × 6 m swimming pool surrounded on four sides by a terracotta-paved solarium.
USE AND POTENTIAL USES
The property is currently working as a small accommodation business with seven apartments for the guests (one or two bedrooms each). The agricultural land is covered in vineyard and olive grove which allow a small, certified organic production of extra-virgin olive oil and Chianti IGT wine, both of excellent quality. The building is connected inside by staircases and doors, some of which are usually kept close so that each apartment is very much independent and private. By opening these doors the building could be made whole again and converted back into a private residence without the need of spending additional money. This would also allow the owners to determine the size and the placement of the single apartments.
Aside from the existing buildings and the ruin to be recovered, it is also possible to build another building of 300 sqm (150 sqm of which necessarily underground) with existing permit.
For shopping lovers, the luxury outlet The Mall is just 5 km away and can be reached by car in roughly 10’.
The closest airport is in Florence (55km; 45’) but the location of the property is very convenient to quickly reach the terminals in Pisa, Bologna and Rome.
DESCRIPTION OF THE BUILDING
The country house (660 sqm – 7,102 sqft, 11 bedrooms and 12 bathrooms) is laid over three floors.
The ground floor is fully earmarked as the owners’ apartment made up of living room with dining room, bathroom, kitchen, library and two bedrooms with en-suite bathroom. Outside there is an ample loggia (12 × 4 m with southern exposure) and via a separate door one can enter a 58-sqm room with wooden beams and terracotta floors, fully restored and currently used as a storage room.
The two upper floors of the building include seven apartments for reception, all fitted with kitchen and/or cooking corner and dedicated outdoor space with tables, chairs and umbrellas.
- Apartment A: entrance room, kitchen, bedroom and bathroom;
- Apartment B: living room with kitchen, bedroom and bathroom;
- Apartment C: living room with kitchen and loggia, two bedrooms and bathroom;
- Apartment D: living room with kitchen, bathroom, bedroom in the gallery and ample terrace;
- Apartment E: living room with kitchen, two bedrooms and three bathrooms;
- Apartment F: living room with kitchen, bathroom and bedroom in the gallery;
- Apartment G: living room with kitchen, bedroom and bathroom;
STATE AND FINISHES
The building was restored preserving its rustic style wherever possible with stone walls, cotto and wooden floors, wooden beams with terracotta tiles, stone fireplaces and arches. To fully respect the historic nature of the building, fixtures are all made out of cypress wood.
Six working fireplaces are located in the apartments, while an original oven features independent access from outside.
EXTERIORS
The property covers a total surface of approximately 10.0 hectares with a small vineyard (9,000 sqm) and roughly 230 olive trees. The remaining surface is covered in lawn, arable land and small portions of mixed woodland.
A short distance from the house one can find the 12 × 6 m swimming pool surrounded on four sides by a terracotta-paved solarium.
USE AND POTENTIAL USES
The property is currently working as a small accommodation business with seven apartments for the guests (one or two bedrooms each). The agricultural land is covered in vineyard and olive grove which allow a small, certified organic production of extra-virgin olive oil and Chianti IGT wine, both of excellent quality. The building is connected inside by staircases and doors, some of which are usually kept close so that each apartment is very much independent and private. By opening these doors the building could be made whole again and converted back into a private residence without the need of spending additional money. This would also allow the owners to determine the size and the placement of the single apartments.
Aside from the existing buildings and the ruin to be recovered, it is also possible to build another building of 300 sqm (150 sqm of which necessarily underground) with existing permit.
-
Art der Immobilie
Haus
-
Etagen
3
-
Preis/Quadratfuß
$219
Funktionen
Erkunden Sie die Gegend
Rignano sull'Arno, Toskana, Italien
Auf Google Maps anzeigen
Preis pro sqft
Niedrig
Hoch
Eingebettet in die malerische toskanische Landschaft bietet Rignano sull’Arno einen ruhigen und dennoch raffinierten Lebensstil. Minuten von Florenz entfernt, vereint es kulturellen Reichtum und landschaftliche Schönheit. Erleben Sie exquisite Gastronomie, renommierte Schulen und exklusive Golfclubs. Die Nähe zum Flughafen und Bahnhof von Florenz garantiert müheloses Reisen, während nahegelegene Weinberge und sanfte Hügel idyllische Ausflüge bieten. Erleben Sie die Geschichte und den Charme der Toskana aus dieser eleganten Enklave.
In der Nähe anzeigen
Sehenswürdigkeiten
Schulen
Flughafen Florenz
Flughafen
39 Min.
Bahnhof Firenze Santa Maria Novella
Bahnhof
35 Min.
The Mall Luxus-Outlets
Shopping & Lifestyle
17 Min.
Ponte Vecchio
Kultur & Erbe
32 Min.
Uffizien
Kultur & Erbe
31 Min.
International School of Florence
Internationale Schule
33 Min.
Universität Florenz
Universität / Höhere Bildung
36 Min.

Vor 1 Jahr beigetreten
Sie haben sich nach diesem Objekt erkundigt
Der Agent wird sich in Kürze mit Ihnen in Verbindung setzen
Gelistet von
39
Angebote
2025
Beigetreten
Besichtigung mit Federico Cavalieri buchen
Wählen Sie ein Datum und ob Sie eine virtuelle oder persönliche Besichtigung mit dem Makler wünschen.
Bevorzugtes Datum
Art der Tour

Romolini Immobiliare
Piazza Torre di Berta 4, Tuscany, 52037, Sansepolcro, Italy
Agenturprofil anzeigen
Riccardo and Marta met during their high school years. Since then, their paths have never parted. United by shared
Riccardo and Marta met during their high school years. Since then, their paths have never parted. United by shared dreams and aspirations, they married in 1999 and are today parents of three children. In 2004, driven by their passion for their native land, art, and beauty, they chose the historic heart of Tuscany – the charming village of Anghiari – as the birthplace of a project that already carried the warmth of home: Romolini Immobiliare. A story founded on courage, dedication, and profound values that, paired with their vision, quickly earned them recognition within both the national and international real estate markets. In 2008, an important achievement further strengthened their reputation: Romolini Immobiliare was appointed exclusive affiliate of Christie’s International Real Estate, the world’s most prestigious name in luxury real estate – a testament to their authenticity and unwavering commitment. Romolini, however, is more than a business: it is a family. Those who have joined Riccardo and Marta in this endeavor were welcomed for their human qualities, integrity, and outstanding professionalism, becoming not just exceptional team members, but part of a greater family. Each brings a unique approach, a personal style, and a shared dedication to the values that have always defined Romolini. In 2020, Danilo, their eldest son, chose to join the company. Having grown up amid the dreams and challenges of the family business, he brought a visionary spirit and a profound love for beauty. Danilo pioneered a new way of presenting properties in Italy, creating emotional and engaging video narratives that captivate and inspire. With his contribution, Romolini Immobiliare embraced a new chapter. A refined approach to communication, an even greater attention to detail, and a client-centered philosophy have established the company as a leading figure in the luxury real estate sector. Romolini is not just a name. It is a legacy. It is a family dream brought to life. It is a journey that moves forward with passion and purpose.
Zuletzt aktualisiert
August 7
Erstmalig gelistet
Mai 21, 2025
Angebotsreferenz
2027
Ähnliche Immobilien in der Nähe
Neue Angebote in Rignano sull'Arno








Entdecken Sie mehr Häuser zum Verkauf
Rignano sull'Arno, Toskana, Italien Immobilienarten
Rignano sull'Arno, Toskana, Italien beliebte Suchanfragen
- Panorama Immobilien in Rignano sull'Arno, Toskana, Italien
- Immobilien mit Seeblick in Rignano sull'Arno, Toskana, Italien
- Immobilien mit Terrasse in Rignano sull'Arno, Toskana, Italien
- Immobilien mit Bar in Rignano sull'Arno, Toskana, Italien
- Immobilien mit Spielzimmer in Rignano sull'Arno, Toskana, Italien
- Immobilien mit Office in Rignano sull'Arno, Toskana, Italien
- Immobilien mit Aufzug in Rignano sull'Arno, Toskana, Italien
- Immobilien mit Bergblick in Rignano sull'Arno, Toskana, Italien
- Immobilien mit Garten in Rignano sull'Arno, Toskana, Italien
- Immobilien mit Outdoor-Küche in Rignano sull'Arno, Toskana, Italien
- Privatsphäre Immobilien in Rignano sull'Arno, Toskana, Italien
- Immobilien auf Hügeln in Rignano sull'Arno, Toskana, Italien
- Anlageimmobilie Immobilien in Rignano sull'Arno, Toskana, Italien
- Moderne Immobilien in Rignano sull'Arno, Toskana, Italien
- Immobilien mit Fitnessstudio in Rignano sull'Arno, Toskana, Italien
- Immobilien mit Bibliothek in Rignano sull'Arno, Toskana, Italien
- Immobilien mit Klimaanlage in Rignano sull'Arno, Toskana, Italien
- Immobilien mit Weinkeller in Rignano sull'Arno, Toskana, Italien
- Immobilien mit Whirlpool in Rignano sull'Arno, Toskana, Italien
- Immobilien mit Kamin in Rignano sull'Arno, Toskana, Italien
- Immobilien mit Pool in Rignano sull'Arno, Toskana, Italien
- Immobilien mit Garage in Rignano sull'Arno, Toskana, Italien
- Immobilien mit Balkon in Rignano sull'Arno, Toskana, Italien
- Immobilien mit Tennisplatz in Rignano sull'Arno, Toskana, Italien
- Immobilien mit Weinberg in Rignano sull'Arno, Toskana, Italien
- Renoviert Immobilien in Rignano sull'Arno, Toskana, Italien
- Immobilien mit Wasserblick in Rignano sull'Arno, Toskana, Italien
Verwandte Leitfäden & Geschichten
Das Vertrauen der führenden Makler der Welt
Die Makler hinter den außergewöhnlichsten Immobilien der Welt inserieren bei JamesEdition.
- Angebote von Sotheby's, Christie's, BARNES und Engel & Völkers
- Jedes Angebot wird vor der Veröffentlichung geprüft
- Verbinden Sie sich direkt mit verifizierten Maklern
Indem Sie fortfahren, akzeptieren Sie unsere Nutzungsbedingungen und Datenschutzrichtlinie.