$5,495,000
Neugotik, Viktorianisch
- 4 Schlafz.
- 5 Bäder
- 5,778 Sqft
- 1.94 Ac lot
- MLS#24182865
Über die Immobilie
Beschreibung wurde automatisch übersetzt.
Die Beschreibung wird in der Originalsprache angezeigt.
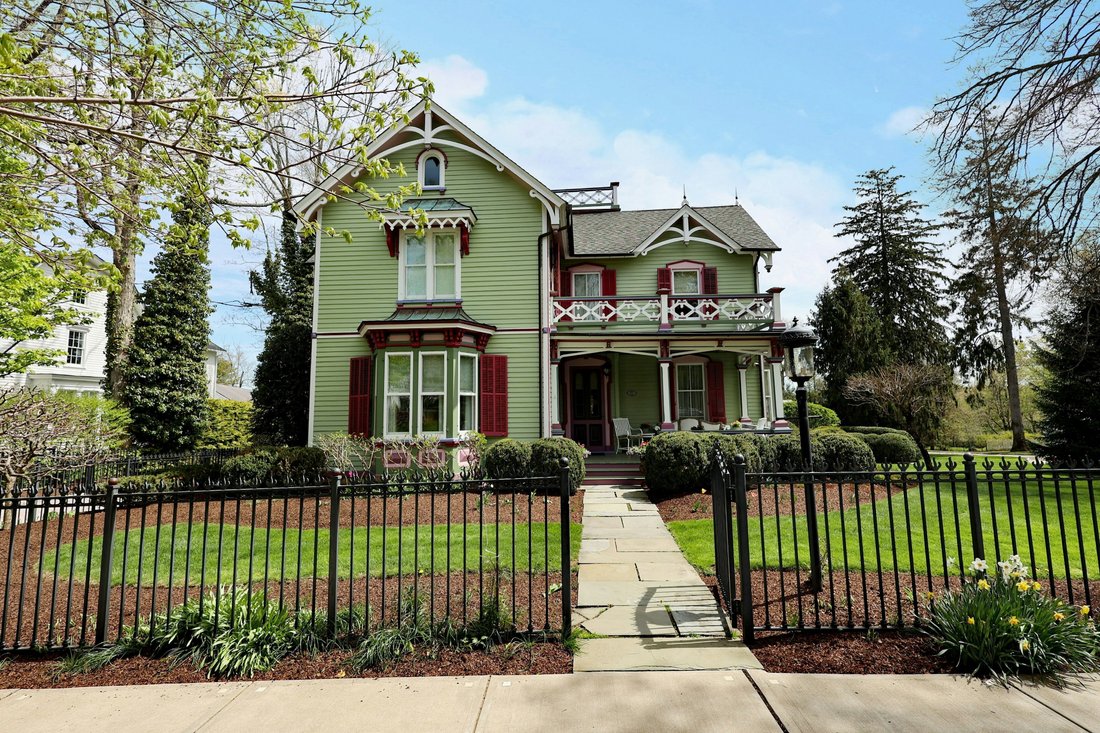
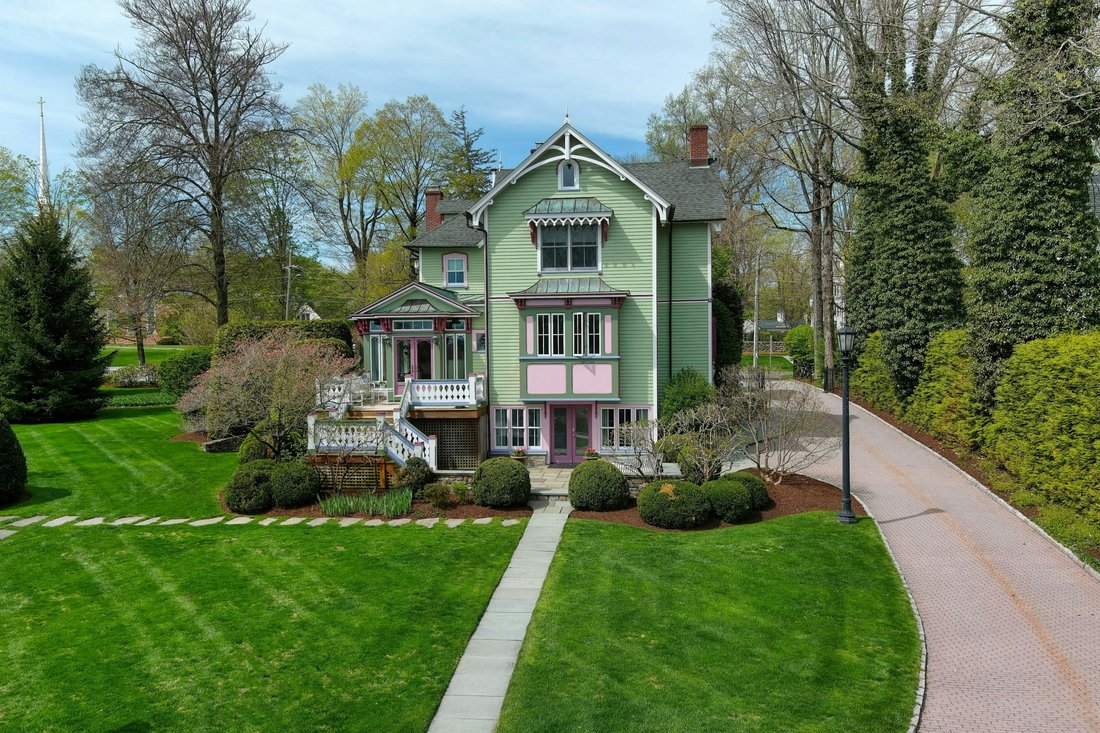
Welcome to one of Main Street’s most recognizable homes, the iconic & brightly colored Gothic Revival Victorian, built Ca. 1826, offering an exceptionally private & expansive 1.94 acre lot plus a separate 3,684 sf Carriage/Pool House. Working with Peter Coffin, Architect, and the Historic District Commission, the home underwent a meticulous full restoration/renovation, thoughtfully ba
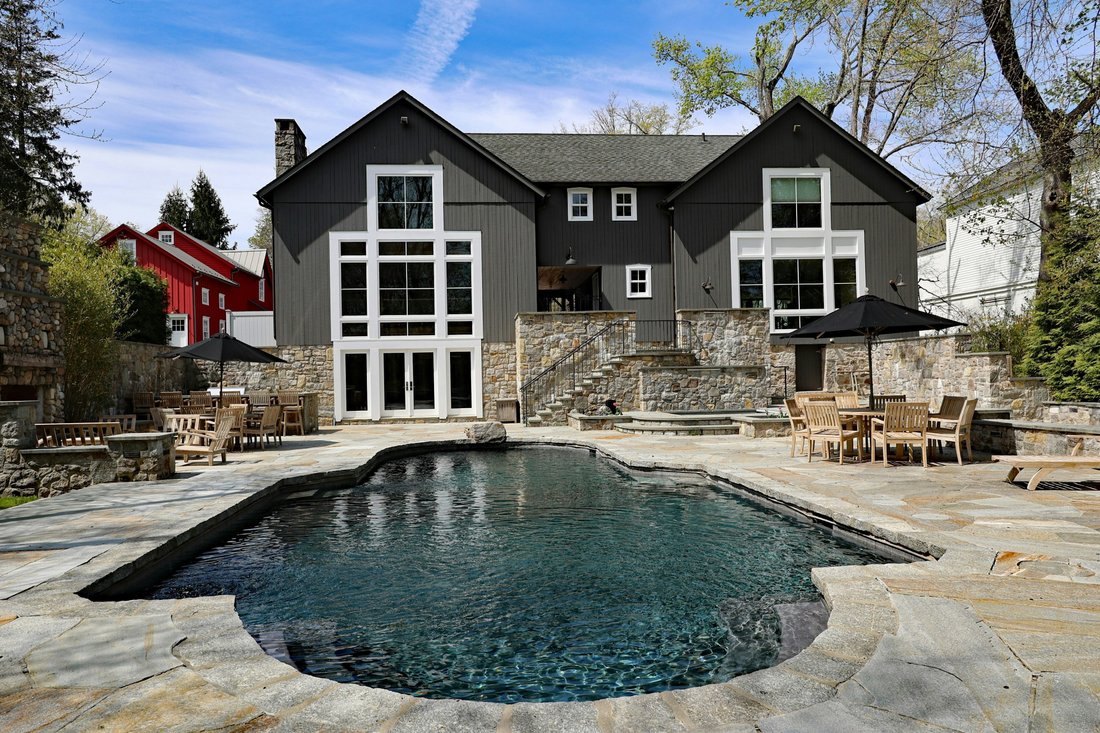
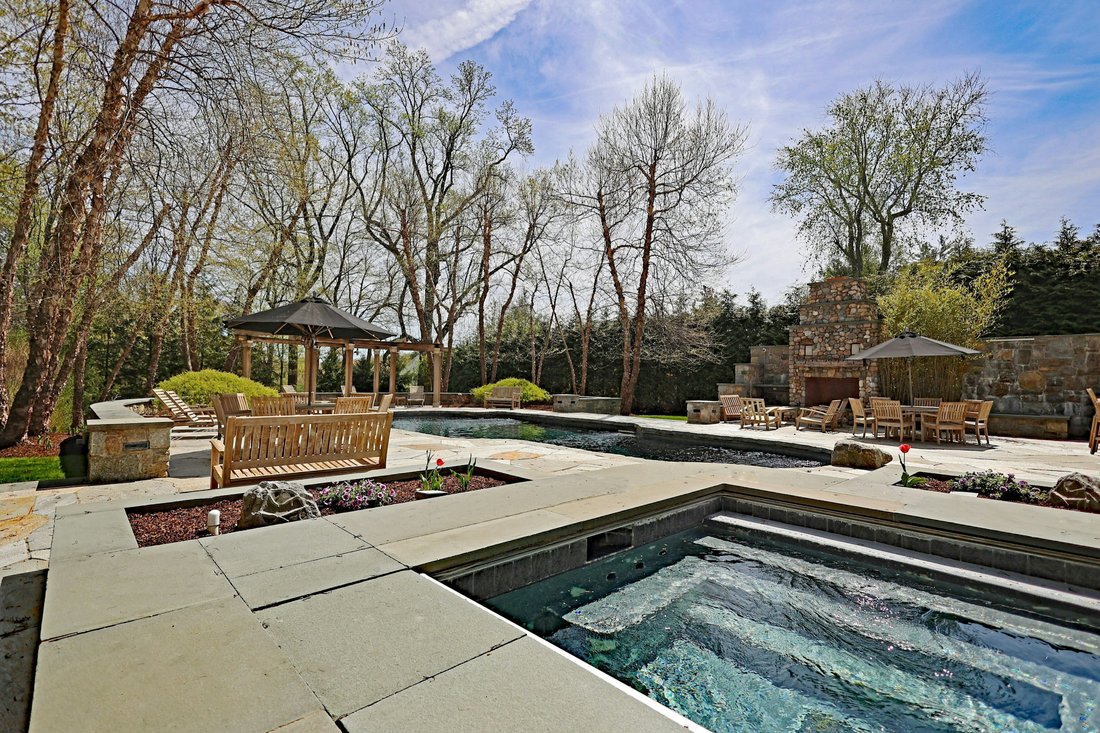
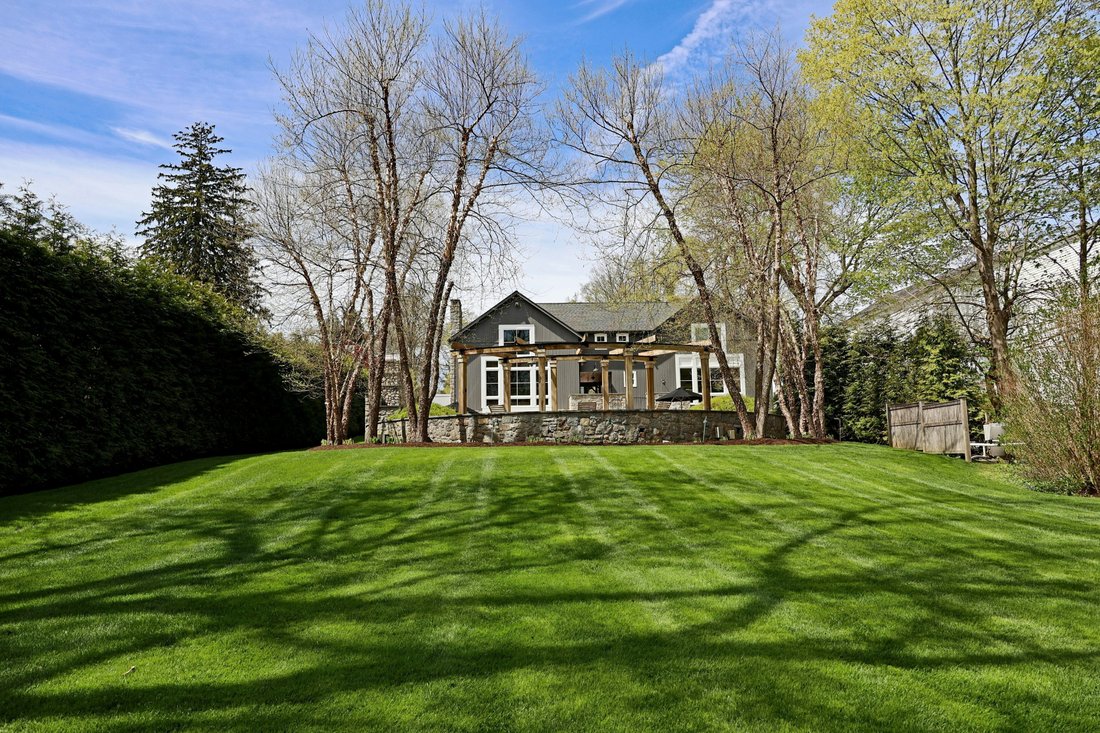
Welcome to one of Main Street’s most recognizable homes, the iconic & brightly colored Gothic Revival Victorian, built Ca. 1826, offering an exceptionally private & expansive 1.94 acre lot plus a separate 3,684 sf Carriage/Pool House. Working with Peter Coffin, Architect, and the Historic District Commission, the home underwent a meticulous full restoration/renovation, thoughtfully balancing historic preservation with modern luxury updates. Over $10M has been spent in top of the line improvements and designer appointments inside and out. This highly refined residence offers a total of 5,778 sf including 4,546 sf on the 1st & 2nd floors, 303 sf in the finished 3rd floor, plus 929 sf in the lower level. Total 15 rooms, four bedrooms, four full and one half bath, three fireplaces, front and back stairways, plus brick driveway/courtyard leading to the three story carriage/pool house. The ultimate lifestyle ”party barn,” it features millwork reclaimed from PA mushroom barns; two car garage; two fireplaces; ensuite Bedroom & overflow guest ”bunk room”; two full/one half baths; full gym with steam shower/changing room; game room/bar; poker/card room; arcade; 30+ seat movie theater; plus kitchen/great room open to the pool. The resort like entertaining area features a sprawling cut stone patio, custom fireplace with propane assisted starter, waterfalls, built-in outdoor kitchen with grill/sink/fridge, heated, saltwater, gunite pool and spa, custom built pergola, wired for sound/TV, plus expansive back lawn and wooded privacy.
-
Art der Immobilie
Haus
-
Baujahr
1826
-
Preis/Quadratfuß
$951
Funktionen
- Kamin
- Garten
- Garage
- Pool
- Spielzimmer
- Outdoor-Küche
- Fitnessstudio
- Bibliothek
- Pergola
Funktionen
Lot
- Privatsphäre
Innenbereich
- Kamin
- Klimaanlage
- Bar
- Spielzimmer
- Bibliothek
- Fitnessstudio
Outdoor
- Pool
- Garage
- Outdoor-Küche
- Pergola
- Garten
Erkunden Sie die Gegend
250 Main Street, Ridgefield, CT 06877, Connecticut, Vereinigte Staaten
Auf Google Maps anzeigen
Preis pro sqft
Niedrig
Hoch
Vor 11 Jahren beigetreten
Sie haben sich nach diesem Objekt erkundigt
Der Agent wird sich in Kürze mit Ihnen in Verbindung setzen
Gelistet von
12
Angebote
2015
Beigetreten
Besichtigung mit Laura Ancona buchen
Wählen Sie ein Datum und ob Sie eine virtuelle oder persönliche Besichtigung mit dem Makler wünschen.
Bevorzugtes Datum
Art der Tour

William Pitt Sotheby's International Realty
470 Main Street, 06877, Ridgefield, Connecticut, United States
Agenturprofil anzeigen
Zuletzt aktualisiert
Juli 20
Erstmalig gelistet
Jun 18
Angebotslink
Angebotsreferenz
F3X2Y9
Ähnliche Immobilien in der Nähe
Neue Angebote in Ridgefield

Entdecken Sie mehr Häuser zum Verkauf
Ridgefield, CT, Vereinigte Staaten Immobilienarten
Ridgefield, CT, Vereinigte Staaten beliebte Suchanfragen
- Immobilien mit Garage in Ridgefield, CT, Vereinigte Staaten
- Renoviert Immobilien in Ridgefield, CT, Vereinigte Staaten
- Immobilien mit Sauna in Ridgefield, CT, Vereinigte Staaten
- Moderne Immobilien in Ridgefield, CT, Vereinigte Staaten
- Immobilien mit Outdoor-Küche in Ridgefield, CT, Vereinigte Staaten
- Immobilien mit Tennisplatz in Ridgefield, CT, Vereinigte Staaten
- Pferdesport Immobilien in Ridgefield, CT, Vereinigte Staaten
- Immobilien mit Dampfsauna in Ridgefield, CT, Vereinigte Staaten
- Immobilien mit Kino in Ridgefield, CT, Vereinigte Staaten
- Immobilien mit Weinkeller in Ridgefield, CT, Vereinigte Staaten
- Immobilien mit Bergblick in Ridgefield, CT, Vereinigte Staaten
- Immobilien mit Flussblick in Ridgefield, CT, Vereinigte Staaten
- Immobilien auf Hügeln in Ridgefield, CT, Vereinigte Staaten
- am See Immobilien in Ridgefield, CT, Vereinigte Staaten
- am Wasser Immobilien in Ridgefield, CT, Vereinigte Staaten
- Immobilien mit Golfblick in Ridgefield, CT, Vereinigte Staaten
Verwandte Leitfäden & Geschichten
Das Vertrauen der führenden Makler der Welt
Die Makler hinter den außergewöhnlichsten Immobilien der Welt inserieren bei JamesEdition.
- Angebote von Sotheby's, Christie's, BARNES und Engel & Völkers
- Jedes Angebot wird vor der Veröffentlichung geprüft
- Verbinden Sie sich direkt mit verifizierten Maklern
Indem Sie fortfahren, akzeptieren Sie unsere Nutzungsbedingungen und Datenschutzrichtlinie.
brokerages we
partnered with
partnered with