$950,000
272 Westgasse
- 3 Schlafz.
- 3 Bäder
- 2,600 Sqft
- 1.42 Ac lot
- MLS#24215070
Über die Immobilie
Beschreibung wurde automatisch übersetzt.
Die Beschreibung wird in der Originalsprache angezeigt.
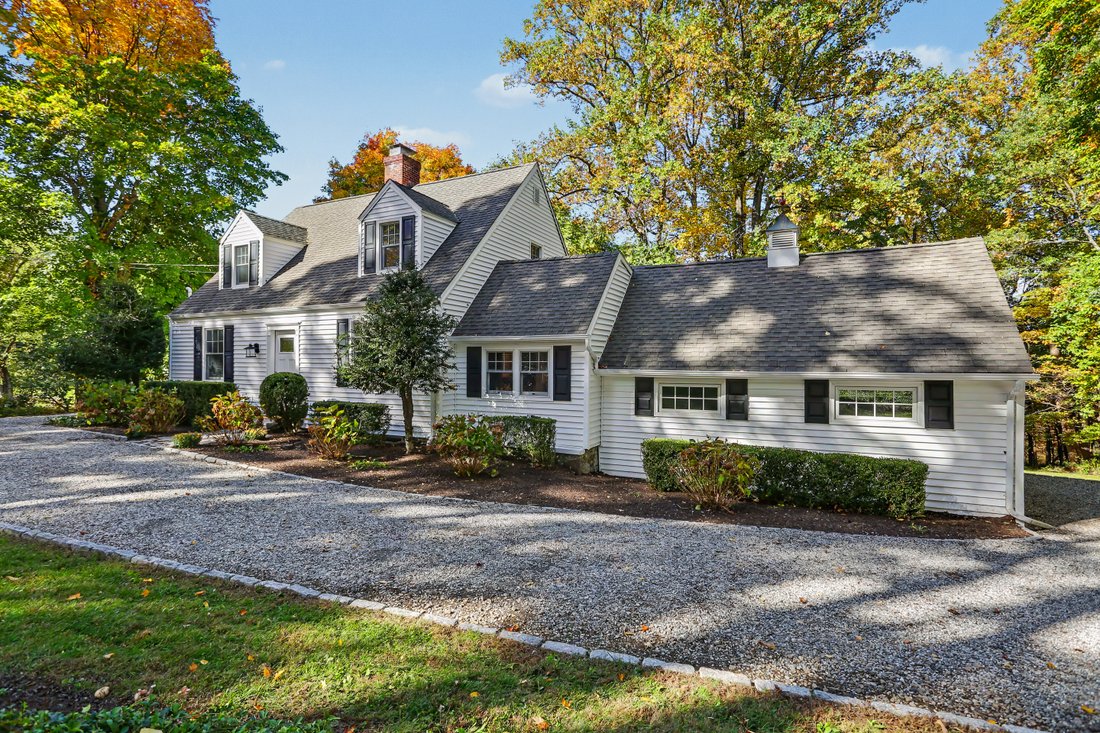
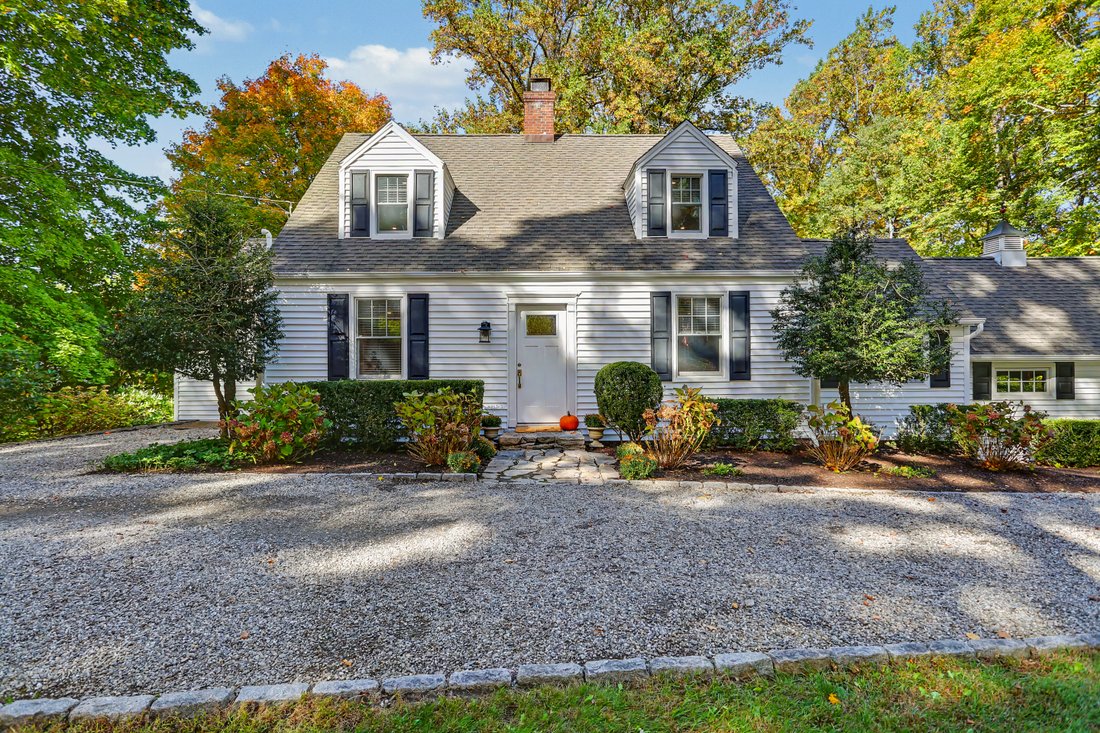
Framed by a Belgian block-lined gravel driveway, this classic expanded Cape offers timeless curb appeal and a glimpse of the warmth that waits inside. Original charm and thoughtful updates blend effortlessly throughout, with flexible spaces that suit your life today and adapt gracefully as it unfolds. Whether you’re starting out, settling in, or simplifying, this is a home ready to welcome your ne
Framed by a Belgian block-lined gravel driveway, this classic expanded Cape offers timeless curb appeal and a glimpse of the warmth that waits inside. Original charm and thoughtful updates blend effortlessly throughout, with flexible spaces that suit your life today and adapt gracefully as it unfolds. Whether you’re starting out, settling in, or simplifying, this is a home ready to welcome your next chapter.
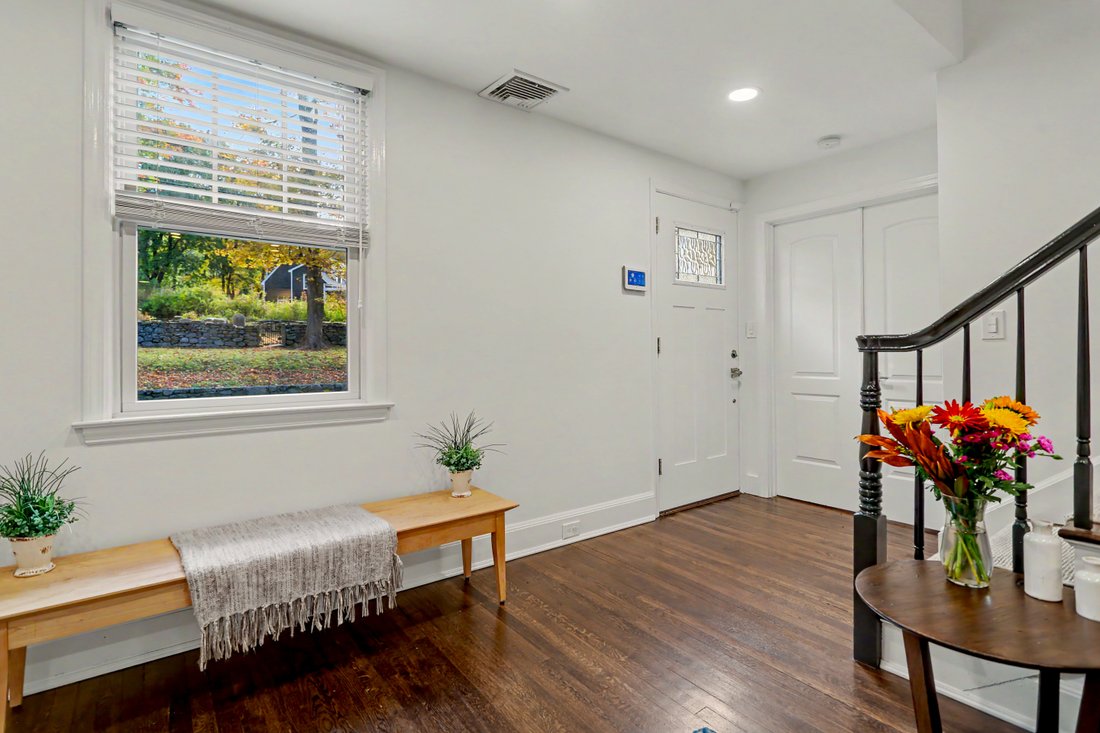
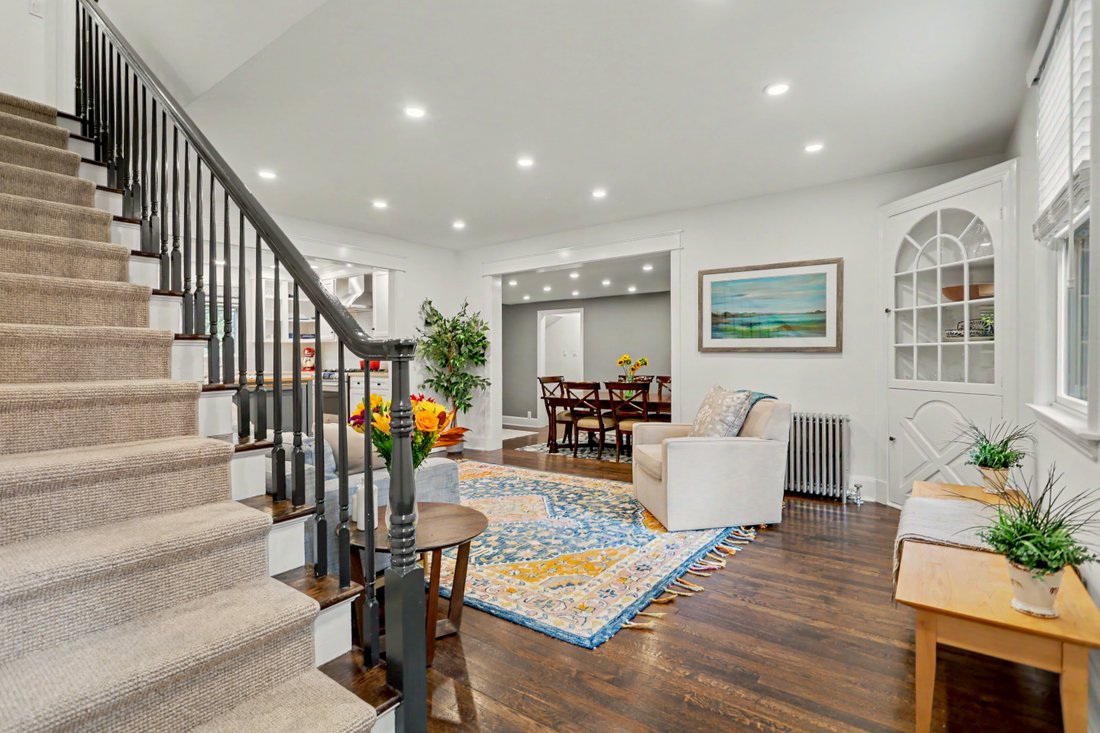
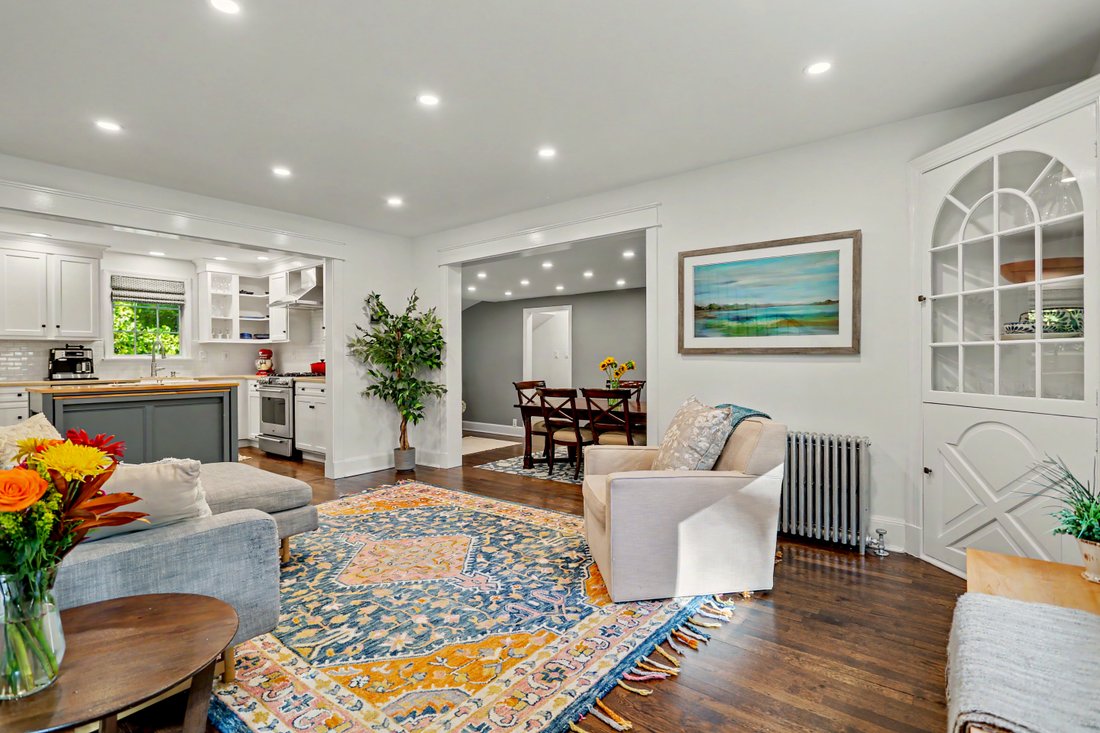
Rich hardwood floors and recessed lighting carry through the home, creating a warm, cohesive feel from room to room. At its heart, the crisp white kitchen invites you to gather and savor, anchored by a soft gray center island that extends for casual seating. A polished subway tile backsplash, sleek stainless-steel appliances, and an abundance of storage complete the kitchen opening seamlessly into the living room, where clear sightlines keep everyone connected. A large window fills the space with natural light, and a built-in corner cabinet adds a touch of classic character. Beyond, an expansive dining room sets the stage for holiday meals, game nights, and gatherings you’ll treasure for years to come. Discreetly positioned off the kitchen, a well-appointed powder room with laundry provides privacy for guests and convenience for everyday living.
Relaxed and inviting, the spacious family room is a welcoming gathering place you’ll love returning to again and again. A wall of windows frames views of the yard and tree line beyond, bringing the changing seasons indoors and bathing the room in natural light. Wall-to-wall closets keep everything neatly tucked away, leaving plenty of room to relax and play. Whether it becomes the go-to spot for movie nights or a quiet place to unwind, this is where everyday life settles in comfortably.
Set privately on the main level, the primary suite is a serene sanctuary designed for rest and renewal. A fireplace adds ambiance to the bedroom, while an architecturally distinctive barn-style door opens to an impressively sized walk-in closet with room to spare. Just beyond, the spa-inspired en-suite bath offers radiant heated floors, a double vanity, a claw foot tub made for long, relaxing soaks, and a separate multi-jet shower that soothes and revives, creating an everyday escape. With the primary suite on the main level, this home offers ease and comfort at any stage.
Upstairs, two generous bedrooms share a full guest bath finished with a striking mosaic tile floor, offering cozy quarters for overnight company, extended stays, or day-to-day living. On the opposite side, a versatile second-floor bonus room enjoys a welcome sense of separation from the bedrooms. Currently used as a home office, it’s equally suited to a studio, playroom, or private guest retreat.
Life here extends naturally outdoors, with two easy connections from inside. Step from the kitchen onto the covered deck to enjoy your favorite beverage in the fresh air or dine alfresco, sheltered from sun and rain. From there, stairs lead down to a large, picturesque stone patio, the perfect setting for grilling and entertaining. The family room opens directly onto the patio, so guests can drift easily between indoors and out. Beyond, a broad, open lawn stretches toward a park-like tree line, offering a picturesque backdrop for outdoor gatherings, gardening, recreation, or quiet moments surrounded by nature. From summer barbeques to crisp fall evenings, this is outdoor living you’ll look forward to throughout the year.
The practical details are just as appealing. A two-car garage, sizable unfinished basement, attic, and multiple deep closets provide exceptional storage. Public water and a new 1,500-gallon septic tank.
All this, just minutes from Ridgefield’s quaint Main Street, with its boutique shops, inviting restaurants, and small-town warmth. Full of character, updated with care, and ready to grow with you, this is a place you’ll be proud to call home.
-
Art der Immobilie
Haus
-
Baujahr
1946
-
Preis/Quadratfuß
$365
Funktionen
- Kamin
- Garten
- Garage
- Begehbarer Kleiderschrank
- Waschtrockner
- Privatsphäre
- Waschküche
- Klimaanlage
- Keller
Funktionen
Lot
- Privatsphäre
Innenbereich
- Office
- Kamin
- Klimaanlage
- Waschtrockner
- Waschküche
- Keller
- Begehbarer Kleiderschrank
Outdoor
- Garage
- Garten
Erkunden Sie die Gegend
272 West Lane, Ridgefield, CT 06877, Connecticut, Vereinigte Staaten
Auf Google Maps anzeigen
Preis pro sqft
Niedrig
Hoch
Vor 7 Jahren beigetreten
Sie haben sich nach diesem Objekt erkundigt
Der Agent wird sich in Kürze mit Ihnen in Verbindung setzen
Gelistet von
1
Angebote
2020
Beigetreten
Besichtigung mit The Joel and Lori Team buchen
Wählen Sie ein Datum und ob Sie eine virtuelle oder persönliche Besichtigung mit dem Makler wünschen.
Bevorzugtes Datum
Art der Tour

William Pitt Sotheby's International Realty
199 Post Road East, 06880, Westport, Connecticut, United States
Agenturprofil anzeigen
Zuletzt aktualisiert
Oktober 23
Erstmalig gelistet
Oktober 22
Angebotslink
Angebotsreferenz
TW7X29
Ähnliche Immobilien in der Nähe
Neue Angebote in Ridgefield



Entdecken Sie mehr Häuser zum Verkauf
Ridgefield, CT, Vereinigte Staaten Immobilienarten
Ridgefield, CT, Vereinigte Staaten beliebte Suchanfragen
- Immobilien mit Garage in Ridgefield, CT, Vereinigte Staaten
- Renoviert Immobilien in Ridgefield, CT, Vereinigte Staaten
- Moderne Immobilien in Ridgefield, CT, Vereinigte Staaten
- Immobilien mit Golfblick in Ridgefield, CT, Vereinigte Staaten
- Immobilien mit Tennisplatz in Ridgefield, CT, Vereinigte Staaten
- Immobilien mit Outdoor-Küche in Ridgefield, CT, Vereinigte Staaten
- Pferdesport Immobilien in Ridgefield, CT, Vereinigte Staaten
- Immobilien mit Sauna in Ridgefield, CT, Vereinigte Staaten
- Immobilien mit Weinkeller in Ridgefield, CT, Vereinigte Staaten
- am Wasser Immobilien in Ridgefield, CT, Vereinigte Staaten
- Immobilien mit Dampfsauna in Ridgefield, CT, Vereinigte Staaten
- Immobilien mit Bergblick in Ridgefield, CT, Vereinigte Staaten
- am See Immobilien in Ridgefield, CT, Vereinigte Staaten
- Immobilien auf Hügeln in Ridgefield, CT, Vereinigte Staaten
Verwandte Leitfäden & Geschichten
Das Vertrauen der führenden Makler der Welt
Die Makler hinter den außergewöhnlichsten Immobilien der Welt inserieren bei JamesEdition.
- Angebote von Sotheby's, Christie's, BARNES und Engel & Völkers
- Jedes Angebot wird vor der Veröffentlichung geprüft
- Verbinden Sie sich direkt mit verifizierten Maklern
Indem Sie fortfahren, akzeptieren Sie unsere Nutzungsbedingungen und Datenschutzrichtlinie.
brokerages we
partnered with
partnered with