

$1,995,000
Freistehendes Einfamilienhaus Mit 4 Schlafzimmern
- 4 Schlafz.
- 5 Bäder
- 3,305 Sqft
- 3.0 Ac lot
- Aktualisiert: September 8
- 1
- MLS#24202777
Über die Immobilie
Beschreibung wurde automatisch übersetzt.
Die Beschreibung wird in der Originalsprache angezeigt.
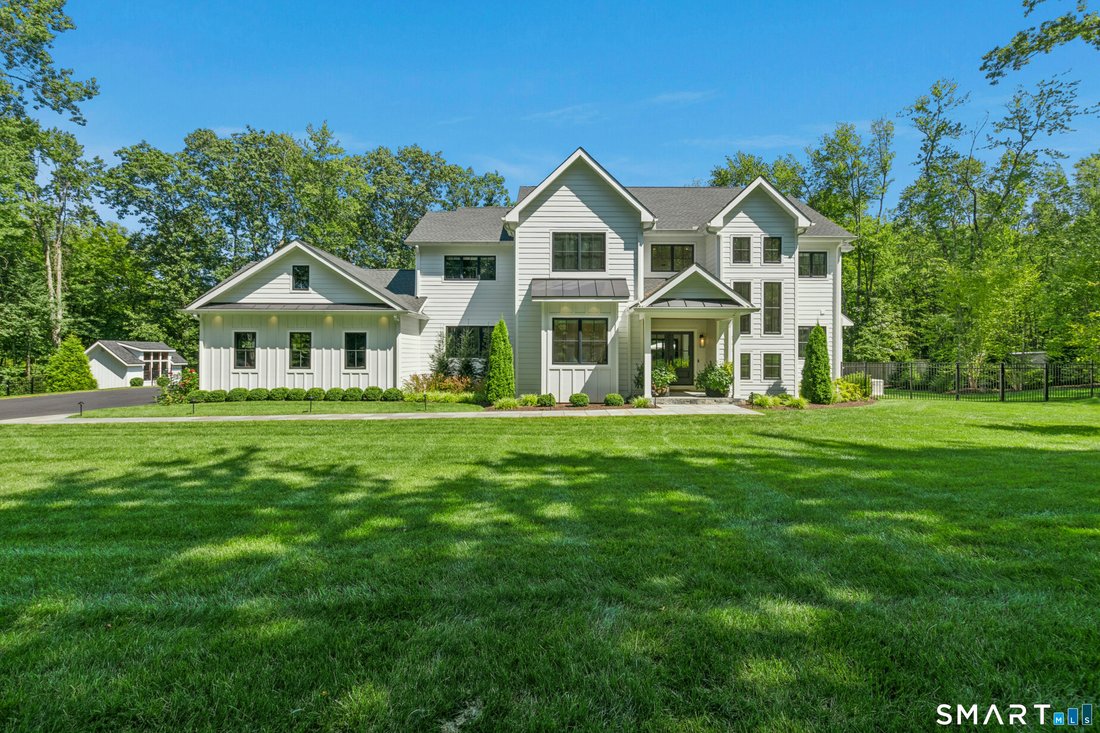
This exceptional modern farmhouse, just five years young, is in pristine condition and showcases refined finishes and thoughtful craftsmanship. A striking double-door entry opens to a stunning living room with soaring 19-foot ceilings, a custom fireplace with marble surround, floating shelves, custom built-ins, and a distinctive Hubbardton Forge chandelier. The open-concept eat-in kitchen features
This exceptional modern farmhouse, just five years young, is in pristine condition and showcases refined finishes and thoughtful craftsmanship. A striking double-door entry opens to a stunning living room with soaring 19-foot ceilings, a custom fireplace with marble surround, floating shelves, custom built-ins, and a distinctive Hubbardton Forge chandelier. The open-concept eat-in kitchen features 2 and a quarter inch mitered marble countertops, farmhouse sink, premium JennAir appliances, custom range hood, pot filling faucet, oversized island with microwave/convection oven, reverse osmosis water system, and water softener. A butler’s pantry/wet bar w/ wine cooler and custom-built mudroom connect seamlessly to the spacious three-car garage. The main level also offers a private office with glass doors, guest suite with full bath, marble flooring and walk-in shower, plus a stylish powder room with floor-to-ceiling tile. Premium 7-inch white oak flooring extends throughout. Upstairs, the open hallway overlooks the living room. The luxurious primary suite features a custom-built walk-in closet and spa-inspired bath with marble floors, radiant floor heating, double vanity, soaking tub overlooking the private backyard, and oversized walk-in shower. An additional bedroom suite, bedroom, full hall bath, and convenient laundry complete the level. Custom shades and built-in speakers enhance the home throughout.
-
Art der Immobilie
Haus
-
Baujahr
2021
-
Preis/Quadratfuß
$603
Funktionen
- Kamin
- Garten
- Garage
- Begehbarer Kleiderschrank
- Golfblick
- Outdoor-Küche
- Offene Küche
- Feuergrube
- Wohnraum im Freien
Funktionen
Lot
Innenbereich
- Hohe Decke
- Office
- Kamin
- Klimaanlage
- Kücheninsel
- Gasherd
- Bar
- Waschküche
- Offene Küche
- Stein Arbeitsplatten
- Begehbarer Kleiderschrank
Outdoor
- Feuergrube
- Garage
- Outdoor-Küche
- Wohnraum im Freien
- Garten
Erkunden Sie die Gegend
2 Black Pine Ridge, Ridgefield, CT 06877, Connecticut, Vereinigte Staaten
Auf Google Maps anzeigen
Preis pro sqft
Niedrig
Hoch
Vor 6 Jahren beigetreten
Sie haben sich nach diesem Objekt erkundigt
Der Agent wird sich in Kürze mit Ihnen in Verbindung setzen
Gelistet von
4
Angebote
2021
Beigetreten
Besichtigung mit Tim Dent buchen
Wählen Sie ein Datum und ob Sie eine virtuelle oder persönliche Besichtigung mit dem Makler wünschen.
Bevorzugtes Datum
Art der Tour

Coldwell Banker Realty - Ridgefield
398 Main St Ste 1, 06877, Ridgefield, Connecticut, United States
Agenturprofil anzeigen
Zuletzt aktualisiert
September 8
Erstmalig gelistet
September 3
Angebotsreferenz
8rte9f
Ähnliche Immobilien in der Nähe
Neue Angebote in Ridgefield



Entdecken Sie mehr Häuser zum Verkauf
Ridgefield, CT, Vereinigte Staaten Immobilienarten
Ridgefield, CT, Vereinigte Staaten beliebte Suchanfragen
- Immobilien mit Garage in Ridgefield, CT, Vereinigte Staaten
- Renoviert Immobilien in Ridgefield, CT, Vereinigte Staaten
- Moderne Immobilien in Ridgefield, CT, Vereinigte Staaten
- Immobilien mit Golfblick in Ridgefield, CT, Vereinigte Staaten
- Immobilien mit Tennisplatz in Ridgefield, CT, Vereinigte Staaten
- Immobilien mit Outdoor-Küche in Ridgefield, CT, Vereinigte Staaten
- Pferdesport Immobilien in Ridgefield, CT, Vereinigte Staaten
- Immobilien mit Sauna in Ridgefield, CT, Vereinigte Staaten
- Immobilien mit Weinkeller in Ridgefield, CT, Vereinigte Staaten
- am Wasser Immobilien in Ridgefield, CT, Vereinigte Staaten
- Immobilien mit Dampfsauna in Ridgefield, CT, Vereinigte Staaten
- Immobilien mit Bergblick in Ridgefield, CT, Vereinigte Staaten
- am See Immobilien in Ridgefield, CT, Vereinigte Staaten
- Immobilien auf Hügeln in Ridgefield, CT, Vereinigte Staaten
Verwandte Leitfäden & Geschichten
Das Vertrauen der führenden Makler der Welt
Die Makler hinter den außergewöhnlichsten Immobilien der Welt inserieren bei JamesEdition.
- Angebote von Sotheby's, Christie's, BARNES und Engel & Völkers
- Jedes Angebot wird vor der Veröffentlichung geprüft
- Verbinden Sie sich direkt mit verifizierten Maklern
Indem Sie fortfahren, akzeptieren Sie unsere Nutzungsbedingungen und Datenschutzrichtlinie.
brokerages we
partnered with
partnered with