8 Sandy Lane
- 6 Schlafz.
- 6 Bäder
- Aktualisiert: Heute
Über die Immobilie
Finished to an exceptional specification throughout, this
is effectively a newbuild home combining advanced energy efficiency, intelligent infrastructure and refined interior design.
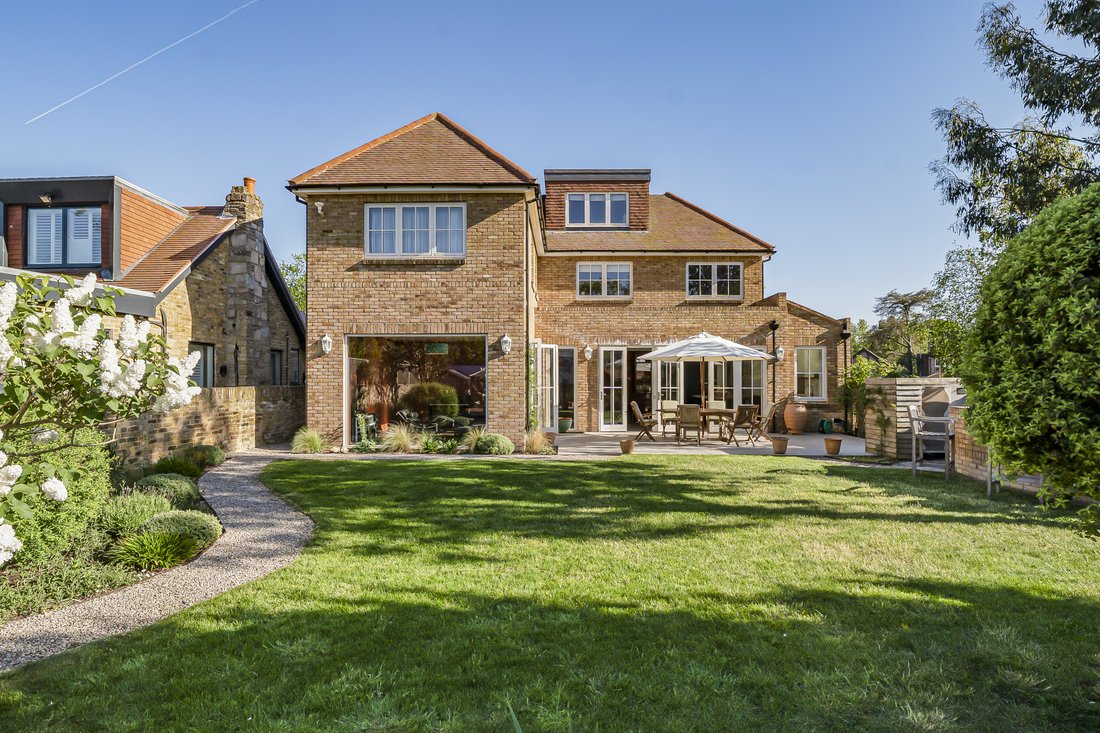
Set back from the lane behind a smart, landscaped frontage, the house presents a handsome, traditional exterior while concealing a highly contemporary interior arranged over three principal floors.
The gro
Finished to an exceptional specification throughout, this
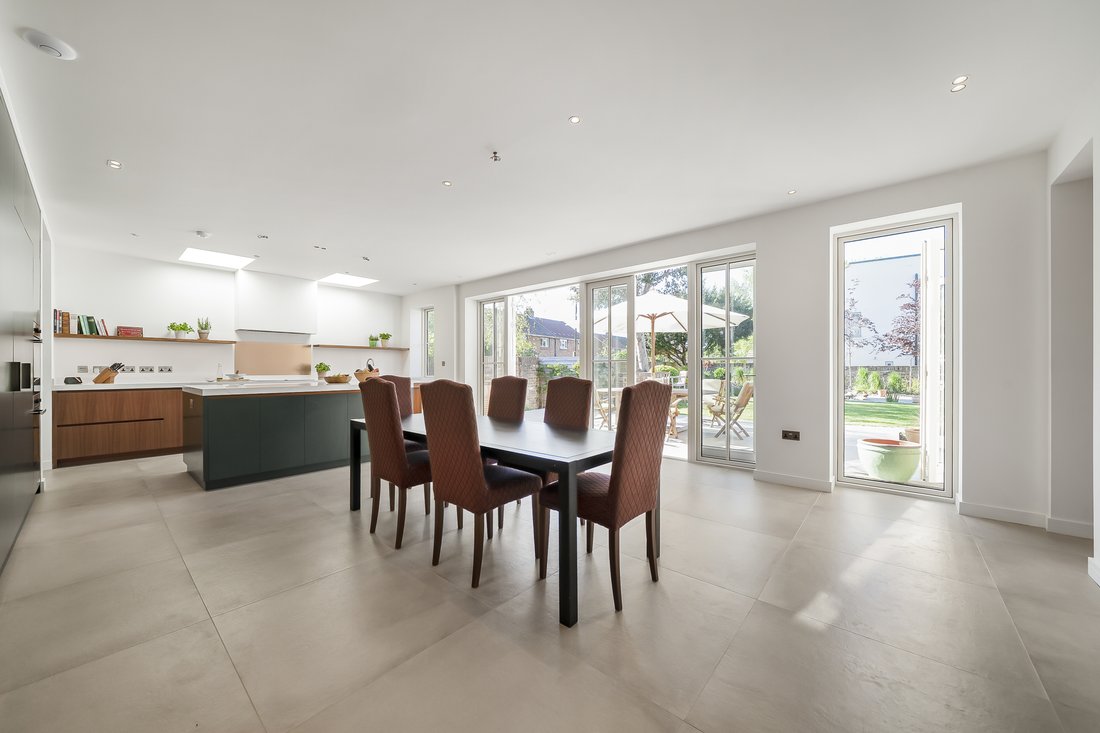
is effectively a newbuild home combining advanced energy efficiency, intelligent infrastructure and refined interior design.
Set back from the lane behind a smart, landscaped frontage, the house presents a handsome, traditional exterior while concealing a highly contemporary interior arranged over three principal floors.
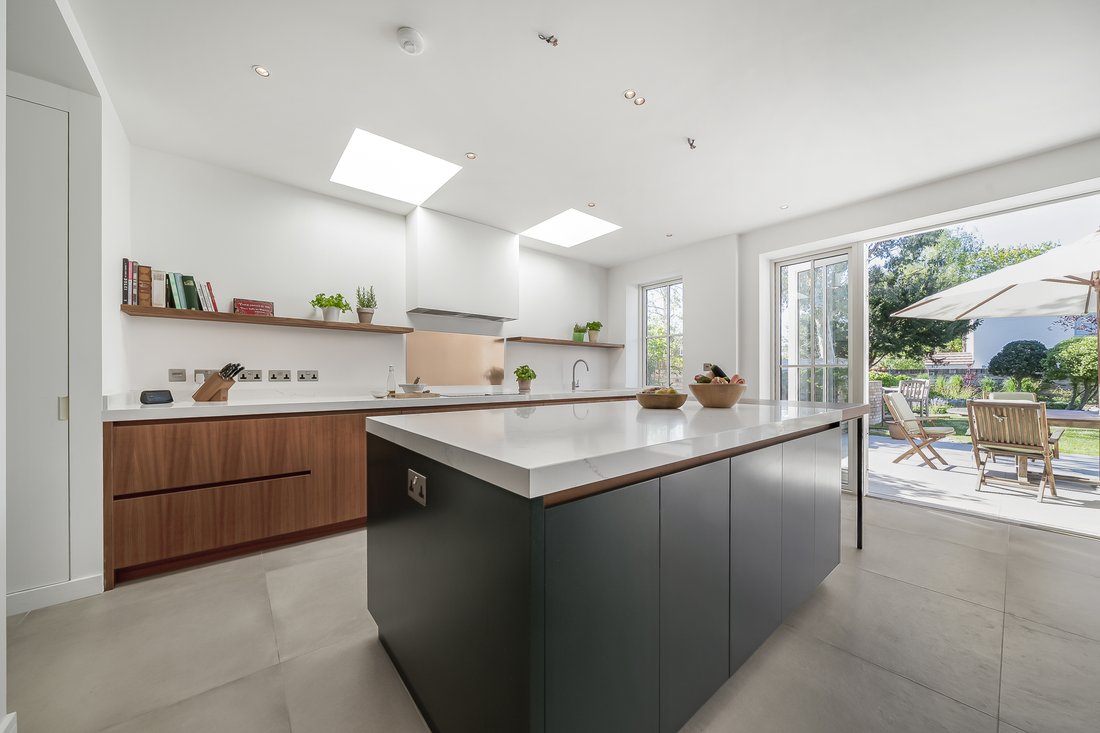
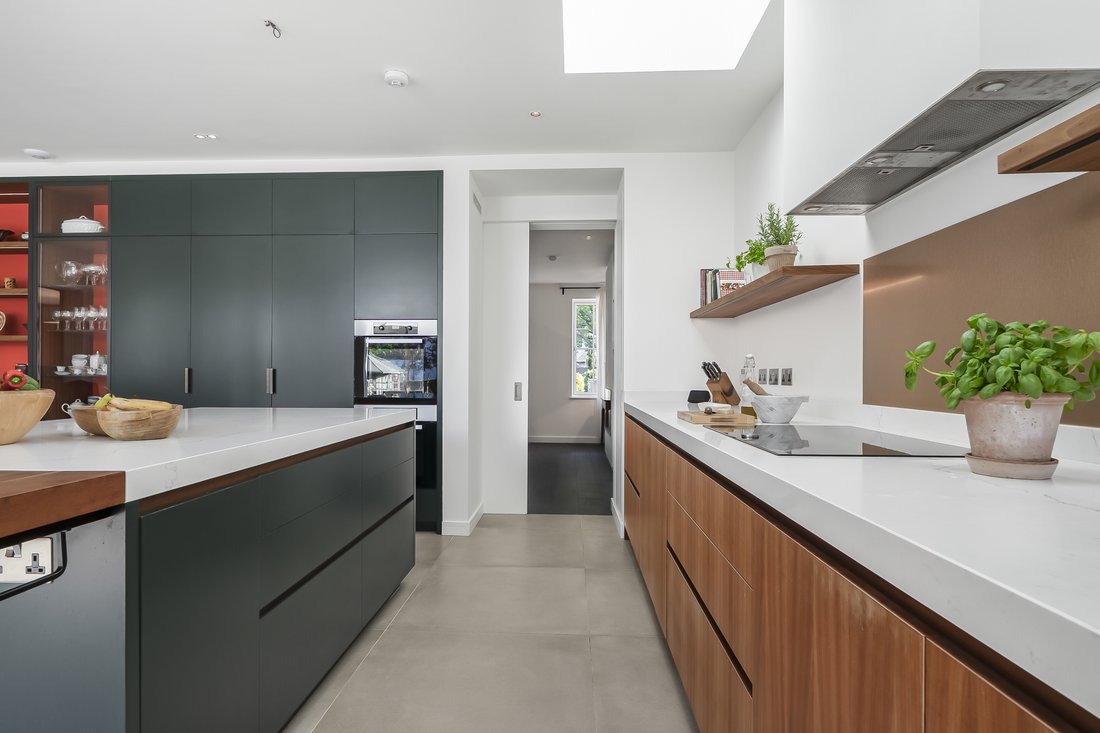
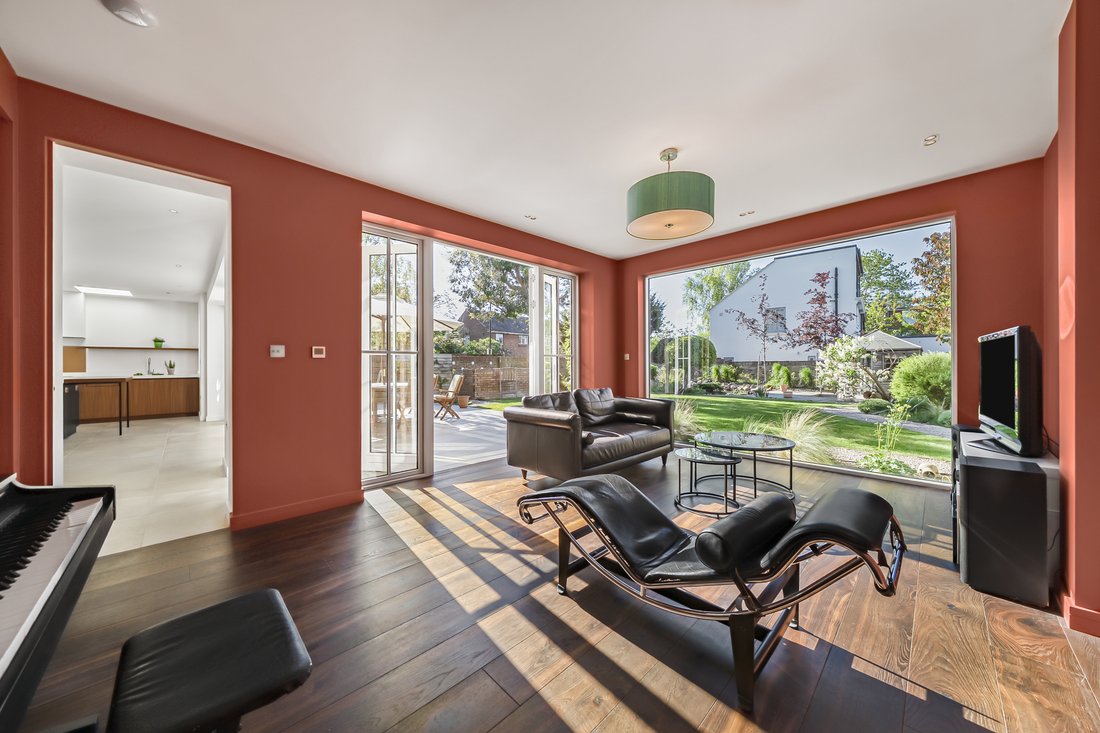
The ground floor is centred around an outstanding openplan kitchen / breakfast room, designed, handmade and installed by Holloways of Ludlow (Richmond). This impressive space is ideal for both family life and entertaining, flowing seamlessly into the reception areas and opening onto the garden beyond. Complementing this are a separate reception room, a comfortable sitting room and a useful home office.
A notable feature of the ground floor is its inclusive, futureproofed design, with stepfree access via the main entrance and a fully accessible groundfloor bathroom adjacent to the TV room, suitable for wheelchair use and offering scope for further adaptation if required.
Upstairs, the first floor provides a generous arrangement of bedrooms, including a principal bedroom suite with dressing areas and en suite facilities, alongside further bedrooms and bathrooms thoughtfully laid out for family living. The top (attic) floor adds excellent versatility, benefitting from independent airconditioning and ideal for a principal suite, guest accommodation or recreational space, with additional storage areas neatly incorporated.
Designed with energy efficiency, modern comfort and longterm adaptability firmly in mind, the house delivers outstanding performance alongside refined living. The property currently holds an EPC rating of B, with the potential to achieve A through the straightforward addition of solar panels.
Heating and cooling are provided by a 14kW air source heat pump, supplying wet underfloor heating throughout both the ground and first floors, with radiators serving the attic level. Bathrooms benefit from electric underfloor heating and electric radiators for responsive comfort. A Heatmiser smart system, controlled via app, allows independent temperature management across all principal rooms, bathrooms and heating zones. The heat pump is also adaptable for airconditioning. An independent airconditioning unit serves the attic. While fully aligned with modern electric systems, the house retains its gas infrastructure, including a gasfuelled fireplace and the option to install a backup gas boiler if ever desired. Practical futureproofing continues externally, with a dedicated EV charging conduit running from the electricity meter to the front garden. Technology has been discreetly and professionally integrated throughout, with a commercialgrade networking and security system incorporating fibre broadband with backup wireless WAN, a highspecification router, wired PoE mesh access points throughout the house, and hardwired PoE camera coverage linked to a separate video recording system. Internally, the finish and attention to detail are immediately apparent. The ground floor is laid with bespoke Ted Todd ‘Madingley’ primegrade oak flooring, individually made to order, while the first floor and attic feature brushed and oiled European Oak boards. Lighting has been carefully specified, with an Orluna architectural lighting system across the ground floor, celebrated for its precision
engineering and exceptional colour rendering, producing a natural, warm quality of light.
The property benefits from a BuildZone 10year structural warranty, insured by XL Catlin, commencing on 14 April 2023, providing reassurance for future owners.
Outside
The gardens have been professionally designed by Terrabuild, offering attractive yet highly practical outdoor spaces. A sophisticated multizone smart irrigation system serves both front and rear gardens, controlled via app and integrated with live weather forecasting. A substantial soakaway system, formed with geotextilewrapped crates set discreetly within the rear garden, provides effective surfacewater management during heavy rainfall, safeguarding drainage and foundations.
Outbuildings offer further versatility for storage, home working or leisure use.
Situation
Situated within two miles of both Richmond and Kingston (with their sophisticated array of shops, restaurants and boutiques) the house is within just a few hundred metres of Richmond Park (with its 2300 deer inhabited acres), stunning Ham Common and a particularly scenic stretch of The river Thames - all providing an ideal retreat from the hubbub of daily life. Richmond train station offers a direct and rapid service into London Waterloo, as well as the District Underground Tube and overland line to Stratford, via North London. There is also a good selection of local shops at Ham Parade, within just a few hundred metres. Local schools enjoy an excellent reputation and are considered amongst the best in the country. Schooling in the area is also excellent with The German School London, Grey Court School, Tiffin and Kingston Grammar School being some of the closest as well as Thomas’s College on Richmond Hill not far way.
Property Ref Number:
HAM-66149-
Art der Immobilie
Haus
Funktionen
Erkunden Sie die Gegend
Der Agent wird sich in Kürze mit Ihnen in Verbindung setzen
Gelistet von
Besichtigung mit the agent buchen
Wählen Sie ein Datum und ob Sie eine virtuelle oder persönliche Besichtigung mit dem Makler wünschen.

Ähnliche Immobilien in der Nähe
Neue Angebote in Richmond am Thames





Entdecken Sie mehr Häuser zum Verkauf
Richmond am Thames, England Immobilienarten
Richmond am Thames, England beliebte Suchanfragen
- Panorama Immobilien in Richmond am Thames, England
- Immobilien mit Terrasse in Richmond am Thames, England
- Immobilien mit Bar in Richmond am Thames, England
- Immobilien mit Spielzimmer in Richmond am Thames, England
- Immobilien mit Office in Richmond am Thames, England
- Immobilien mit Flussblick in Richmond am Thames, England
- Immobilien mit Aufzug in Richmond am Thames, England
- Immobilien mit Bergblick in Richmond am Thames, England
- Immobilien mit Garten in Richmond am Thames, England
- Immobilien mit Outdoor-Küche in Richmond am Thames, England
- Privatsphäre Immobilien in Richmond am Thames, England
- am Wasser Immobilien in Richmond am Thames, England
- Anlageimmobilie Immobilien in Richmond am Thames, England
- Moderne Immobilien in Richmond am Thames, England
- Pferdesport Immobilien in Richmond am Thames, England
- Neubauten Immobilien in Richmond am Thames, England
- Immobilien mit Fitnessstudio in Richmond am Thames, England
- Immobilien mit Sauna in Richmond am Thames, England
- Immobilien mit Dampfsauna in Richmond am Thames, England
- Immobilien mit Bibliothek in Richmond am Thames, England
- Immobilien mit Klimaanlage in Richmond am Thames, England
- Immobilien mit Weinkeller in Richmond am Thames, England
- Immobilien mit Whirlpool in Richmond am Thames, England
- Immobilien mit Kamin in Richmond am Thames, England
- Immobilien mit Pool in Richmond am Thames, England
- Immobilien mit Garage in Richmond am Thames, England
- Immobilien mit Balkon in Richmond am Thames, England
- Immobilien mit Tennisplatz in Richmond am Thames, England
- Immobilien mit Weinberg in Richmond am Thames, England
- Luxusvilla Immobilien in Richmond am Thames, England
- Immobilien mit Offene Küche in Richmond am Thames, England
- Renoviert Immobilien in Richmond am Thames, England
- Immobilien mit Kino in Richmond am Thames, England
- am Fluss Immobilien in Richmond am Thames, England
- Immobilien mit Hallenbad in Richmond am Thames, England
- Immobilien mit Wasserblick in Richmond am Thames, England
Richmond am Thames, England nachbarschaften
- Häuser zum Verkauf in Barnes, Richmond am Thames, England
- Häuser zum Verkauf in Castelnau, Richmond am Thames, England
- Häuser zum Verkauf in Twickenham, Richmond am Thames, England
- Häuser zum Verkauf in Kew, Richmond am Thames, England
- Häuser zum Verkauf in Hampton, Richmond am Thames, England
- Häuser zum Verkauf in Hampton Wick, Richmond am Thames, England
- Häuser zum Verkauf in West Fields, Richmond am Thames, England
- Häuser zum Verkauf in Ost Sheen, Richmond am Thames, England
- Häuser zum Verkauf in Hampton Hill, Richmond am Thames, England
- Häuser zum Verkauf in Mortlake, Richmond am Thames, England
- Häuser zum Verkauf in North Sheen, Richmond am Thames, England
- Häuser zum Verkauf in Palewell, Richmond am Thames, England
- Häuser zum Verkauf in Saint Margarets, Richmond am Thames, England
- Häuser zum Verkauf in Whitton, Richmond am Thames, England
Verwandte Leitfäden & Geschichten
Das Vertrauen der führenden Makler der Welt
Die Makler hinter den außergewöhnlichsten Immobilien der Welt inserieren bei JamesEdition.
- Angebote von Sotheby's, Christie's, BARNES und Engel & Völkers
- Jedes Angebot wird vor der Veröffentlichung geprüft
- Verbinden Sie sich direkt mit verifizierten Maklern
Indem Sie fortfahren, akzeptieren Sie unsere Nutzungsbedingungen und Datenschutzrichtlinie.