$643,621
Reihenhaus 7 X 200 M² Mit Pool Auf 2200 M² Geschlossen
- 5 Schlafz.
- 1 Bäder
- 2,153 Sqft
- 23,681 Sqft lot
- Aktualisiert: Heute
Über die Immobilie
Beschreibung wurde automatisch übersetzt.
Die Beschreibung wird in der Originalsprache angezeigt.
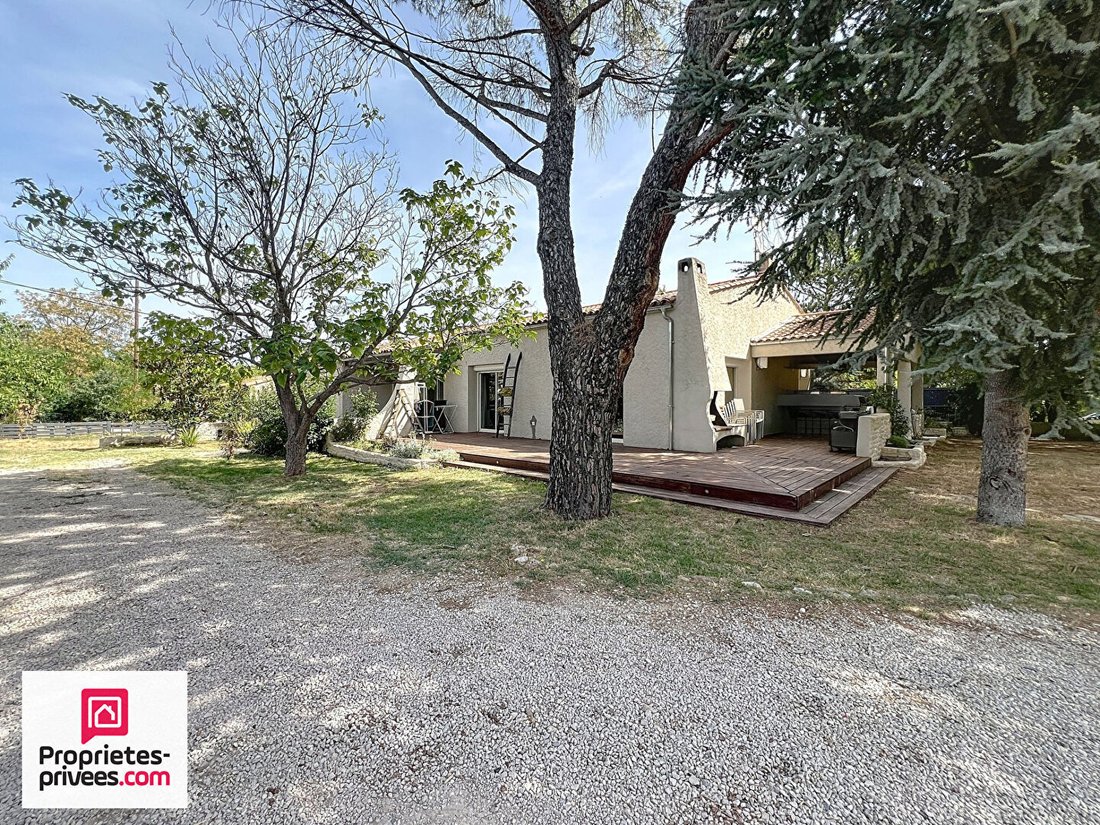
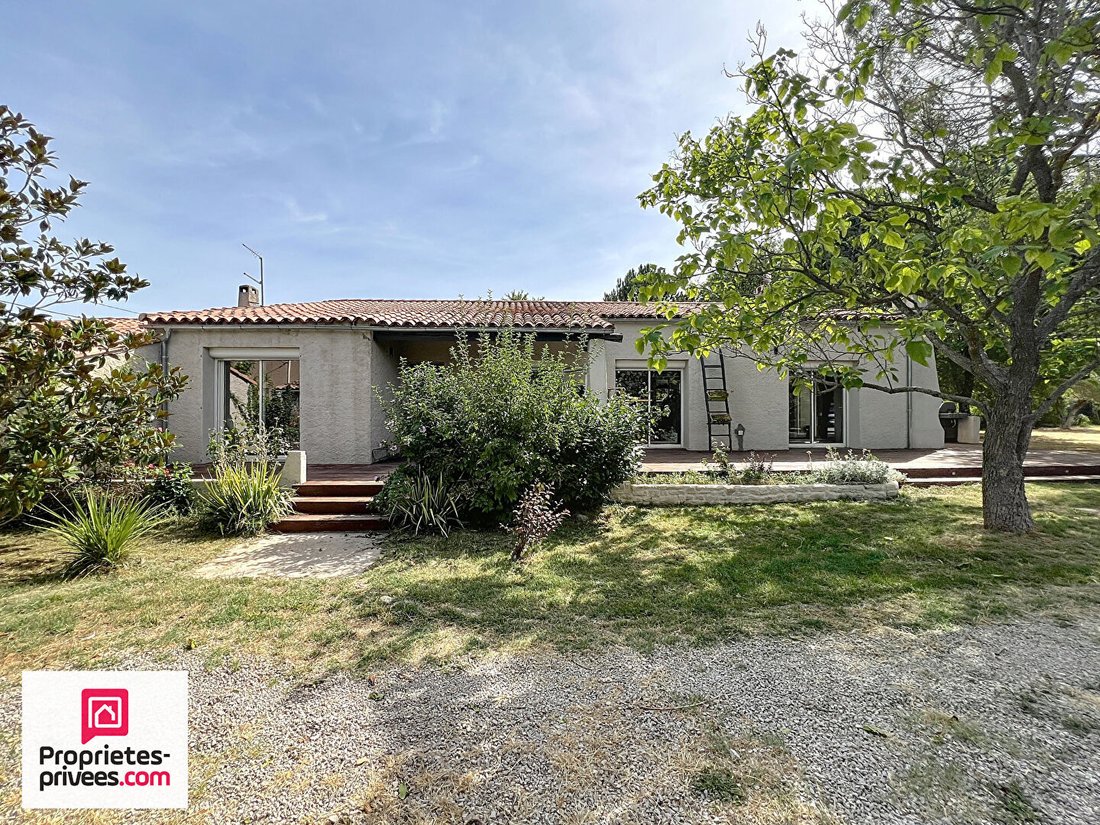
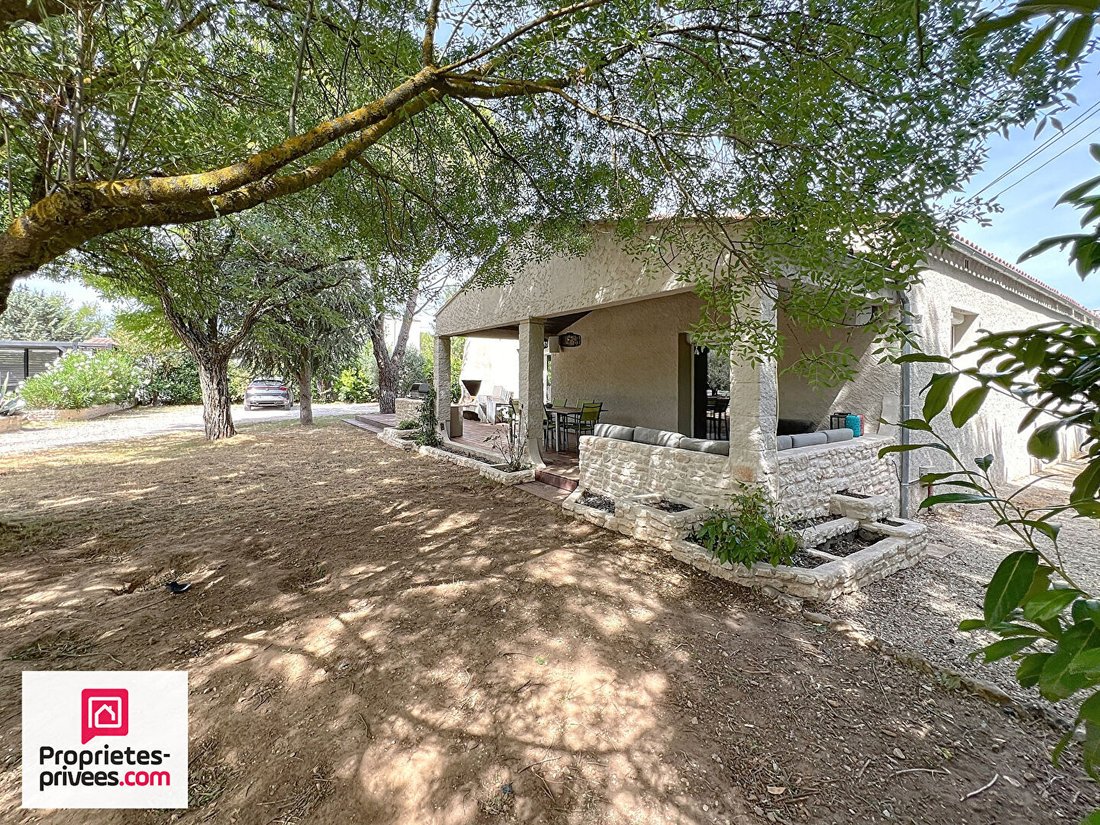
Rians, near Cadarache and 40 minutes from Aix-en-Provence. This bright single-story villa of 200 m², fully renovated with quality materials, offers an exceptional living environment.
It consists of 4 bedrooms, a studio (which can be converted into a one-bedroom apartment), and a magnificent 80 m² living area.
Inside the villa:
- Living area: Triple exposure, living/dining roo
It consists of 4 bedrooms, a studio (which can be converted into a one-bedroom apartment), and a magnificent 80 m² living area.
Inside the villa:
- Living area: Triple exposure, living/dining roo
Rians, near Cadarache and 40 minutes from Aix-en-Provence. This bright single-story villa of 200 m², fully renovated with quality materials, offers an exceptional living environment.
It consists of 4 bedrooms, a studio (which can be converted into a one-bedroom apartment), and a magnificent 80 m² living area.
Inside the villa:
- Living area: Triple exposure, living/dining room, open equipped kitchen with central island, large fitted pantry.
Outdoor access:
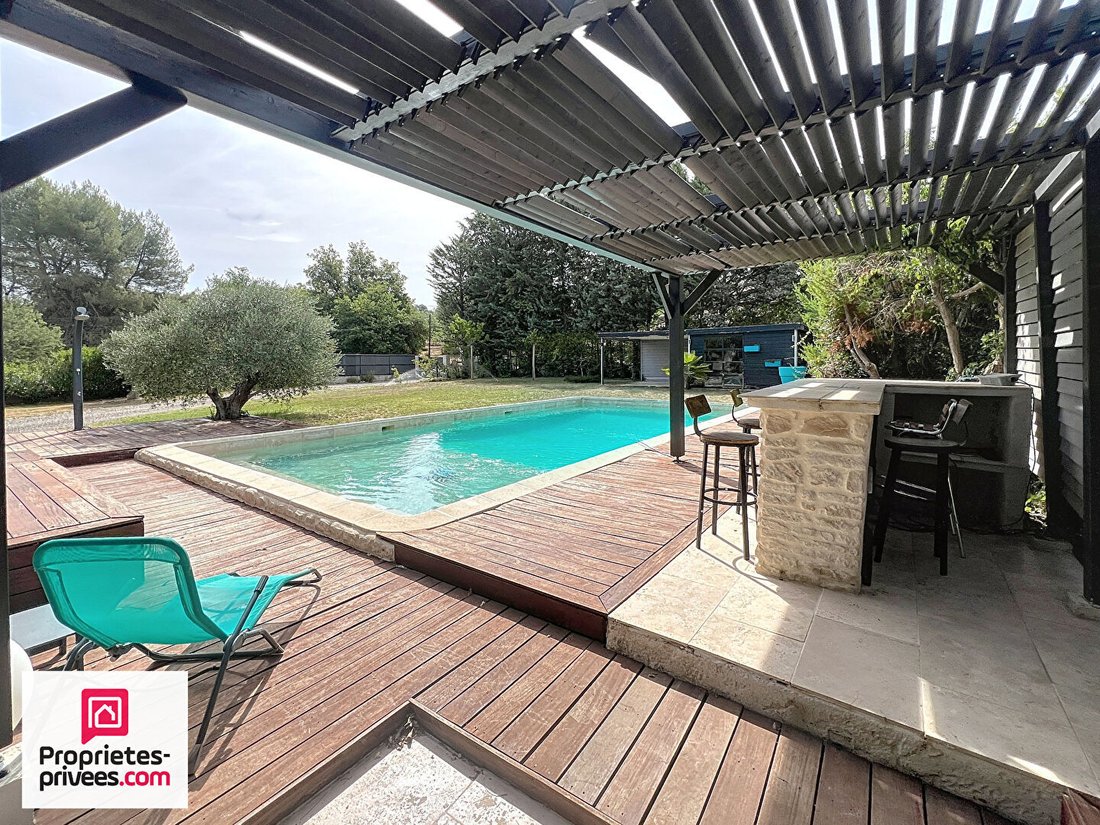
- Four sliding glass doors opening onto exotic wood terraces (south-facing for warmth and east-facing for coolness), ideal for social moments.
- Barbecue area and built-in sofas under the covered terrace.
Sleeping area:
- One bedroom with shower room, dressing room, and terrace with built-in sofa.
- Two bedrooms each with their own shower room and closet.
- Master suite with bathroom/Italian shower, closet, and large dressing room.
Amenities:
- Laundry room with toilet and hand basin.
- Another separate toilet with hand basin.
Studio:
- Or fifth bedroom functioning as a studio with shower room and toilet, currently connected to the house with a glass door opening onto the terrace.
Comfort and technology:
- Remote-controlled home automation,
- Heating via reversible ducted air conditioning,
- Designer fireplace,
- Thermodynamic water heater,
- Aluminum double glazing,
- Sliding doors,
- Roller shutters synchronized by home automation.
Outside the villa:
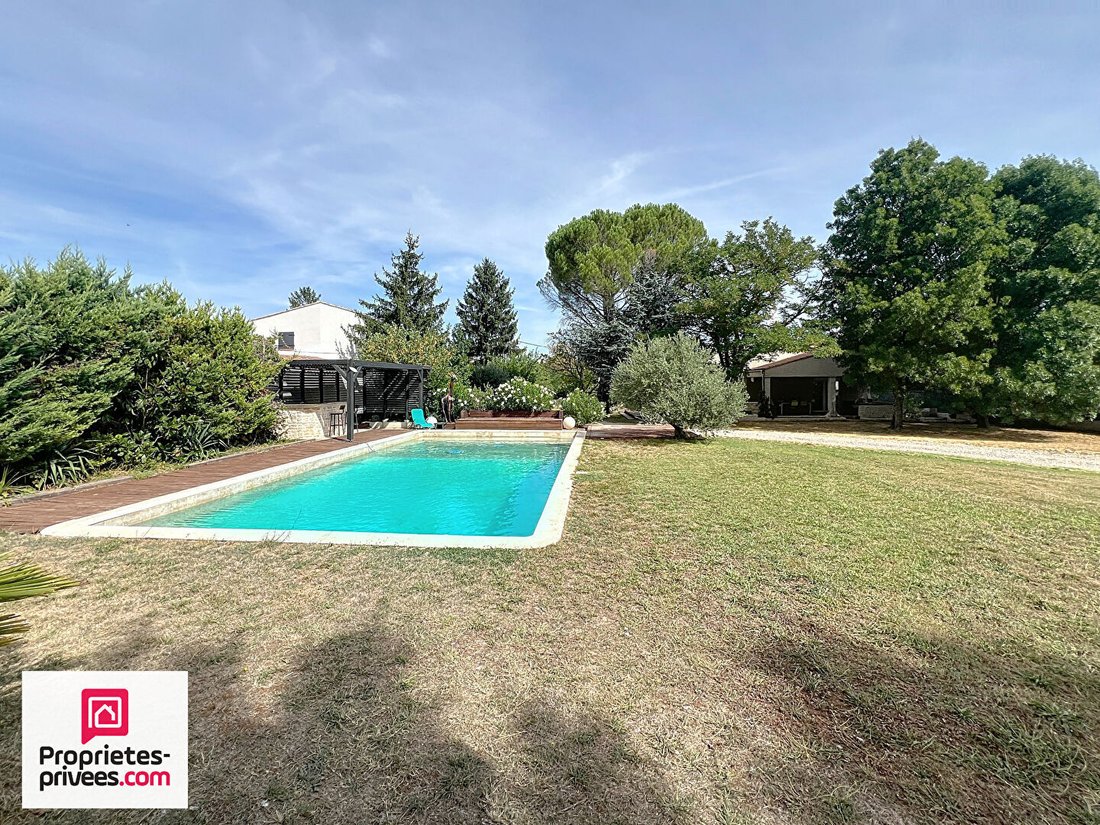
- Land: Flat, enclosed, and wooded garden of 2200 m² with automatic watering, vegetable garden area, and wooden shed.
- Pool: Traditional 6x12m pool renovated with travertine, diving pit, exotic wood deck, shower, planter arrangements, and a large built-in sofa by the water.
Facilities:
- Technical room with storage and shaded shelter,
- Bar area under pergola,
- Electric gate,
- Olive tree lighting,
- Arranged parking space.
This house is decidedly modern, designed for comfort and conviviality.
Sale price: €576,000 including all fees paid by the seller.
Energy performance: DPE: B and GES: A with an annual consumption cost between €1110 and €1590.
TO SEE - 360° VISIT [hidden information]15B03189-465A-DA00-F5DA-2CC1FEF24FBE.
To visit and assist you with your project, contact BERNARD VALZ at [hidden information] or by email at [hidden information].
This announcement was written under the editorial responsibility of BERNARD VALZ acting as a commercial agent registered with RSAC 499478717 at SAS PROPRIETES PRIVEES, with a capital of €40,000, ZAC LE CHÊNE FERRÉ - 44 ALLÉE DES CINQ CONTINENTS 44120 VERTOU; SIRET [hidden information], RCS Nantes.
Professional card for real estate transactions and property management number CPI [hidden information] issued by the CCI Nantes - Saint Nazaire.
Escrow account number 30932508467 BPA SAINT-SEBASTIEN-SUR-LOIRE (44230);
GALIAN guarantee - 89 rue de la Boétie, 75008 Paris - number 28137 J for €2,000,000 for transactions and €120,000 for management.
Professional liability insurance by MMA Entreprise policy number .
Mandate reference: 406224 - The professional guarantees and secures your real estate project.
Informationen zu den Risiken, denen diese Immobilie ausgesetzt ist, finden Sie auf der Website von Géorisques: https://www.georisques.gouv.fr/
It consists of 4 bedrooms, a studio (which can be converted into a one-bedroom apartment), and a magnificent 80 m² living area.
Inside the villa:
- Living area: Triple exposure, living/dining room, open equipped kitchen with central island, large fitted pantry.
Outdoor access:
- Four sliding glass doors opening onto exotic wood terraces (south-facing for warmth and east-facing for coolness), ideal for social moments.
- Barbecue area and built-in sofas under the covered terrace.
Sleeping area:
- One bedroom with shower room, dressing room, and terrace with built-in sofa.
- Two bedrooms each with their own shower room and closet.
- Master suite with bathroom/Italian shower, closet, and large dressing room.
Amenities:
- Laundry room with toilet and hand basin.
- Another separate toilet with hand basin.
Studio:
- Or fifth bedroom functioning as a studio with shower room and toilet, currently connected to the house with a glass door opening onto the terrace.
Comfort and technology:
- Remote-controlled home automation,
- Heating via reversible ducted air conditioning,
- Designer fireplace,
- Thermodynamic water heater,
- Aluminum double glazing,
- Sliding doors,
- Roller shutters synchronized by home automation.
Outside the villa:
- Land: Flat, enclosed, and wooded garden of 2200 m² with automatic watering, vegetable garden area, and wooden shed.
- Pool: Traditional 6x12m pool renovated with travertine, diving pit, exotic wood deck, shower, planter arrangements, and a large built-in sofa by the water.
Facilities:
- Technical room with storage and shaded shelter,
- Bar area under pergola,
- Electric gate,
- Olive tree lighting,
- Arranged parking space.
This house is decidedly modern, designed for comfort and conviviality.
Sale price: €576,000 including all fees paid by the seller.
Energy performance: DPE: B and GES: A with an annual consumption cost between €1110 and €1590.
TO SEE - 360° VISIT [hidden information]15B03189-465A-DA00-F5DA-2CC1FEF24FBE.
To visit and assist you with your project, contact BERNARD VALZ at [hidden information] or by email at [hidden information].
This announcement was written under the editorial responsibility of BERNARD VALZ acting as a commercial agent registered with RSAC 499478717 at SAS PROPRIETES PRIVEES, with a capital of €40,000, ZAC LE CHÊNE FERRÉ - 44 ALLÉE DES CINQ CONTINENTS 44120 VERTOU; SIRET [hidden information], RCS Nantes.
Professional card for real estate transactions and property management number CPI [hidden information] issued by the CCI Nantes - Saint Nazaire.
Escrow account number 30932508467 BPA SAINT-SEBASTIEN-SUR-LOIRE (44230);
GALIAN guarantee - 89 rue de la Boétie, 75008 Paris - number 28137 J for €2,000,000 for transactions and €120,000 for management.
Professional liability insurance by MMA Entreprise policy number .
Mandate reference: 406224 - The professional guarantees and secures your real estate project.
Informationen zu den Risiken, denen diese Immobilie ausgesetzt ist, finden Sie auf der Website von Géorisques: https://www.georisques.gouv.fr/
-
Art der Immobilie
Villa
-
Preis/Quadratfuß
$298
Funktionen
- Garten
- Pool
- Terrasse
- Kamin
- Offene Küche
- Modern
- Pergola
- Renoviert
- Tor
Funktionen
Lot
Innenbereich
- Kamin
- Klimaanlage
- Kücheninsel
- Gasherd
- Bar
- Offene Küche
Outdoor
- Terrasse
- Parkplatz
- Pool
- Tor
- Pergola
- Garten
Erkunden Sie die Gegend
Rians, Provence-Alpes-Côte d'Azur, Frankreich
Auf Google Maps anzeigen
Preis pro sqft
Niedrig
Hoch
Vor 6 Monaten beigetreten
Sie haben sich nach diesem Objekt erkundigt
Der Agent wird sich in Kürze mit Ihnen in Verbindung setzen
Gelistet von
4
Angebote
2026
Beigetreten
Besichtigung mit the agent buchen
Wählen Sie ein Datum und ob Sie eine virtuelle oder persönliche Besichtigung mit dem Makler wünschen.
Bevorzugtes Datum
Art der Tour
Zuletzt aktualisiert
Heute
Erstmalig gelistet
November 6
Angebotsreferenz
471380BVAZ
Ähnliche Immobilien in der Nähe
Neue Angebote in Rians


Entdecken Sie mehr Häuser zum Verkauf
Rians, Provence-Alpes-Côte d'Azur, Frankreich Immobilienarten
Rians, Provence-Alpes-Côte d'Azur, Frankreich beliebte Suchanfragen
- Panorama Immobilien in Rians, Provence-Alpes-Côte d'Azur, Frankreich
- Immobilien mit Office in Rians, Provence-Alpes-Côte d'Azur, Frankreich
- Immobilien mit Bergblick in Rians, Provence-Alpes-Côte d'Azur, Frankreich
- Immobilien mit Outdoor-Küche in Rians, Provence-Alpes-Côte d'Azur, Frankreich
- Privatsphäre Immobilien in Rians, Provence-Alpes-Côte d'Azur, Frankreich
- Pferdesport Immobilien in Rians, Provence-Alpes-Côte d'Azur, Frankreich
- Immobilien mit Fitnessstudio in Rians, Provence-Alpes-Côte d'Azur, Frankreich
- Immobilien mit Balkon in Rians, Provence-Alpes-Côte d'Azur, Frankreich
- Immobilien mit Tennisplatz in Rians, Provence-Alpes-Côte d'Azur, Frankreich
- Luxusvilla Immobilien in Rians, Provence-Alpes-Côte d'Azur, Frankreich
- Immobilien mit Offene Küche in Rians, Provence-Alpes-Côte d'Azur, Frankreich
Verwandte Leitfäden & Geschichten
Das Vertrauen der führenden Makler der Welt
Die Makler hinter den außergewöhnlichsten Immobilien der Welt inserieren bei JamesEdition.
- Angebote von Sotheby's, Christie's, BARNES und Engel & Völkers
- Jedes Angebot wird vor der Veröffentlichung geprüft
- Verbinden Sie sich direkt mit verifizierten Maklern
Indem Sie fortfahren, akzeptieren Sie unsere Nutzungsbedingungen und Datenschutzrichtlinie.