$892,864
Ein Privates Herrenhaus Aus Dem 18. Jahrhundert Mit Salons Und Einem Ummauerten Garten In Einem Mittelalterlichen Dorf
- 9 Schlafz.
- 2 Bäder
- 4,715 Sqft
- Aktualisiert: September 26
- 1
Über die Immobilie
Beschreibung wurde automatisch übersetzt.
Die Beschreibung wird in der Originalsprache angezeigt.
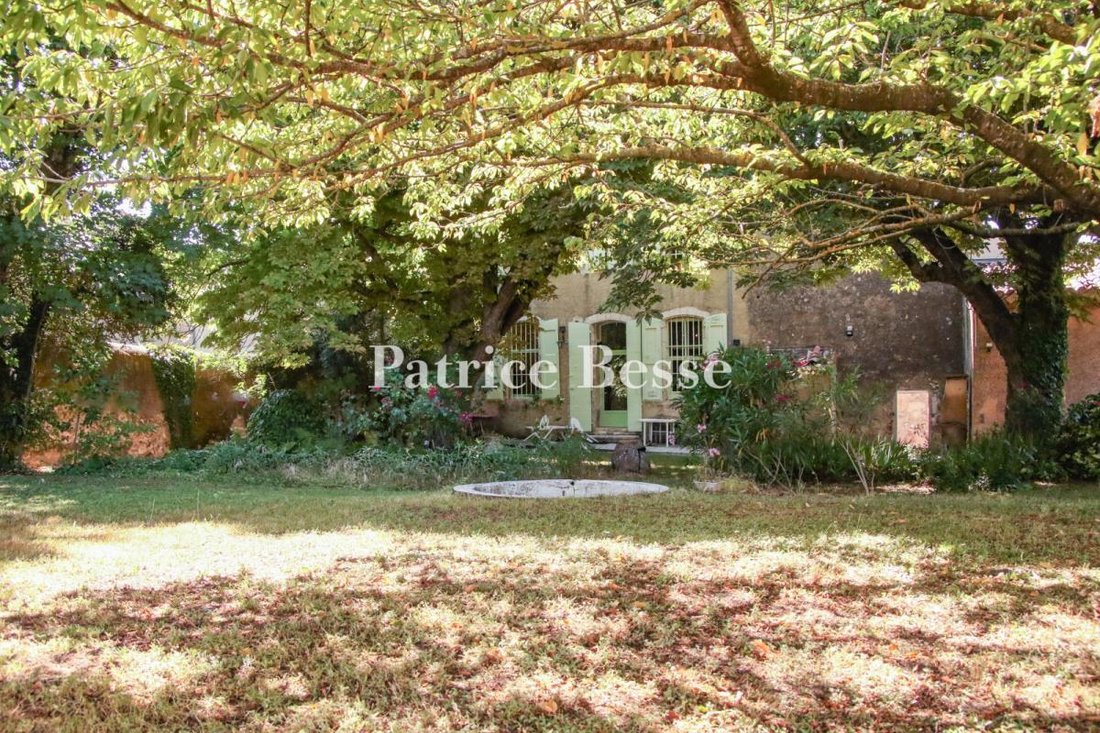
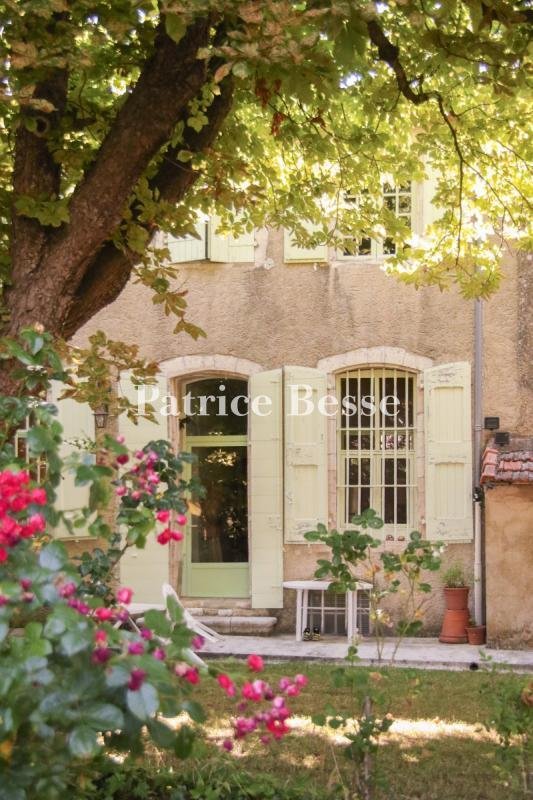
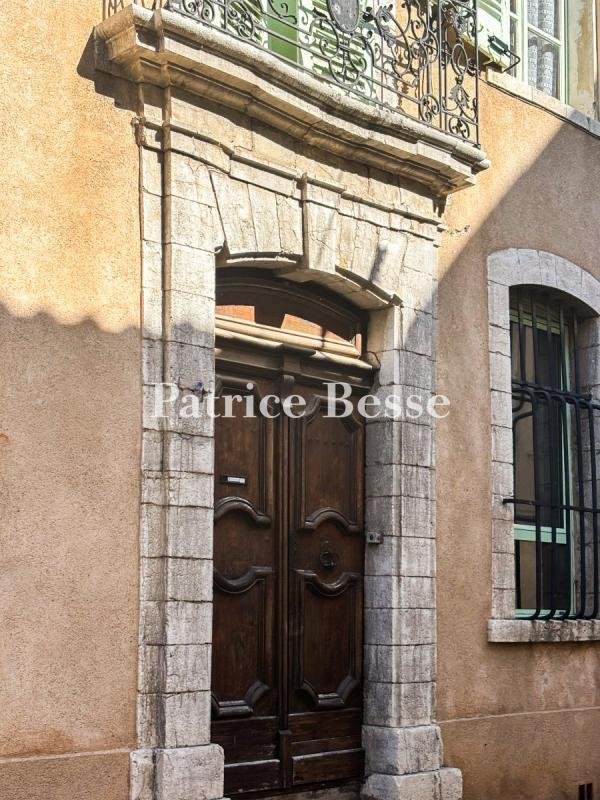
Dans le Haut-Var, un hôtel particulier du 18e s. et son jardin. Das um 1750 erbaute private Herrenhaus befindet sich auf einem Grundstück in der Mitte des alten Dorfes. Seine mit Kalkputz beschichtete Fassade ist um eine riesige Quadersteintür herum angeordnet, auf der ein gemeißelter Schlussstein steht. Darüber hinaus betont ein schmiedeeiserner Balkon mit einem Medaillon die Mittelachse des Gebä
An 18th-century private mansion, with drawing rooms and a walled garden, in a medieval village in the Upper Var region. Built around 1750, the private mansion is located on a lot in the middle of the ancient village, while its lime plaster-coated façade is organised around an immense ashlar stone door topped with a sculpted keystone. In addition, an ironwork balcony with a medallion highlights the
Dans le Haut-Var, un hôtel particulier du 18e s. et son jardin. Das um 1750 erbaute private Herrenhaus befindet sich auf einem Grundstück in der Mitte des alten Dorfes. Seine mit Kalkputz beschichtete Fassade ist um eine riesige Quadersteintür herum angeordnet, auf der ein gemeißelter Schlussstein steht. Darüber hinaus betont ein schmiedeeiserner Balkon mit einem Medaillon die Mittelachse des Gebäudes, wohingegen mandelgrüne Fensterläden die schmalen Fenster der Wohnung schützen.
Mit einer Wohnfläche von etwa 440 m², die sich auf vier Stockwerke verteilen, bieten zwei unabhängige Eingänge den Zugang zum Gebäude. Der erste, der zur Straße im Westen führt, führt direkt zum Erdgeschoss und bietet eigenständige Unterkünfte. Der zweite führt durch den ummauerten Garten, der von einem kleinen privaten Innenhof im Norden aus zugänglich ist, sowie durch eine Tür in der Umfassungsmauer im Osten.
In der Mitte der Wohnung führt eine Wendeltreppe in alle Stockwerke. Die Stufen aus lackierten Terrakottafliesen, das mit spiralförmigen Mustern verzierte schmiedeeiserne Geländer und die mit bunten Buntglasstücken verzierte Deckenleuchte bilden zusammen eines der auffälligsten Elemente des Gebäudes.
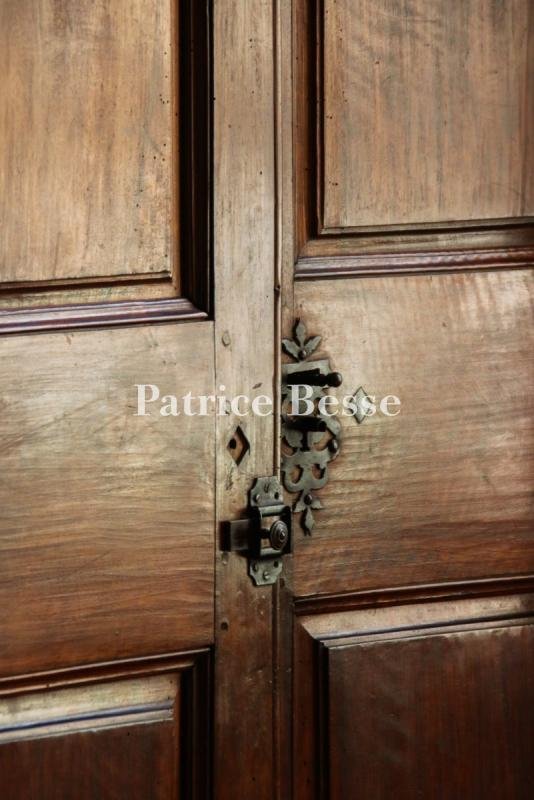
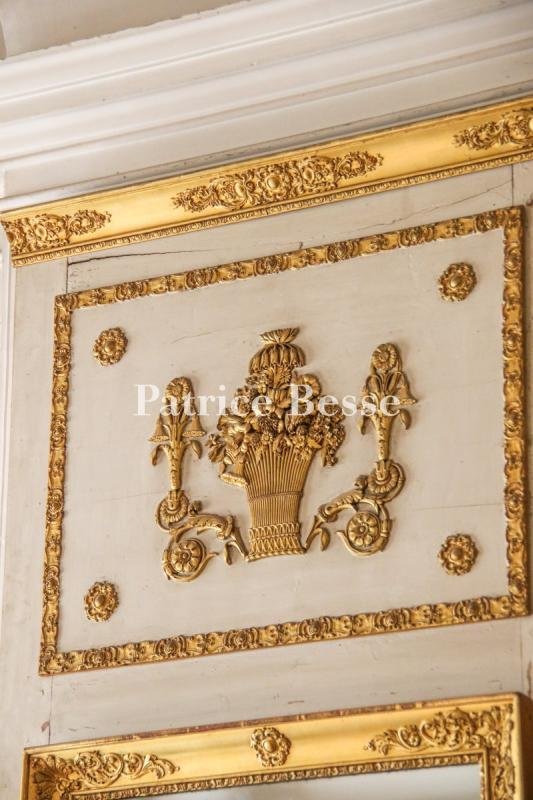
Was die ursprünglichen Innendetails der Wohnung angeht, so sind sie größtenteils erhalten geblieben und umfassen lackierte sechseckige Terrakottabodenfliesen, kalkverputzte Deckenbalken, Stuckgesimse, alte Holzarbeiten und gemeißelte Marmorkamine.
Informationen zu den Risiken, denen diese Immobilie ausgesetzt ist, finden Sie auf der Website von Géorisques: https://www.georisques.gouv.fr/
Mit einer Wohnfläche von etwa 440 m², die sich auf vier Stockwerke verteilen, bieten zwei unabhängige Eingänge den Zugang zum Gebäude. Der erste, der zur Straße im Westen führt, führt direkt zum Erdgeschoss und bietet eigenständige Unterkünfte. Der zweite führt durch den ummauerten Garten, der von einem kleinen privaten Innenhof im Norden aus zugänglich ist, sowie durch eine Tür in der Umfassungsmauer im Osten.
In der Mitte der Wohnung führt eine Wendeltreppe in alle Stockwerke. Die Stufen aus lackierten Terrakottafliesen, das mit spiralförmigen Mustern verzierte schmiedeeiserne Geländer und die mit bunten Buntglasstücken verzierte Deckenleuchte bilden zusammen eines der auffälligsten Elemente des Gebäudes.
Was die ursprünglichen Innendetails der Wohnung angeht, so sind sie größtenteils erhalten geblieben und umfassen lackierte sechseckige Terrakottabodenfliesen, kalkverputzte Deckenbalken, Stuckgesimse, alte Holzarbeiten und gemeißelte Marmorkamine.
Informationen zu den Risiken, denen diese Immobilie ausgesetzt ist, finden Sie auf der Website von Géorisques: https://www.georisques.gouv.fr/
An 18th-century private mansion, with drawing rooms and a walled garden, in a medieval village in the Upper Var region. Built around 1750, the private mansion is located on a lot in the middle of the ancient village, while its lime plaster-coated façade is organised around an immense ashlar stone door topped with a sculpted keystone. In addition, an ironwork balcony with a medallion highlights the building’s central axis, whereas almond green shutters safeguard the dwelling’s small-paned windows.
With approximately 440 m² of inhabitable floor area spread out over four storeys, two independent entrances provide access to the building. The first, giving on to the street to the west, opens directly on to the ground floor, featuring self-contained accommodations, while the second traverses the walled garden, accessible from a small private courtyard to the north as well as a door in the enclosure wall to the east.
In the middle of the dwelling a spiral staircase provides access to all of the floors, whereas its varnished terracotta tile steps, wrought-iron bannister decorated with scroll-shaped patterns and overhead hanging light bedecked with colourful pieces of stained glass come together to create one of the most eye-catching elements in the edifice.
As for the dwelling’s original interior details, they have mostly been preserved and include varnished hexagonal terracotta floor tiles, lime plaster-coated ceiling beams, stucco cornices, ancient woodwork and sculpted marble fireplaces.
Informationen zu den Risiken, denen diese Immobilie ausgesetzt ist, finden Sie auf der Website von Géorisques: https://www.georisques.gouv.fr/
With approximately 440 m² of inhabitable floor area spread out over four storeys, two independent entrances provide access to the building. The first, giving on to the street to the west, opens directly on to the ground floor, featuring self-contained accommodations, while the second traverses the walled garden, accessible from a small private courtyard to the north as well as a door in the enclosure wall to the east.
In the middle of the dwelling a spiral staircase provides access to all of the floors, whereas its varnished terracotta tile steps, wrought-iron bannister decorated with scroll-shaped patterns and overhead hanging light bedecked with colourful pieces of stained glass come together to create one of the most eye-catching elements in the edifice.
As for the dwelling’s original interior details, they have mostly been preserved and include varnished hexagonal terracotta floor tiles, lime plaster-coated ceiling beams, stucco cornices, ancient woodwork and sculpted marble fireplaces.
Informationen zu den Risiken, denen diese Immobilie ausgesetzt ist, finden Sie auf der Website von Géorisques: https://www.georisques.gouv.fr/
-
Art der Immobilie
Haus
-
Preis/Quadratfuß
$189
-
Emissionen
E
-
Verbrauch
E
Funktionen
- Garten
- Kamin
- Luxusvilla
- Gasherd
- Hohe Decke
- Balkon
Erkunden Sie die Gegend
Rians, Provence-Alpes-Côte d'Azur, Frankreich
Auf Google Maps anzeigen
Preis pro sqft
Niedrig
Hoch
Located in the picturesque village of Rians in Provence, this property offers easy access to natural parks and regional vineyards. Marseille Provence Airport is a 55-minute drive, while the town provides local amenities. Enjoy proximity to cultural sites and outdoor activities typical of the Var region, with excellent road connectivity to larger cities and the Mediterranean coast.
In der Nähe anzeigen
Sehenswürdigkeiten
Schulen
Marseille Provence Airport
Airport
55 Min.
Saint-Raphaël-Valescure Train Station
Train Station
45 Min.
Port of Saint-Raphaël
Port / Marina
45 Min.
Château de Berne
Dining & Wine
10 Min.
Golf Club Sainte Baume
Golf & Country Clubs
25 Min.
Luberon Regional Natural Park
Outdoor & Nature
50 Min.
International School of Provence
International School
35 Min.
Collège Les Brousses, Brignoles
Public School
20 Min.
Vor 3 Jahren beigetreten
Sie haben sich nach diesem Objekt erkundigt
Der Agent wird sich in Kürze mit Ihnen in Verbindung setzen
Gelistet von
743
Angebote
2023
Beigetreten
Besichtigung mit the agent buchen
Wählen Sie ein Datum und ob Sie eine virtuelle oder persönliche Besichtigung mit dem Makler wünschen.
Bevorzugtes Datum
Art der Tour
Zuletzt aktualisiert
September 26
Erstmalig gelistet
Juli 17
Angebotsreferenz
377060_JE
Ähnliche Immobilien in der Nähe
Neue Angebote in Rians



Entdecken Sie mehr Häuser zum Verkauf
Rians, Provence-Alpes-Côte d'Azur, Frankreich Immobilienarten
Rians, Provence-Alpes-Côte d'Azur, Frankreich beliebte Suchanfragen
- Panorama Immobilien in Rians, Provence-Alpes-Côte d'Azur, Frankreich
- Immobilien mit Office in Rians, Provence-Alpes-Côte d'Azur, Frankreich
- Immobilien mit Bergblick in Rians, Provence-Alpes-Côte d'Azur, Frankreich
- Immobilien mit Outdoor-Küche in Rians, Provence-Alpes-Côte d'Azur, Frankreich
- Privatsphäre Immobilien in Rians, Provence-Alpes-Côte d'Azur, Frankreich
- Immobilien auf Hügeln in Rians, Provence-Alpes-Côte d'Azur, Frankreich
- Pferdesport Immobilien in Rians, Provence-Alpes-Côte d'Azur, Frankreich
- Immobilien mit Fitnessstudio in Rians, Provence-Alpes-Côte d'Azur, Frankreich
- Immobilien mit Balkon in Rians, Provence-Alpes-Côte d'Azur, Frankreich
- Immobilien mit Tennisplatz in Rians, Provence-Alpes-Côte d'Azur, Frankreich
- Luxusvilla Immobilien in Rians, Provence-Alpes-Côte d'Azur, Frankreich
Verwandte Leitfäden & Geschichten
Das Vertrauen der führenden Makler der Welt
Die Makler hinter den außergewöhnlichsten Immobilien der Welt inserieren bei JamesEdition.
- Angebote von Sotheby's, Christie's, BARNES und Engel & Völkers
- Jedes Angebot wird vor der Veröffentlichung geprüft
- Verbinden Sie sich direkt mit verifizierten Maklern
Indem Sie fortfahren, akzeptieren Sie unsere Nutzungsbedingungen und Datenschutzrichtlinie.