$1,568,279
Rho Villa
- Aktualisiert: August 7
- 1
Über die Immobilie
Beschreibung wurde automatisch übersetzt.
Die Beschreibung wird in der Originalsprache angezeigt.
Detached Villa for Sale in Rho in the Centro Area, known for its vibrant urban fabric. Strolling through its streets, you can admire elegant historic buildings, churches, parks, various shops, cozy cafes, and a variety of restaurants offering both local and international cuisine. The municipality is well served by public transport and enjoys a privileged location due to its proximity to Milan and

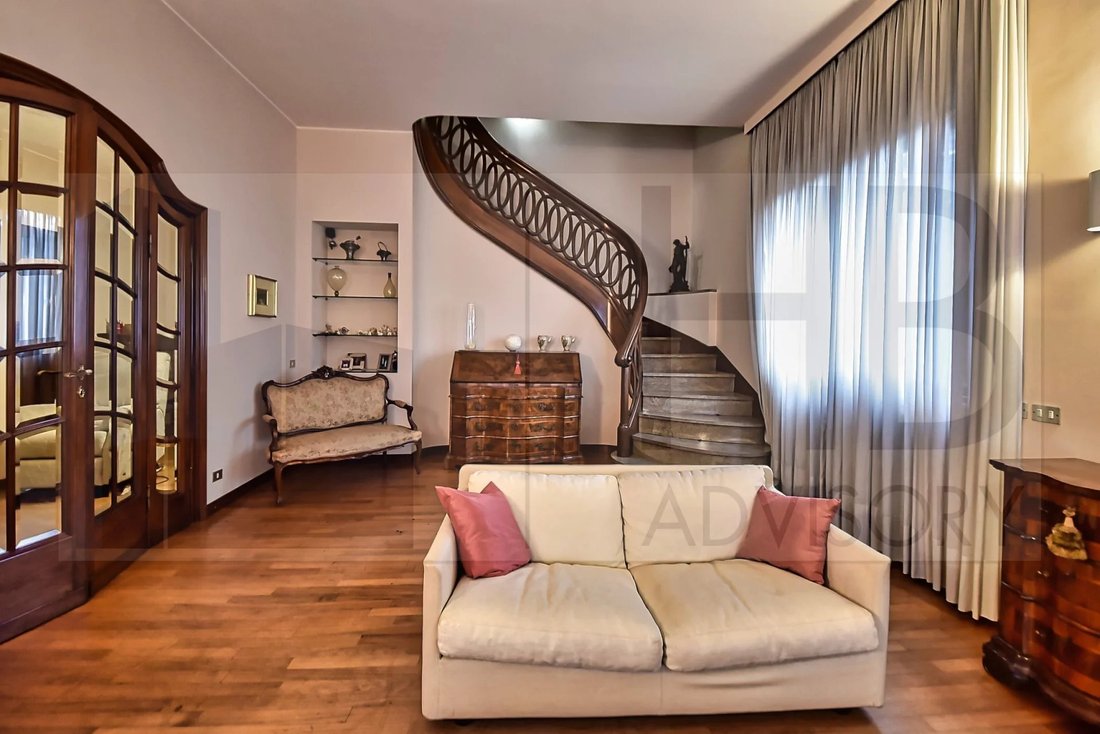

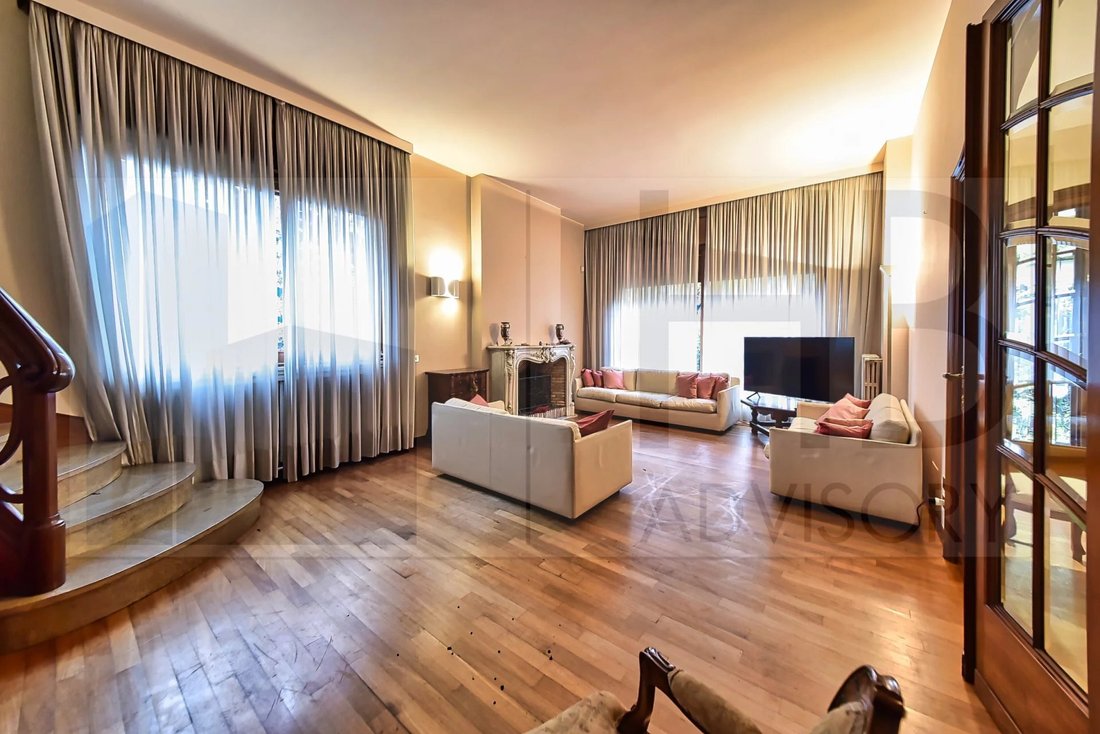
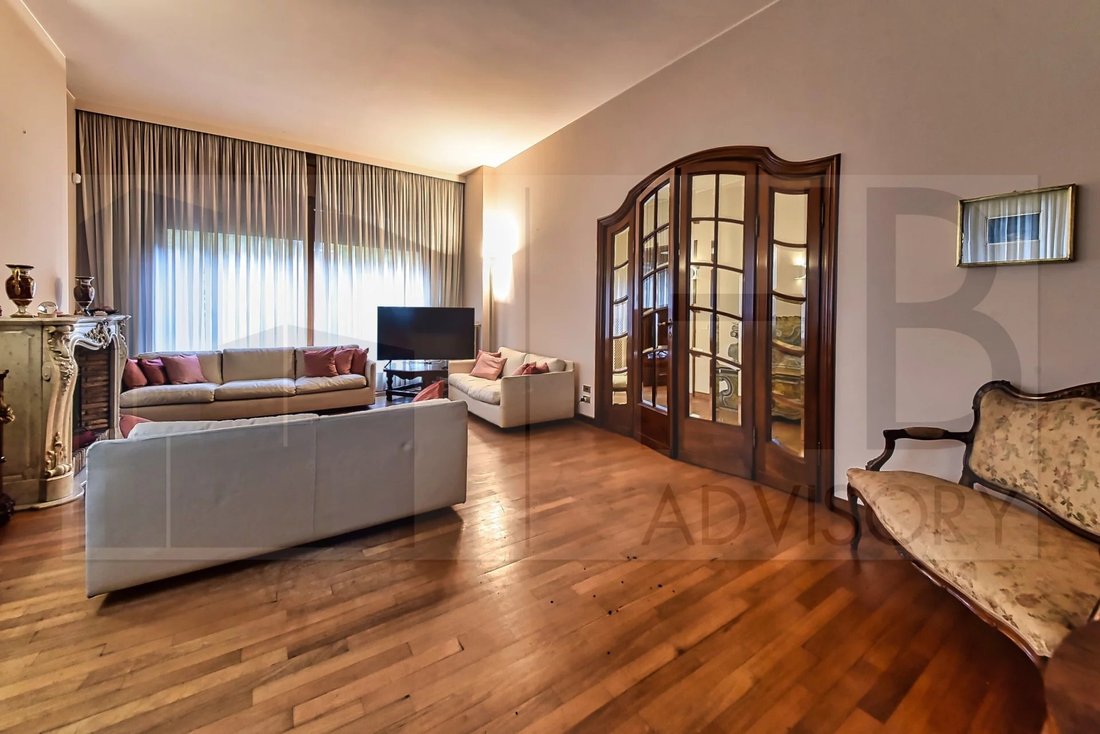
Detached Villa for Sale in Rho in the Centro Area, known for its vibrant urban fabric. Strolling through its streets, you can admire elegant historic buildings, churches, parks, various shops, cozy cafes, and a variety of restaurants offering both local and international cuisine. The municipality is well served by public transport and enjoys a privileged location due to its proximity to Milan and the Rho exhibition center, making it ideal for both residents and those who want to live in the city without giving up the tranquility of a smaller community. The property is strategically located next to the park of Villa Visconti Banfi, close to all main services: schools, supermarkets, shops, public transport, train station, hospital, and main roads to Milan and surrounding areas. The residential area is characterized by tranquility and safety, making it perfect for families. Property Description We offer for sale a splendid detached villa with large dimensions, in one of the most sought-after and quiet areas of the city, precisely on Via Alessandro Volta. The property, built on a 490.0 sqm lot, is ideal for those seeking comfort and ample space and is surrounded by a well-maintained private garden of 310 sqm. Included in the sale is an additional adjacent buildable lot of about 1,630.00 sqm. Purchasing the adjacent lot would allow, besides expanding the garden area, the enlargement of the existing villa and/or the construction of a new building totaling about 800 sqm. Main Features - The living area spans 3 levels with a commercial surface of about 400 sqm. - On the raised ground floor, there is an elegant and spacious living room with a marble-clad fireplace and a dining room directly connected to the kitchen. - A door separates the sleeping area and two bathrooms. - Via an internal spiral staircase with a custom-made elegant wooden handrail, you reach the first attic floor, which includes another living room with a fireplace, two rooms, and a bathroom. - The basement tavern is well finished; the main room has windows and a glass wall overlooking a small greenhouse accessible from outside. - On the same floor, but registered separately, there is an office space also accessible from outside. - A staircase in the basement leads to a small cellar room for wine storage. The information contained in this listing is purely indicative and should not be considered contractual. Consultation for Property Sale or Rental Trust Our Experience If you are considering selling or renting a property, our team is available to offer you targeted and personalized advice. Thanks to the preparation and experience of our professionals, you will receive comprehensive support throughout every phase of the process, from the initial evaluation to achieving your goal. Benefits of Our Consultation - Careful analysis of your needs and the property’s characteristics. - Practical and strategic advice to optimize the sale or rental. - Continuous assistance to ensure security and transparency at every step. Contact Us Do not hesitate to contact us for more information or to schedule an appointment. Our goal is to help you find the best solution for your property, focusing on professionalism, expertise, and customer care. Visit our website to discover all our offers and follow us on Facebook: @hbadvisorymilano to stay updated.
-
Art der Immobilie
Villa
-
Etagen
2
-
Baujahr
1953
Funktionen
Erkunden Sie die Gegend
Via Alessandro Volta, Centro, Rho, Lombardei
Auf Google Maps anzeigen
Preis pro sqft
Niedrig
Hoch
Rho liegt strategisch nur 30 Minuten vom Zentrum Mailands entfernt, mit einfachem Zugang zu erstklassigen Einkaufs-, Essens- und Kulturveranstaltungen. Die Autostrada A4 und der internationale Flughafen Mailand Malpensa, 35 Minuten entfernt, gewährleisten nahtlose Anbindungen. Familien profitieren von nahen internationalen Schulen, während das Messezentrum Fiera Milano, nur 10 Minuten entfernt, weltweite Veranstaltungen ausrichtet.
In der Nähe anzeigen
Sehenswürdigkeiten
Schulen
Flughafen Mailand Malpensa
Flughafen
35 Min.
Metrostation Rho Fiera
Öffentlicher Verkehrsknotenpunkt
10 Min.
Messe Mailand
Kultur & Erbe
10 Min.
Golfclub Mailand
Golf & Country Clubs
20 Min.
Internationale Schule von Mailand
Internationale Schule
15 Min.
Europäische Schule von Varese
Internationale Schule
45 Min.
Vor 4 Jahren beigetreten
Sie haben sich nach diesem Objekt erkundigt
Der Agent wird sich in Kürze mit Ihnen in Verbindung setzen
Gelistet von
3
Angebote
2022
Beigetreten
Besichtigung mit the agent buchen
Wählen Sie ein Datum und ob Sie eine virtuelle oder persönliche Besichtigung mit dem Makler wünschen.
Bevorzugtes Datum
Art der Tour
Zuletzt aktualisiert
August 7
Erstmalig gelistet
Januar 21
Angebotsreferenz
86662702
Das Vertrauen der führenden Makler der Welt
Die Makler hinter den außergewöhnlichsten Immobilien der Welt inserieren bei JamesEdition.
- Angebote von Sotheby's, Christie's, BARNES und Engel & Völkers
- Jedes Angebot wird vor der Veröffentlichung geprüft
- Verbinden Sie sich direkt mit verifizierten Maklern
Indem Sie fortfahren, akzeptieren Sie unsere Nutzungsbedingungen und Datenschutzrichtlinie.