
$838,230
Villa Reyrieux
- 5 Schlafz.
- 2 Bäder
- 2,482 Sqft
- 11,938 Sqft lot
- Aktualisiert: September 18
Über die Immobilie
Beschreibung wurde automatisch übersetzt.
Die Beschreibung wird in der Originalsprache angezeigt.
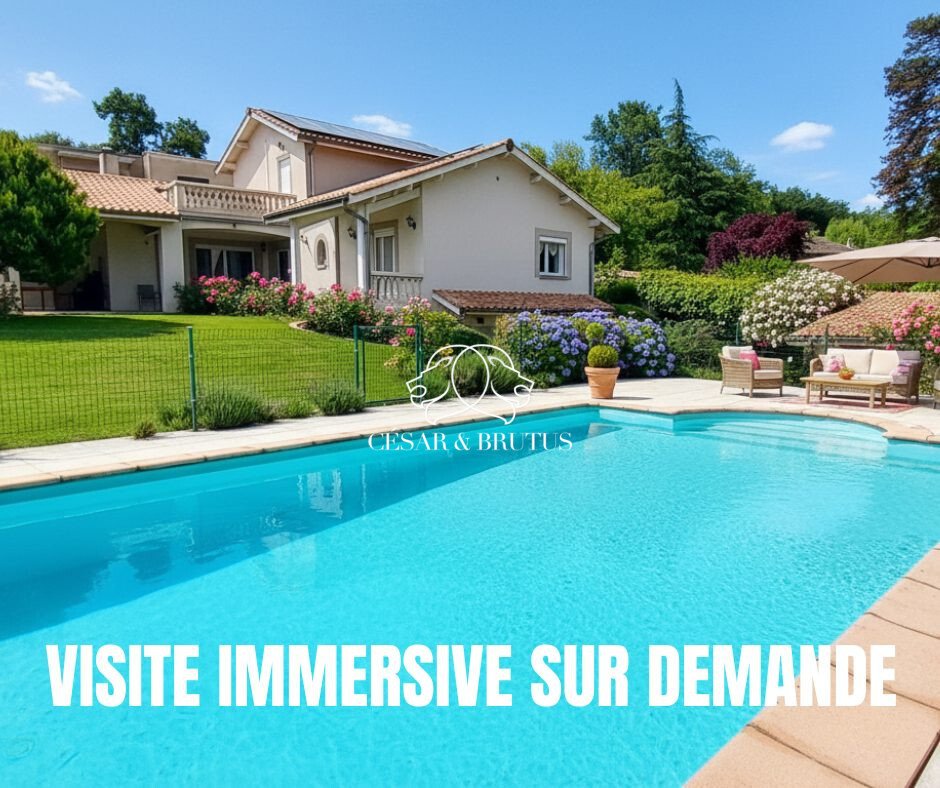
REYRIEUX - Architect-designed house of 230 m² with 4 bedrooms, with the possibility of 5, on over 1,100 m² of land featuring a swimming pool in a quiet residential area with a superb view. Environment: close to the village center; walking distance to shops, schools, and Jean Compagnon middle school. Open view over the Val de Saône, Monts d’Or, and the southern Beaujolais. This characterful house,
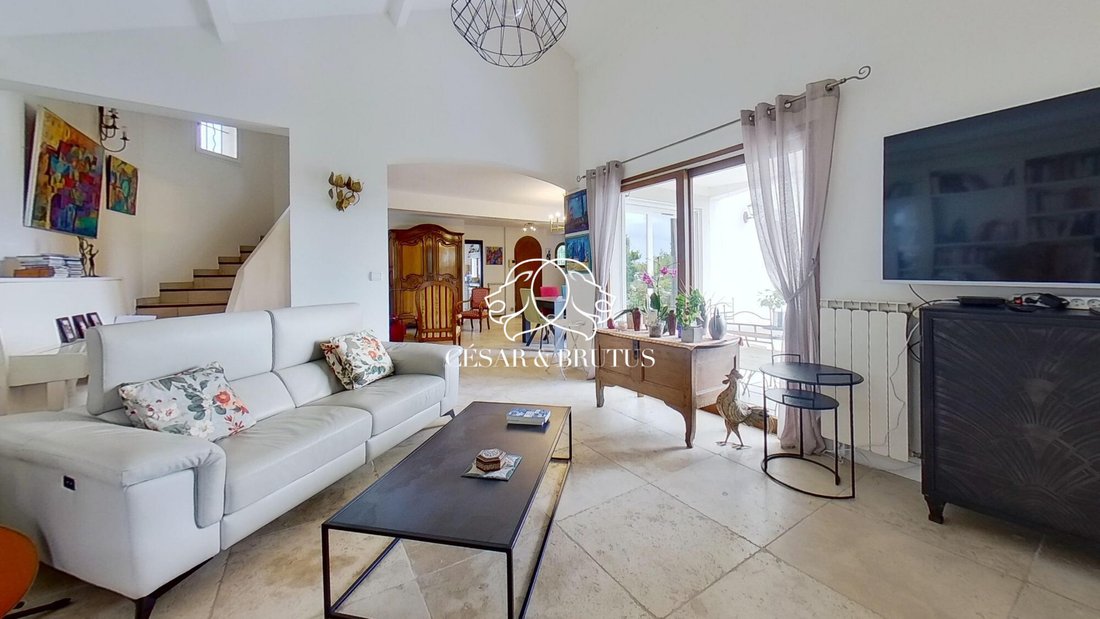
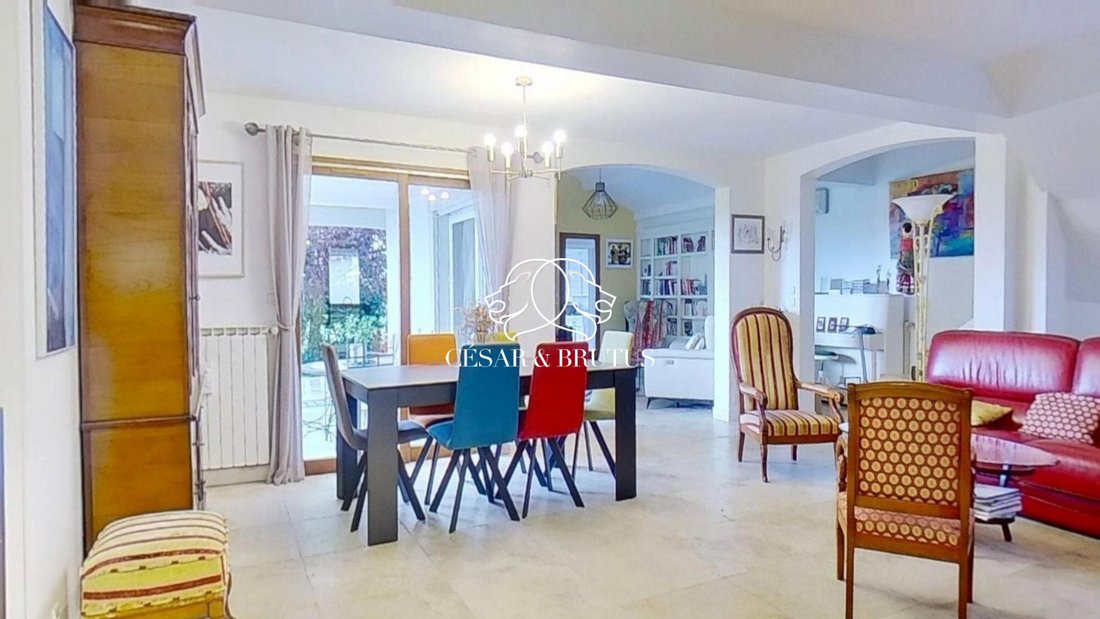
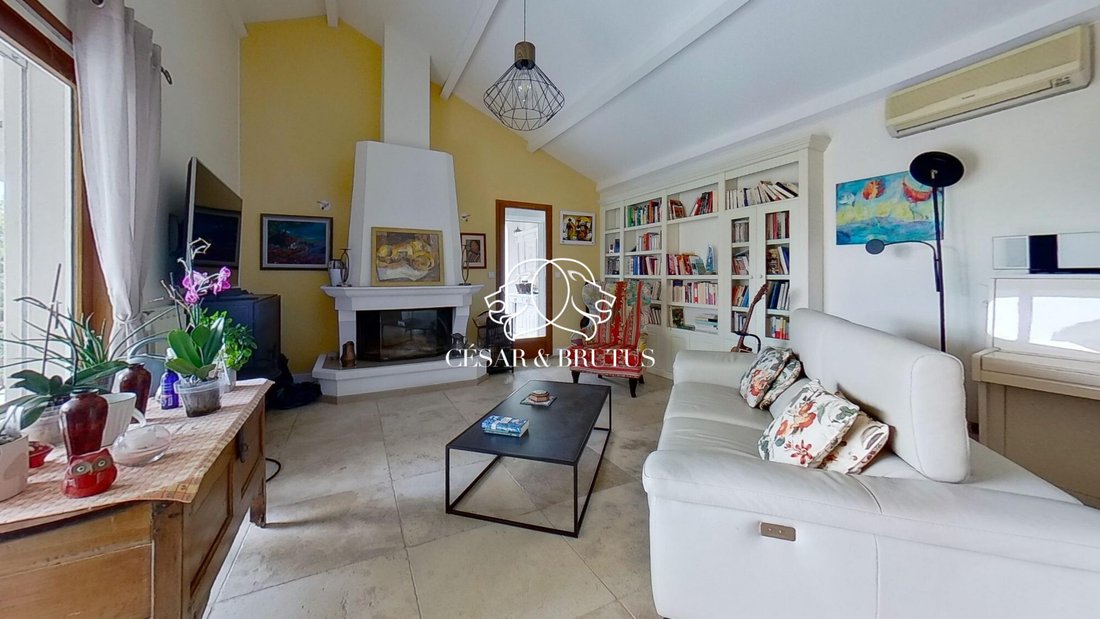
REYRIEUX - Architect-designed house of 230 m² with 4 bedrooms, with the possibility of 5, on over 1,100 m² of land featuring a swimming pool in a quiet residential area with a superb view. Environment: close to the village center; walking distance to shops, schools, and Jean Compagnon middle school. Open view over the Val de Saône, Monts d’Or, and the southern Beaujolais. This characterful house, built in 1992, of high quality offers a smart blend of authenticity, modernity, and tranquility. It provides a generous and bright living space of 230.50 m² with a 63 m² living room, very bright thanks to large bay windows and cozy thanks to a fireplace. - Beautiful equipped and separate kitchen complemented by an adjoining pantry. - 4 spacious bedrooms, including one with a south-facing solarium and some with built-in closets. - 2 bathrooms and 2 separate toilets. - Wooden window frames add a warm and authentic touch to every room. Full basement with large volumes for multiple uses: professional activities, leisure room, sports room, or conversion into a ground-floor apartment for short or long-term rental or to accommodate a parent or child semi-independently. Features: thermodynamic water heater, heat pump, and photovoltaic panels installed in recent years, resulting in energy savings. Outside, the 1,109 m² land, a 100 m² covered terrace, and a pool area create a pleasant living environment. This house is in perfect condition, combining practicality and security, with a garage for 2 indoor parking spaces and additional outdoor parking. The commune of Reyrieux: a village of 5,000 inhabitants undergoing development. Highly sought after by young families who find a nursery, after-school care, and a day camp on Wednesdays and during school holidays. Private and public schools, middle school. School transport for private schools in Trévoux and Neuville sur Saône and for the Trévoux high school. Medical center, speech therapists, several dental offices, nurses, osteopaths, podiatrist, sophrologist, pharmacy. Shops: bakery-pastry shop, tobacconist-newspaper seller, local grocery store, hairdressers, optician, beauty salons. Numerous sports and cultural associations. Access: A46 highway 4.5 km away (Genay / Massieux exit towards Lyon, Geneva, or Grenoble, or Trévoux exit towards Villefranche, Mâcon, or Paris). 35 minutes from Lyon city center (Place Bellecour), Part-Dieu, Mâcon-Loché TGV station, or Saint Exupéry airport. If you live far away, don’t want to waste time, and are very selective, ask for the link to an IMMERSIVE VISIT to check if this property really meets your criteria. If interested, contact me for an on-site visit. Listing with more than 30 photos available on request. INTERAGENCY DELEGATION: Dear colleagues, real estate agents, representatives, and property hunters, this property is open to delegation if you have serious clients. Feel free to contact me for further information. With over 18 years of experience, I support you in your real estate projects as an independent real estate advisor. My services: free, professional, and well-argued valuation with a complete file provided; property enhancement; HDR photos; distribution on all major sites; buyer portfolio; 360° immersive visit; virtual staging; buyer selection; advice and support until final signing. Contact me and let’s discuss your project. For information and visits, you can contact me at [hidden information] and/or [hidden information]. PERINO - EI - RSAC 501 910 517 Bourg-en-Bresse Property reference: IP-10089 Fees are the seller’s responsibility. Fees included of 3.63% VAT charged to the buyer. Price excluding fees: €722,785. Energy class B, Climate class A Estimated average annual energy costs for standard use, based on 2021 energy prices: between €1,480.00 and €2,002.00. Information on risks to which this property is exposed is available on the Géorisques website: [hidden information]. Your CESAR ET BRUTUS advisor: Ivan PERINO Commercial agent (sole proprietorship) RSAC 501910517
Informationen zu den Risiken, denen diese Immobilie ausgesetzt ist, finden Sie auf der Website von Géorisques: https://www.georisques.gouv.fr/
Informationen zu den Risiken, denen diese Immobilie ausgesetzt ist, finden Sie auf der Website von Géorisques: https://www.georisques.gouv.fr/
-
Art der Immobilie
Villa
-
Baujahr
1992
-
Preis/Quadratfuß
$337
-
Verbrauch
B
Funktionen
Funktionen
Innenbereich
- Hohe Decke
- Office
- Kamin
- Klimaanlage
- Stein Arbeitsplatten
Outdoor
- Terrasse
- Parkplatz
- Pool
- Garage
- Wohnraum im Freien
- Garten
Erkunden Sie die Gegend
Reyrieux, Auvergne-Rhone-Alpen, Frankreich
Auf Google Maps anzeigen
Preis pro sqft
Niedrig
Hoch
Vor 1 Jahr beigetreten
Sie haben sich nach diesem Objekt erkundigt
Der Agent wird sich in Kürze mit Ihnen in Verbindung setzen
Gelistet von
141
Angebote
2025
Beigetreten
Besichtigung mit the agent buchen
Wählen Sie ein Datum und ob Sie eine virtuelle oder persönliche Besichtigung mit dem Makler wünschen.
Bevorzugtes Datum
Art der Tour
Zuletzt aktualisiert
September 18
Erstmalig gelistet
Mai 19
Angebotsreferenz
IP-10089-CESARETBRUTUS69
Ähnliche Immobilien in der Nähe
Neue Angebote in Reyrieux

Entdecken Sie mehr Häuser zum Verkauf
Reyrieux, Auvergne-Rhone-Alpen, Frankreich Immobilienarten
Reyrieux, Auvergne-Rhone-Alpen, Frankreich beliebte Suchanfragen
- Panorama Immobilien in Reyrieux, Auvergne-Rhone-Alpen, Frankreich
- Immobilien mit Office in Reyrieux, Auvergne-Rhone-Alpen, Frankreich
- Immobilien mit Bergblick in Reyrieux, Auvergne-Rhone-Alpen, Frankreich
- Privatsphäre Immobilien in Reyrieux, Auvergne-Rhone-Alpen, Frankreich
- Moderne Immobilien in Reyrieux, Auvergne-Rhone-Alpen, Frankreich
- Immobilien mit Fitnessstudio in Reyrieux, Auvergne-Rhone-Alpen, Frankreich
- Immobilien mit Sauna in Reyrieux, Auvergne-Rhone-Alpen, Frankreich
- Immobilien mit Weinkeller in Reyrieux, Auvergne-Rhone-Alpen, Frankreich
- Immobilien mit Whirlpool in Reyrieux, Auvergne-Rhone-Alpen, Frankreich
- Renoviert Immobilien in Reyrieux, Auvergne-Rhone-Alpen, Frankreich
- Immobilien mit Kino in Reyrieux, Auvergne-Rhone-Alpen, Frankreich
Verwandte Leitfäden & Geschichten
Das Vertrauen der führenden Makler der Welt
Die Makler hinter den außergewöhnlichsten Immobilien der Welt inserieren bei JamesEdition.
- Angebote von Sotheby's, Christie's, BARNES und Engel & Völkers
- Jedes Angebot wird vor der Veröffentlichung geprüft
- Verbinden Sie sich direkt mit verifizierten Maklern
Indem Sie fortfahren, akzeptieren Sie unsere Nutzungsbedingungen und Datenschutzrichtlinie.