$2,390,000
Freistehendes Einfamilienhaus Reno
- 3 Schlafz.
- 3 Bäder
- 3,050 Sqft
- 2.55 Ac lot
- Aktualisiert: September 9
- MLS#260006573
Über die Immobilie
Beschreibung wurde automatisch übersetzt.
Die Beschreibung wird in der Originalsprache angezeigt.
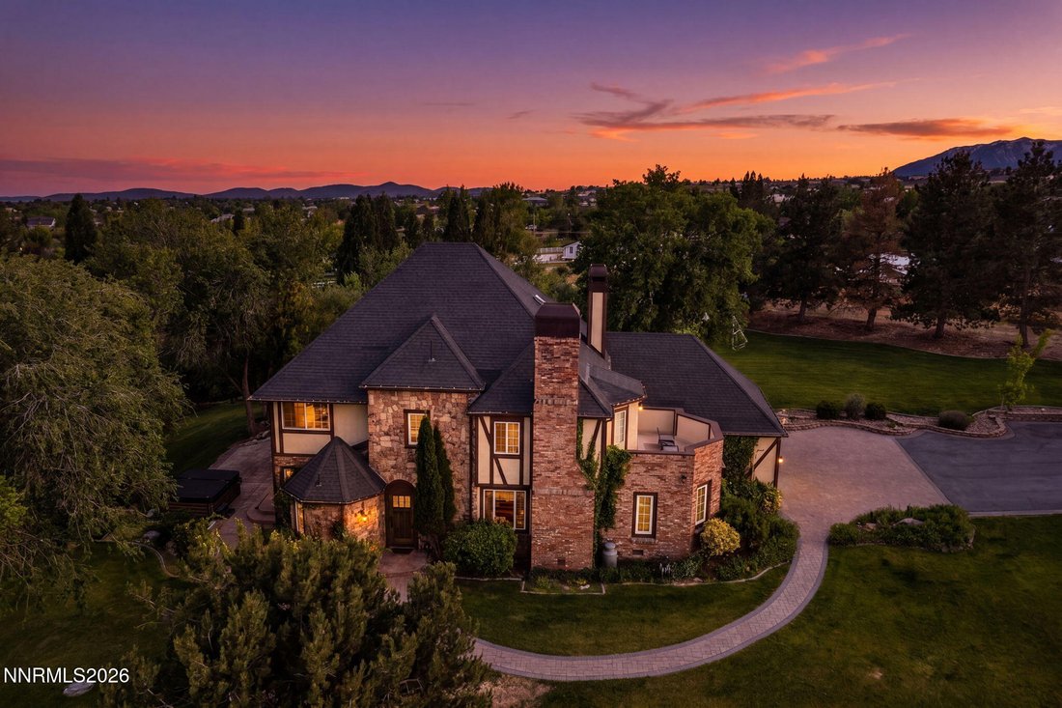
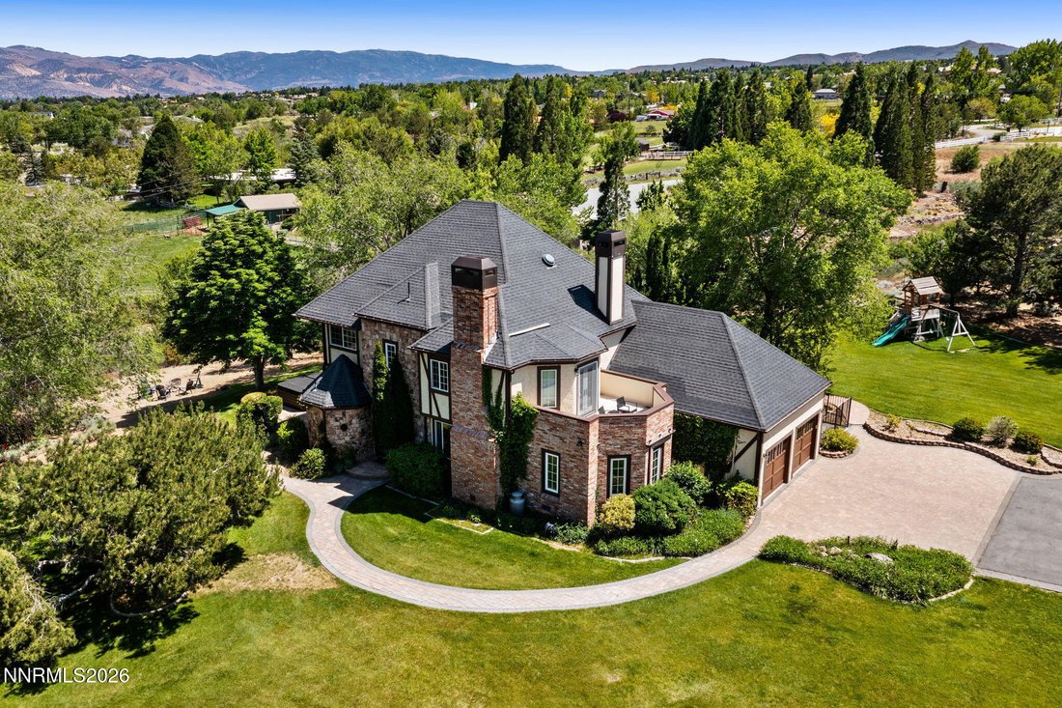
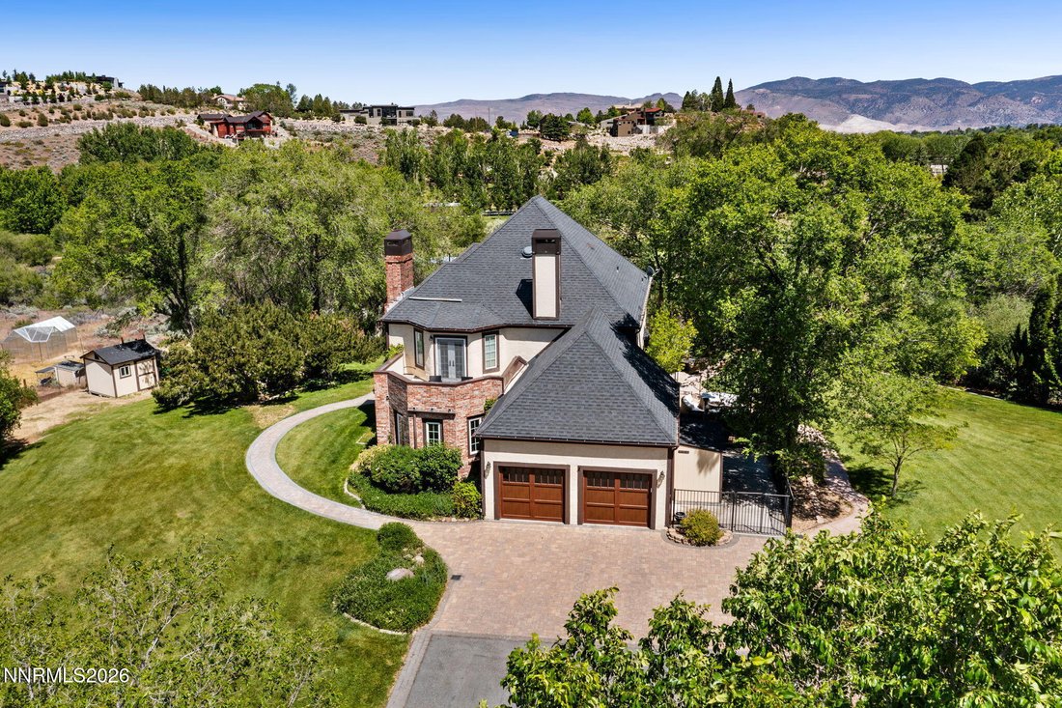
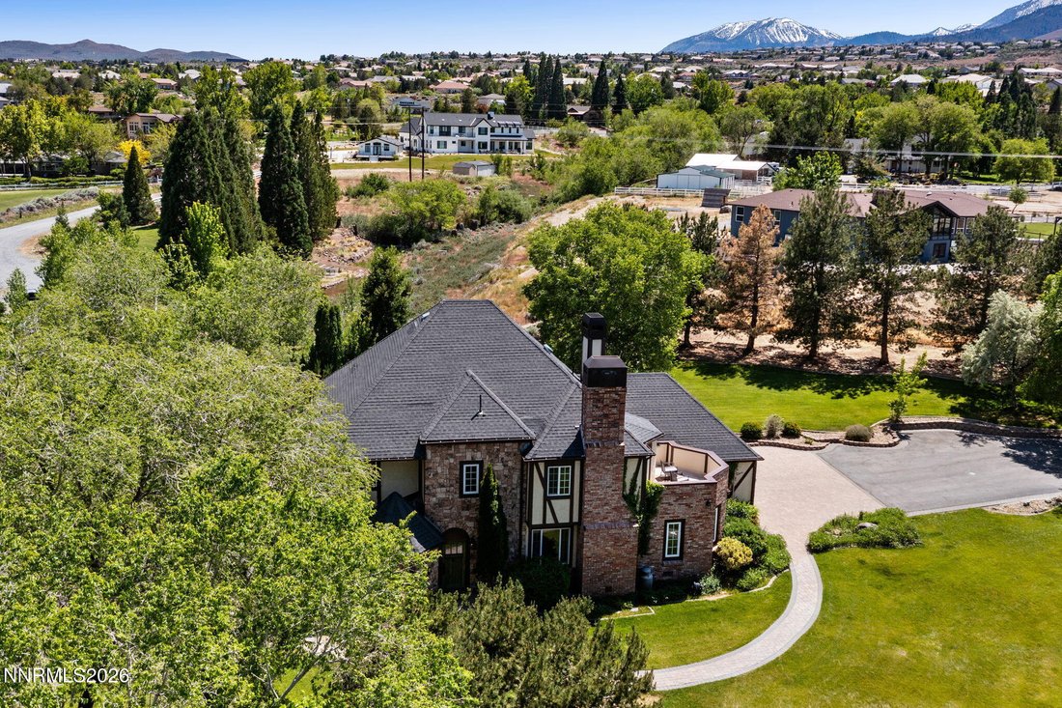
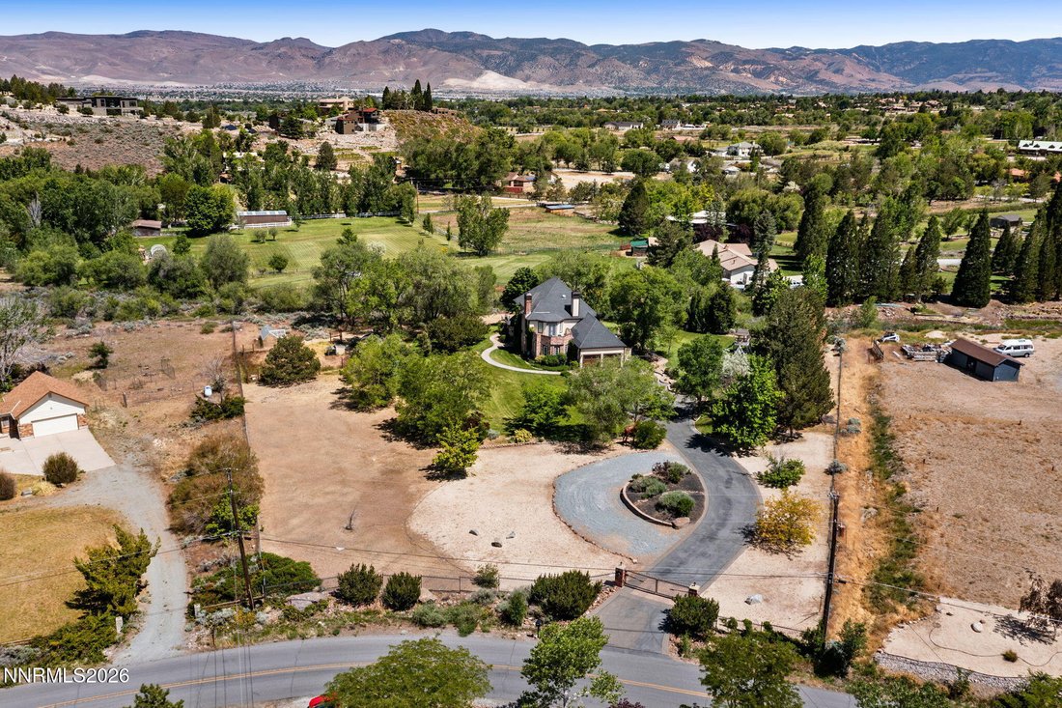
Discover your dream retreat in one of south Reno’s beautiful equestrian country sides! Nestled on 2.55 private acres and fully zoned for horses, this stunning property offers the perfect blend of serene countryside living, modern luxury and gated seclusion. Take in the ambiance of the Sierras and enjoy your private estate featuring a thoughtfully designed exterior, a greenhouse, multiple sheds, a
Discover your dream retreat in one of south Reno’s beautiful equestrian country sides! Nestled on 2.55 private acres and fully zoned for horses, this stunning property offers the perfect blend of serene countryside living, modern luxury and gated seclusion. Take in the ambiance of the Sierras and enjoy your private estate featuring a thoughtfully designed exterior, a greenhouse, multiple sheds, a separate fenced corral, a dedicated dog run, extra parking, expansive outdoor spaces and a small creek that occasionally flows depending on yearly snow fall. The entire property is fully fenced and meticulously landscaped with fruit trees, blooming florals (beginning in March through October). A lovely manicured path leads to the cottage like front door, where an inviting entry greets you the moment you step inside. The heart of the home is the gourmet kitchen, boasting a butcher block island with a built-in induction cooktop, oven, and expansive limestone countertops. Whether you’re hosting lively gatherings or enjoying quiet evenings, this space delivers both beauty & function. Just off the dedicated office — complete with a floor-to-ceiling built-in wooden bookcase & generous workspace — you can step directly outside to unwind in the modern, 8 seater hot tub. The spacious primary suite is a true sanctuary, featuring a cozy gas fireplace and a private deck. A brand-new vanity, and a luxurious clawfoot tub dazzles the ensuite bathroom. A former bedroom has been thoughtfully converted into a luxurious walk-in primary closet & bonus walk thru closet gives access to the large walk-in attic for easy storage and retrieval. The second level showcases updated flooring & a convenient laundry room. Additional highlights include an attached two-car garage and a large downstairs outdoor patio — ideal for al fresco dining, morning coffee, or entertaining under the stars. Rarely does a property combine this much charm, privacy, & functionality. Make this gated Cottage-Creek Estate your bucolic oasis in the high desert of Reno!
-
Art der Immobilie
Haus
-
Baujahr
1979
-
Preis/Quadratfuß
$783
Funktionen
- Garage
- Kamin
- Whirlpool
- Pferdesport
- Office
- Parkplatz
- Privatsphäre
- Waschküche
Erkunden Sie die Gegend
11010 Dryden Drive, Reno, NV 89511, Nevada, Vereinigte Staaten
Auf Google Maps anzeigen
Preis pro sqft
Niedrig
Hoch
Vor 12 Monaten beigetreten
Sie haben sich nach diesem Objekt erkundigt
Der Agent wird sich in Kürze mit Ihnen in Verbindung setzen
Gelistet von
1
Angebote
2025
Beigetreten
Besichtigung mit Kim Mack buchen
Wählen Sie ein Datum und ob Sie eine virtuelle oder persönliche Besichtigung mit dem Makler wünschen.
Bevorzugtes Datum
Art der Tour

Zuletzt aktualisiert
September 9
Erstmalig gelistet
May 28
Maklerlizenz
#S.199251
Angebotsreferenz
2118404041841240
Angebotsstatus
Ähnliche Immobilien in der Nähe
Neue Angebote in Reno


Entdecken Sie mehr Häuser zum Verkauf
Reno, NV, Vereinigte Staaten Immobilienarten
Reno, NV, Vereinigte Staaten beliebte Suchanfragen
- Immobilien mit Pool in Reno, NV, Vereinigte Staaten
- Immobilien mit Fitnessstudio in Reno, NV, Vereinigte Staaten
- Immobilien mit Balkon in Reno, NV, Vereinigte Staaten
- Panorama Immobilien in Reno, NV, Vereinigte Staaten
- Gesicherte Wohnanlage Immobilien in Reno, NV, Vereinigte Staaten
- Immobilien mit Tennisplatz in Reno, NV, Vereinigte Staaten
- Moderne Immobilien in Reno, NV, Vereinigte Staaten
- Pferdesport Immobilien in Reno, NV, Vereinigte Staaten
- Anlageimmobilie Immobilien in Reno, NV, Vereinigte Staaten
- Immobilien mit Aufzug in Reno, NV, Vereinigte Staaten
- Immobilien mit Golfblick in Reno, NV, Vereinigte Staaten
- Immobilien mit Weinkeller in Reno, NV, Vereinigte Staaten
- am Wasser Immobilien in Reno, NV, Vereinigte Staaten
- Immobilien mit Dampfsauna in Reno, NV, Vereinigte Staaten
- Immobilien mit Weinberg in Reno, NV, Vereinigte Staaten
- Luxusvilla Immobilien in Reno, NV, Vereinigte Staaten
- Immobilien mit Privatstrand in Reno, NV, Vereinigte Staaten
- am See Immobilien in Reno, NV, Vereinigte Staaten
Verwandte Leitfäden & Geschichten
Das Vertrauen der führenden Makler der Welt
Die Makler hinter den außergewöhnlichsten Immobilien der Welt inserieren bei JamesEdition.
- Angebote von Sotheby's, Christie's, BARNES und Engel & Völkers
- Jedes Angebot wird vor der Veröffentlichung geprüft
- Verbinden Sie sich direkt mit verifizierten Maklern
Indem Sie fortfahren, akzeptieren Sie unsere Nutzungsbedingungen und Datenschutzrichtlinie.
brokerages we
partnered with
partnered with