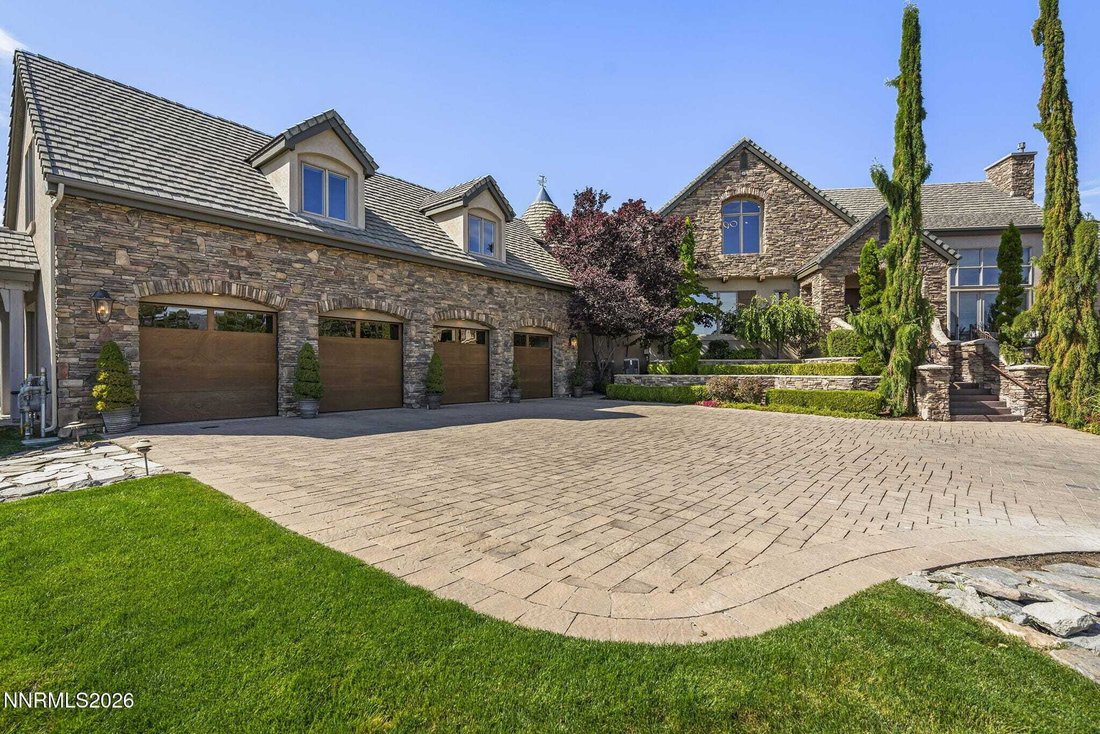
Exquisiter Landsitz Mit Unvergleichlichem Luxus Wohnerlebnis
- 7 Schlafz.
- 8 Bäder
- 8,259 Sqft
- Aktualisiert: September 20
- 11
- MLS#260012025
Über die Immobilie
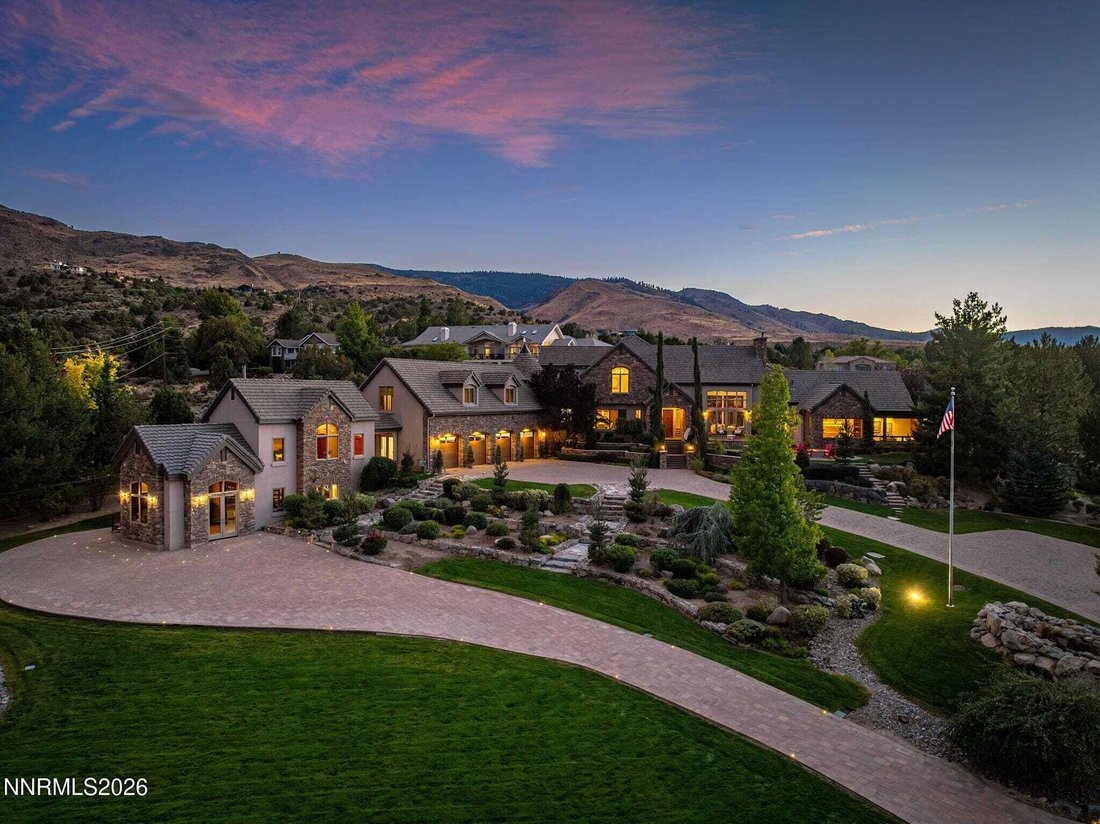
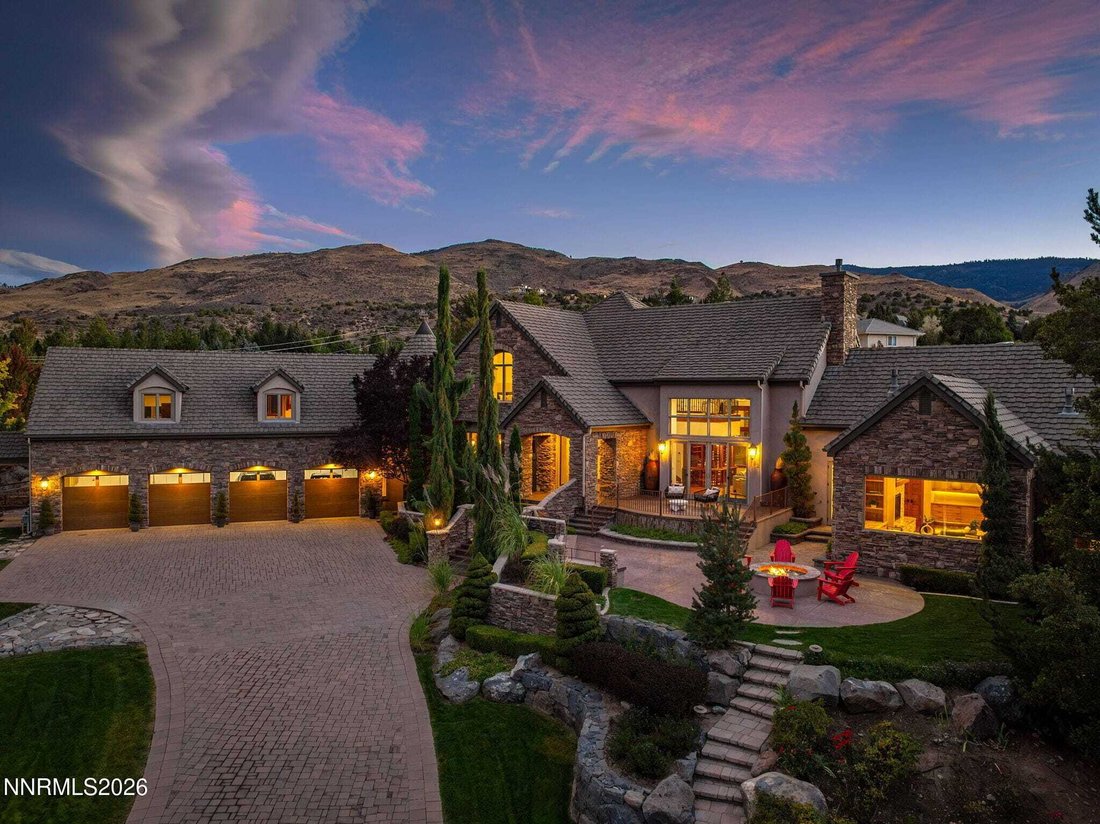
MADE TO GATHER: A stacked-stone gas fireplace with walnut built-ins anchors the living room. The curved-glass wine room below a wrought-iron-decorated overlook has a copper ceiling and a wet bar. The kitchen offers a 48-inch Wolf dual-fuel range, two sinks, a walk-in pantry, granite counters, and a breakfast nook overlooking gardens. The outdoor living area features a gas fireplace, Bromic heaters, Eclipse shades, and a built-in Wolf grill and Big Green Egg for year-round entertaining. Nearby, the heated pool and spa have motorized covers.
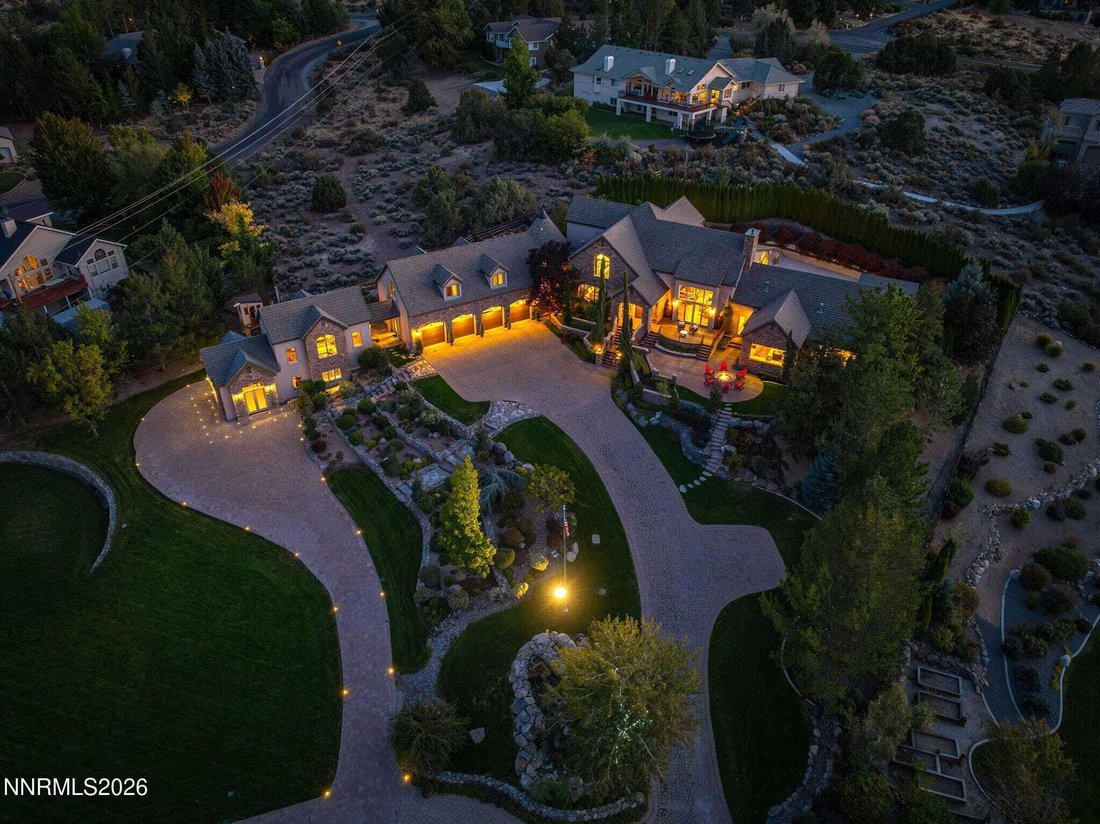
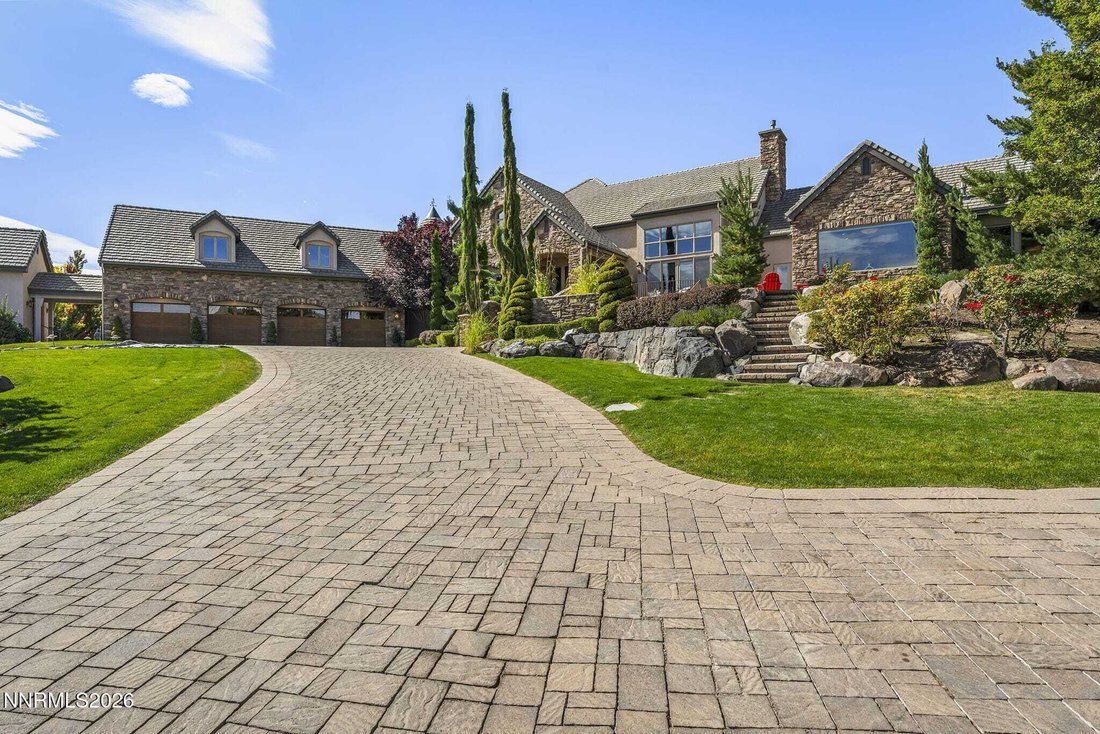
SPACE FOR EVERYONE AND EVERYTHING: The main staircase leads to three en suite bedrooms with built-in cabinets and storage. An additional ground-floor suite offers ample living space for multiple generations and guests. In a separate wing, accessible by a curved staircase or elevator, is the theater and game room with a wet bar, beverage fridge, dartboard, and Fort Knox safe, connected to a mirrored gym with its own bath. The staircase and elevator also link to the four-car garage with EV charging and another suite above the woodshop.
A RETREAT OF ITS OWN: The primary wing offers a private, all-inclusive space. The bedroom, accessed from a pocket door in the wing’s vaulted sitting room, features a coffered ceiling, custom walnut furniture and storage, a second fireplace, a built-in Miele coffee machine, mini refrigerator, and wet bar. The primary bath’s steam shower, heated towel bars, and freestanding soaking tub, which overlooks the outdoor pool and spa, feel serenely luxurious. The large walk-in closet has glass-front wardrobes, extensive organization and hanging systems, an island, and a window seat.
2.73 ACRES DESIGNED TO BE LIVED IN: Outside, a stocked pond with a fountain and automatic feeder sits on one side of the lawn, while raised garden beds, two treehouses, a zip line, and a basketball court sit on the other. The barn includes two stalls, an office, a bathroom, and infrastructure for horses or additional storage. The property is holiday-ready, with a full winter lights and decor display included and ready for professional installation. Advanced tech includes security, motorized window coverings, multi-room audio, mounted TVs, a central vacuum, and a backup generator to ensure power during outages.
-
Art der Immobilie
Haus
-
Baujahr
2000
-
Preis/Quadratfuß
$956
Funktionen
- Garage
- Begehbarer Kleiderschrank
- Kamin
- Garten
- Kino
- Dampfsauna
- Weinkeller
- Basketballplatz
- Aufzug
Lot
- Bergblick
- Blick auf die Stadt
- Wasserblick
- Privatsphäre
- Pferdesport
Innenbereich
- Hohe Decke
- Kamin
- Klimaanlage
- Kücheninsel
- Gasherd
- Whirlpool
- Bar
- Sauna
- Spielzimmer
- Weinkeller
- Kino
- Aufzug
- Stein Arbeitsplatten
- Dampfsauna
- Begehbarer Kleiderschrank
- Fitnessstudio
Outdoor
Erkunden Sie die Gegend
Der Agent wird sich in Kürze mit Ihnen in Verbindung setzen
Gelistet von
Besichtigung mit the agent buchen
Wählen Sie ein Datum und ob Sie eine virtuelle oder persönliche Besichtigung mit dem Makler wünschen.

Buying or selling a home is more complex and faster paced than ever. Since 1973, the Realtors of Dickson Realty
Buying or selling a home is more complex and faster paced than ever. Since 1973, the Realtors of Dickson Realty have worked to bring unsurpassed knowledge, skills and resources to make the experience of buying or selling property smoother, more profitable and more secure.
Our mission has been the same since 1973:
• To provide outstanding real estate services by understanding the nuances of neighborhoods
• To provide sophisticated marketing plans
• To provide expert negotiation skills
• To provide expert extensive connections that help our clients get the best and the most
In 2010 Dickson Realty was named the 60th largest independent real estate company in the United. As the number one real estate office in Northern Nevada, Dickson Realty continues to offer consistent real estate service throughout Northern Nevada and the Lake Tahoe area.
As we continue to grow, our mission of offering outstanding real estate service and affiliating with the finest Realtors in the area will never change, which continues to set Dickson Realty apart from their competitors.
Ähnliche Immobilien in der Nähe
Neue Angebote in Reno




Entdecken Sie mehr Häuser zum Verkauf
Reno, NV, Vereinigte Staaten Immobilienarten
Reno, NV, Vereinigte Staaten beliebte Suchanfragen
- Immobilien mit Pool in Reno, NV, Vereinigte Staaten
- Immobilien mit Fitnessstudio in Reno, NV, Vereinigte Staaten
- Immobilien mit Balkon in Reno, NV, Vereinigte Staaten
- Gesicherte Wohnanlage Immobilien in Reno, NV, Vereinigte Staaten
- Immobilien mit Tennisplatz in Reno, NV, Vereinigte Staaten
- Panorama Immobilien in Reno, NV, Vereinigte Staaten
- Moderne Immobilien in Reno, NV, Vereinigte Staaten
- Pferdesport Immobilien in Reno, NV, Vereinigte Staaten
- Anlageimmobilie Immobilien in Reno, NV, Vereinigte Staaten
- Immobilien mit Aufzug in Reno, NV, Vereinigte Staaten
- Immobilien mit Weinkeller in Reno, NV, Vereinigte Staaten
- Immobilien mit Golfblick in Reno, NV, Vereinigte Staaten
- Immobilien mit Dampfsauna in Reno, NV, Vereinigte Staaten
- am Wasser Immobilien in Reno, NV, Vereinigte Staaten
- Luxusvilla Immobilien in Reno, NV, Vereinigte Staaten
- Immobilien mit Weinberg in Reno, NV, Vereinigte Staaten
- am See Immobilien in Reno, NV, Vereinigte Staaten
- Immobilien mit Privatstrand in Reno, NV, Vereinigte Staaten
Verwandte Leitfäden & Geschichten
Das Vertrauen der führenden Makler der Welt
Die Makler hinter den außergewöhnlichsten Immobilien der Welt inserieren bei JamesEdition.
- Angebote von Sotheby's, Christie's, BARNES und Engel & Völkers
- Jedes Angebot wird vor der Veröffentlichung geprüft
- Verbinden Sie sich direkt mit verifizierten Maklern
Indem Sie fortfahren, akzeptieren Sie unsere Nutzungsbedingungen und Datenschutzrichtlinie.
partnered with