$1,571,194
Preis gesenkt um $151,300 am Sep 07, 2026
Das Prestigeträchtige Anwesen Und Die Aristokratische Villa Erreichen Sie Von Der Stadt Reggio Emilia Aus Nach 10 Minuten.
- 11 Schlafz.
- 10 Bäder
- 22,605 Sqft
- 8.9 Ac lot
- Aktualisiert: September 8
- 12
Über die Immobilie
Beschreibung wurde automatisch übersetzt.
Die Beschreibung wird in der Originalsprache angezeigt.
Die Villa mit dem Spitznamen „Das genuesische Casino“ wurde im 19. Jahrhundert erbaut und ist von einem großen Park von 36.000 m2 mit mehr als jahrhundertealten Pflanzen umgeben. Neben dem Hauptgebäude, das aus einem großen Hauptgebäude mit drei Stockwerken besteht, das von einem vierseitigen Dach bedeckt ist, das von einem kleinen terrassenförmigen Dachboden gekrönt wird, flankiert von zwei unter
Just a few kilometers from the vibrant heart of Reggio Emilia, where the countryside whispers stories of a bygone era and nature sets gentler rhythms, stands the ”Casino del Genovese.” An architectural gem from the late 18th century, it awaits to reveal its aristocratic soul to those who can appreciate its rare beauty.
Nestled in the tranquility of the agricultural area, this majestic est
Nestled in the tranquility of the agricultural area, this majestic est
Die Villa mit dem Spitznamen „Das genuesische Casino“ wurde im 19. Jahrhundert erbaut und ist von einem großen Park von 36.000 m2 mit mehr als jahrhundertealten Pflanzen umgeben. Neben dem Hauptgebäude, das aus einem großen Hauptgebäude mit drei Stockwerken besteht, das von einem vierseitigen Dach bedeckt ist, das von einem kleinen terrassenförmigen Dachboden gekrönt wird, flankiert von zwei unteren, mit Terrassen bedeckten Körpern, befinden sich auf dem Grundstück ein weiteres „Nebengebäude“ (weitere 400 m²) und andere kleine Ziergebäude (Taubenhäuser, Gewächshäuser), die typisch für das 19. Jahrhundert sind. Im Erdgeschoss befindet sich eine Holzveranda von etwa 50 Quadratmetern, die an eine der Seiten lehnt.
Im gleichen Erdgeschoss befindet sich ein großes überdachtes und beheiztes Schwimmbad mit angrenzender kleiner Sauna und anderen verschiedenen Dienstleistungen. Draußen gibt es einen Tennisplatz. Die Villa erstreckt sich über drei Etagen und erstreckt sich über eine Fläche von etwa 380 Quadratmetern pro Etage und verfügt über eine imposante Treppe mit Dekorationen aus dem 19. Jahrhundert, einen großen Saal mit Fresken im zweiten Stock und zahlreiche Stuckdekorationen in den Räumen im ersten Stock.
In dem kleinen Haus, das neben der Garage und anderen Hauswirtschaftsräumen auf 2 Etagen angeordnet ist, befinden sich die Hausmeisterwohnung und eine große Wohnung im ersten Stock.
Bei der kürzlichen Restaurierung wurden alle Systeme mit selbstregulierender Heizung, Alarmanlage, die an die Polizeistation angeschlossen ist, Video-Gegensprechanlage und Hydromassagesysteme in den Bädern hinzugefügt oder modernisiert.
Stadt Reggio Emilia (alle Dienstleistungen): 10 Minuten.
Rufen Sie uns an, um einen Termin oder einen Videoanruf zu vereinbaren.
Mit freundlichen Grüßen
Dr. Enrico Franchini
ITALIEN
YLH SRL - UNTERNEHMEN, DAS SICH AUF DEN VERKAUF VON LUXUSIMMOBILIEN IN GANZ ITALIEN SPEZIALISIERT HAT, IN ANWESENHEIT UNSERES COUNTRY MANAGERS.
Im gleichen Erdgeschoss befindet sich ein großes überdachtes und beheiztes Schwimmbad mit angrenzender kleiner Sauna und anderen verschiedenen Dienstleistungen. Draußen gibt es einen Tennisplatz. Die Villa erstreckt sich über drei Etagen und erstreckt sich über eine Fläche von etwa 380 Quadratmetern pro Etage und verfügt über eine imposante Treppe mit Dekorationen aus dem 19. Jahrhundert, einen großen Saal mit Fresken im zweiten Stock und zahlreiche Stuckdekorationen in den Räumen im ersten Stock.
In dem kleinen Haus, das neben der Garage und anderen Hauswirtschaftsräumen auf 2 Etagen angeordnet ist, befinden sich die Hausmeisterwohnung und eine große Wohnung im ersten Stock.
Bei der kürzlichen Restaurierung wurden alle Systeme mit selbstregulierender Heizung, Alarmanlage, die an die Polizeistation angeschlossen ist, Video-Gegensprechanlage und Hydromassagesysteme in den Bädern hinzugefügt oder modernisiert.
Stadt Reggio Emilia (alle Dienstleistungen): 10 Minuten.
Rufen Sie uns an, um einen Termin oder einen Videoanruf zu vereinbaren.
Mit freundlichen Grüßen
Dr. Enrico Franchini
ITALIEN
YLH SRL - UNTERNEHMEN, DAS SICH AUF DEN VERKAUF VON LUXUSIMMOBILIEN IN GANZ ITALIEN SPEZIALISIERT HAT, IN ANWESENHEIT UNSERES COUNTRY MANAGERS.
Just a few kilometers from the vibrant heart of Reggio Emilia, where the countryside whispers stories of a bygone era and nature sets gentler rhythms, stands the ”Casino del Genovese.” An architectural gem from the late 18th century, it awaits to reveal its aristocratic soul to those who can appreciate its rare beauty.
Nestled in the tranquility of the agricultural area, this majestic estate of about 2,000 sqm is not just a residence but a journey through time with perfect geometry, masterful frescoes, and romantic details.
Harmony of Forms and Warmth of Welcome
The imposing facade of the main villa unfolds in a harmonious play of volumes: a central three-story body topped by a four-sided roof, crowned by a charming terrace attic that reaches toward the sky like a small crown. Flanking it are two lower wings, also surrounded by large terraces.
On the ground floor (over 400 sqm, as is the first floor), relaxation takes shape. In addition to a spacious tavern with a game room, a true oasis of conviviality, there is a wellness area: a magnificent indoor heated pool, enhanced by a sauna and dedicated facilities, offering a rejuvenating retreat in every season.
The Noble Floor Salons and Soaring Ceilings
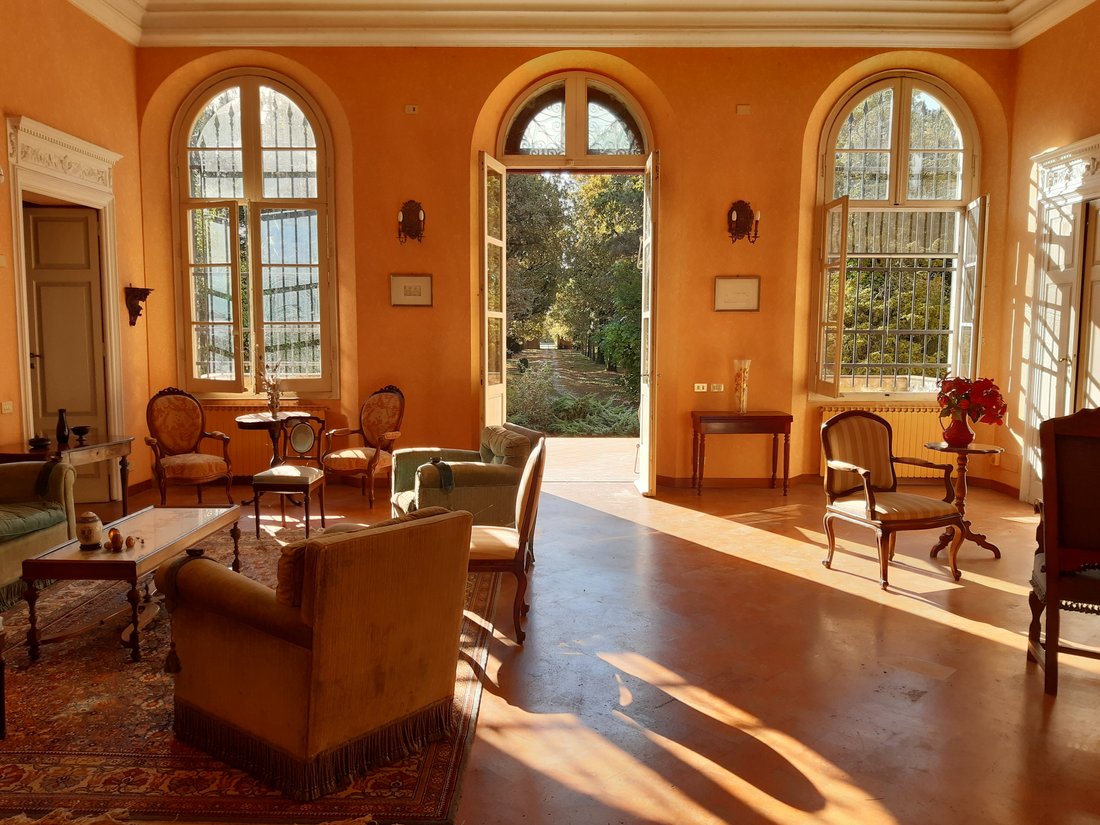
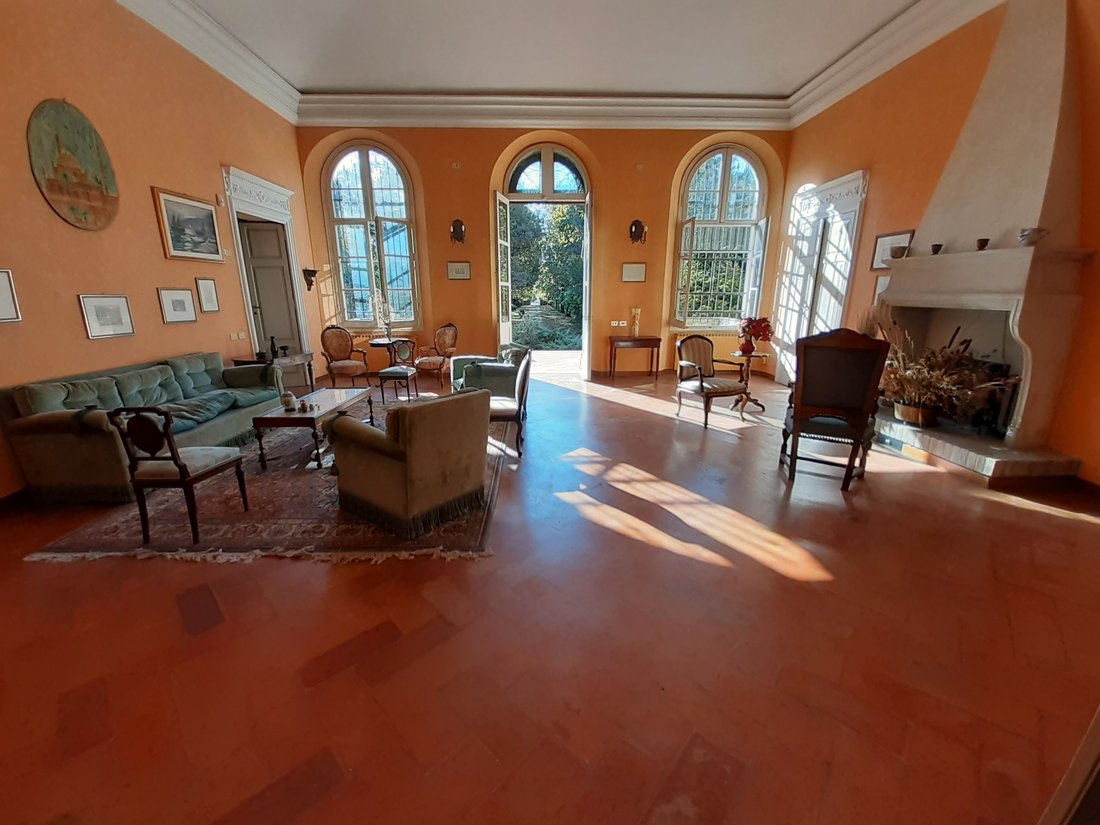
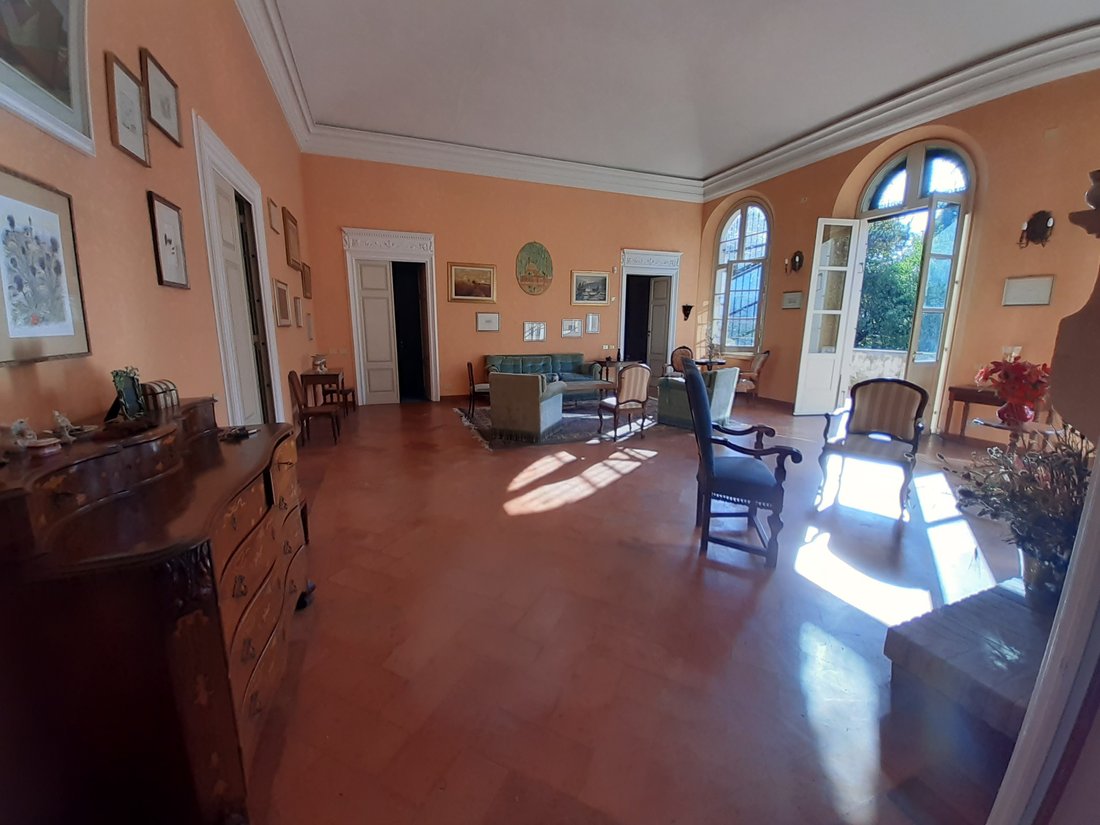
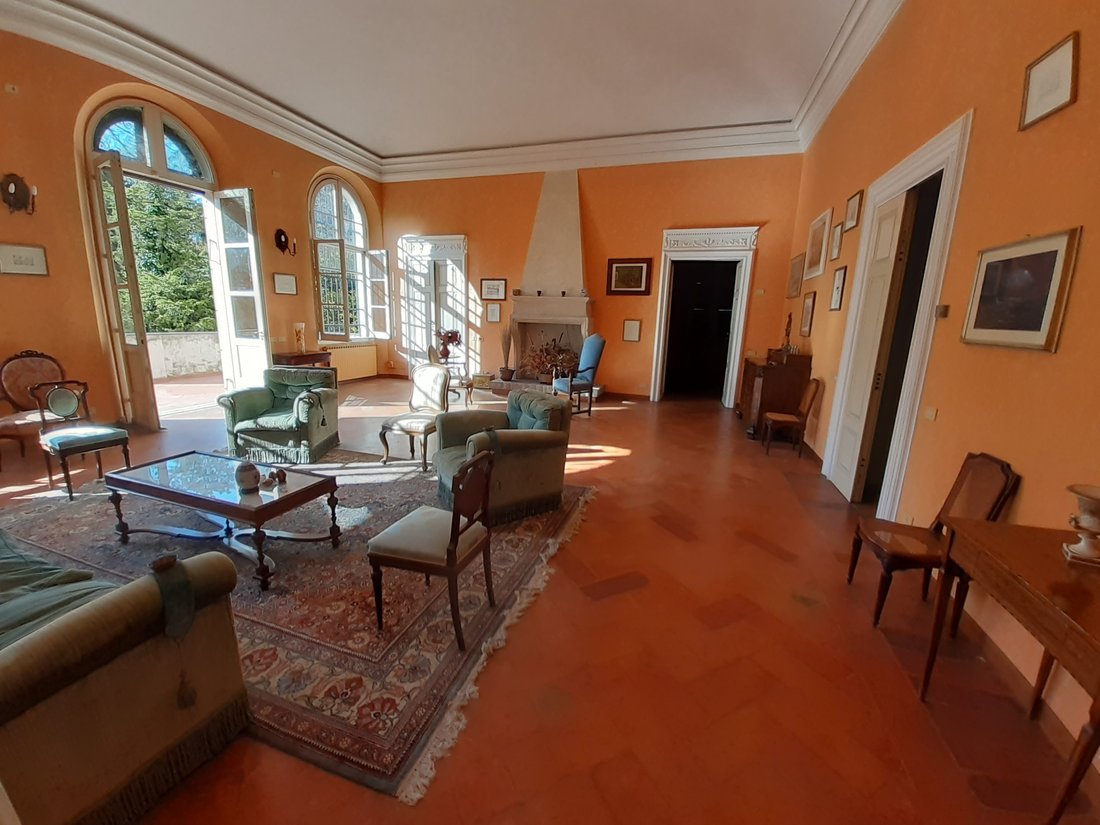
Ascending the grand entrance staircase, you enter the noble floor. Here, natural light dances on ceilings that in some rooms exceed five meters in height. A double formal living room and a finely frescoed dining room tell tales of ancient banquets and gala events. Completing this level, for maximum privacy, is an intimate guest mini-apartment and a second bedroom with a private bathroom.
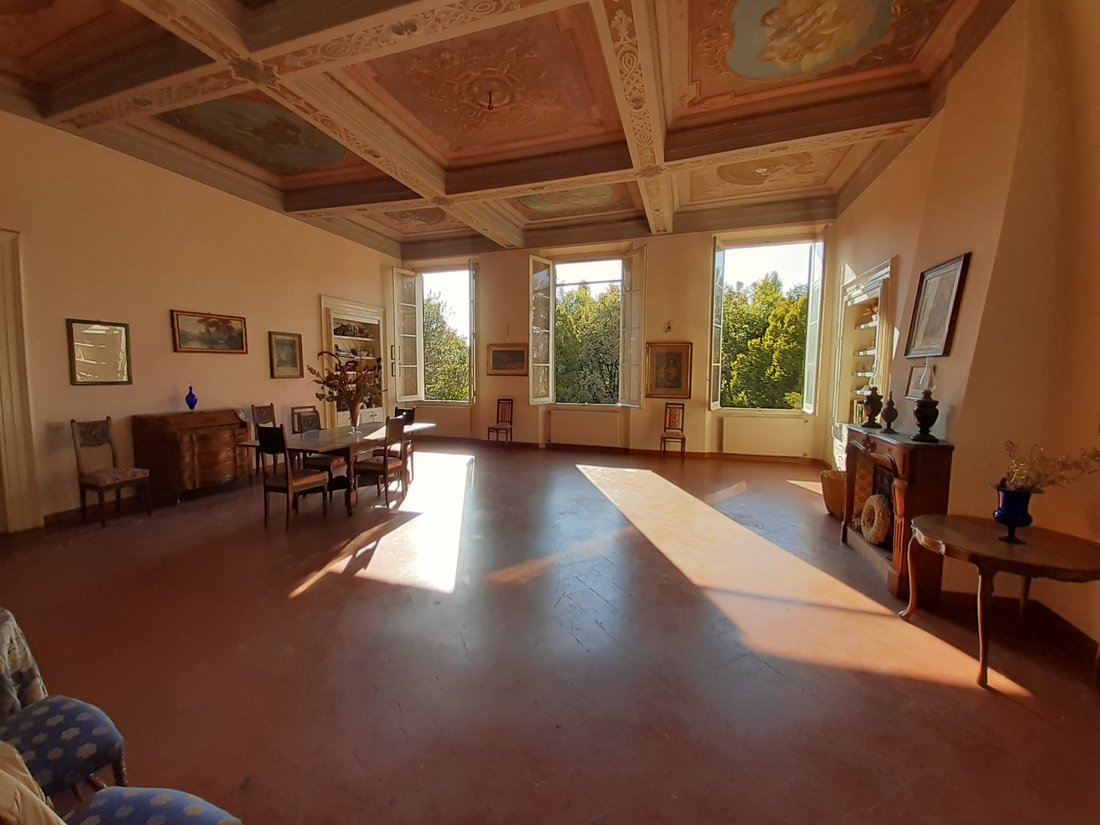
A noble internal marble staircase leads to the second floor (about 320 sqm). Welcoming you is a double living room dominated by a warm fireplace and topped by a masterpiece of art: a coffered ceiling over 4 meters high, richly frescoed. Three spacious double bedrooms, two bathrooms, a practical laundry room, and two terraces frame this top level.
Secrets of the Park and the Dependence
Outside, the private garden is a natural stage dotted with evocative historical fragments: a romantic arbor for summer reading, a picturesque dovecote, and various period greenhouses to nurture your botanical passions.
Overseeing this dream is the dependence, a fully and finely restored outbuilding. Inside it houses the caretaker’s apartment, a rare independent apartment of about 250 sqm on the upper floor, perfect for distinguished guests or family members, and a very large garage space.
Potential and Condition
The villa’s interiors are in good overall condition, both structurally and conservatively, ready to captivate new owners. The exteriors and facades, however, await the loving touch of a restoration to bring this masterpiece back to its original and undisputed splendor.
Highlights:
- Heated indoor pool
- Sauna
- Tavern
- Frescoed ceilings
- Fireplaces
- Dependence with 250 sqm apartment
Condition: Good (well-preserved interiors, exteriors need work).
Services and City Center: 10 minutes from Reggio Emilia center (schools, hospitals, shopping, dining).
Mediopadana High-Speed Train Station: 5 minutes (fast connections to Milan in 45 min and Rome in 2h 15 min).
A1 Highway Exit (Reggio Emilia): 7 minutes.
Main Cities:
- Parma: 30 minutes
- Modena: 35 minutes
- Bologna: 50 minutes
- Milan: 1 hour 30 minutes
Airports:
- Parma ”G. Verdi” Airport: 30 minutes
- Bologna ”G. Marconi” International Airport: 45 minutes
- Milan Linate Airport: 1 hour 20 minutes
Specific Features:
- Villa
- 3 floors
- 2,000 sqm commercial area
- 20 rooms
- 12 bathrooms
- Terrace and balcony
- Double garage included in price
- Outdoor parking space
- Good condition
- Built-in wardrobes
- Cellar
- Orientation: north, south, east, west
- Built in the 1700s
- Independent heating: natural gas
- Energy class (Law 90 of 2013, current legislation): (EPI not indicated)
Amenities:
- Air conditioning
- Pool
- Private garden
Real Estate Agency: Yes Luxury Homes - Emilia Romagna.
Nestled in the tranquility of the agricultural area, this majestic estate of about 2,000 sqm is not just a residence but a journey through time with perfect geometry, masterful frescoes, and romantic details.
Harmony of Forms and Warmth of Welcome
The imposing facade of the main villa unfolds in a harmonious play of volumes: a central three-story body topped by a four-sided roof, crowned by a charming terrace attic that reaches toward the sky like a small crown. Flanking it are two lower wings, also surrounded by large terraces.
On the ground floor (over 400 sqm, as is the first floor), relaxation takes shape. In addition to a spacious tavern with a game room, a true oasis of conviviality, there is a wellness area: a magnificent indoor heated pool, enhanced by a sauna and dedicated facilities, offering a rejuvenating retreat in every season.
The Noble Floor Salons and Soaring Ceilings
Ascending the grand entrance staircase, you enter the noble floor. Here, natural light dances on ceilings that in some rooms exceed five meters in height. A double formal living room and a finely frescoed dining room tell tales of ancient banquets and gala events. Completing this level, for maximum privacy, is an intimate guest mini-apartment and a second bedroom with a private bathroom.
A noble internal marble staircase leads to the second floor (about 320 sqm). Welcoming you is a double living room dominated by a warm fireplace and topped by a masterpiece of art: a coffered ceiling over 4 meters high, richly frescoed. Three spacious double bedrooms, two bathrooms, a practical laundry room, and two terraces frame this top level.
Secrets of the Park and the Dependence
Outside, the private garden is a natural stage dotted with evocative historical fragments: a romantic arbor for summer reading, a picturesque dovecote, and various period greenhouses to nurture your botanical passions.
Overseeing this dream is the dependence, a fully and finely restored outbuilding. Inside it houses the caretaker’s apartment, a rare independent apartment of about 250 sqm on the upper floor, perfect for distinguished guests or family members, and a very large garage space.
Potential and Condition
The villa’s interiors are in good overall condition, both structurally and conservatively, ready to captivate new owners. The exteriors and facades, however, await the loving touch of a restoration to bring this masterpiece back to its original and undisputed splendor.
Highlights:
- Heated indoor pool
- Sauna
- Tavern
- Frescoed ceilings
- Fireplaces
- Dependence with 250 sqm apartment
Condition: Good (well-preserved interiors, exteriors need work).
Services and City Center: 10 minutes from Reggio Emilia center (schools, hospitals, shopping, dining).
Mediopadana High-Speed Train Station: 5 minutes (fast connections to Milan in 45 min and Rome in 2h 15 min).
A1 Highway Exit (Reggio Emilia): 7 minutes.
Main Cities:
- Parma: 30 minutes
- Modena: 35 minutes
- Bologna: 50 minutes
- Milan: 1 hour 30 minutes
Airports:
- Parma ”G. Verdi” Airport: 30 minutes
- Bologna ”G. Marconi” International Airport: 45 minutes
- Milan Linate Airport: 1 hour 20 minutes
Specific Features:
- Villa
- 3 floors
- 2,000 sqm commercial area
- 20 rooms
- 12 bathrooms
- Terrace and balcony
- Double garage included in price
- Outdoor parking space
- Good condition
- Built-in wardrobes
- Cellar
- Orientation: north, south, east, west
- Built in the 1700s
- Independent heating: natural gas
- Energy class (Law 90 of 2013, current legislation): (EPI not indicated)
Amenities:
- Air conditioning
- Pool
- Private garden
Real Estate Agency: Yes Luxury Homes - Emilia Romagna.
-
Art der Immobilie
Villa
-
Preis/Quadratfuß
$69
-
Emissionen
G
-
Verbrauch
G
Funktionen
Erkunden Sie die Gegend
Via Lenin Vladimir Ilic, 42122 Reggio Emilia RE, Italy, Gavassa-Massenzantico-Pratofontana, Emilia-Romagna
Auf Google Maps anzeigen
Preis pro sqft
Niedrig
Hoch
In Reggio Emilia bietet diese Gegend eine Mischung aus italienischer Kultur, Natur und Küche. Die Nähe zu öffentlichen Verkehrsmitteln, wie dem Reggio Emilia AV Mediopadana Bahnhof (7 Min.) und lokalen Restaurants garantiert Bequemlichkeit. Örtliche Parks, kulturelle Einrichtungen und nahegelegene UNESCO-Weltkulturerbestätten bereichern das Lebensgefühl. Der Flughafen Bologna ist in 45 Minuten erreichbar und erleichtert internationale Reisen.
In der Nähe anzeigen
Sehenswürdigkeiten
Schulen
Reggio Emilia AV Mediopadana
Bahnhof
7 Min.
Flughafen Bologna Guglielmo Marconi
Flughafen
45 Min.
Musei Civici Reggio Emilia
Kultur & Erbe
12 Min.
Trattoria Genuina
Gastronomie & Wein
8 Min.
Internationale Schule von Modena
Internationale Schule
40 Min.
1 weitere Einträge in Gavassa-Massenzantico-Pratofontana anzeigen
Vor 5 Jahren beigetreten
Sie haben sich nach diesem Objekt erkundigt
Der Agent wird sich in Kürze mit Ihnen in Verbindung setzen
Gelistet von
92
Angebote
2021
Beigetreten
Besichtigung mit the agent buchen
Wählen Sie ein Datum und ob Sie eine virtuelle oder persönliche Besichtigung mit dem Makler wünschen.
Bevorzugtes Datum
Art der Tour
Zuletzt aktualisiert
September 8
Erstmalig gelistet
Dec 7, 2023
Das Vertrauen der führenden Makler der Welt
Die Makler hinter den außergewöhnlichsten Immobilien der Welt inserieren bei JamesEdition.
- Angebote von Sotheby's, Christie's, BARNES und Engel & Völkers
- Jedes Angebot wird vor der Veröffentlichung geprüft
- Verbinden Sie sich direkt mit verifizierten Maklern
Indem Sie fortfahren, akzeptieren Sie unsere Nutzungsbedingungen und Datenschutzrichtlinie.