$4,275,129
Luxuriöse Historische Villa Mit Park Zum Verkauf In Der Emilia Romagna
- 8 Schlafz.
- 12 Bäder
- 13,714 Sqft
- Aktualisiert: August 7
- 20
Über die Immobilie
Beschreibung wurde automatisch übersetzt.
Die Beschreibung wird in der Originalsprache angezeigt.
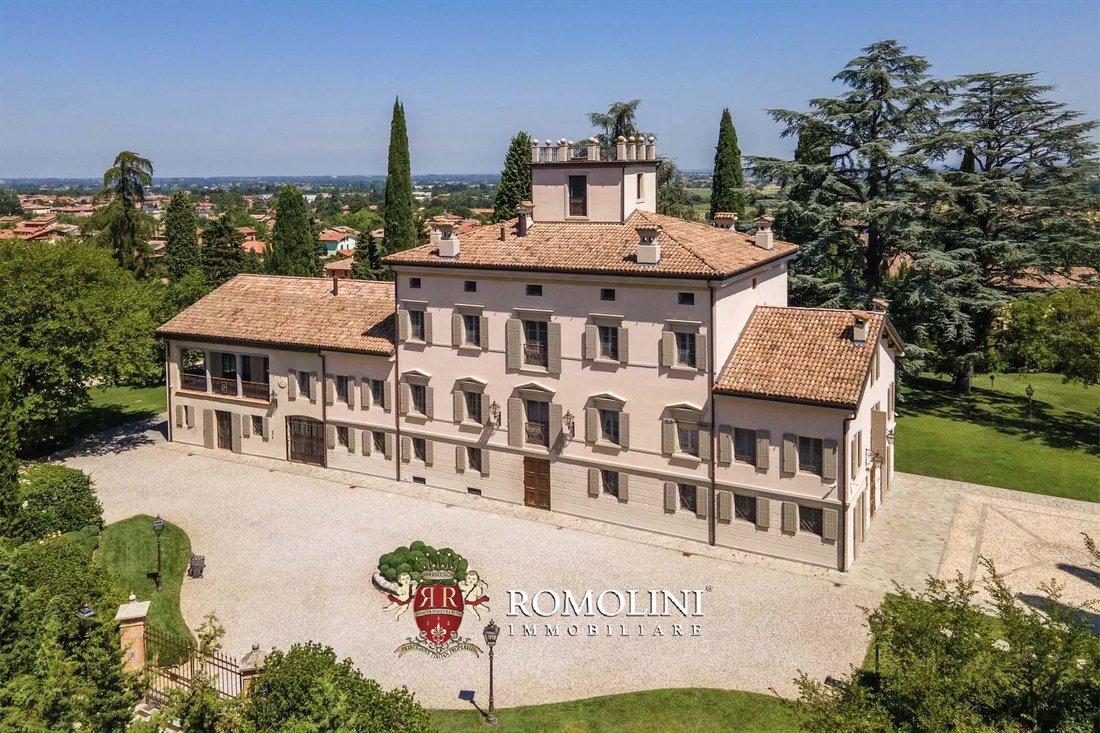
Am Rande einer kleinen Stadt in der Emilia, nicht weit von Reggio und Modena, steht eine renovierte Herrenvilla zum Verkauf. Das Anwesen (über 1.200 qm) verfügt über wunderschöne Empfangshallen und insgesamt 8 Schlafzimmer mit der Möglichkeit, mehrere unabhängige Wohnungen zu bauen. Aufgrund der äußerst günstigen Lage und des unbestrittenen Werts des Gebäudes eignet es sich auch hervorragend als O
On the edge of a small town in Emilia, not far from Reggio and Modena, renovated manorial villa for sale. The property (over 1,200 sqm) boasts beautiful reception halls and a total of 8 bedrooms with the possibility of making several independent apartments. The extremely convenient location and the undisputed value of the building also make it very suitable as a location for events, weddings and s
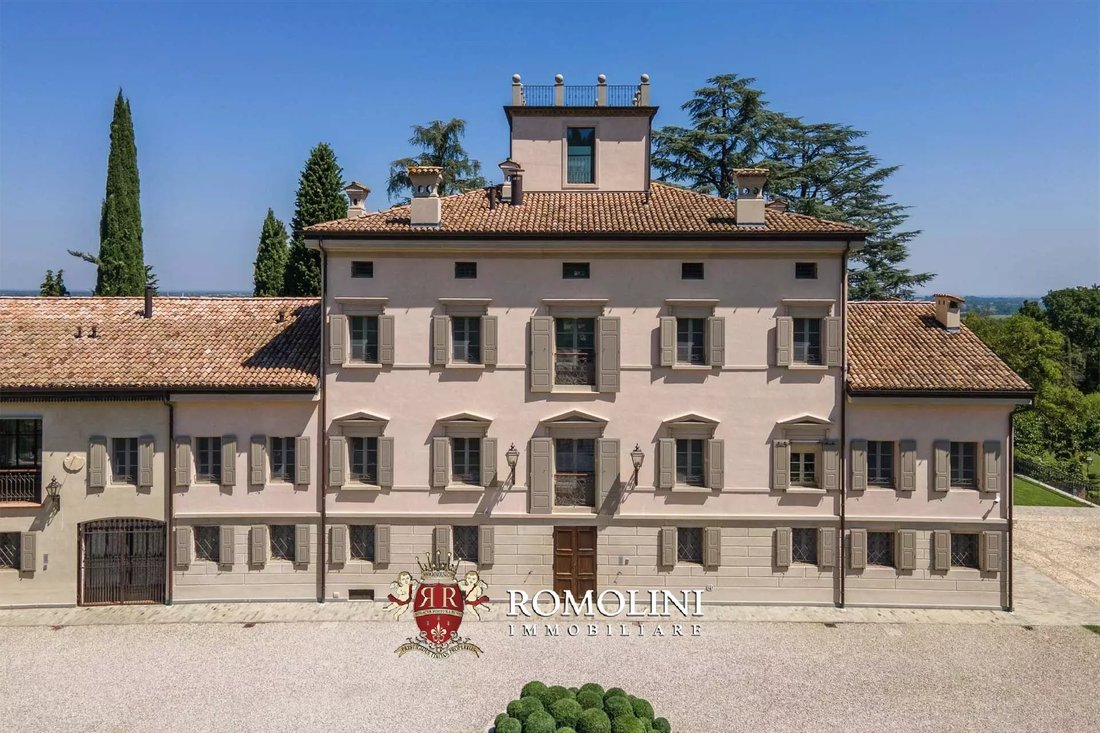
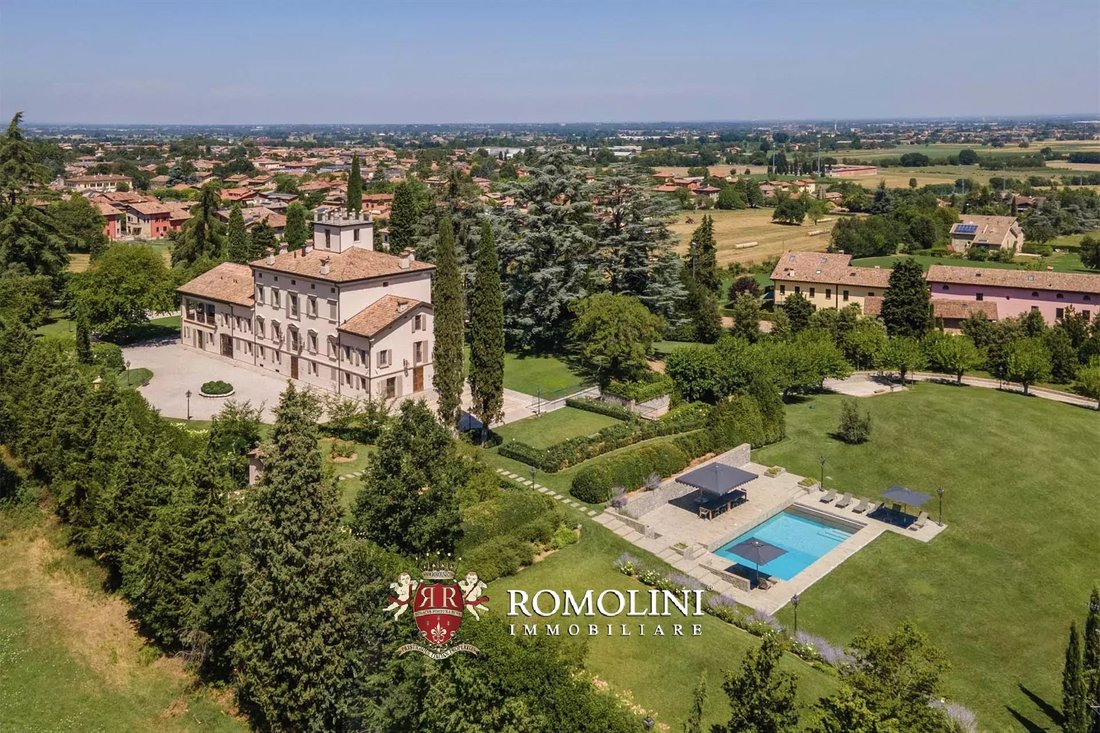
Am Rande einer kleinen Stadt in der Emilia, nicht weit von Reggio und Modena, steht eine renovierte Herrenvilla zum Verkauf. Das Anwesen (über 1.200 qm) verfügt über wunderschöne Empfangshallen und insgesamt 8 Schlafzimmer mit der Möglichkeit, mehrere unabhängige Wohnungen zu bauen. Aufgrund der äußerst günstigen Lage und des unbestrittenen Werts des Gebäudes eignet es sich auch hervorragend als Ort für Veranstaltungen, Hochzeiten und Seminare.
In der nahe gelegenen Stadt, die auch leicht zu Fuß erreichbar ist (ca. 900 m), sind alle grundlegenden Dienstleistungen verfügbar. Das Anwesen ist jedoch auch sehr günstig gelegen, um größere Städte wie Reggio Emilia, Parma und Modena zu erreichen, wo auch speziellere Dienstleistungen verfügbar sind.
BESCHREIBUNG DES GEBÄUDES
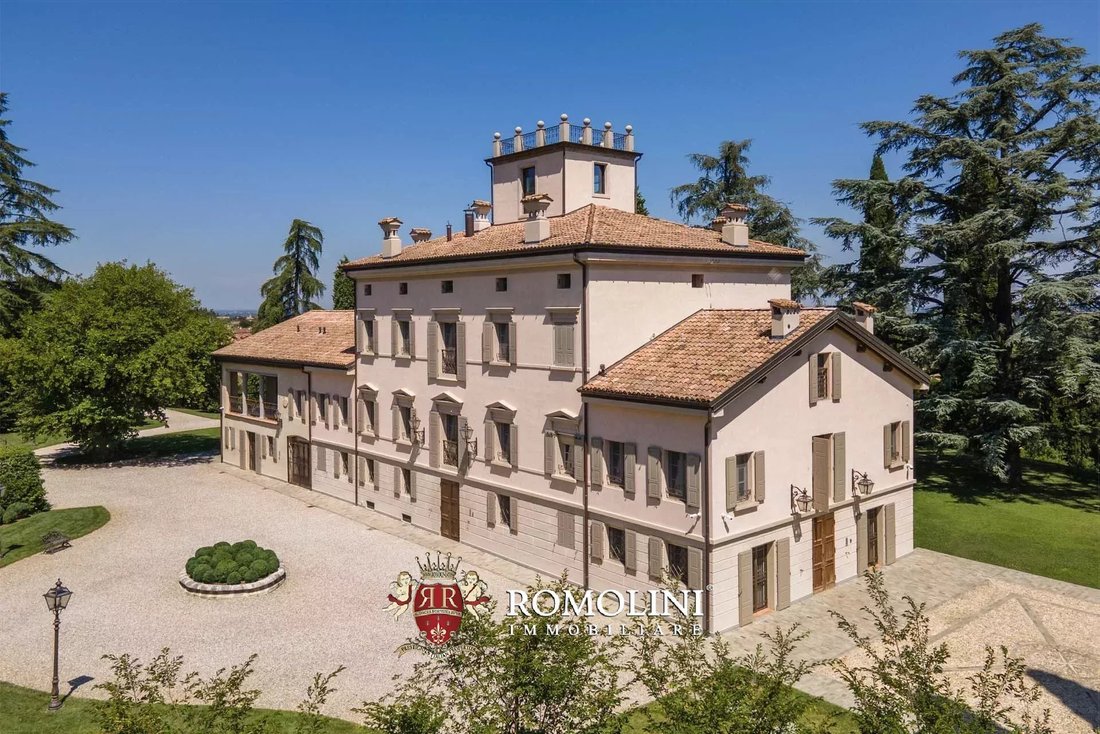
Die Villa (1.274 m2 — 13.708 Quadratfuß, 8 Schlafzimmer und 12 Badezimmer) ist ein großes stattliches Gebäude aus den Jahren zwischen dem 17. und 18. Jahrhundert, das fein renoviert wurde und bei dem viele der ursprünglichen Oberflächen erhalten geblieben sind. Das heutige Aussehen des Bauwerks ist das Ergebnis von Restaurierungen, die seit 1886 durchgeführt wurden. Große Aufmerksamkeit wurde auch der Energieeffizienz des Gebäudes geschenkt, das moderne Lösungen (einschließlich Fußbodenheizung und Doppelverglasung) einsetzt, um Kosten und Umweltbelastung zu reduzieren.
• Untergeschoss: große Garage (bis zu fünf Autos) mit Zentralheizung, Maschinenraum mit Aufzug und altem Eiskeller;
• Erdgeschoss: Wohnzimmer mit Küche, Eingangshalle, Waschküche mit kleinem Servicebad, Küche mit Speisekammer, Esszimmer, Doppelwohnzimmer mit Servicebad, Wohnzimmer/Leseraum, zwei Schlafzimmer mit eigenem Bad, Eingangshalle mit Garderobe;
• Erster Stock: Wohnzimmer mit Küche und Terrasse, große Garderobe, Esszimmer mit offener Küche, Wohnzimmer mit Servicebad, großes formelles Esszimmer mit Sitzecke, privates Arbeitszimmer, Schlafzimmer mit Bad, Hauptschlafzimmer mit privatem Doppelbad und exklusivem begehbarem Kleiderschrank;
• Zweiter Stock: Büroräume, drei Schlafzimmer mit eigenem Bad, große Garderobe, vier Lagerräume und zwei Technikräume;
• Dritter Stock: Büroraum mit Zugang zum Panorama-Turm, Waschküche, Wohnzimmer mit Schlafecke und eigenem Bad.
Die derzeitige Innenaufteilung des Grundstücks würde es ermöglichen, das Gebäude problemlos in drei Wohneinheiten zu unterteilen, von denen jede über einen eigenen unabhängigen Zugang verfügt. Alternativ könnte das Anwesen problemlos als Luxus-Boutique-Hotel genutzt werden.
AUSSEN
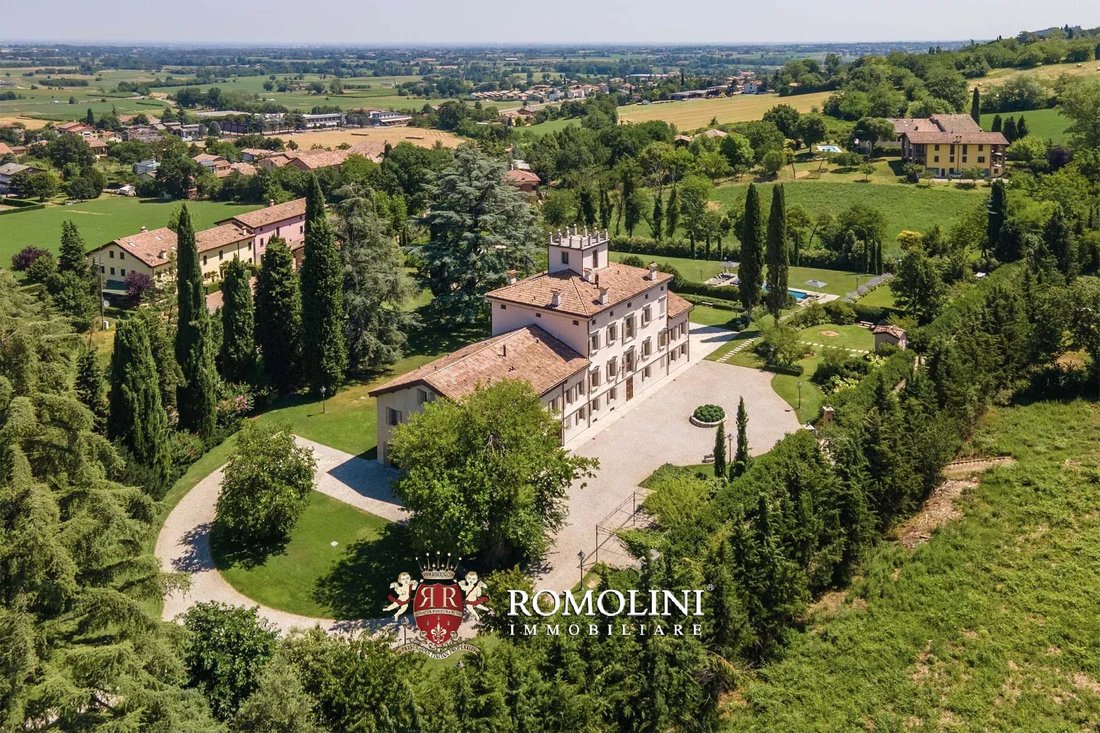
Das Gebäude ist von einem gepflegten und vollständig eingezäunten 14.000 m2 großen Park umgeben. Nicht weit vom Gebäude entfernt befindet sich der 12 × 6 m große Swimmingpool mit gepflasterter Liegewiese. Das Grün der Villa ist auf allen Seiten von Bäumen geschützt, die viel Privatsphäre bieten. Dank der flachen Natur und der Möglichkeit, Partyzelte und Pavillons für alle Bedürfnisse zu installieren, ist sie der ideale Ort für Veranstaltungen und Zeremonien.
Rund um die Villa ist das Grundstück mit Kies bedeckt und könnte problemlos als zusätzlicher Parkplatz für Gäste genutzt werden.
Bei Interesse verfügt das Anwesen über weitere 30,5 Hektar Ackerland im Süden des Parks, direkt auf der anderen Straßenseite, das sich sehr gut für den Anbau einiger lokaler Arten oder für den Bau eines Parkplatzes eignet.
NÄCHSTGELEGENE STÄDTE UND GEMEINDEN
Nächstgelegene Verbindungen (900 m; 2 Minuten), Reggio Emilia (18 km; 20 Minuten), Parma (28 km; 40 Minuten), Sassuolo (30 km; 40 Minuten), Modena (50 km; 50 Minuten), Mantua (74 km; 1 Stunde 20 Minuten), Bologna (88 km; 1 Stunde 15 Minuten), Piacenza (100 km; 1 Stunde 10 Minuten), Ferrara (130 km); 1 Stunde 40 Minuten), Verona (135 km; 1 Stunde 45 Minuten), La Spezia (154 km; 1 Stunde 55 Minuten), Mailand (155 km; 2 Stunden)
NÄCHSTGELEGENE FLUGHÄFEN
Bologna G. Marconi (83 km; 1 Stunde), Verona M. Catullo (133 km; 1 Stunde 35 Minuten), Mailand Linate (152 km; 1 Stunde 35 Minuten), Bergamo M. Caravaggio (193 km; 2 Stunden), Mailand Malpensa (202 km; 2 Stunden 10 Minuten), Pisa G. Galilei (216 km; 2 Stunden 25 Minuten), Genova C. Colombo (244 km; 2 Stunden 50 Minuten)
In der nahe gelegenen Stadt, die auch leicht zu Fuß erreichbar ist (ca. 900 m), sind alle grundlegenden Dienstleistungen verfügbar. Das Anwesen ist jedoch auch sehr günstig gelegen, um größere Städte wie Reggio Emilia, Parma und Modena zu erreichen, wo auch speziellere Dienstleistungen verfügbar sind.
BESCHREIBUNG DES GEBÄUDES
Die Villa (1.274 m2 — 13.708 Quadratfuß, 8 Schlafzimmer und 12 Badezimmer) ist ein großes stattliches Gebäude aus den Jahren zwischen dem 17. und 18. Jahrhundert, das fein renoviert wurde und bei dem viele der ursprünglichen Oberflächen erhalten geblieben sind. Das heutige Aussehen des Bauwerks ist das Ergebnis von Restaurierungen, die seit 1886 durchgeführt wurden. Große Aufmerksamkeit wurde auch der Energieeffizienz des Gebäudes geschenkt, das moderne Lösungen (einschließlich Fußbodenheizung und Doppelverglasung) einsetzt, um Kosten und Umweltbelastung zu reduzieren.
• Untergeschoss: große Garage (bis zu fünf Autos) mit Zentralheizung, Maschinenraum mit Aufzug und altem Eiskeller;
• Erdgeschoss: Wohnzimmer mit Küche, Eingangshalle, Waschküche mit kleinem Servicebad, Küche mit Speisekammer, Esszimmer, Doppelwohnzimmer mit Servicebad, Wohnzimmer/Leseraum, zwei Schlafzimmer mit eigenem Bad, Eingangshalle mit Garderobe;
• Erster Stock: Wohnzimmer mit Küche und Terrasse, große Garderobe, Esszimmer mit offener Küche, Wohnzimmer mit Servicebad, großes formelles Esszimmer mit Sitzecke, privates Arbeitszimmer, Schlafzimmer mit Bad, Hauptschlafzimmer mit privatem Doppelbad und exklusivem begehbarem Kleiderschrank;
• Zweiter Stock: Büroräume, drei Schlafzimmer mit eigenem Bad, große Garderobe, vier Lagerräume und zwei Technikräume;
• Dritter Stock: Büroraum mit Zugang zum Panorama-Turm, Waschküche, Wohnzimmer mit Schlafecke und eigenem Bad.
Die derzeitige Innenaufteilung des Grundstücks würde es ermöglichen, das Gebäude problemlos in drei Wohneinheiten zu unterteilen, von denen jede über einen eigenen unabhängigen Zugang verfügt. Alternativ könnte das Anwesen problemlos als Luxus-Boutique-Hotel genutzt werden.
AUSSEN
Das Gebäude ist von einem gepflegten und vollständig eingezäunten 14.000 m2 großen Park umgeben. Nicht weit vom Gebäude entfernt befindet sich der 12 × 6 m große Swimmingpool mit gepflasterter Liegewiese. Das Grün der Villa ist auf allen Seiten von Bäumen geschützt, die viel Privatsphäre bieten. Dank der flachen Natur und der Möglichkeit, Partyzelte und Pavillons für alle Bedürfnisse zu installieren, ist sie der ideale Ort für Veranstaltungen und Zeremonien.
Rund um die Villa ist das Grundstück mit Kies bedeckt und könnte problemlos als zusätzlicher Parkplatz für Gäste genutzt werden.
Bei Interesse verfügt das Anwesen über weitere 30,5 Hektar Ackerland im Süden des Parks, direkt auf der anderen Straßenseite, das sich sehr gut für den Anbau einiger lokaler Arten oder für den Bau eines Parkplatzes eignet.
NÄCHSTGELEGENE STÄDTE UND GEMEINDEN
Nächstgelegene Verbindungen (900 m; 2 Minuten), Reggio Emilia (18 km; 20 Minuten), Parma (28 km; 40 Minuten), Sassuolo (30 km; 40 Minuten), Modena (50 km; 50 Minuten), Mantua (74 km; 1 Stunde 20 Minuten), Bologna (88 km; 1 Stunde 15 Minuten), Piacenza (100 km; 1 Stunde 10 Minuten), Ferrara (130 km); 1 Stunde 40 Minuten), Verona (135 km; 1 Stunde 45 Minuten), La Spezia (154 km; 1 Stunde 55 Minuten), Mailand (155 km; 2 Stunden)
NÄCHSTGELEGENE FLUGHÄFEN
Bologna G. Marconi (83 km; 1 Stunde), Verona M. Catullo (133 km; 1 Stunde 35 Minuten), Mailand Linate (152 km; 1 Stunde 35 Minuten), Bergamo M. Caravaggio (193 km; 2 Stunden), Mailand Malpensa (202 km; 2 Stunden 10 Minuten), Pisa G. Galilei (216 km; 2 Stunden 25 Minuten), Genova C. Colombo (244 km; 2 Stunden 50 Minuten)
On the edge of a small town in Emilia, not far from Reggio and Modena, renovated manorial villa for sale. The property (over 1,200 sqm) boasts beautiful reception halls and a total of 8 bedrooms with the possibility of making several independent apartments. The extremely convenient location and the undisputed value of the building also make it very suitable as a location for events, weddings and seminars.
Basic services are all available in the nearby town, which is also easily accessible on foot (about 900 m), but the property is also very conveniently located to reach larger cities such as Reggio Emilia, Parma and Modena where more specific services are also available.
DESCRIPTION OF THE BUILDING
The villa (1,274 sqm – 13,708 sqft, 8 bedrooms and 12 bathrooms) is a large stately building dating back to the years between the 17th and 18th centuries, finely renovated and with much of the original finishes intact. The structure’s current appearance is the result of restorations carried out since 1886. Great attention was also paid to the energy efficiency of the building, which employs modern solutions (including underfloor heating and double glazing) to reduce costs and environmental impact.
• Basement: large garage (up to five cars) with central heating plant, elevator machine room and old ice cellar;
• Ground floor: living room with kitchen, entrance hall, laundry room with small service bathroom, kitchen with pantry, dining room, double living room with service bathroom, sitting room/reading room, two bedrooms with private bathroom, entrance hall with checkroom;
• First floor: living room with kitchen and terrace, large checkroom, dining room with open kitchen, living room with service bathroom, large formal dining room with sitting area, private study, bedroom with bathroom, master bedroom with double private bathroom and exclusive walk-in closet;
• Second floor: office space, three bedrooms with private bathrooms, large checkroom, four storages and two technical rooms;
• Third floor: office space with access to the panoramic turret, laundry room, sitting room with sleeping corner and private bathroom.
The current internal layout of the property would allow the building to be easily divided into three residential units, each with its own independent access. Alternatively, the property could easily be used as a luxury boutique hotel.
SYSTEMS AND SECURITY
The villa has been fully renovated since 2015. In terms of energy efficiency, low-emissivity double-glazed windows and doors were installed, an app-controllable underfloor heating/cooling system, temperature and humidity sensors for all rooms, and a heat pump assisted by a 66-kW generator set.
The security and video surveillance system covers the entire property, both internally and externally, with digital microwave intrusion detection system, infrared and volumetric sensors, and cameras (49 in total between interior and exterior).
EXTERIOR
The building is surrounded by a well-maintained and fully fenced 14,000-m² park. Built from scratch with the advice of landscape architect Silvia Ghirelli, it is equipped with 60 streetlights for night lighting and a state-of-the-art irrigation system that is fully programmable and electronically managed in its entirety (173 dynamic sprinklers + 256 static sprinklers). The green is fully fenced with galvanized mesh anchored to the ground by rebar (2 m above ground + 25 cm below ground).
A short distance from the building is the 12 × 6 m swimming pool with stone-paved sunbathing area. The villa’s greenery is sheltered on all sides by trees that provide great privacy and is the ideal setting for events and ceremonies, thanks to the flat nature and the possibility of installing marquees and gazebos for all needs.
All around the villa the land is covered in gravel and could easily be used as additional parking for guests.
If interested, the property has another 30.5 hectares of farmland located to the south of the park, just across the road, very suitable either for growing some local species or for building a parking lot.
CLOSEST CITIES AND TOWNS
Closest services (900m; 2’), Reggio Emilia (18km; 20’), Parma (28km; 40’), Sassuolo (30km; 40’), Modena (50km; 50’), Mantua (74km; 1h 20’), Bologna (88km; 1h 15’), Piacenza (100km; 1h 10’), Ferrara (130km; 1h 40’), Verona (135km; 1h 45’), La Spezia (154km; 1h 55’), Milan (155km; 2h)
CLOSEST AIRPORTS
Bologna G. Marconi (83km; 1h), Verona M. Catullo (133km; 1h 35’), Milano Linate (152km; 1h 35’), Bergamo M. Caravaggio (193km; 2h), Milano Malpensa (202km; 2h 10’), Pisa G. Galilei (216km; 2h 25’), Genova C. Colombo (244km; 2h 50’)
Basic services are all available in the nearby town, which is also easily accessible on foot (about 900 m), but the property is also very conveniently located to reach larger cities such as Reggio Emilia, Parma and Modena where more specific services are also available.
DESCRIPTION OF THE BUILDING
The villa (1,274 sqm – 13,708 sqft, 8 bedrooms and 12 bathrooms) is a large stately building dating back to the years between the 17th and 18th centuries, finely renovated and with much of the original finishes intact. The structure’s current appearance is the result of restorations carried out since 1886. Great attention was also paid to the energy efficiency of the building, which employs modern solutions (including underfloor heating and double glazing) to reduce costs and environmental impact.
• Basement: large garage (up to five cars) with central heating plant, elevator machine room and old ice cellar;
• Ground floor: living room with kitchen, entrance hall, laundry room with small service bathroom, kitchen with pantry, dining room, double living room with service bathroom, sitting room/reading room, two bedrooms with private bathroom, entrance hall with checkroom;
• First floor: living room with kitchen and terrace, large checkroom, dining room with open kitchen, living room with service bathroom, large formal dining room with sitting area, private study, bedroom with bathroom, master bedroom with double private bathroom and exclusive walk-in closet;
• Second floor: office space, three bedrooms with private bathrooms, large checkroom, four storages and two technical rooms;
• Third floor: office space with access to the panoramic turret, laundry room, sitting room with sleeping corner and private bathroom.
The current internal layout of the property would allow the building to be easily divided into three residential units, each with its own independent access. Alternatively, the property could easily be used as a luxury boutique hotel.
SYSTEMS AND SECURITY
The villa has been fully renovated since 2015. In terms of energy efficiency, low-emissivity double-glazed windows and doors were installed, an app-controllable underfloor heating/cooling system, temperature and humidity sensors for all rooms, and a heat pump assisted by a 66-kW generator set.
The security and video surveillance system covers the entire property, both internally and externally, with digital microwave intrusion detection system, infrared and volumetric sensors, and cameras (49 in total between interior and exterior).
EXTERIOR
The building is surrounded by a well-maintained and fully fenced 14,000-m² park. Built from scratch with the advice of landscape architect Silvia Ghirelli, it is equipped with 60 streetlights for night lighting and a state-of-the-art irrigation system that is fully programmable and electronically managed in its entirety (173 dynamic sprinklers + 256 static sprinklers). The green is fully fenced with galvanized mesh anchored to the ground by rebar (2 m above ground + 25 cm below ground).
A short distance from the building is the 12 × 6 m swimming pool with stone-paved sunbathing area. The villa’s greenery is sheltered on all sides by trees that provide great privacy and is the ideal setting for events and ceremonies, thanks to the flat nature and the possibility of installing marquees and gazebos for all needs.
All around the villa the land is covered in gravel and could easily be used as additional parking for guests.
If interested, the property has another 30.5 hectares of farmland located to the south of the park, just across the road, very suitable either for growing some local species or for building a parking lot.
CLOSEST CITIES AND TOWNS
Closest services (900m; 2’), Reggio Emilia (18km; 20’), Parma (28km; 40’), Sassuolo (30km; 40’), Modena (50km; 50’), Mantua (74km; 1h 20’), Bologna (88km; 1h 15’), Piacenza (100km; 1h 10’), Ferrara (130km; 1h 40’), Verona (135km; 1h 45’), La Spezia (154km; 1h 55’), Milan (155km; 2h)
CLOSEST AIRPORTS
Bologna G. Marconi (83km; 1h), Verona M. Catullo (133km; 1h 35’), Milano Linate (152km; 1h 35’), Bergamo M. Caravaggio (193km; 2h), Milano Malpensa (202km; 2h 10’), Pisa G. Galilei (216km; 2h 25’), Genova C. Colombo (244km; 2h 50’)
-
Art der Immobilie
Villa
-
Preis/Quadratfuß
$311
Funktionen
Erkunden Sie die Gegend
San Prospero, Reggio Emilia, Italien
Auf Google Maps anzeigen
Preis pro sqft
Niedrig
Hoch
Im Herzen von Reggio Emilia gelegen, bietet diese Immobilie einfachen Zugang zu kulturellen und historischen Sehenswürdigkeiten. Die Stadt ist gut angebunden, mit einem großen Bahnhof nur wenige Minuten entfernt, was eine nahtlose Reise durch Italien ermöglicht. Genießen Sie die lokale Gastronomie und erkunden Sie nahegelegene Naturattraktionen. Ideal für Familien bietet die Gegend Zugang zu internationalen und privaten Bildungseinrichtungen.
In der Nähe anzeigen
Sehenswürdigkeiten
Schulen
Bahnhof Reggio Emilia AV Mediopadana
Bahnhof
10 Min.
Restaurant von Canossa
Essen & Wein
15 Min.
Kathedrale von Reggio Emilia
Kultur & Erbe
5 Min.
Internationale Schule von Modena
Internationale Schule
30 Min.
Liceo Classico Ariosto-Spallanzani
Öffentliche Schule
10 Min.

Vor 4 Jahren beigetreten
Sie haben sich nach diesem Objekt erkundigt
Der Agent wird sich in Kürze mit Ihnen in Verbindung setzen
Gelistet von
221
Angebote
2022
Beigetreten
Besichtigung mit Danilo Romolini buchen
Wählen Sie ein Datum und ob Sie eine virtuelle oder persönliche Besichtigung mit dem Makler wünschen.
Bevorzugtes Datum
Art der Tour

Romolini Immobiliare
Piazza Torre di Berta 4, Tuscany, 52037, Sansepolcro, Italy
Agenturprofil anzeigen
Riccardo and Marta met during their high school years. Since then, their paths have never parted. United by shared
Riccardo and Marta met during their high school years. Since then, their paths have never parted. United by shared dreams and aspirations, they married in 1999 and are today parents of three children. In 2004, driven by their passion for their native land, art, and beauty, they chose the historic heart of Tuscany – the charming village of Anghiari – as the birthplace of a project that already carried the warmth of home: Romolini Immobiliare. A story founded on courage, dedication, and profound values that, paired with their vision, quickly earned them recognition within both the national and international real estate markets. In 2008, an important achievement further strengthened their reputation: Romolini Immobiliare was appointed exclusive affiliate of Christie’s International Real Estate, the world’s most prestigious name in luxury real estate – a testament to their authenticity and unwavering commitment. Romolini, however, is more than a business: it is a family. Those who have joined Riccardo and Marta in this endeavor were welcomed for their human qualities, integrity, and outstanding professionalism, becoming not just exceptional team members, but part of a greater family. Each brings a unique approach, a personal style, and a shared dedication to the values that have always defined Romolini. In 2020, Danilo, their eldest son, chose to join the company. Having grown up amid the dreams and challenges of the family business, he brought a visionary spirit and a profound love for beauty. Danilo pioneered a new way of presenting properties in Italy, creating emotional and engaging video narratives that captivate and inspire. With his contribution, Romolini Immobiliare embraced a new chapter. A refined approach to communication, an even greater attention to detail, and a client-centered philosophy have established the company as a leading figure in the luxury real estate sector. Romolini is not just a name. It is a legacy. It is a family dream brought to life. It is a journey that moves forward with passion and purpose.
Zuletzt aktualisiert
August 7
Erstmalig gelistet
Juni 19, 2025
Angebotsreferenz
2787
Das Vertrauen der führenden Makler der Welt
Die Makler hinter den außergewöhnlichsten Immobilien der Welt inserieren bei JamesEdition.
- Angebote von Sotheby's, Christie's, BARNES und Engel & Völkers
- Jedes Angebot wird vor der Veröffentlichung geprüft
- Verbinden Sie sich direkt mit verifizierten Maklern
Indem Sie fortfahren, akzeptieren Sie unsere Nutzungsbedingungen und Datenschutzrichtlinie.