Villa Zu Verkaufen In Razanac, Zadar
- 4 Schlafz.
- 4 Bäder
- 2,153 Sqft
- 7,944 Sqft lot
- Aktualisiert: April 29
- 3
Über die Immobilie
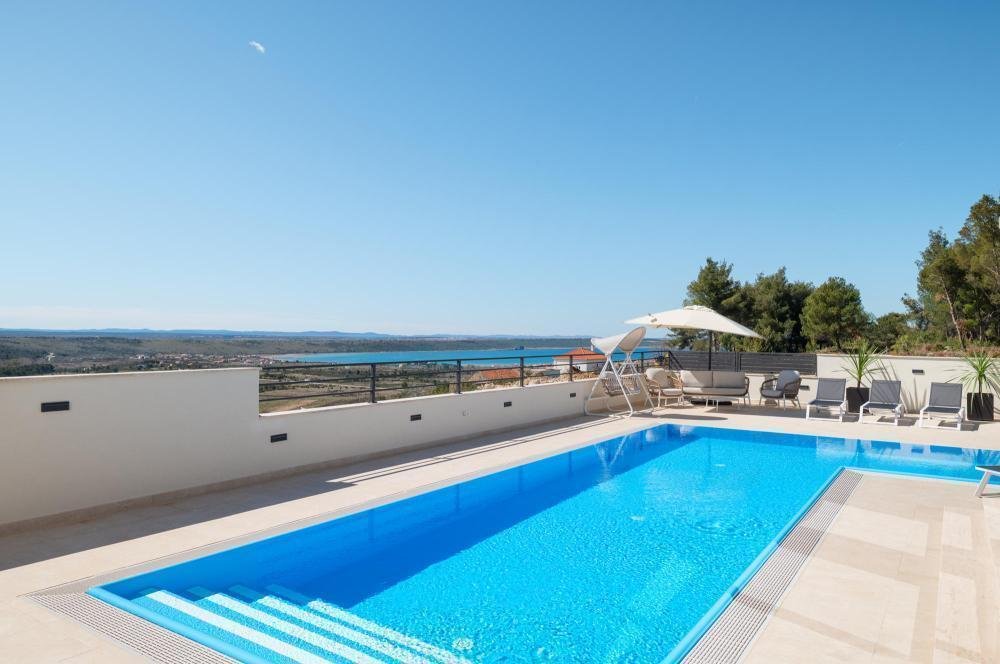
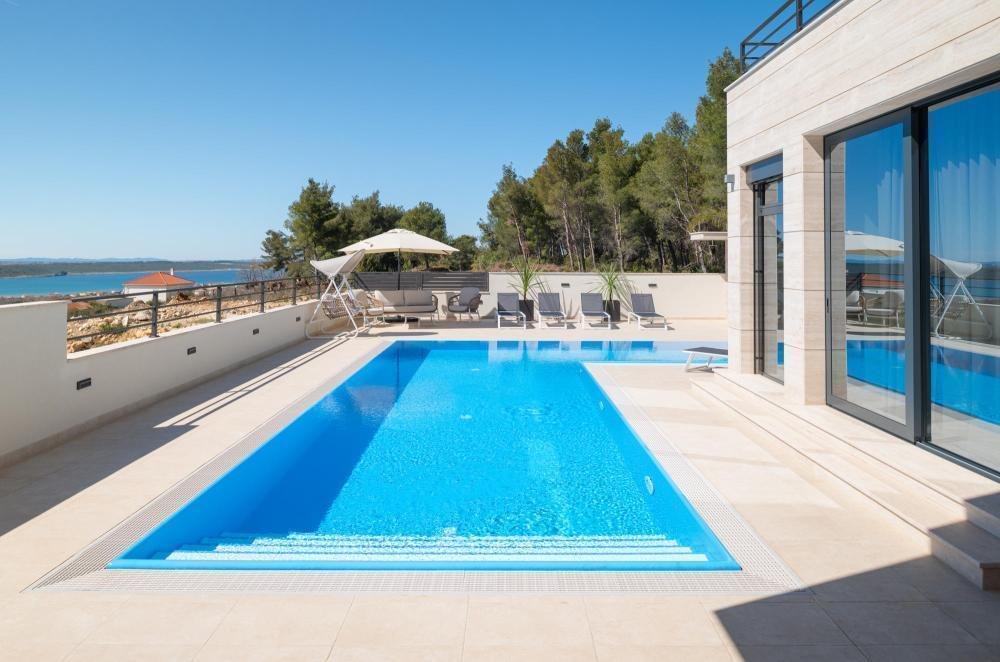
One of the four new modern design villas in Razanac area near Zadar with wonderful sea views!
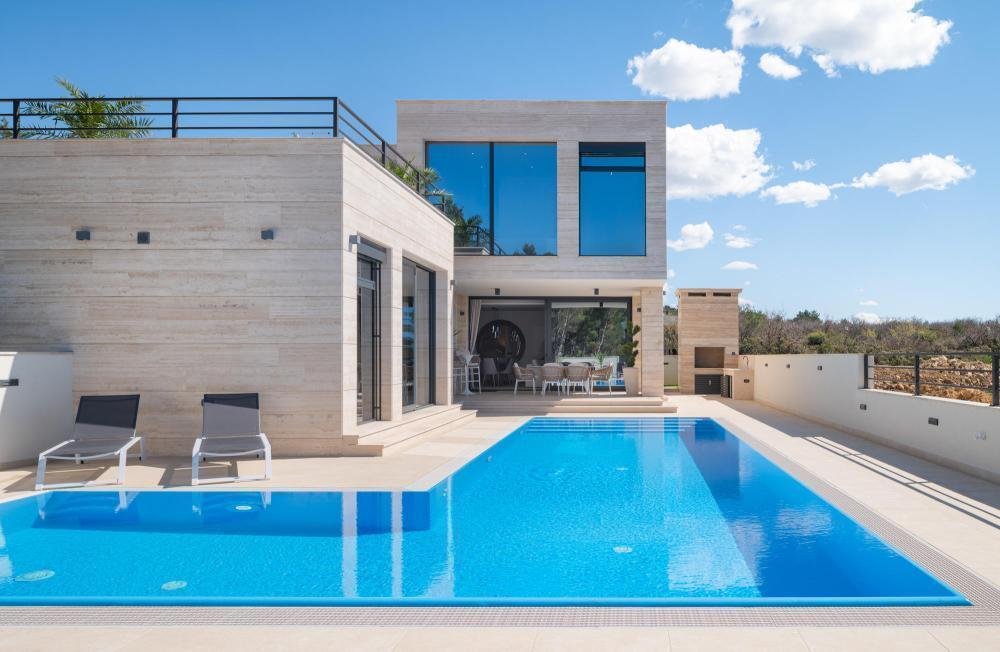
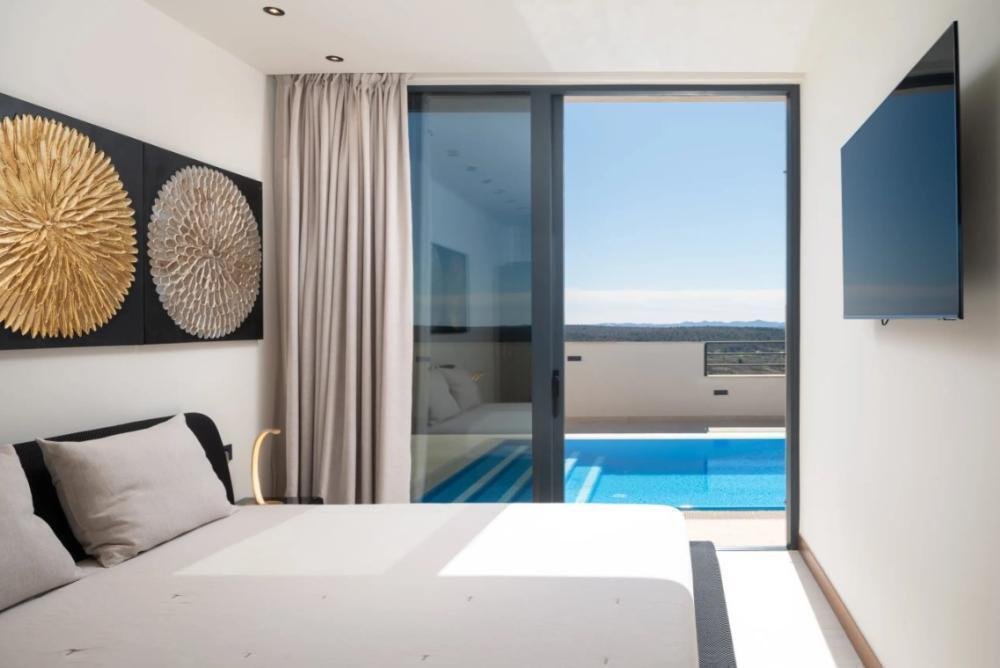
This stunning villa is being constructed to match the high standards of the previous villa shown in the photos, using only the finest materials.
It will feature Italian travertine natural stone both inside and out, along with high-quality ceramic tiles, natural wood elements, and a Mediter
One of the four new modern design villas in Razanac area near Zadar with wonderful sea views!
This stunning villa is being constructed to match the high standards of the previous villa shown in the photos, using only the finest materials.
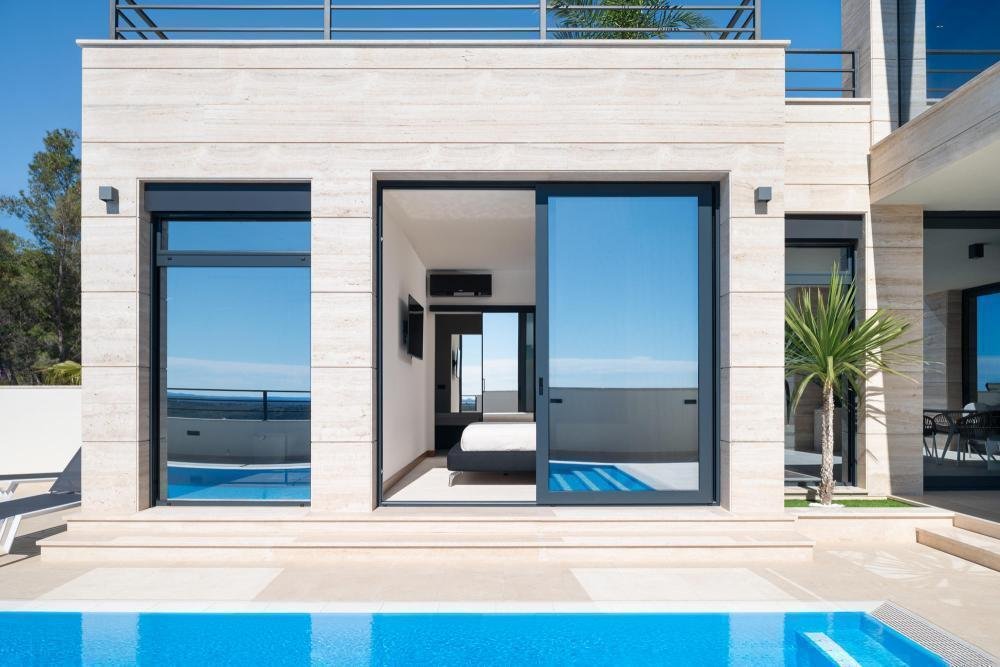
It will feature Italian travertine natural stone both inside and out, along with high-quality ceramic tiles, natural wood elements, and a Mediterranean-inspired outdoor area adorned with large glass fronts and other luxurious details. Every component in the house is chosen with meticulous care.
The villa spans a 738m² plot and provides 200m² of living space.
The ground floor includes an entrance area, hallway, a bedroom with an en-suite bathroom and walk-in closet, a laundry room, a guest toilet, and open kitchen, dining, and living areas that lead to a covered terrace and an outdoor area with a spacious swimming pool.
An internal staircase leads to the first floor, where there are two additional bedrooms, each with its own bathroom and walk-in closet. Both rooms have access to a covered terrace and a large roof terrace with a jacuzzi and panoramic sea views.
The villa boasts large aluminum lift-slide doors and windows, large format tiles and natural stone, a freestanding staircase, underfloor heating throughout, air conditioning, video surveillance, a hands-free system, a heated swimming pool, an outdoor shower, and a pre-wired PV system.
The outdoor area includes Mediterranean plants, garage, a barbecue with a summer kitchen, walk-in showers, natural wood elements, and more.
Currently in the shell construction phase, the villa can be customized according to the buyer’s preferences. The price is €1,350,000, with the option to purchase the furnished house for €1,500,000. Additionally, a garage parking space is available for purchase.
Ref: RE-LB-2083Overall additional expenses borne by the Buyer of real estate in Croatia are around 7% of property cost in total, which includes: property transfer tax (3% of property value), agency/brokerage commission (3%+VAT on commission), advocate fee (cca 1%), notary fee, court registration fee and official certified translation expenses. Agency/brokerage agreement is signed prior to visiting properties.
Property advantages: Roof terrace, Garage, Swimming pool, Spa, Floor heating, Modern
-
Art der Immobilie
Villa
-
Preis/Quadratfuß
$705
Funktionen
Lot
Innenbereich
- Hohe Decke
- Kamin
- Klimaanlage
- Whirlpool
- Waschküche
- Aufzug
- Offene Küche
- Begehbarer Kleiderschrank
Outdoor
- Terrasse
- Parkplatz
- Pool
- Garage
- Outdoor-Küche
Erkunden Sie die Gegend
Der Agent wird sich in Kürze mit Ihnen in Verbindung setzen
Gelistet von
Besichtigung mit the agent buchen
Wählen Sie ein Datum und ob Sie eine virtuelle oder persönliche Besichtigung mit dem Makler wünschen.
Das Vertrauen der führenden Makler der Welt
Die Makler hinter den außergewöhnlichsten Immobilien der Welt inserieren bei JamesEdition.
- Angebote von Sotheby's, Christie's, BARNES und Engel & Völkers
- Jedes Angebot wird vor der Veröffentlichung geprüft
- Verbinden Sie sich direkt mit verifizierten Maklern
Indem Sie fortfahren, akzeptieren Sie unsere Nutzungsbedingungen und Datenschutzrichtlinie.