$5,350,000
Einfamilienhaus In Raleigh
- 4 Schlafz.
- 7 Bäder
- 5,172 Sqft
- 17,860 Sqft lot
- Aktualisiert: Gestern
- 2
- Quelle: Triangle MLS (Doorify) MLS#10196443
Über die Immobilie
Beschreibung wurde automatisch übersetzt.
Die Beschreibung wird in der Originalsprache angezeigt.
Discover exceptional Raleigh, NC luxury living in this 2026 Parade of Homes Silver Award winning masterpiece by Midtown Custom Homes and Frazier Home Designs, ideally located in the sought after Inside the Beltline (ITB) area. Showcasing award winning craftsmanship, sophisticated architecture, and designer finishes, this custom luxury home features 4 bedrooms with private ensuite baths on the main
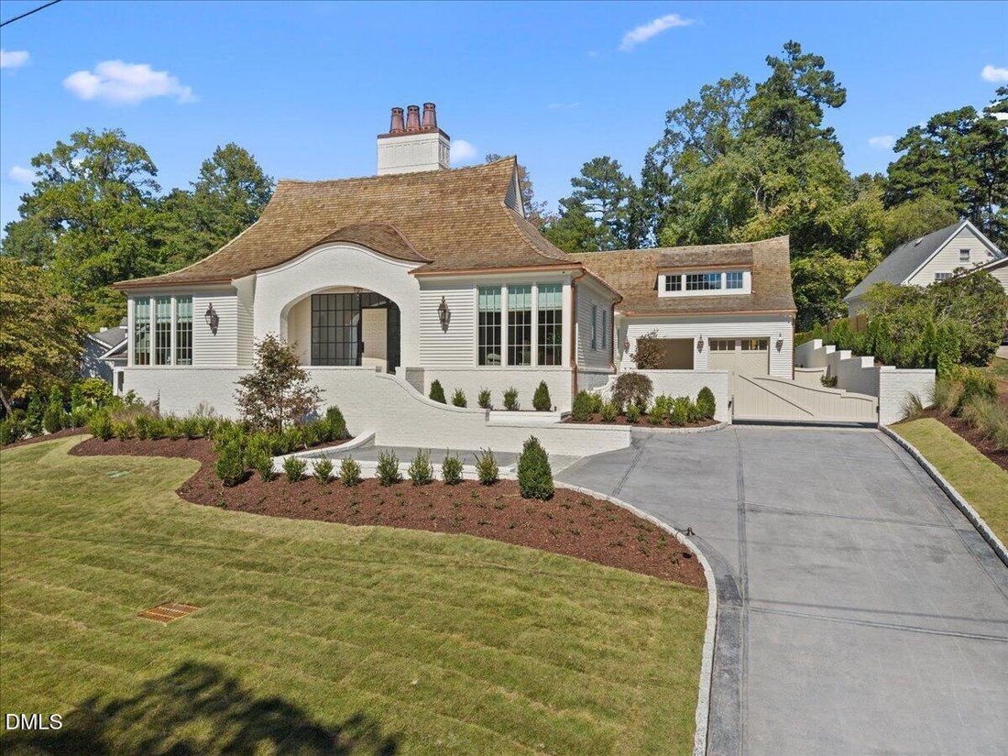
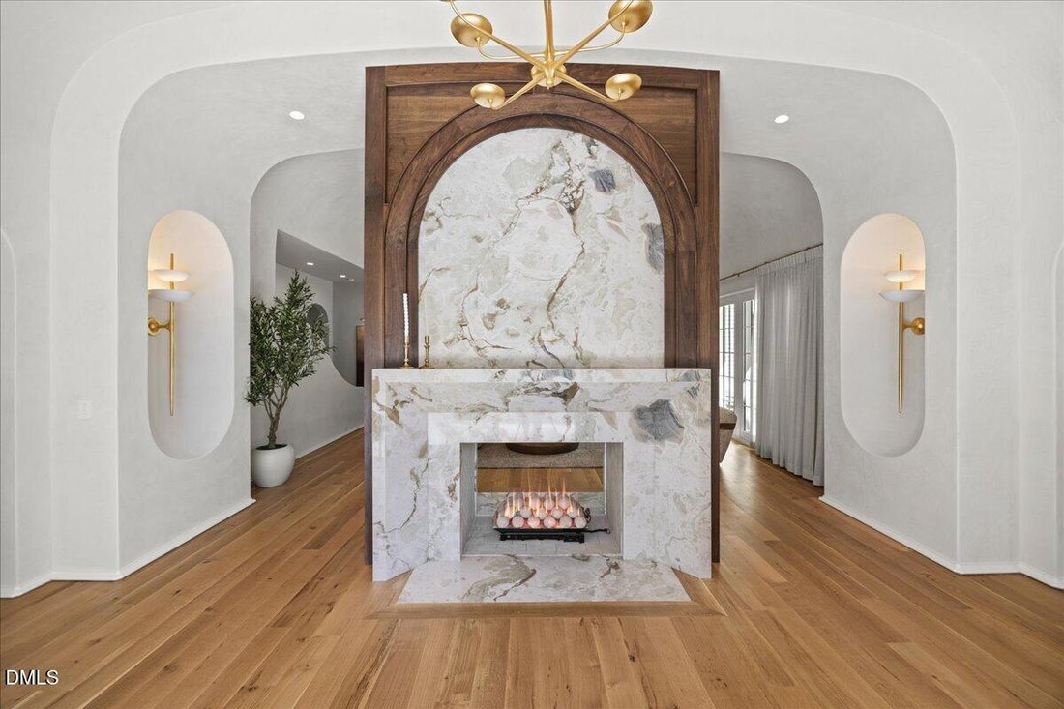
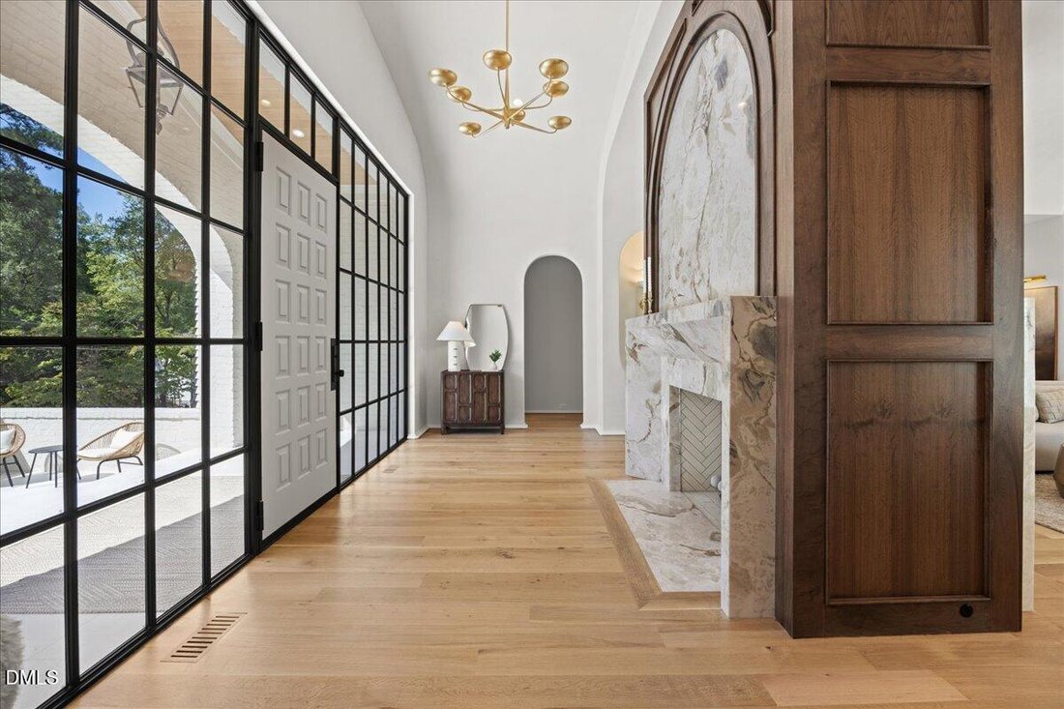
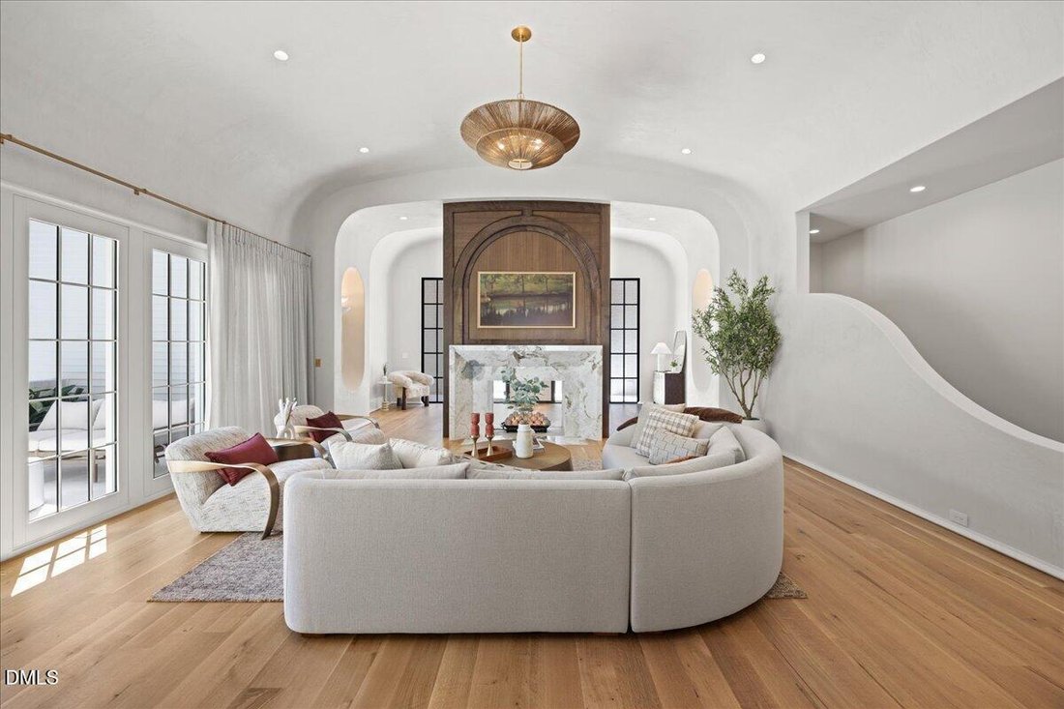
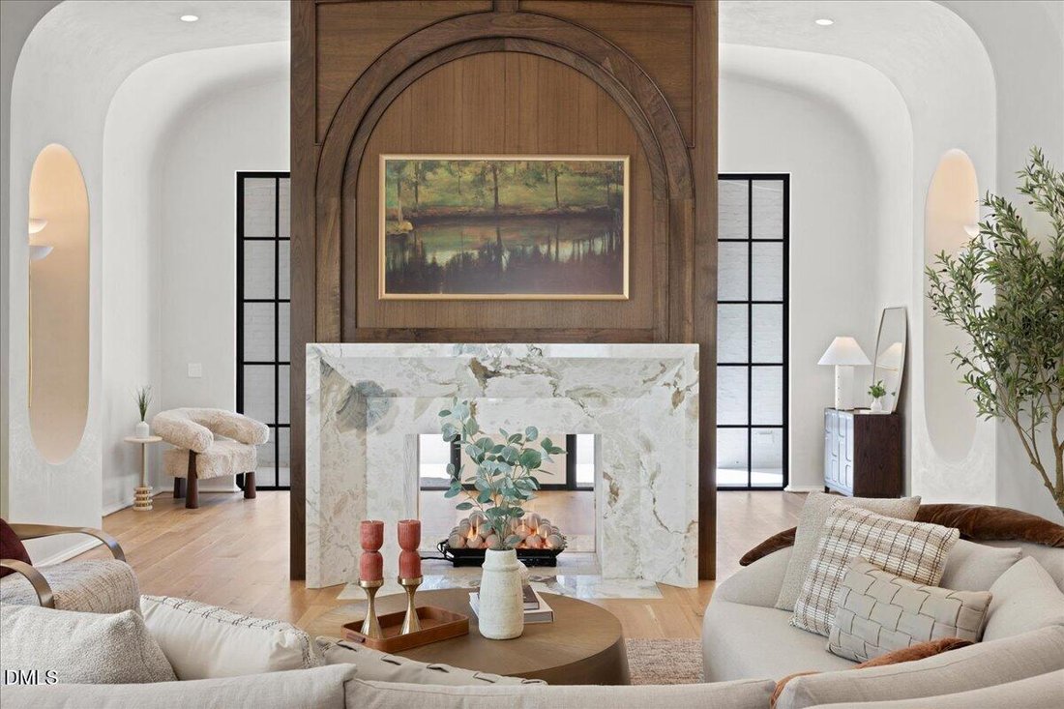
Discover exceptional Raleigh, NC luxury living in this 2026 Parade of Homes Silver Award winning masterpiece by Midtown Custom Homes and Frazier Home Designs, ideally located in the sought after Inside the Beltline (ITB) area. Showcasing award winning craftsmanship, sophisticated architecture, and designer finishes, this custom luxury home features 4 bedrooms with private ensuite baths on the main level and an extraordinary combination of indoor outdoor living, advanced technology, and private wellness amenities. A welcoming entry terrace leads to the front porch and dramatic mahogany and steel entry door. The grand foyer makes a striking first impression with a double sided see through fireplace, custom marble mantels, walnut detailing, and an oversized marble slab. The chef’s kitchen is designed for exceptional cooking and entertaining, featuring Sub Zero refrigerator, freezer, and wine towers with custom walnut panels, a 60 inch Wolf dual fuel range, custom walnut cabinetry, a 60 inch Kohler workstation sink, and a built in Wolf coffee and espresso maker. A fully equipped scullery with a second refrigerator, dishwasher, and quartzite countertops adds valuable prep space and storage. The thoughtfully designed laundry room includes elevated washer and dryer units and a dedicated drying cabinet for delicates. The luxurious main level primary suite features a vaulted ceiling with exposed wood beams and a spa inspired primary bathroom appointed with Rohl fixtures, a 72 inch soaking tub, an oversized walk in shower with dual showerheads, body jets and handheld spray, heated tile floors, custom walnut cabinetry, and Taj Mahal quartzite. The custom primary closet features illuminated glass enclosed hanging areas, lighted display cabinetry, built in dual dressers, stacked upper storage, a multifunction rolling shoe storage unit, and a built in clothes steamer. Site finished wide plank rift cut white oak hardwood floors, limestone plaster walls, solid core oak doors, integrated smart lighting with Forbes and Lomax satin brass switches, and built in speakers throughout reflect the home’s exceptional attention to detail. The expansive daylight basement creates a private wellness and entertainment retreat with a golf simulator that doubles as a projection screen, dedicated home gym, yoga area, wellness suite, cold plunge, infrared sauna, steam sauna, built in bottle filler, and full bathroom. A Fort Knox safe room conceals a hidden speakeasy with immersive surround sound and a 98 inch Samsung Art TV. Designed for year round indoor outdoor living, the outdoor entertaining area features a Phantom Screen porch, oversized sliding glass door, and sliding pass through window connecting the interior to a fully equipped outdoor kitchen with an Alfresco built in grill, power burner, and Taj Mahal quartzite countertops. Infratech heaters and a fireplace extend the outdoor entertaining season, while the heated saltwater pool and spa, sandblasted marble decking, synthetic turf, poolside bathroom, and outdoor shower create a private resort inspired retreat. An integrated sound system with exterior landscape speakers and Samsung Art TVs throughout enhances the entertainment experience. Architectural exterior details include cedar shake roofing, copper gutters, cypress siding, copper lanterns, a private courtyard with fountain, gated parking, a 2 car garage, a separate parking space at the front entrance, granite block driveway accents, and professionally designed landscaping with irrigation and architectural uplighting. Combining custom luxury construction, a chef’s kitchen with scullery, four main level bedrooms, a spa inspired primary suite, advanced lighting and entertainment features, a private wellness retreat, and exceptional outdoor living, this distinctive Inside the Beltline Raleigh luxury home offers a remarkable opportunity to experience sophisticated design and elevated everyday living in one of Raleigh’s most desirable locations.
-
Art der Immobilie
Haus
-
Etagen
2
-
Baujahr
2026
-
Preis/Quadratfuß
$1,034
Funktionen
- Garage
- Begehbarer Kleiderschrank
- Garten
- Kamin
- Sauna
- Whirlpool
- Outdoor-Küche
- Terrasse
- Fitnessstudio
Funktionen
Innenbereich
- Hohe Decke
- Kamin
- Kücheninsel
- Whirlpool
- Waschtrockner
- Bar
- Waschküche
- Sauna
- Keller
- Stein Arbeitsplatten
- Begehbarer Kleiderschrank
- Fitnessstudio
Outdoor
- Terrasse
- Parkplatz
- Pool
- Garage
- Outdoor-Küche
- Wohnraum im Freien
- Tor
- Garten
Erkunden Sie die Gegend
1610 Brooks Avenue, Raleigh, North Carolina, Vereinigte Staaten
Auf Google Maps anzeigen
Preis pro sqft
Niedrig
Hoch
Vor 11 Monaten beigetreten
Sie haben sich nach diesem Objekt erkundigt
Der Agent wird sich in Kürze mit Ihnen in Verbindung setzen
Gelistet von
13
Angebote
2025
Beigetreten
Besichtigung mit the agent buchen
Wählen Sie ein Datum und ob Sie eine virtuelle oder persönliche Besichtigung mit dem Makler wünschen.
Bevorzugtes Datum
Art der Tour
Zuletzt aktualisiert
Gestern
Erstmalig gelistet
Oktober 4
Angebotsreferenz
10196443
Angebotsstatus
Listings marked with an icon are provided courtesy of the Triangle MLS, Inc. of North Carolina, Internet Data Exchange Database. Information Not Guaranteed. Copyright 2026 Triangle MLS, Inc. of North Carolina. All rights reserved.
Ähnliche Immobilien in der Nähe
Neue Angebote in Swift Creek Township


Entdecken Sie mehr Häuser zum Verkauf
Swift Creek Township, NC, Vereinigte Staaten Immobilienarten
Swift Creek Township, NC, Vereinigte Staaten beliebte Suchanfragen
- Immobilien mit Garten in Swift Creek Township, NC, Vereinigte Staaten
- Immobilien mit Pool in Swift Creek Township, NC, Vereinigte Staaten
- Immobilien mit Fitnessstudio in Swift Creek Township, NC, Vereinigte Staaten
- Immobilien mit Balkon in Swift Creek Township, NC, Vereinigte Staaten
- Immobilien mit Aufzug in Swift Creek Township, NC, Vereinigte Staaten
- Immobilien mit Tennisplatz in Swift Creek Township, NC, Vereinigte Staaten
- Moderne Immobilien in Swift Creek Township, NC, Vereinigte Staaten
- Renoviert Immobilien in Swift Creek Township, NC, Vereinigte Staaten
- Immobilien mit Sauna in Swift Creek Township, NC, Vereinigte Staaten
- Gesicherte Wohnanlage Immobilien in Swift Creek Township, NC, Vereinigte Staaten
- Immobilien mit Bibliothek in Swift Creek Township, NC, Vereinigte Staaten
- Immobilien mit Weinkeller in Swift Creek Township, NC, Vereinigte Staaten
- Immobilien mit Kino in Swift Creek Township, NC, Vereinigte Staaten
- Immobilien mit Hallenbad in Swift Creek Township, NC, Vereinigte Staaten
- Pferdesport Immobilien in Swift Creek Township, NC, Vereinigte Staaten
- Immobilien mit Seeblick in Swift Creek Township, NC, Vereinigte Staaten
- Immobilien mit Golfblick in Swift Creek Township, NC, Vereinigte Staaten
- am See Immobilien in Swift Creek Township, NC, Vereinigte Staaten
- Immobilien mit Privatstrand in Swift Creek Township, NC, Vereinigte Staaten
- Küste Immobilien in Swift Creek Township, NC, Vereinigte Staaten
- Immobilien auf Hügeln in Swift Creek Township, NC, Vereinigte Staaten
Verwandte Leitfäden & Geschichten
Das Vertrauen der führenden Makler der Welt
Die Makler hinter den außergewöhnlichsten Immobilien der Welt inserieren bei JamesEdition.
- Angebote von Sotheby's, Christie's, BARNES und Engel & Völkers
- Jedes Angebot wird vor der Veröffentlichung geprüft
- Verbinden Sie sich direkt mit verifizierten Maklern
Indem Sie fortfahren, akzeptieren Sie unsere Nutzungsbedingungen und Datenschutzrichtlinie.
brokerages we
partnered with
partnered with