$2,777,000
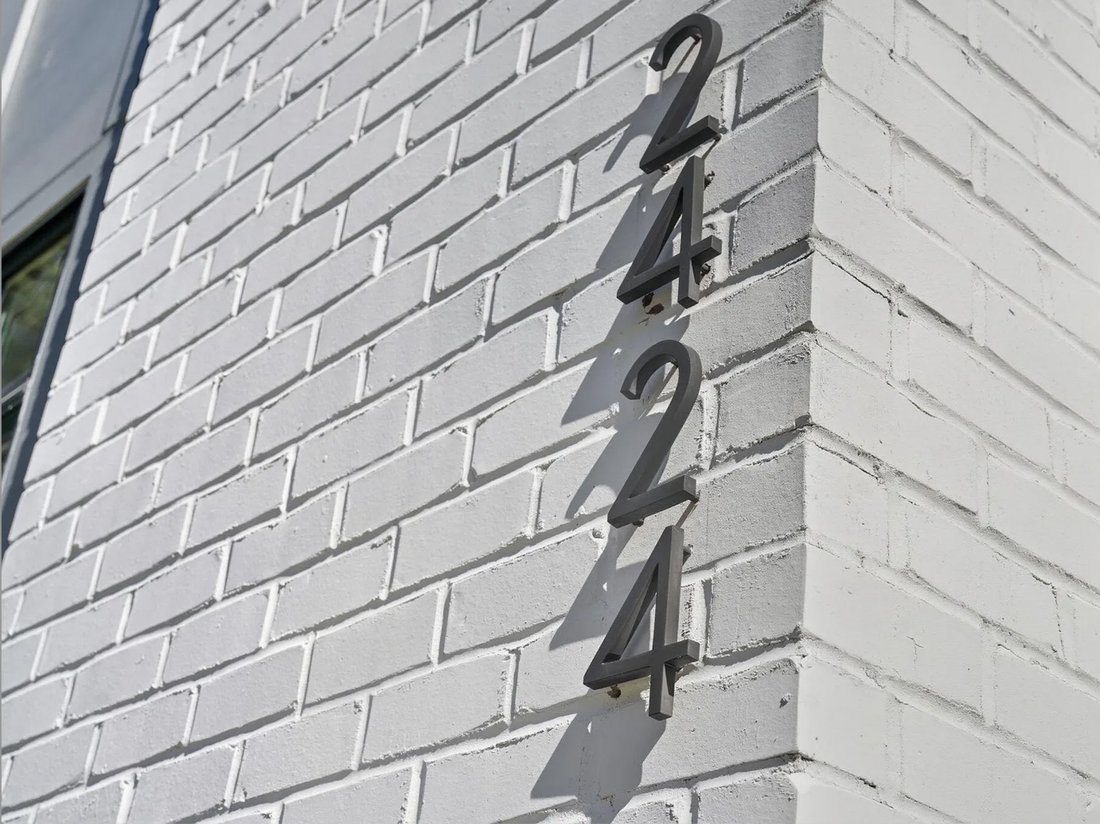
2424 Heartley Drive
- 4 Schlafz.
- 5 Bäder
- 5,538 Sqft
- Aktualisiert: Heute
- MLS#10195289
Über die Immobilie
Beschreibung wurde automatisch übersetzt.
Die Beschreibung wird in der Originalsprache angezeigt.
Where architectural precision meets private luxury. Custom-crafted by a physician with a passion for spatial design and his educator partner, this modern regionalist estate in Montreaux is a study in architectural intention, refined craftsmanship, and effortless luxury. Every line, material, and transition was thoughtfully considered to elevate the experience of everyday living. Positioned on a pr
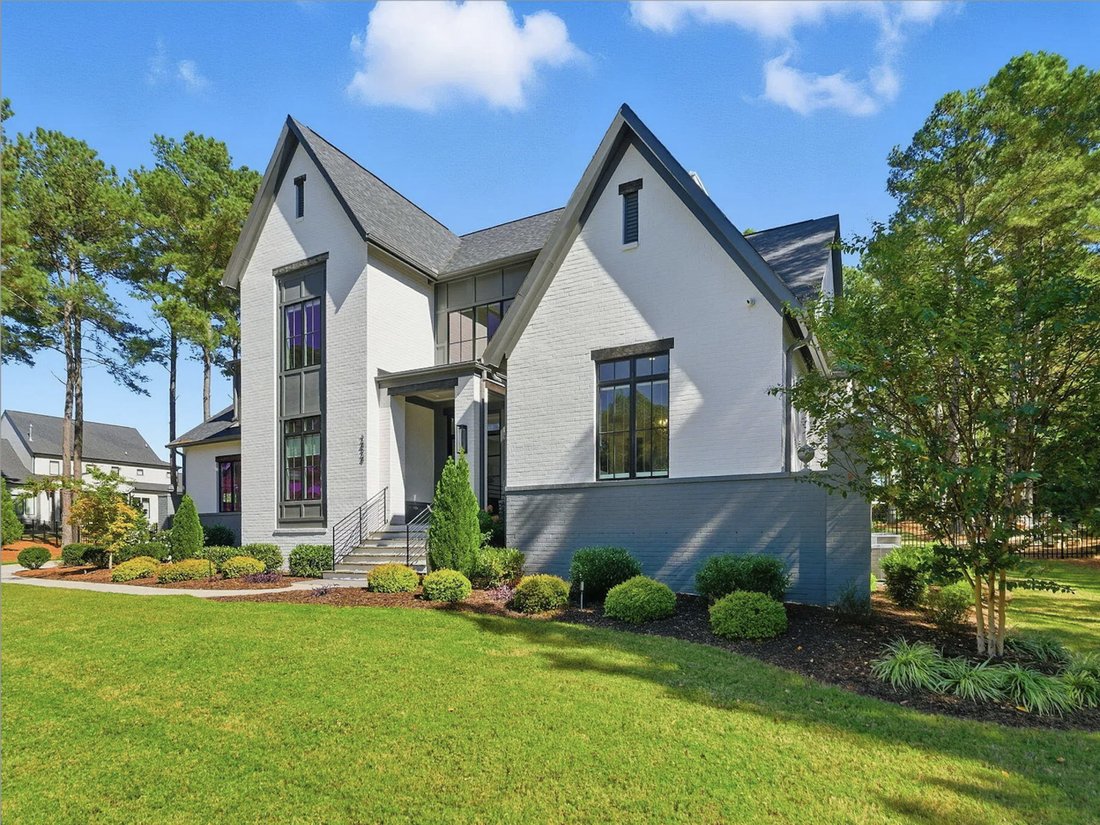
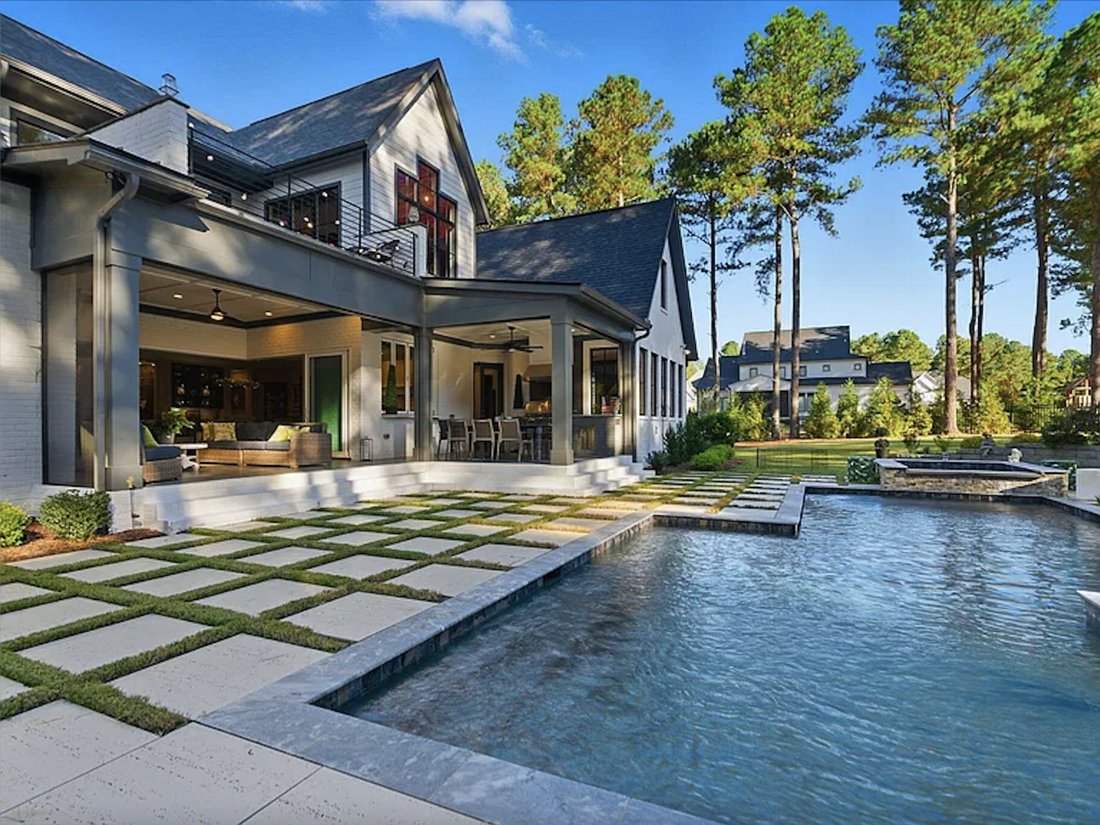
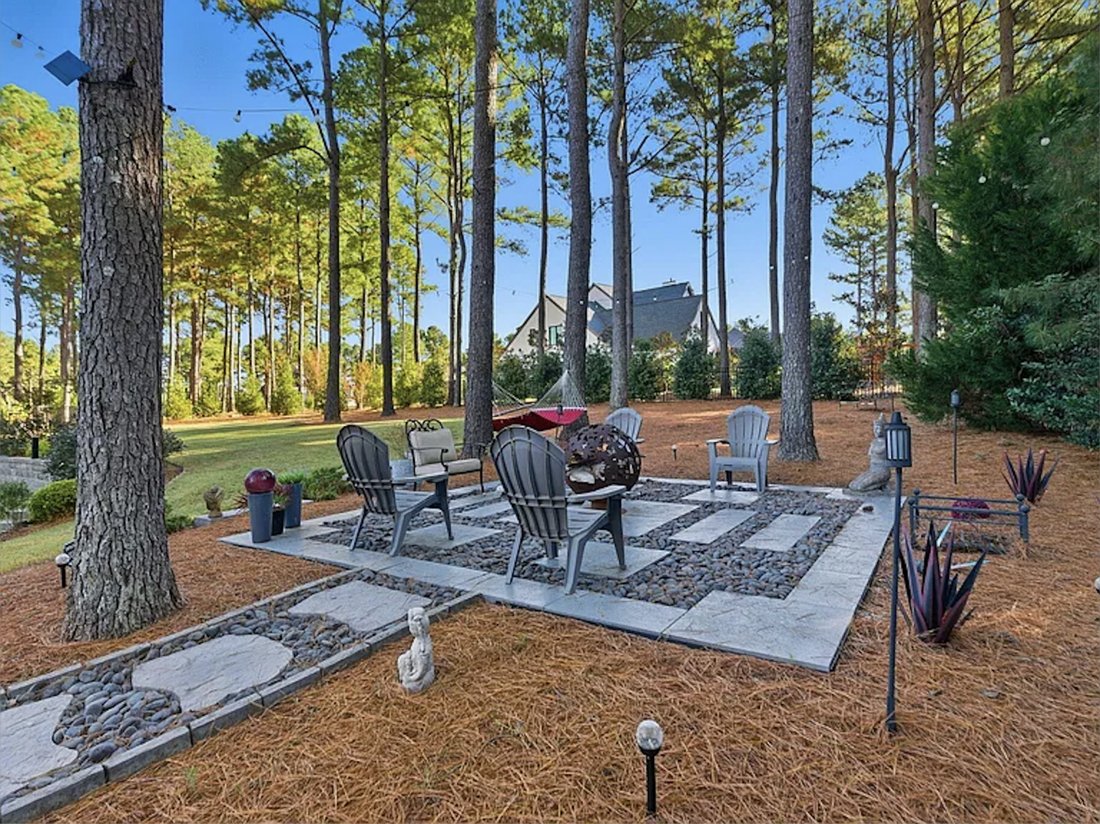
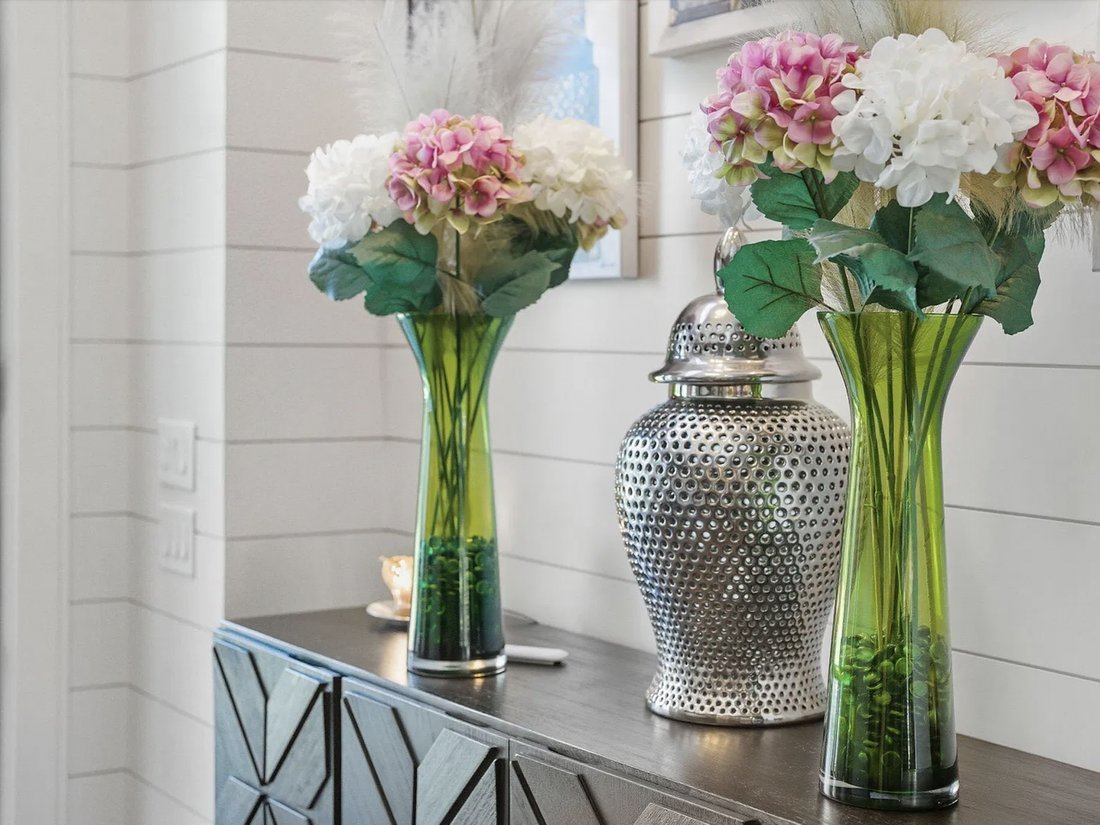
Where architectural precision meets private luxury. Custom-crafted by a physician with a passion for spatial design and his educator partner, this modern regionalist estate in Montreaux is a study in architectural intention, refined craftsmanship, and effortless luxury. Every line, material, and transition was thoughtfully considered to elevate the experience of everyday living. Positioned on a private, level one-acre homesite in one of North Raleigh’s established luxury communities, the residence commands attention with sculptural presence, sophisticated landscape lighting, and an extraordinary connection to its natural surroundings. Spanning over 5,500 square feet, the home’s architectural composition balances dramatic scale with intimate sophistication. A double-height foyer, framed by expansive floor-to-ceiling windows and boutique-style iron and glass doors, introduces interiors designed around natural light, uninterrupted sightlines, and seamless transitions. Rich wood beams establish a continuous architectural rhythm throughout the main living spaces, while the chef’s kitchen showcases a statement quartz island, reclaimed wood accents, and a concealed butler’s pantry. Walls of sliding glass open to an exceptional covered outdoor living retreat, complete with Phantom screens, a fireplace, television, and ceiling fans. Designed as a natural extension of the home’s interior, this sophisticated gathering space offers an effortless transition between indoor comfort and outdoor entertaining. Beyond, a fully fenced, resort-inspired sanctuary unfolds against a backdrop of mature pines and carefully positioned privacy landscaping. A heated pool, spa, firepit, butterfly garden, and distinctive checkerboard terrace create an atmosphere reminiscent of a private luxury resort. The main-level primary suite is a retreat unto itself, offering exceptional privacy, a spa-inspired bath with heated floors, dual closets, and direct access to the covered outdoor lounge. Every element is designed to create a sense of calm, comfort, and understated indulgence. Upstairs, a dedicated entertainment wing with a full wet bar sets the stage for elevated hosting, while a generously proportioned Sky Gallery balcony overlooks the pool and landscaped grounds. A private guest suite and thoughtfully designed office offer sophisticated accommodations with a distinct sense of separation and purpose. Behind the architectural beauty lies an equally considered infrastructure. Whole-home smart technology, full-perimeter surveillance, dual HVAC systems, tankless hot water, and an EV-ready three-car garage deliver modern convenience without compromising the home’s refined aesthetic. From the owner’s custom-designed gallery staircase to curated Ferguson lighting, exceptional details reveal themselves throughout the residence. Ideally situated in Montreaux, with convenient access to North Raleigh’s coveted [hidden information], and 27615 corridors, this extraordinary estate offers a rare combination of architectural distinction, exceptional privacy, and resort-caliber living. Offered at $2,777,000, this move-in-ready residence presents an exceptional opportunity to experience custom luxury without the complexities or extended timeline of new construction.
-
Art der Immobilie
Haus
-
Preis/Quadratfuß
$501
Funktionen
Erkunden Sie die Gegend
2424 Heartley Drive, Bartons Creek, North Carolina, Vereinigte Staaten
Auf Google Maps anzeigen
Preis pro sqft
Niedrig
Hoch
Vor 3 Jahren beigetreten
Sie haben sich nach diesem Objekt erkundigt
Der Agent wird sich in Kürze mit Ihnen in Verbindung setzen
Gelistet von
3
Angebote
2024
Beigetreten
Besichtigung mit Marti Hampton Real Estate - buchen
Wählen Sie ein Datum und ob Sie eine virtuelle oder persönliche Besichtigung mit dem Makler wünschen.
Bevorzugtes Datum
Art der Tour

Marti Hampton Real Estate - EXP
27609, Raleigh, North Carolina, United States
Agenturprofil anzeigen
Zuletzt aktualisiert
Heute
Erstmalig gelistet
Oktober 24
Angebotsreferenz
232325
Das Vertrauen der führenden Makler der Welt
Die Makler hinter den außergewöhnlichsten Immobilien der Welt inserieren bei JamesEdition.
- Angebote von Sotheby's, Christie's, BARNES und Engel & Völkers
- Jedes Angebot wird vor der Veröffentlichung geprüft
- Verbinden Sie sich direkt mit verifizierten Maklern
Indem Sie fortfahren, akzeptieren Sie unsere Nutzungsbedingungen und Datenschutzrichtlinie.
brokerages we
partnered with
partnered with