$1,030,000
Einfamilienhaus In Raleigh
- 4 Schlafz.
- 4 Bäder
- 4,558 Sqft
- 15,682 Sqft lot
- Aktualisiert: September 23
- Quelle: Triangle MLS (Doorify) MLS#10190297
Über die Immobilie
Beschreibung wurde automatisch übersetzt.
Die Beschreibung wird in der Originalsprache angezeigt.
An Exceptional Offering: With an acceptable offer, the Seller is offering a $10,000 buyer credit, providing the flexibility to apply it toward closing costs, an interest rate buy-down, or a décor allowance. For those seeking a seamless, move-in-ready experience, the residence may also be offered fully furnished with an acceptable offer, creating the opportunity to enjoy the home from day one. Tuck
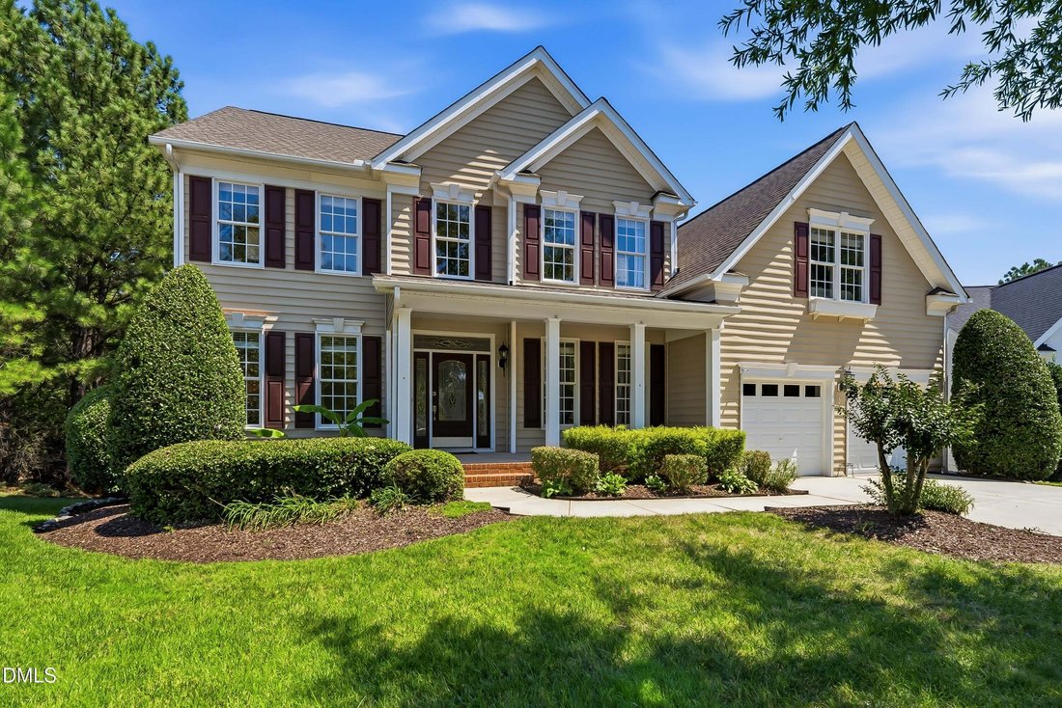
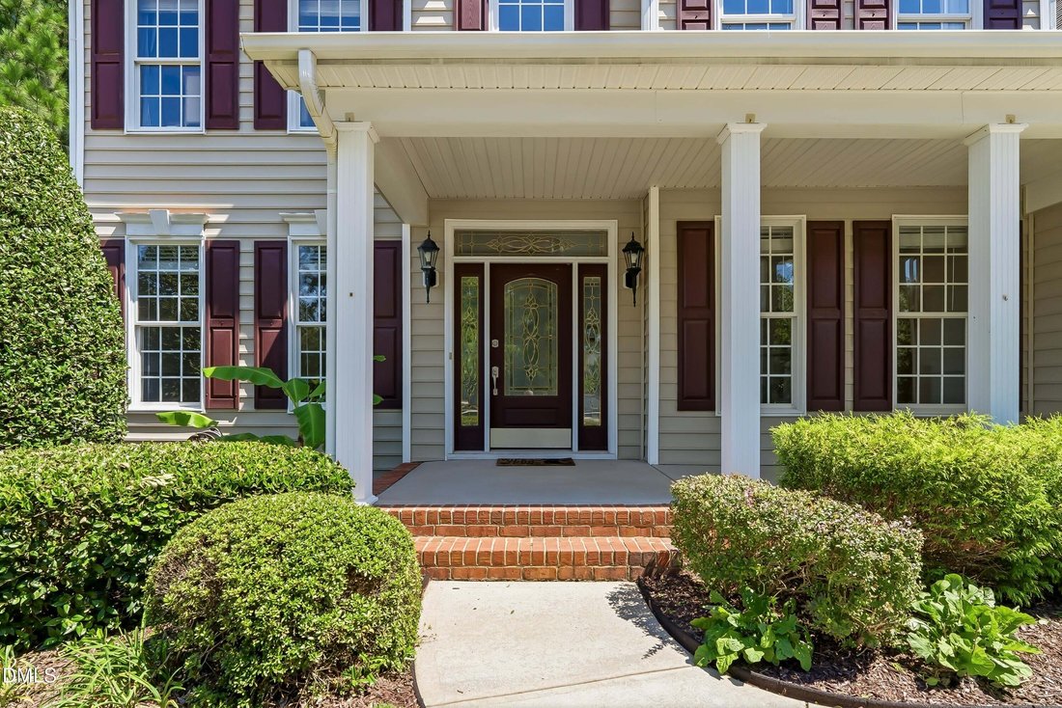
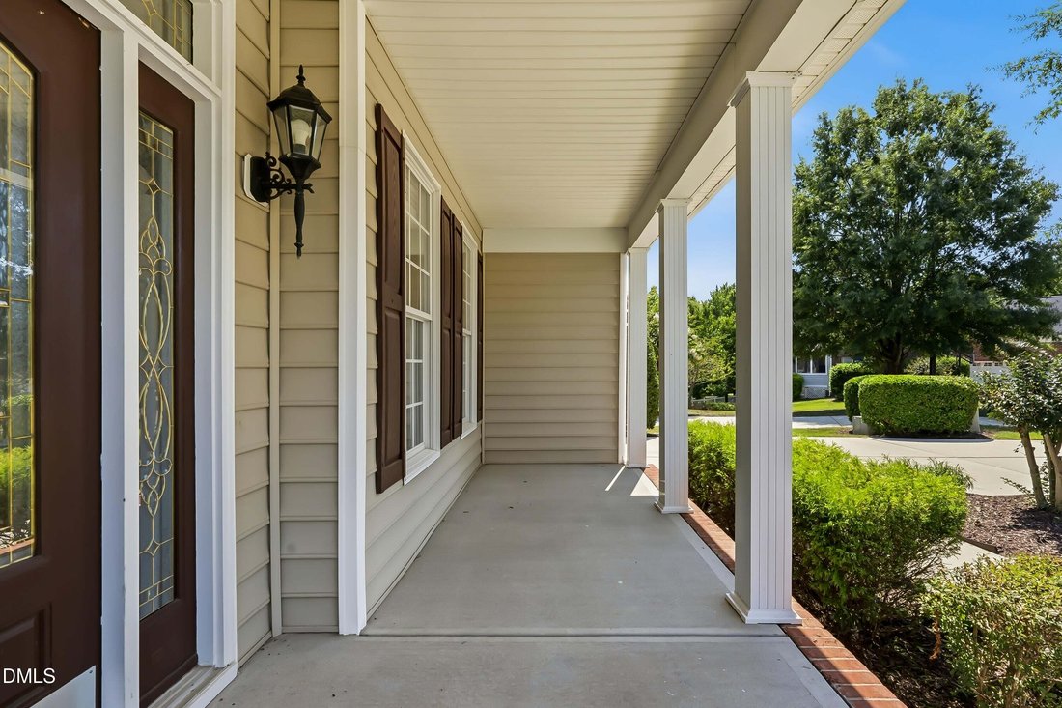
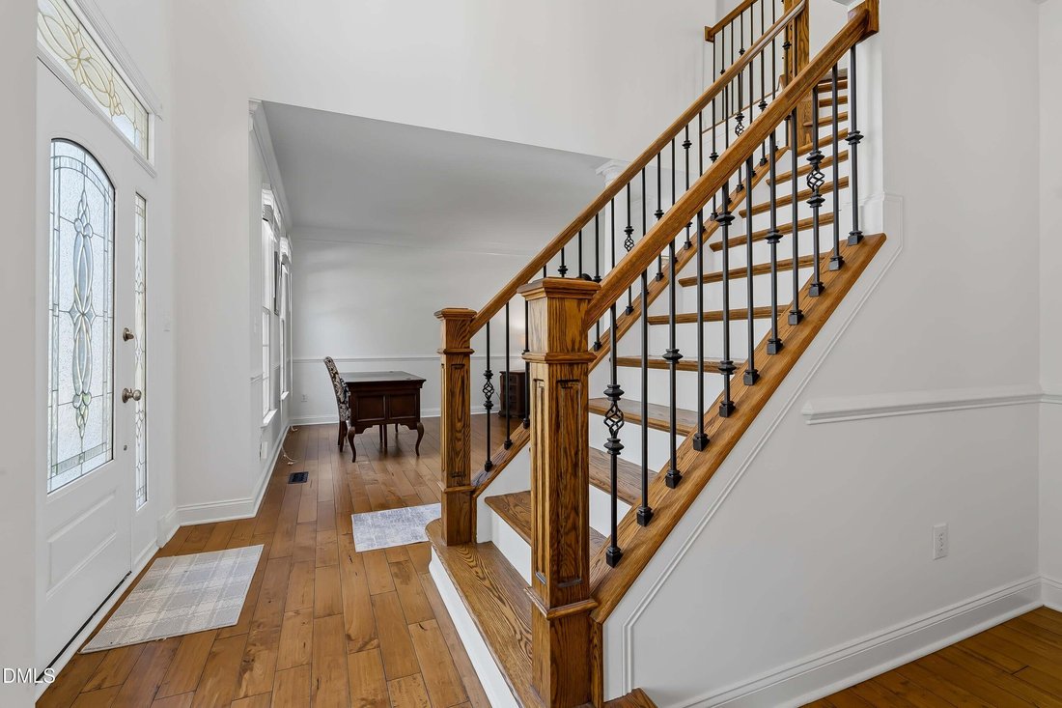
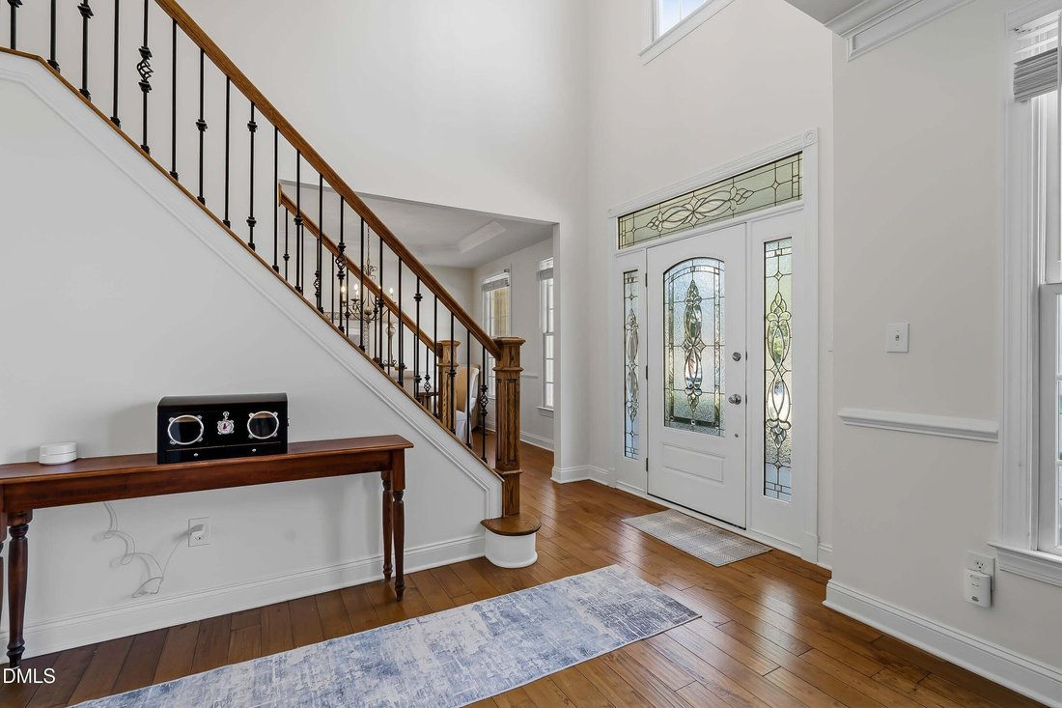
An Exceptional Offering: With an acceptable offer, the Seller is offering a $10,000 buyer credit, providing the flexibility to apply it toward closing costs, an interest rate buy-down, or a décor allowance. For those seeking a seamless, move-in-ready experience, the residence may also be offered fully furnished with an acceptable offer, creating the opportunity to enjoy the home from day one. Tucked away on a 0.36-acre cul-de-sac lot in sought-after Brier Creek Country Club, this spacious 4-bedroom, 3.5-bath home offers more than 4,300 square feet of finished living space designed for everyday comfort, entertaining, working from home, and everything in between. A covered front porch sets a welcoming tone before stepping into the light-filled foyer with hardwood flooring. Formal living and dining rooms flank the entry, both accented with crown molding and chair railing, while a tray ceiling adds an elegant touch to the dining room—an inviting setting for holidays, dinner parties, and special occasions. At the heart of the home is the beautifully remodeled kitchen (2023), where white cabinetry, granite countertops, subway tile backsplash, stainless steel appliances, gas cooking, and a generous island create a space made for gathering. Pull up a stool at the island for morning coffee, enjoy casual meals in the spacious eat-in area, or move easily into the adjoining family room to relax by the gas fireplace. When the weather is right, take the gathering outside. Directly off the kitchen, a 23’ x 14’ deck, rebuilt in 2021 with specialty hardwood, overlooks the fenced backyard and provides plenty of room for outdoor dining, grilling, and unwinding at the end of the day. The main level also offers the convenience of a dedicated office, laundry room with utility sink, powder room, pantry, and access to the two-car garage. Upstairs, French doors introduce the spacious primary suite, a comfortable retreat with large windows, crown molding, a ceiling fan, and a generous walk-in closet. The en-suite bath features dual vanities, a soaking tub, separate glass-enclosed shower, private water closet, and tile flooring. Three additional bedrooms and a hall bath with dual sinks provide plenty of space for family and guests. A versatile bonus room offers even more flexibility, with the potential to add a closet and create a fifth bedroom, if desired. Walk-in and pull-down attic areas provide abundant storage without sacrificing living space. The finished walkout lower level brings an entirely new dimension to the home. With a bar, game room, additional office, full bathroom, and oversized windows providing abundant natural light, there is room for movie nights, game days, overnight guests, hobbies, or a private work-from-home setup. Step outside to the covered patio, roofed in 2021, for another comfortable outdoor living space overlooking the backyard. An unfinished workshop off the lower level adds even more functionality, offering convenient storage for lawn and outdoor equipment or the perfect space to create a dedicated woodshop, hobby area, or project room. Fresh interior paint and a new wood fence, both completed in 2026, add to the home’s move-in-ready appeal. Enjoy the setting and lifestyle of Brier Creek Country Club while remaining exceptionally convenient to shopping, dining, major highways, and everything the Brier Creek area has to offer. With generous living spaces, multiple options for entertaining and working from home, and inviting outdoor areas, this home offers the space and flexibility to settle in and make it your own.
-
Art der Immobilie
Haus
-
Etagen
2
-
Baujahr
2005
-
Preis/Quadratfuß
$225
Funktionen
- Garage
- Begehbarer Kleiderschrank
- Garten
- Kamin
- Spielzimmer
- Terrasse
- 2D Grundriss
- Wohnraum im Freien
- Keller
Funktionen
Innenbereich
- Hohe Decke
- Office
- Kamin
- Kücheninsel
- Gasherd
- Bar
- Waschküche
- Spielzimmer
- Keller
- Stein Arbeitsplatten
- Begehbarer Kleiderschrank
Outdoor
- Terrasse
- Balkon
- Garage
- Wohnraum im Freien
- Garten
Erkunden Sie die Gegend
9714 Welbury Court, Raleigh, North Carolina, Vereinigte Staaten
Auf Google Maps anzeigen
Preis pro sqft
Niedrig
Hoch
Vor 9 Monaten beigetreten
Sie haben sich nach diesem Objekt erkundigt
Der Agent wird sich in Kürze mit Ihnen in Verbindung setzen
Gelistet von
83
Angebote
2026
Beigetreten
Besichtigung mit the agent buchen
Wählen Sie ein Datum und ob Sie eine virtuelle oder persönliche Besichtigung mit dem Makler wünschen.
Bevorzugtes Datum
Art der Tour
Zuletzt aktualisiert
September 23
Erstmalig gelistet
September 3
Angebotsreferenz
10190297
Angebotsstatus
Listings marked with an icon are provided courtesy of the Triangle MLS, Inc. of North Carolina, Internet Data Exchange Database. Information Not Guaranteed. Copyright 2026 Triangle MLS, Inc. of North Carolina. All rights reserved.
Ähnliche Immobilien in der Nähe
Neue Angebote in Swift Creek Township


Entdecken Sie mehr Häuser zum Verkauf
Swift Creek Township, NC, Vereinigte Staaten Immobilienarten
Swift Creek Township, NC, Vereinigte Staaten beliebte Suchanfragen
- Immobilien mit Garten in Swift Creek Township, NC, Vereinigte Staaten
- Immobilien mit Pool in Swift Creek Township, NC, Vereinigte Staaten
- Immobilien mit Fitnessstudio in Swift Creek Township, NC, Vereinigte Staaten
- Immobilien mit Balkon in Swift Creek Township, NC, Vereinigte Staaten
- Immobilien mit Aufzug in Swift Creek Township, NC, Vereinigte Staaten
- Immobilien mit Tennisplatz in Swift Creek Township, NC, Vereinigte Staaten
- Moderne Immobilien in Swift Creek Township, NC, Vereinigte Staaten
- Renoviert Immobilien in Swift Creek Township, NC, Vereinigte Staaten
- Immobilien mit Sauna in Swift Creek Township, NC, Vereinigte Staaten
- Gesicherte Wohnanlage Immobilien in Swift Creek Township, NC, Vereinigte Staaten
- Immobilien mit Bibliothek in Swift Creek Township, NC, Vereinigte Staaten
- Immobilien mit Weinkeller in Swift Creek Township, NC, Vereinigte Staaten
- Immobilien mit Kino in Swift Creek Township, NC, Vereinigte Staaten
- Immobilien mit Hallenbad in Swift Creek Township, NC, Vereinigte Staaten
- Pferdesport Immobilien in Swift Creek Township, NC, Vereinigte Staaten
- Immobilien mit Seeblick in Swift Creek Township, NC, Vereinigte Staaten
- Immobilien mit Golfblick in Swift Creek Township, NC, Vereinigte Staaten
- am See Immobilien in Swift Creek Township, NC, Vereinigte Staaten
- Immobilien mit Privatstrand in Swift Creek Township, NC, Vereinigte Staaten
- Küste Immobilien in Swift Creek Township, NC, Vereinigte Staaten
- Immobilien auf Hügeln in Swift Creek Township, NC, Vereinigte Staaten
Verwandte Leitfäden & Geschichten
Das Vertrauen der führenden Makler der Welt
Die Makler hinter den außergewöhnlichsten Immobilien der Welt inserieren bei JamesEdition.
- Angebote von Sotheby's, Christie's, BARNES und Engel & Völkers
- Jedes Angebot wird vor der Veröffentlichung geprüft
- Verbinden Sie sich direkt mit verifizierten Maklern
Indem Sie fortfahren, akzeptieren Sie unsere Nutzungsbedingungen und Datenschutzrichtlinie.
brokerages we
partnered with
partnered with