$5,495,000
Preis gesenkt um $355,000 am Oct 22, 2026
Einfamilienhaus In Raleigh
- 4 Schlafz.
- 7 Bäder
- 6,486 Sqft
- 16,553 Sqft lot
- Aktualisiert: Oktober 22
- 1
- Quelle: Triangle MLS (Doorify) MLS#10176606
Über die Immobilie
Beschreibung wurde automatisch übersetzt.
Die Beschreibung wird in der Originalsprache angezeigt.
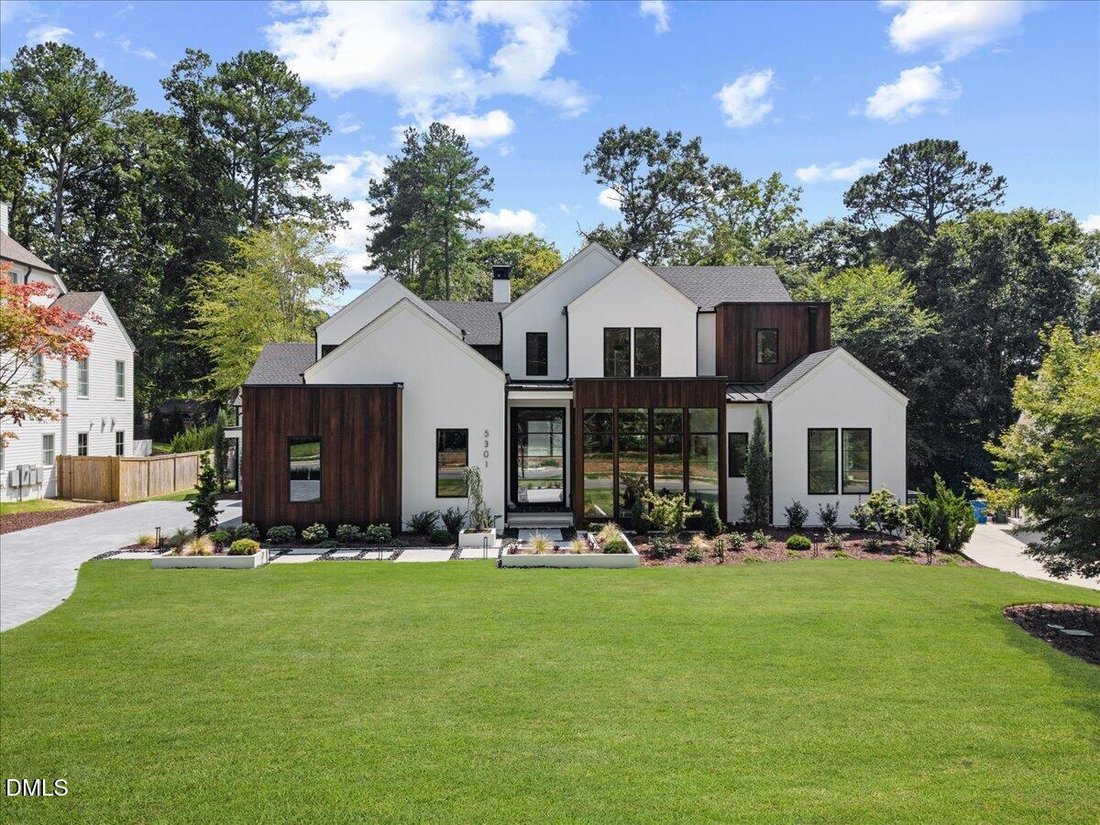
2026 Parade of Homes Bronze Award winner at 5301 Inglewood Lane in the North Hills area of Raleigh, NC. The judges gave the home a special feature award for its lighting package. Built by Midtown Custom Homes, this organic modern luxury home offers a heated saltwater pool and spa, a private theater, a dedicated wellness level with Finnleo sauna, and an en-suite bath for every bedroom. Control4 sma
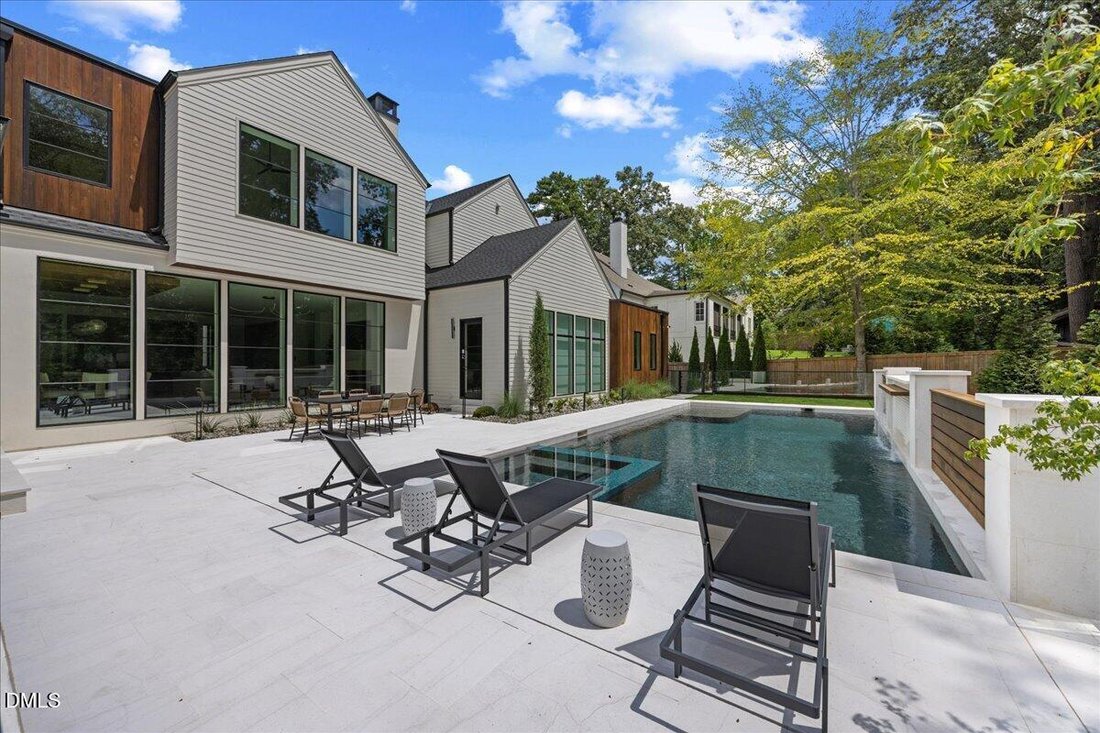
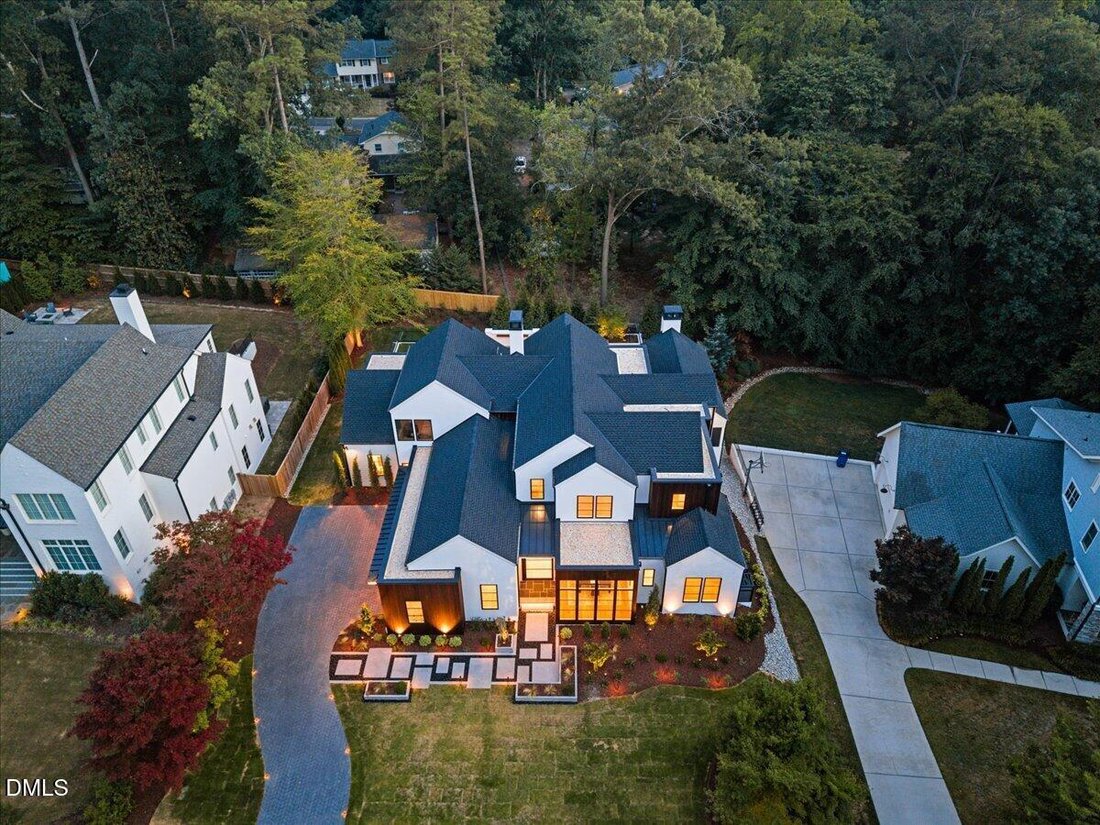
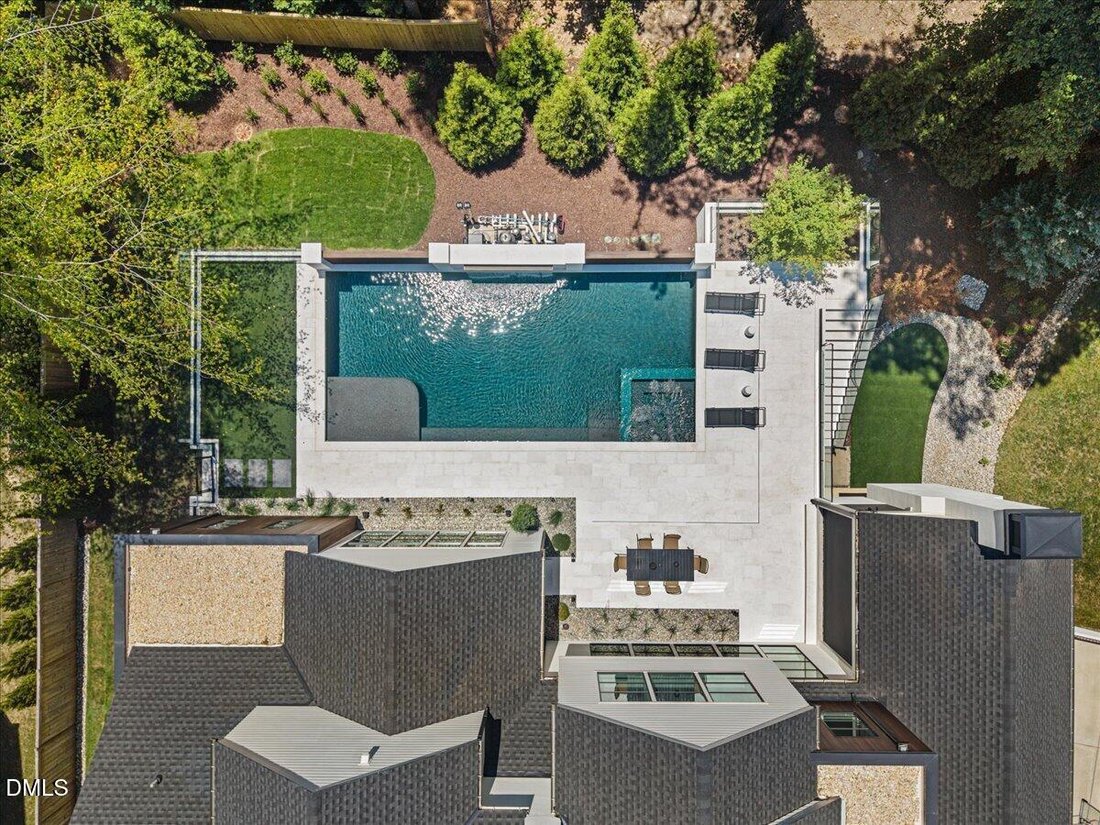
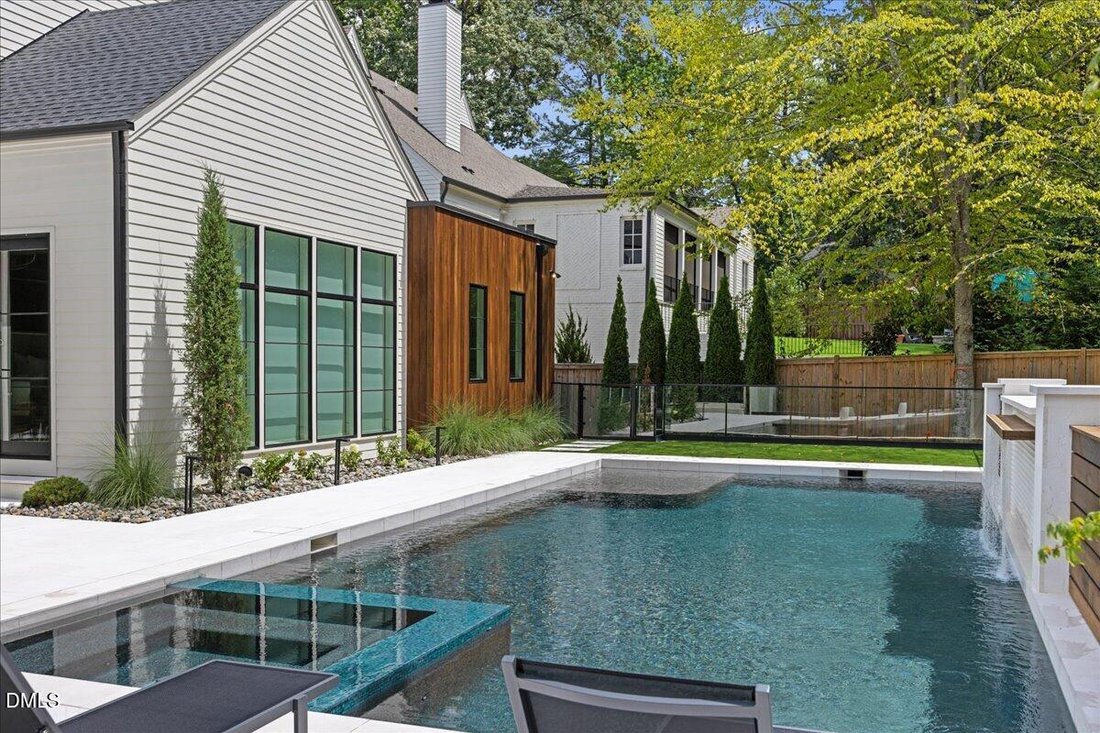
2026 Parade of Homes Bronze Award winner at 5301 Inglewood Lane in the North Hills area of Raleigh, NC. The judges gave the home a special feature award for its lighting package. Built by Midtown Custom Homes, this organic modern luxury home offers a heated saltwater pool and spa, a private theater, a dedicated wellness level with Finnleo sauna, and an en-suite bath for every bedroom. Control4 smart home automation, Lutron motorized shades, integrated audio and the full AV package convey with the home, along with a builder warranty. Custom walnut millwork and Taj Mahal Quartzite finishes run throughout. A 10-foot glass and steel pivot door opens to a gallery foyer and oversized tile flooring that flows into wide plank white oak floors in the main level bedrooms. The living and dining room has floor-to-ceiling pool views, a reverse tray ceiling with gold accents, and a corner stucco fireplace with reeded walnut hearth. The chef’s kitchen centers on a waterfall island over 10 feet long with paneled Fulgor Milano appliances, including 36” refrigerator and 36” freezer columns, a 48” dual-fuel range with griddle, built in steam/convection oven, built in microwave, a built-in espresso machine and a wine cooler. A full scullery adds a second refrigerator and dishwasher. The main level wet bar adds an ice maker dual zone full size wine fridge, refrigerator drawers and lighted display shelving. The main level also includes an executive office with Zoom wall, a zero-entry guest suite, and a mudroom with Phillip Jeffries wallcovering, lockers, an Elkay chilled water bottle filler and a powder room. The primary suite has a vaulted ceiling, reeded walnut headboard wall and direct outdoor access to the pool. Heated floors run through the spa bath and dressing room. The bath includes a Kohler zero-entry steam shower with Bluetooth, rain head and body sprays, a 67” freestanding soaking tub, Kallista fixtures and dual floating vanities. The dressing room features a walnut island with lighted jewelry display and illuminated glass cabinetry, and it connects directly to the laundry room. A floating glass staircase leads upstairs to and additional two bedroom suites with walk-in closets and a vaulted rec room with wet bar and surround sound. The private theater offers a 160” screen, concession bar, faux suede walls, motorized blackout shades, golf simulator prewiring and oversized conditioned storage. The wellness level has a home gym with mirror wall and epoxy floors, the sauna, a beverage station, a full bath and a mud bench that also serves as a changing area a pool bath. It opens to a covered patio with outdoor shower, 96” Big Ass fan, turf and cold plunge connection. Outside, the pool has a waterfall feature, travertine deck and glass railing. The screened porch has Phantom retractable screens, an Isokern fireplace, infrared heaters, a TV, a U-shaped serving bar and a built in Sedona grill with rotisserie and sear station. The property also offers a herringbone paver drive, a 3-car garage, Zeon zoysia lawn, landscape uplighting, outdoor speakers for entertaining, irrigation, and prewiring for a Generac generator and a security system.
-
Art der Immobilie
Haus
-
Baujahr
2026
-
Preis/Quadratfuß
$847
Funktionen
Erkunden Sie die Gegend
5301 Inglewood Lane, Raleigh, North Carolina, Vereinigte Staaten
Auf Google Maps anzeigen
Preis pro sqft
Niedrig
Hoch
Vor 11 Monaten beigetreten
Sie haben sich nach diesem Objekt erkundigt
Der Agent wird sich in Kürze mit Ihnen in Verbindung setzen
Gelistet von
13
Angebote
2025
Beigetreten
Besichtigung mit the agent buchen
Wählen Sie ein Datum und ob Sie eine virtuelle oder persönliche Besichtigung mit dem Makler wünschen.
Bevorzugtes Datum
Art der Tour
Zuletzt aktualisiert
Oktober 22
Erstmalig gelistet
Juni 26
Angebotsreferenz
10176606
Angebotsstatus
Listings marked with an icon are provided courtesy of the Triangle MLS, Inc. of North Carolina, Internet Data Exchange Database. Information Not Guaranteed. Copyright 2026 Triangle MLS, Inc. of North Carolina. All rights reserved.
Ähnliche Immobilien in der Nähe
Neue Angebote in Swift Creek Township


Entdecken Sie mehr Häuser zum Verkauf
Swift Creek Township, NC, Vereinigte Staaten Immobilienarten
Swift Creek Township, NC, Vereinigte Staaten beliebte Suchanfragen
- Immobilien mit Garten in Swift Creek Township, NC, Vereinigte Staaten
- Immobilien mit Pool in Swift Creek Township, NC, Vereinigte Staaten
- Immobilien mit Fitnessstudio in Swift Creek Township, NC, Vereinigte Staaten
- Immobilien mit Balkon in Swift Creek Township, NC, Vereinigte Staaten
- Immobilien mit Aufzug in Swift Creek Township, NC, Vereinigte Staaten
- Immobilien mit Tennisplatz in Swift Creek Township, NC, Vereinigte Staaten
- Moderne Immobilien in Swift Creek Township, NC, Vereinigte Staaten
- Renoviert Immobilien in Swift Creek Township, NC, Vereinigte Staaten
- Immobilien mit Sauna in Swift Creek Township, NC, Vereinigte Staaten
- Gesicherte Wohnanlage Immobilien in Swift Creek Township, NC, Vereinigte Staaten
- Immobilien mit Bibliothek in Swift Creek Township, NC, Vereinigte Staaten
- Immobilien mit Kino in Swift Creek Township, NC, Vereinigte Staaten
- Immobilien mit Weinkeller in Swift Creek Township, NC, Vereinigte Staaten
- Immobilien mit Hallenbad in Swift Creek Township, NC, Vereinigte Staaten
- Pferdesport Immobilien in Swift Creek Township, NC, Vereinigte Staaten
- Immobilien mit Seeblick in Swift Creek Township, NC, Vereinigte Staaten
- Immobilien mit Golfblick in Swift Creek Township, NC, Vereinigte Staaten
- am See Immobilien in Swift Creek Township, NC, Vereinigte Staaten
- Immobilien mit Privatstrand in Swift Creek Township, NC, Vereinigte Staaten
- Küste Immobilien in Swift Creek Township, NC, Vereinigte Staaten
- Immobilien auf Hügeln in Swift Creek Township, NC, Vereinigte Staaten
Verwandte Leitfäden & Geschichten
Das Vertrauen der führenden Makler der Welt
Die Makler hinter den außergewöhnlichsten Immobilien der Welt inserieren bei JamesEdition.
- Angebote von Sotheby's, Christie's, BARNES und Engel & Völkers
- Jedes Angebot wird vor der Veröffentlichung geprüft
- Verbinden Sie sich direkt mit verifizierten Maklern
Indem Sie fortfahren, akzeptieren Sie unsere Nutzungsbedingungen und Datenschutzrichtlinie.
brokerages we
partnered with
partnered with