$3,999,900
Einfamilienhaus In Raleigh
- 6 Schlafz.
- 8 Bäder
- 8,145 Sqft
- 21,780 Sqft lot
- Aktualisiert: September 12
- Quelle: Triangle MLS (Doorify) MLS#10174399
Über die Immobilie
Beschreibung wurde automatisch übersetzt.
Die Beschreibung wird in der Originalsprache angezeigt.
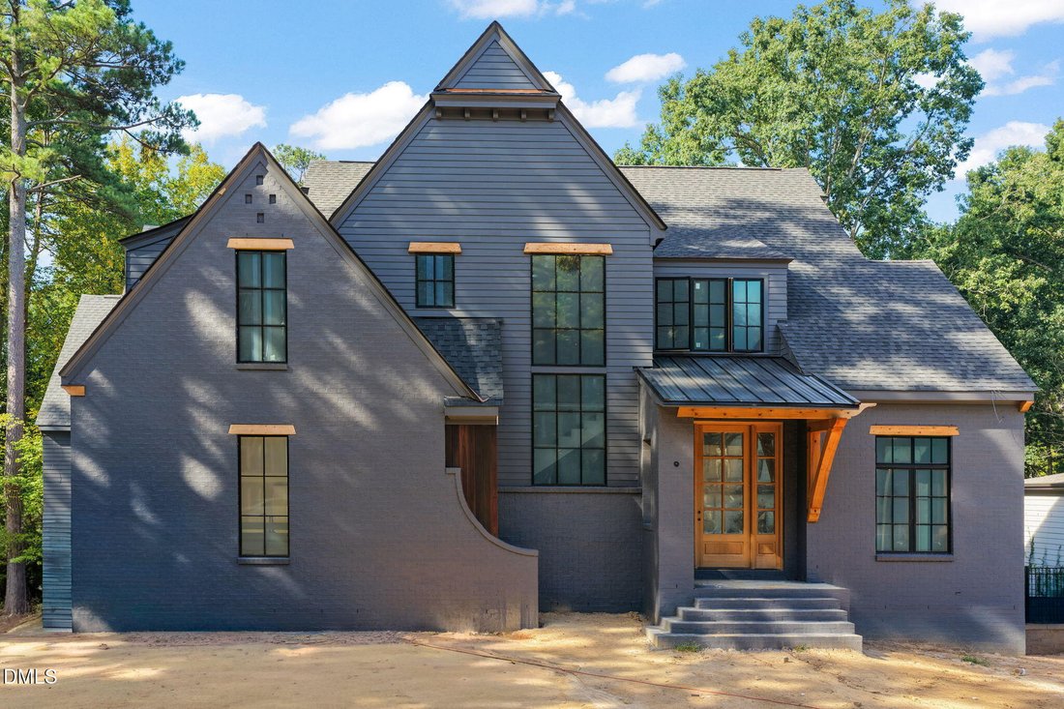
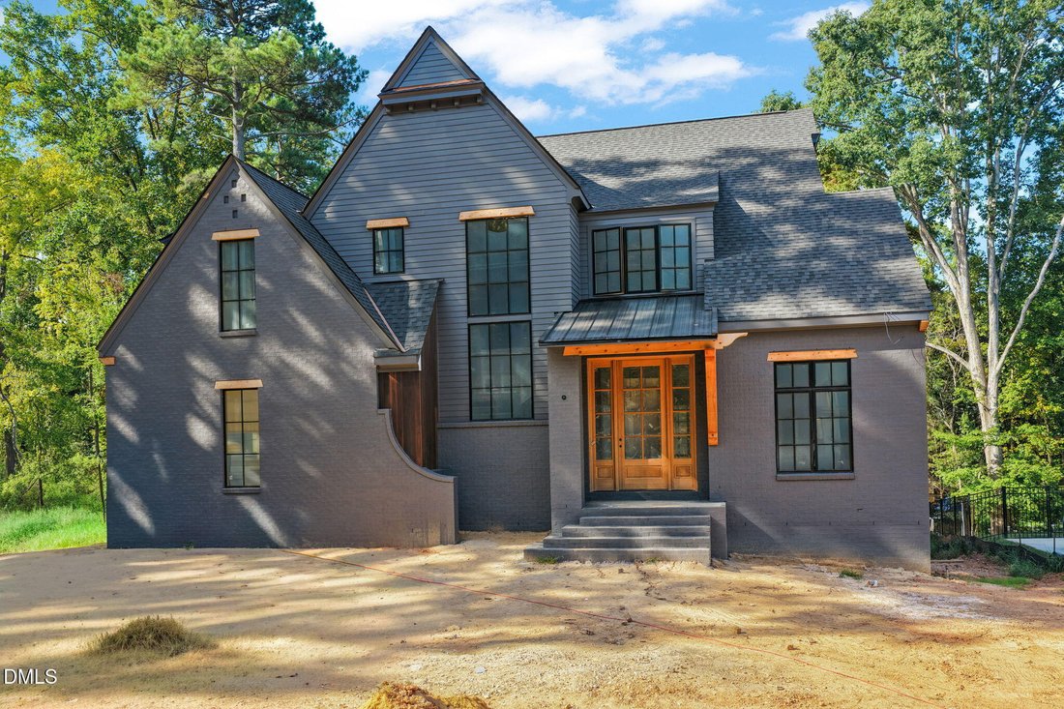
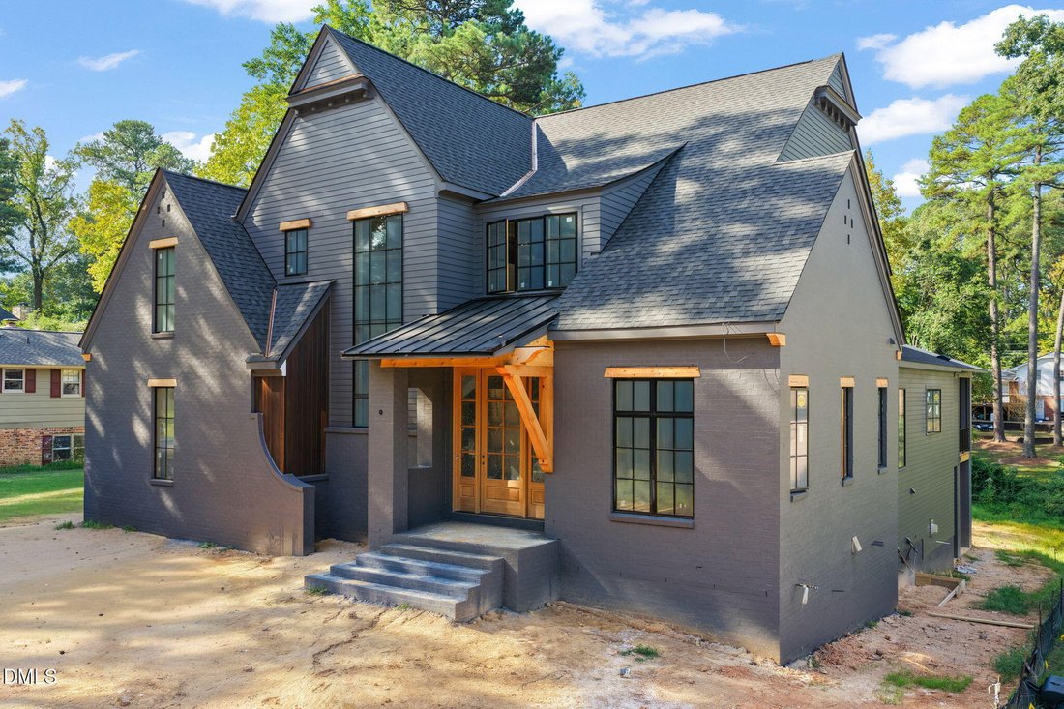
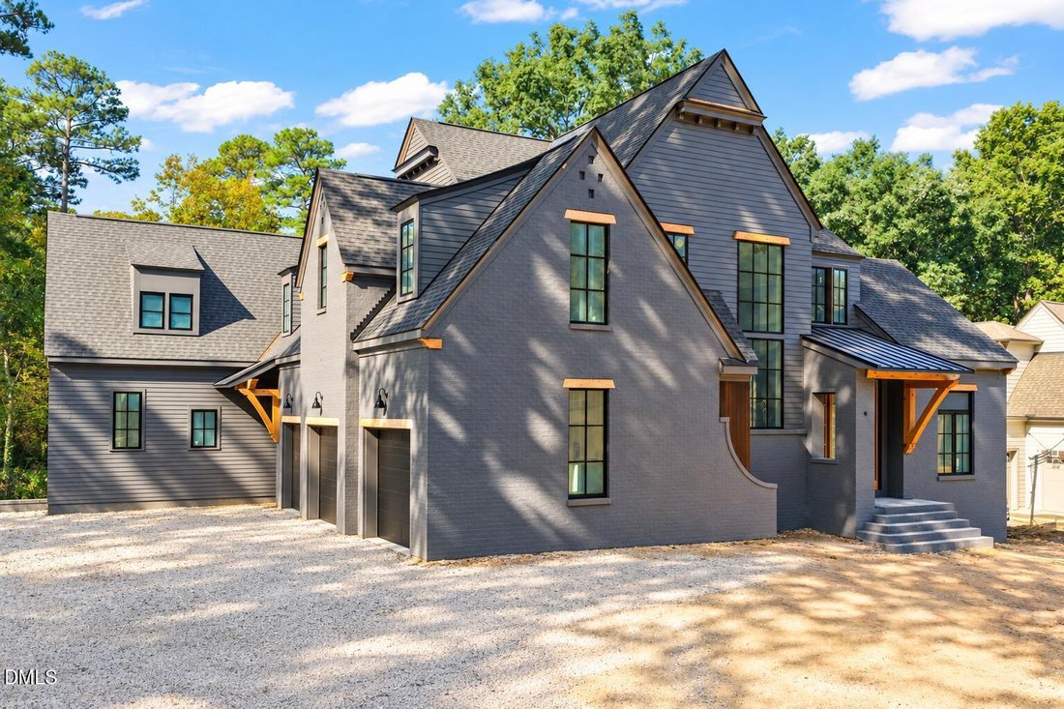
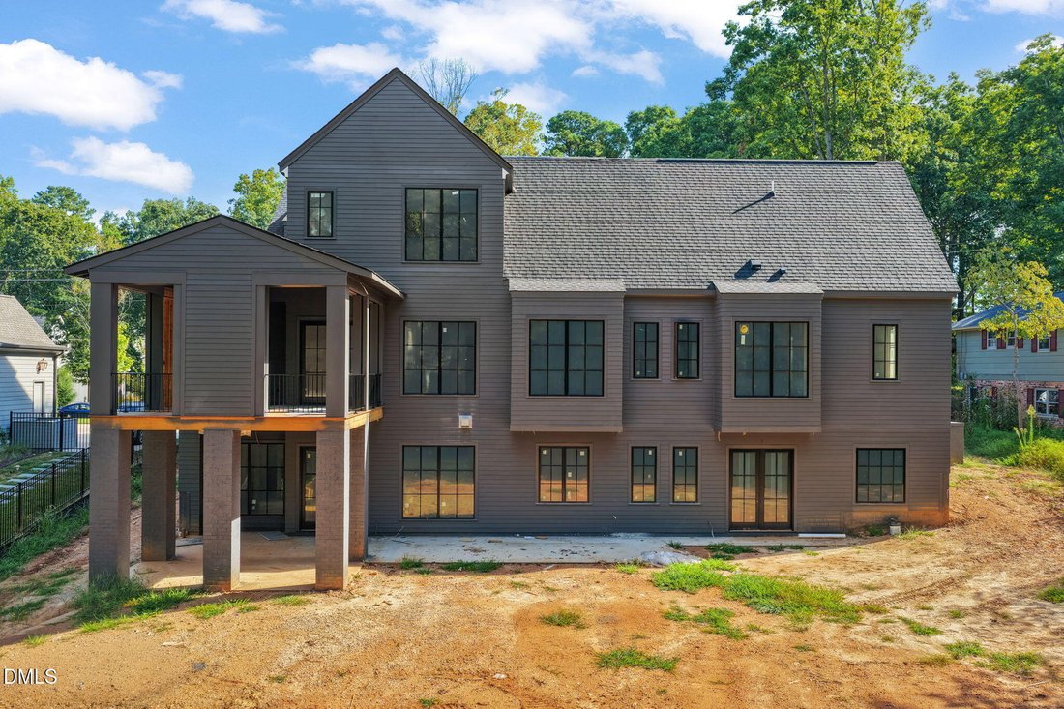
Sept/2026 Wide planked site finished hardwoods are in! Cabinets are next. COMPLETION DEC. 2026. QUICK FEATURES: 6 BR 6 Full & 2 Half Baths. Two Laundry Rooms. Walk to North Hills Club. Two levels with finished lower level. 8100sf home with elevated apartment, au pair suite or entertainment wing in the walk out basement. Two fully equipped kitchens with high end appliances (Wolf, Subzero, etc.)
Sept/2026 Wide planked site finished hardwoods are in! Cabinets are next. COMPLETION DEC. 2026. QUICK FEATURES: 6 BR 6 Full & 2 Half Baths. Two Laundry Rooms. Walk to North Hills Club. Two levels with finished lower level. 8100sf home with elevated apartment, au pair suite or entertainment wing in the walk out basement. Two fully equipped kitchens with high end appliances (Wolf, Subzero, etc.), two elaborate bars, a scullery, a gym, media room, recreation room, 3 fireplaces, phantom screens, 3 car garage, and room for a pool. Primary and Guest Suites on Main Floor. EXCEPTIONAL custom home by Hayes Barton Homes located in very desirable North Hills offers over 8,100 square feet of luxury living on a rare half-acre homesite with room for a future POOL. Thoughtfully designed to provide complete day-to-day living on its MAIN and UPPER levels, the first two floors boast 5667sf which includes 5 bedrooms, 5 ensuite baths, an elegant powder room, media room, fitness studio, elaborate wet bar, and a beautifully appointed chef’s kitchen with a fully equipped scullery. CRAFTED with uncompromising attention to detail, the home showcases Pella metal-clad casement windows, wide-plank hardwood flooring, elevated quartz and tile selections, designer lighting, and exceptional architectural finishes throughout. The main level was designed for effortless entertaining, anchored by a chef’s kitchen complete with a large scullery and complemented by a sophisticated wet bar / butler’s pantry, seamlessly connecting the dining room, family room, and covered porch. Phantom screens create a true indoor-outdoor living experience overlooking the expansive private backyard. The primary suite is located on the main floor with an adjacent elevated laundry. The main floor also includes a study or guest bedroom with en suite bath. WHILE the primary residence lives comfortably and completely across the first two levels, the fully finished walkout lower level serves as a remarkable extension of the home. Offering an additional 2,468 square feet, this private wing is ideally suited for multigenerational living, long-term guests, or an au pair suite, featuring its own bedroom suite, study, full kitchen, bar, recreation room with gas fireplace, half bath, and abundant storage. Equally well-suited for entertaining, the lower level functions as a self-contained retreat for hosting, recreation, and extended stays.
-
Art der Immobilie
Haus
-
Etagen
3
-
Baujahr
2026
-
Preis/Quadratfuß
$491
Funktionen
- Garage
- Garten
- Kamin
- Pool
- Fitnessstudio
- Keller
- Balkon
- Bar
- Waschküche
Erkunden Sie die Gegend
1021 Manchester Drive, Raleigh, North Carolina, Vereinigte Staaten
Auf Google Maps anzeigen
Preis pro sqft
Niedrig
Hoch
Vor 11 Monaten beigetreten
Sie haben sich nach diesem Objekt erkundigt
Der Agent wird sich in Kürze mit Ihnen in Verbindung setzen
Gelistet von
15
Angebote
2025
Beigetreten
Besichtigung mit the agent buchen
Wählen Sie ein Datum und ob Sie eine virtuelle oder persönliche Besichtigung mit dem Makler wünschen.
Bevorzugtes Datum
Art der Tour
Zuletzt aktualisiert
September 12
Erstmalig gelistet
Juni 17
Angebotsreferenz
10174399
Angebotsstatus
Listings marked with an icon are provided courtesy of the Triangle MLS, Inc. of North Carolina, Internet Data Exchange Database. Information Not Guaranteed. Copyright 2026 Triangle MLS, Inc. of North Carolina. All rights reserved.
Ähnliche Immobilien in der Nähe
Neue Angebote in Swift Creek Township


Entdecken Sie mehr Häuser zum Verkauf
Swift Creek Township, NC, Vereinigte Staaten Immobilienarten
Swift Creek Township, NC, Vereinigte Staaten beliebte Suchanfragen
- Immobilien mit Garten in Swift Creek Township, NC, Vereinigte Staaten
- Immobilien mit Pool in Swift Creek Township, NC, Vereinigte Staaten
- Immobilien mit Fitnessstudio in Swift Creek Township, NC, Vereinigte Staaten
- Immobilien mit Balkon in Swift Creek Township, NC, Vereinigte Staaten
- Immobilien mit Aufzug in Swift Creek Township, NC, Vereinigte Staaten
- Immobilien mit Tennisplatz in Swift Creek Township, NC, Vereinigte Staaten
- Moderne Immobilien in Swift Creek Township, NC, Vereinigte Staaten
- Renoviert Immobilien in Swift Creek Township, NC, Vereinigte Staaten
- Immobilien mit Sauna in Swift Creek Township, NC, Vereinigte Staaten
- Gesicherte Wohnanlage Immobilien in Swift Creek Township, NC, Vereinigte Staaten
- Immobilien mit Bibliothek in Swift Creek Township, NC, Vereinigte Staaten
- Immobilien mit Weinkeller in Swift Creek Township, NC, Vereinigte Staaten
- Immobilien mit Kino in Swift Creek Township, NC, Vereinigte Staaten
- Immobilien mit Hallenbad in Swift Creek Township, NC, Vereinigte Staaten
- Pferdesport Immobilien in Swift Creek Township, NC, Vereinigte Staaten
- Immobilien mit Seeblick in Swift Creek Township, NC, Vereinigte Staaten
- Immobilien mit Golfblick in Swift Creek Township, NC, Vereinigte Staaten
- am See Immobilien in Swift Creek Township, NC, Vereinigte Staaten
- Immobilien mit Privatstrand in Swift Creek Township, NC, Vereinigte Staaten
- Küste Immobilien in Swift Creek Township, NC, Vereinigte Staaten
- Immobilien auf Hügeln in Swift Creek Township, NC, Vereinigte Staaten
Verwandte Leitfäden & Geschichten
Das Vertrauen der führenden Makler der Welt
Die Makler hinter den außergewöhnlichsten Immobilien der Welt inserieren bei JamesEdition.
- Angebote von Sotheby's, Christie's, BARNES und Engel & Völkers
- Jedes Angebot wird vor der Veröffentlichung geprüft
- Verbinden Sie sich direkt mit verifizierten Maklern
Indem Sie fortfahren, akzeptieren Sie unsere Nutzungsbedingungen und Datenschutzrichtlinie.
brokerages we
partnered with
partnered with