$2,390,000
Alleinstehendes Einfamilienhaus Raleigh
- 5 Schlafz.
- 4 Bäder
- 4,536 Sqft
- 12,633 Sqft lot
- Aktualisiert: Oktober 2
- MLS#10175204
Über die Immobilie
Beschreibung wurde automatisch übersetzt.
Die Beschreibung wird in der Originalsprache angezeigt.
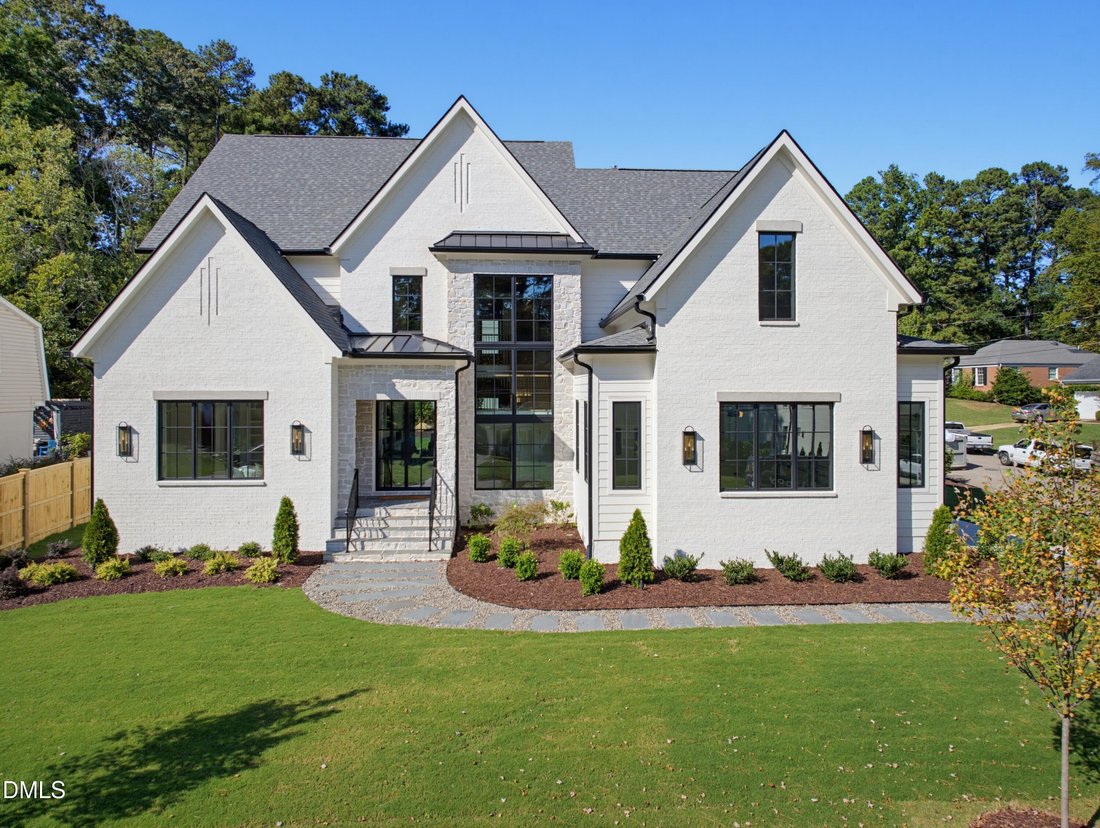
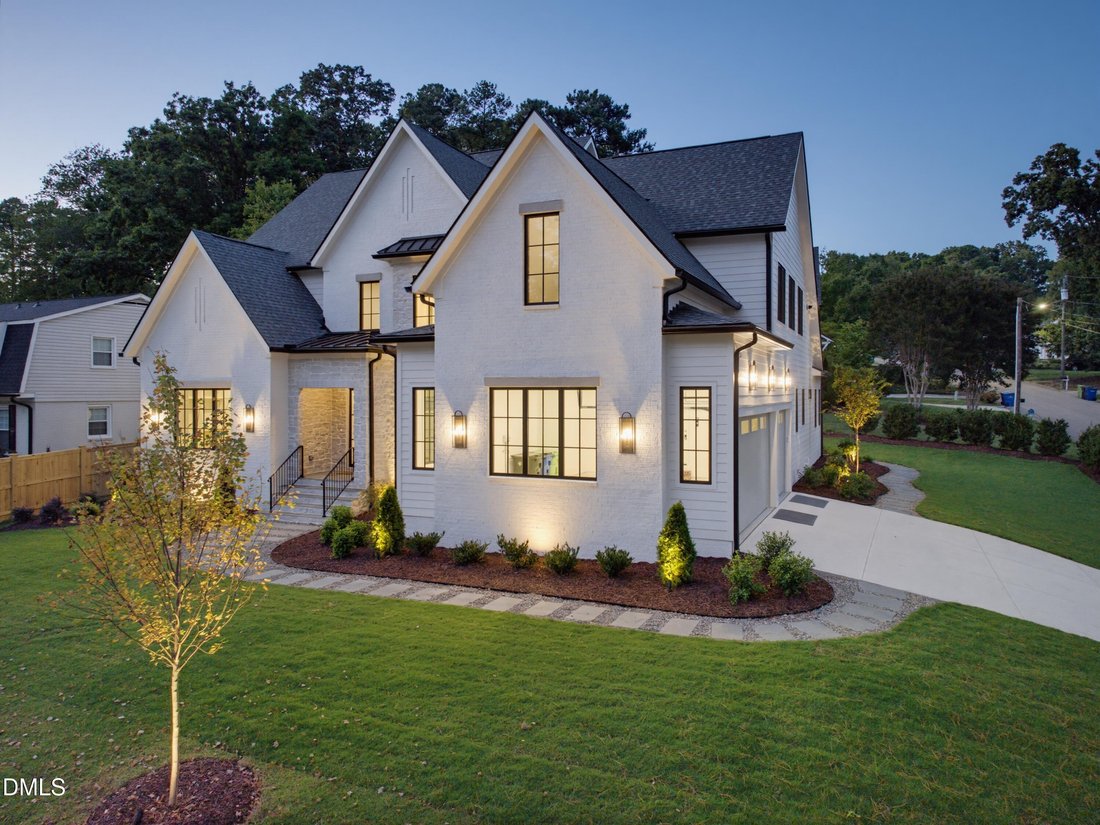
This Wolf Custom Builders home is thoughtfully designed and professionally curated from the ground up. An exceptional custom home which combines timeless architecture, elevated craftsmanship, and luxury finishes in one of Raleigh’s most sought-after locations. Situated on a desirable corner lot in the heart of North Hills, this 4,536 sq. ft residence offers 5 bedrooms, 4 full baths, a 3-car side-e
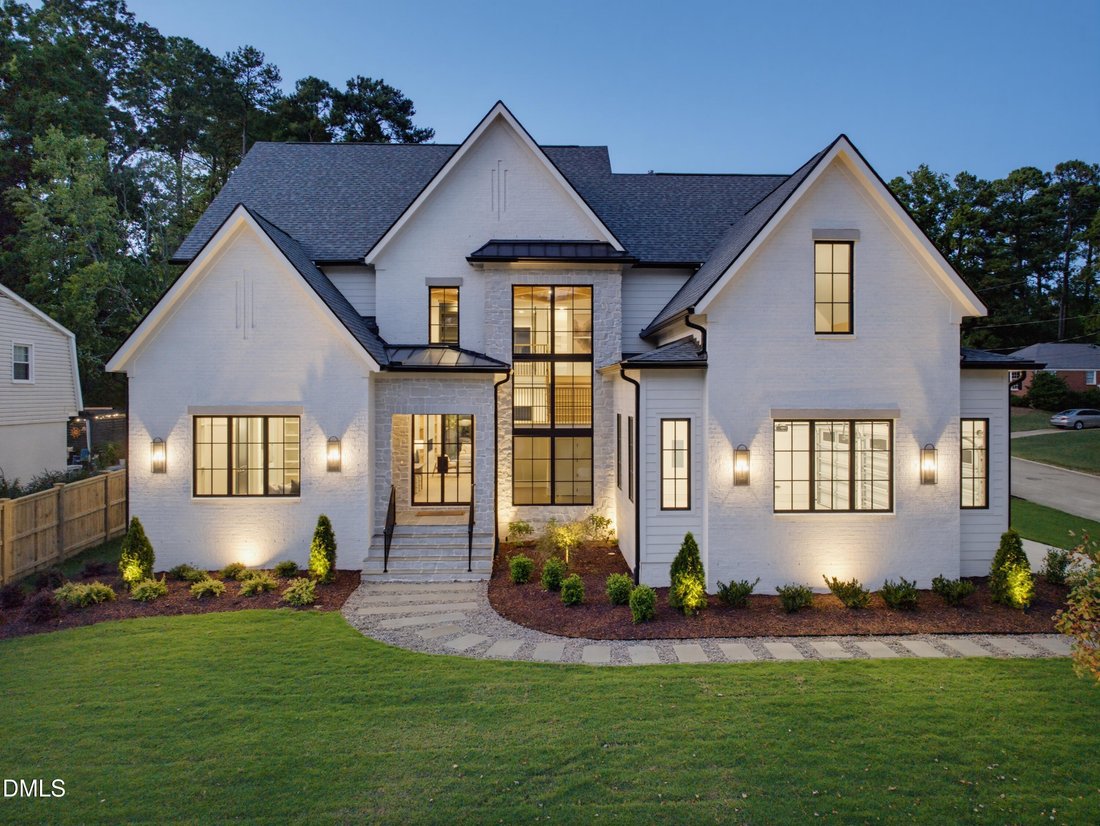
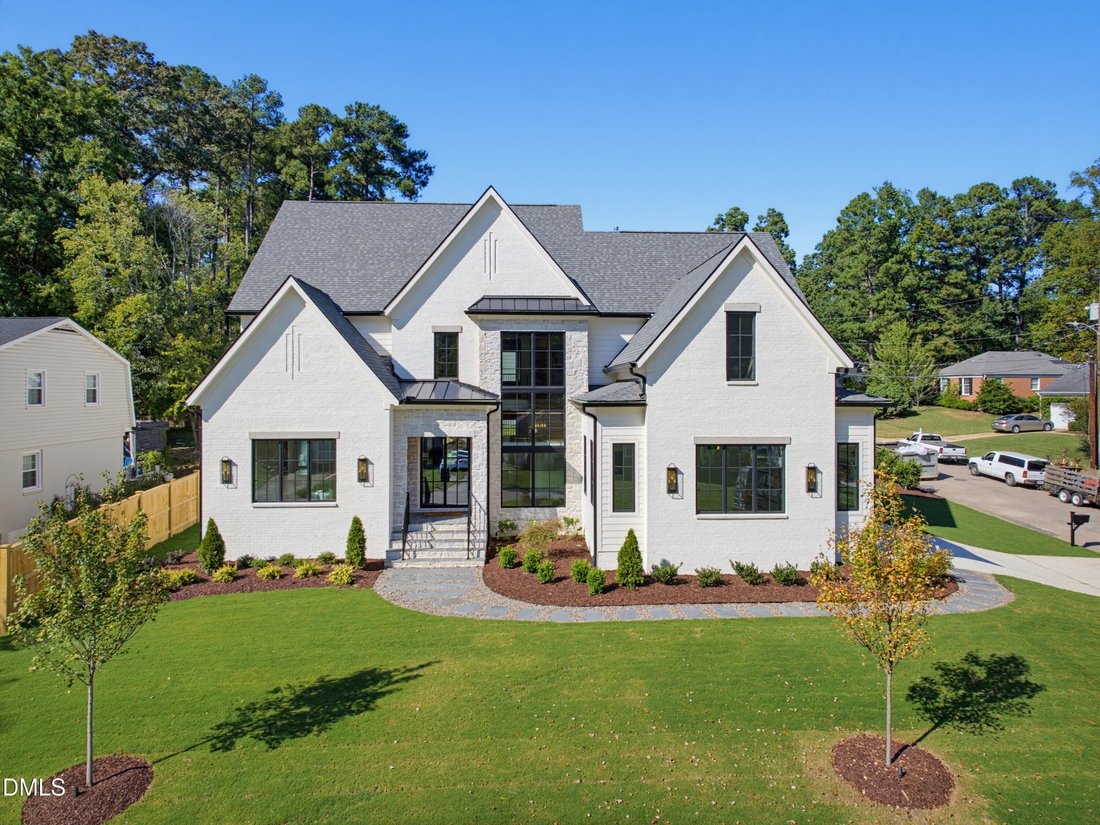
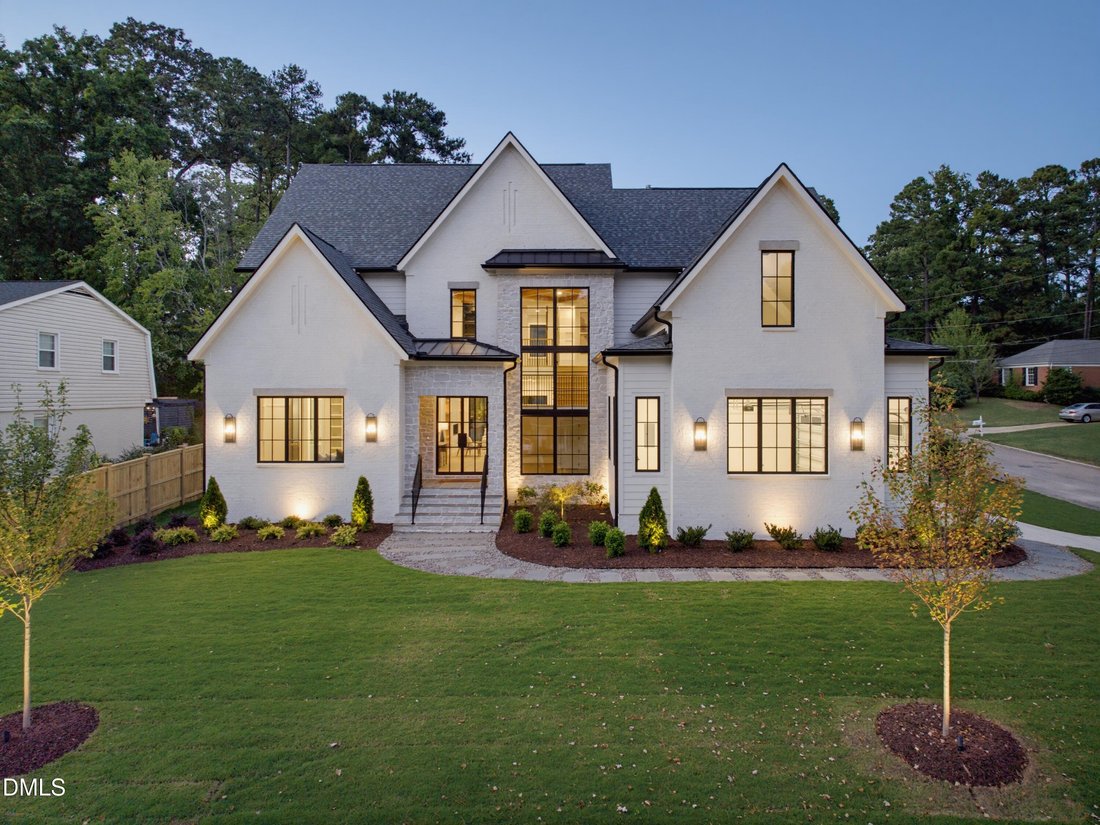
This Wolf Custom Builders home is thoughtfully designed and professionally curated from the ground up. An exceptional custom home which combines timeless architecture, elevated craftsmanship, and luxury finishes in one of Raleigh’s most sought-after locations. Situated on a desirable corner lot in the heart of North Hills, this 4,536 sq. ft residence offers 5 bedrooms, 4 full baths, a 3-car side-entry garage, and a floor plan that seamlessly blends everyday functionality with sophisticated design. A striking floating staircase creates a dramatic first impression, while expansive floor to ceiling custom windows and designer-selected finishes fill the home with natural light and refined elegance. The gourmet kitchen is designed for both entertaining and daily living, featuring a 48-inch Thermador Professional gas range with double ovens, built-in 48” refrigerator, quartz countertops, custom cabinetry, and a functional scullery with prep sink and additional storage. The family room showcases a stunning floor-to-ceiling fireplace feature wall beautifully framed by custom built-in cabinetry and shelving, and opens through a dramatic wall of sliding glass doors to a cathedral-ceiling screened porch complete with phantom screens and a gas fireplace. Outdoor living is elevated even further with professionally designed landscaping and expansive stone terrace areas overlooking the rear yard. The main level includes a luxurious primary suite and a private guest suite, offering flexibility and convenience. The primary retreat features two custom walk-in closets, expansive walk-in shower, and soaking tub designed to create a spa-inspired experience. Additional highlights include a dedicated exercise room with vaulted ceilings, a spacious bonus room with bar area, extensive custom-built cabinetry throughout, epoxy-coated garage floors, and a sealed crawlspace system designed for efficiency and long term durability. The exterior architecture is equally impressive, featuring custom stonework, limestone window accents, irrigation system, and carefully curated design details that create lasting curb appeal. A rare opportunity to own a truly custom residence where architectural beauty, luxury finishes, and exceptional location come together in North Hills. Up to $10,000 credit with use of builders preferred lender!
-
Art der Immobilie
Haus
-
Baujahr
2026
-
Preis/Quadratfuß
$526
Funktionen
Erkunden Sie die Gegend
413 Pinecroft Drive, Raleigh, NC 27609, North Carolina, Vereinigte Staaten
Auf Google Maps anzeigen
Preis pro sqft
Niedrig
Hoch
Vor 4 Monaten beigetreten
Sie haben sich nach diesem Objekt erkundigt
Der Agent wird sich in Kürze mit Ihnen in Verbindung setzen
Gelistet von
1
Angebote
2026
Beigetreten
Besichtigung mit Kelly Cherry buchen
Wählen Sie ein Datum und ob Sie eine virtuelle oder persönliche Besichtigung mit dem Makler wünschen.
Bevorzugtes Datum
Art der Tour

Zuletzt aktualisiert
Oktober 2
Erstmalig gelistet
Juni 19
Maklerlizenz
#275312
Angebotsreferenz
2128177681407210
Angebotsstatus
Ähnliche Immobilien in der Nähe
Neue Angebote in Swift Creek Township


Entdecken Sie mehr Häuser zum Verkauf
Swift Creek Township, NC, Vereinigte Staaten Immobilienarten
Swift Creek Township, NC, Vereinigte Staaten beliebte Suchanfragen
- Immobilien mit Garten in Swift Creek Township, NC, Vereinigte Staaten
- Immobilien mit Pool in Swift Creek Township, NC, Vereinigte Staaten
- Immobilien mit Fitnessstudio in Swift Creek Township, NC, Vereinigte Staaten
- Immobilien mit Balkon in Swift Creek Township, NC, Vereinigte Staaten
- Immobilien mit Aufzug in Swift Creek Township, NC, Vereinigte Staaten
- Immobilien mit Tennisplatz in Swift Creek Township, NC, Vereinigte Staaten
- Moderne Immobilien in Swift Creek Township, NC, Vereinigte Staaten
- Renoviert Immobilien in Swift Creek Township, NC, Vereinigte Staaten
- Immobilien mit Sauna in Swift Creek Township, NC, Vereinigte Staaten
- Gesicherte Wohnanlage Immobilien in Swift Creek Township, NC, Vereinigte Staaten
- Immobilien mit Bibliothek in Swift Creek Township, NC, Vereinigte Staaten
- Immobilien mit Kino in Swift Creek Township, NC, Vereinigte Staaten
- Immobilien mit Weinkeller in Swift Creek Township, NC, Vereinigte Staaten
- Immobilien mit Hallenbad in Swift Creek Township, NC, Vereinigte Staaten
- Pferdesport Immobilien in Swift Creek Township, NC, Vereinigte Staaten
- Immobilien mit Seeblick in Swift Creek Township, NC, Vereinigte Staaten
- Immobilien mit Golfblick in Swift Creek Township, NC, Vereinigte Staaten
- am See Immobilien in Swift Creek Township, NC, Vereinigte Staaten
- Immobilien mit Privatstrand in Swift Creek Township, NC, Vereinigte Staaten
- Küste Immobilien in Swift Creek Township, NC, Vereinigte Staaten
- Immobilien auf Hügeln in Swift Creek Township, NC, Vereinigte Staaten
Verwandte Leitfäden & Geschichten
Das Vertrauen der führenden Makler der Welt
Die Makler hinter den außergewöhnlichsten Immobilien der Welt inserieren bei JamesEdition.
- Angebote von Sotheby's, Christie's, BARNES und Engel & Völkers
- Jedes Angebot wird vor der Veröffentlichung geprüft
- Verbinden Sie sich direkt mit verifizierten Maklern
Indem Sie fortfahren, akzeptieren Sie unsere Nutzungsbedingungen und Datenschutzrichtlinie.
brokerages we
partnered with
partnered with