$1,150,000
Exquisit Gestaltetes Zuhause Mit Eleganten Designdetails
- 4 Schlafz.
- 5 Bäder
- Aktualisiert: Oktober 10
- MLS#10180492
Über die Immobilie
Beschreibung wurde automatisch übersetzt.
Die Beschreibung wird in der Originalsprache angezeigt.
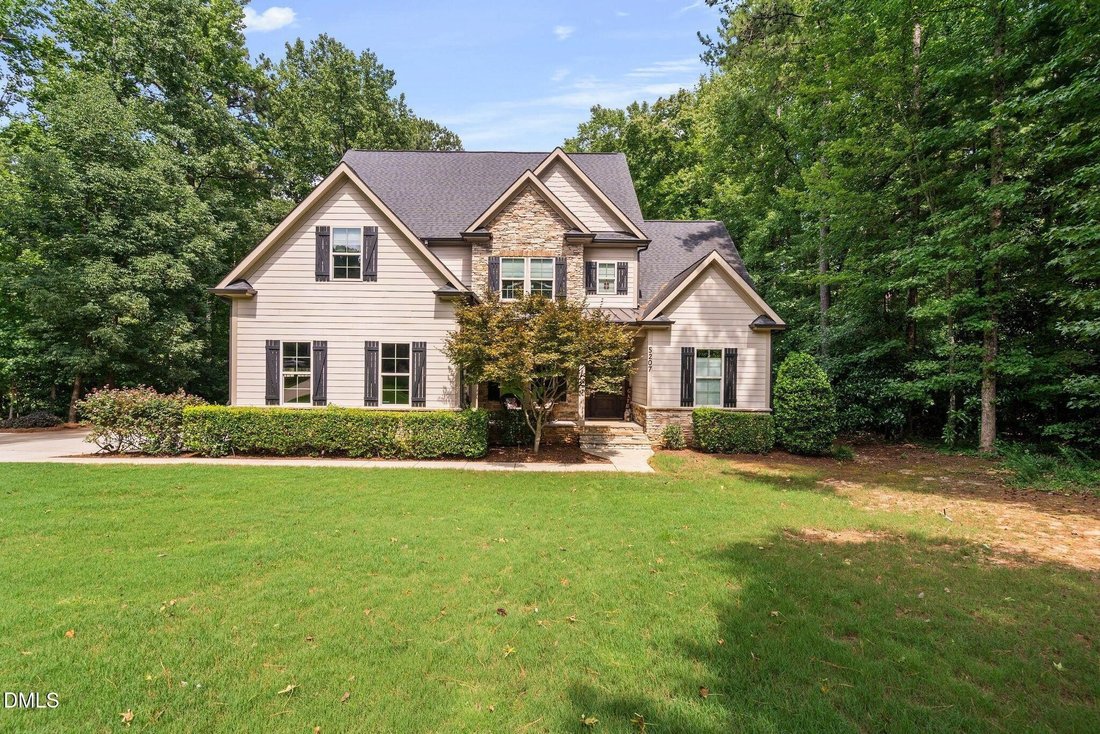
Knock out your wish list with this exceptional custom-built home, where timeless design, luxury finishes, and thoughtful functionality come together on a beautiful 1.3-acre flat lot. Offering two primary suites, this home is ideal for multi-generational living or hosting guests in comfort and style. From the moment you arrive, you’ll be captivated by the stunning curb appeal. A welcoming rocking c
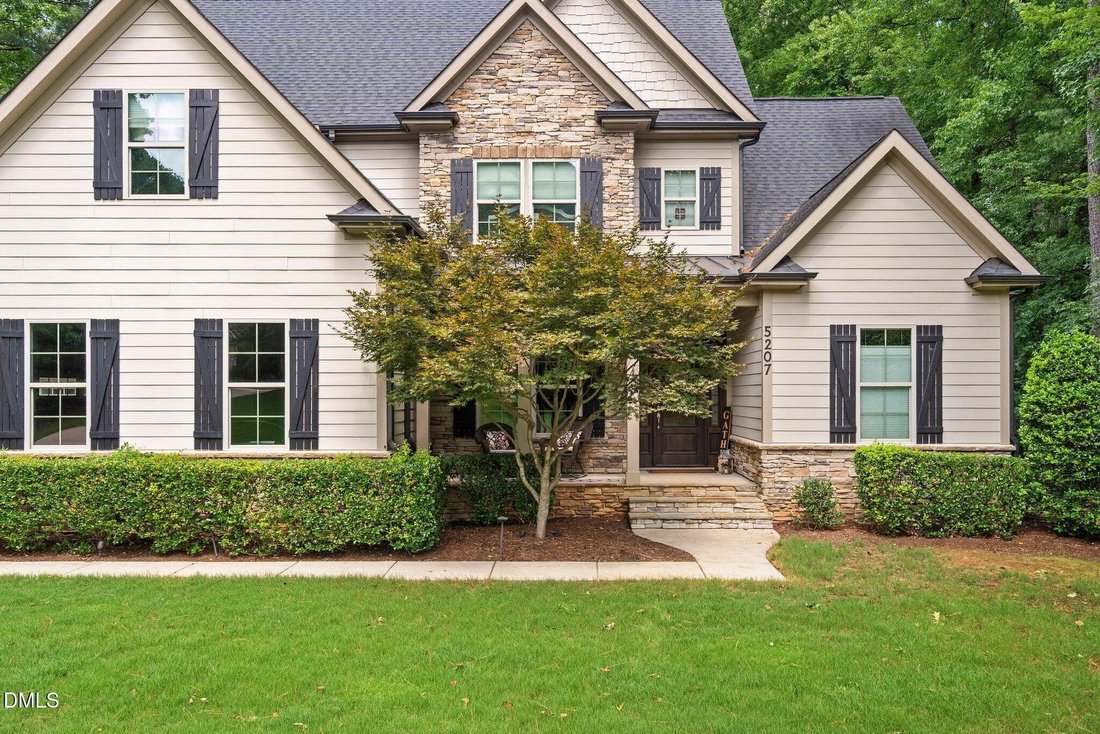
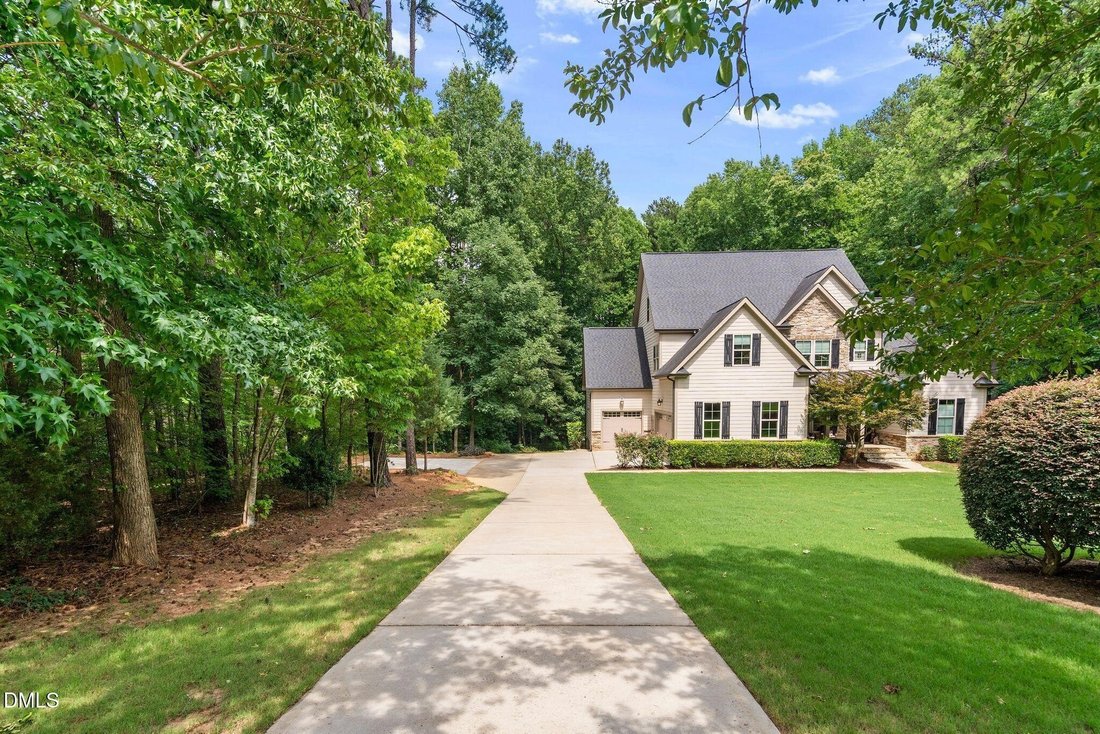
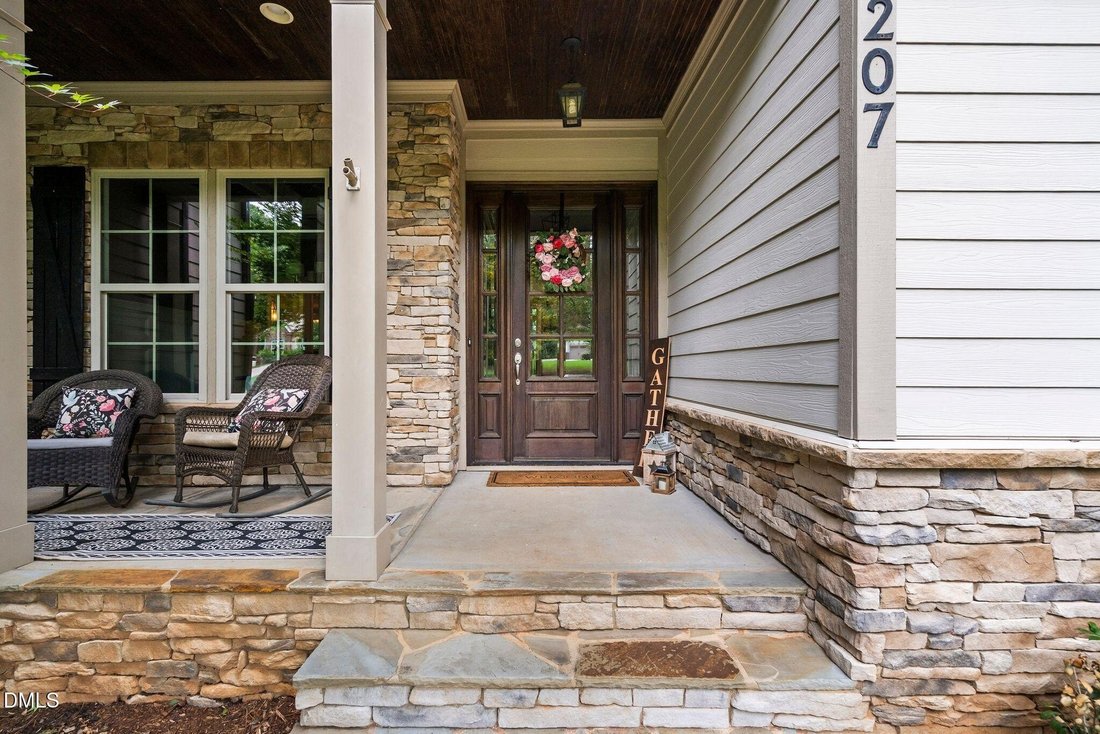
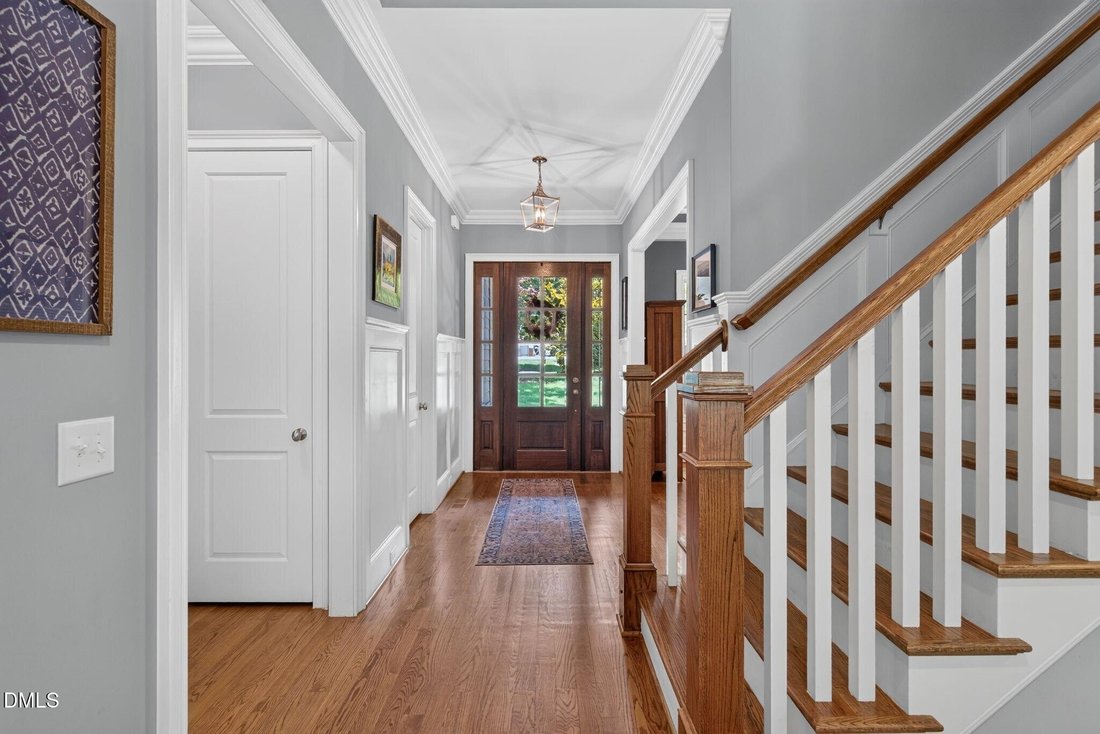
Knock out your wish list with this exceptional custom-built home, where timeless design, luxury finishes, and thoughtful functionality come together on a beautiful 1.3-acre flat lot. Offering two primary suites, this home is ideal for multi-generational living or hosting guests in comfort and style. From the moment you arrive, you’ll be captivated by the stunning curb appeal. A welcoming rocking chair front porch sets the tone. The impressive interior, where a grand foyer, gleaming hardwoods, extensive custom millwork, 10’ ceilings, and abundant windows create an inviting, open atmosphere. Designed for both everyday living and entertaining, the spacious floor plan features 4 bedrooms, 4.5 bathrooms, a formal dining room, an open family room, drop zone, bonus room, and an abundance of storage. The main-level primary suite is a true retreat, offering a tray ceiling, hardwood floors, oversized walk-in closet, and lush views of the private backyard. At the heart of the home, the chef’s kitchen is beautifully appointed with a gas cooktop, pendant lighting, a center island that provides more seating, and an incredible walk-in pantry large enough to satisfy every Costco shopping trip. It’s the perfect gathering place for family and friends. The family room is warm and inviting, highlighted by a stone gas fireplace, custom built-ins, and expansive windows overlooking the private backyard. Upstairs, the second primary suite offers exceptional flexibility with a spacious walk-in closet, and a luxurious spa-inspired bath featuring a tiled walk-in shower and dual vanities. Two additional generously sized bedrooms and a versatile bonus room provide endless possibilities for work, play, or relaxation. Walls of windows frame serene backyard views throughout the home, bringing the outdoors in and creating a sense of tranquility. Whether you’re enjoying your morning coffee, afternoon tea, or evening cocktails, the screened porch is sure to become your favorite place to unwind. The oversized backyard entertaining area offers plenty of room for gatherings, play, or future outdoor additions. Additional highlights include a massive floored walk-in storage area ready to be finished for even more living space, a spacious three-bay garage, and a voluntary HOA with no restrictive covenants. Residents also have the option to join the neighborhood pool and swim team without mandatory HOA fees. Conveniently located near shopping, dining, healthcare, and everyday conveniences, this remarkable property offers the perfect balance of privacy, space, and accessibility. Welcome home!
-
Art der Immobilie
Haus
-
Baujahr
2014
Funktionen
- Garage
- Begehbarer Kleiderschrank
- Garten
- Kamin
- Feuergrube
- Offene Küche
- Terrasse
- Wohnraum im Freien
- Gasherd
Funktionen
Lot
- Privatsphäre
Innenbereich
- Hohe Decke
- Kamin
- Kücheninsel
- Gasherd
- Bar
- Offene Küche
- Stein Arbeitsplatten
- Begehbarer Kleiderschrank
Outdoor
- Terrasse
- Feuergrube
- Garage
- Wohnraum im Freien
- Garten
Erkunden Sie die Gegend
5207 Dutchman Drive, Raleigh NC 27606 Raleigh NC 27606, North Carolina, Vereinigte Staaten
Auf Google Maps anzeigen
Preis pro sqft
Niedrig
Hoch
Vor 3 Monaten beigetreten
Sie haben sich nach diesem Objekt erkundigt
Der Agent wird sich in Kürze mit Ihnen in Verbindung setzen
Gelistet von
1
Angebote
2026
Beigetreten
Besichtigung mit Debra K Lepper buchen
Wählen Sie ein Datum und ob Sie eine virtuelle oder persönliche Besichtigung mit dem Makler wünschen.
Bevorzugtes Datum
Art der Tour

Long & Foster Real Estate Inc.
3975 Fair Ridge Drive, 22033, Fairfax, Virginia, United States
Agenturprofil anzeigen
Long & Foster Real Estate is part of The Long & Foster Companies, a subsidiary of HomeServices of America a
Long & Foster Real Estate is part of The Long & Foster Companies, a subsidiary of HomeServices of America and the industry pioneer of the all-inclusive approach to real estate. With Long & Foster, you have access to everything and everyone you need to buy, sell, rent, invest in and own a home. Real estate. Inspection. Mortgage. Insurance. Settlement. Moving. Property Management. It’s one company and one team with one goal - your real estate success.
Zuletzt aktualisiert
Oktober 10
Erstmalig gelistet
August 26
Angebotsreferenz
c07a2d05-9fb0-11f1-831f-6045bdd61ac4
Ähnliche Immobilien in der Nähe
Neue Angebote in Swift Creek Township


Entdecken Sie mehr Häuser zum Verkauf
Swift Creek Township, NC, Vereinigte Staaten Immobilienarten
Swift Creek Township, NC, Vereinigte Staaten beliebte Suchanfragen
- Immobilien mit Garten in Swift Creek Township, NC, Vereinigte Staaten
- Immobilien mit Pool in Swift Creek Township, NC, Vereinigte Staaten
- Immobilien mit Fitnessstudio in Swift Creek Township, NC, Vereinigte Staaten
- Immobilien mit Balkon in Swift Creek Township, NC, Vereinigte Staaten
- Immobilien mit Aufzug in Swift Creek Township, NC, Vereinigte Staaten
- Immobilien mit Tennisplatz in Swift Creek Township, NC, Vereinigte Staaten
- Moderne Immobilien in Swift Creek Township, NC, Vereinigte Staaten
- Renoviert Immobilien in Swift Creek Township, NC, Vereinigte Staaten
- Immobilien mit Sauna in Swift Creek Township, NC, Vereinigte Staaten
- Gesicherte Wohnanlage Immobilien in Swift Creek Township, NC, Vereinigte Staaten
- Immobilien mit Bibliothek in Swift Creek Township, NC, Vereinigte Staaten
- Immobilien mit Kino in Swift Creek Township, NC, Vereinigte Staaten
- Immobilien mit Weinkeller in Swift Creek Township, NC, Vereinigte Staaten
- Immobilien mit Hallenbad in Swift Creek Township, NC, Vereinigte Staaten
- Pferdesport Immobilien in Swift Creek Township, NC, Vereinigte Staaten
- Immobilien mit Seeblick in Swift Creek Township, NC, Vereinigte Staaten
- Immobilien mit Golfblick in Swift Creek Township, NC, Vereinigte Staaten
- am See Immobilien in Swift Creek Township, NC, Vereinigte Staaten
- Immobilien mit Privatstrand in Swift Creek Township, NC, Vereinigte Staaten
- Küste Immobilien in Swift Creek Township, NC, Vereinigte Staaten
- Immobilien auf Hügeln in Swift Creek Township, NC, Vereinigte Staaten
Verwandte Leitfäden & Geschichten
Das Vertrauen der führenden Makler der Welt
Die Makler hinter den außergewöhnlichsten Immobilien der Welt inserieren bei JamesEdition.
- Angebote von Sotheby's, Christie's, BARNES und Engel & Völkers
- Jedes Angebot wird vor der Veröffentlichung geprüft
- Verbinden Sie sich direkt mit verifizierten Maklern
Indem Sie fortfahren, akzeptieren Sie unsere Nutzungsbedingungen und Datenschutzrichtlinie.
brokerages we
partnered with
partnered with