$2,495,000
Freistehendes Einfamilienhaus Mit 5 Schlafzimmern
- 5 Schlafz.
- 7 Bäder
- 5,202 Sqft
- 37,026 Sqft lot
- Aktualisiert: August 10
- 1
- MLS#10146113
Über die Immobilie
Beschreibung wurde automatisch übersetzt.
Die Beschreibung wird in der Originalsprache angezeigt.
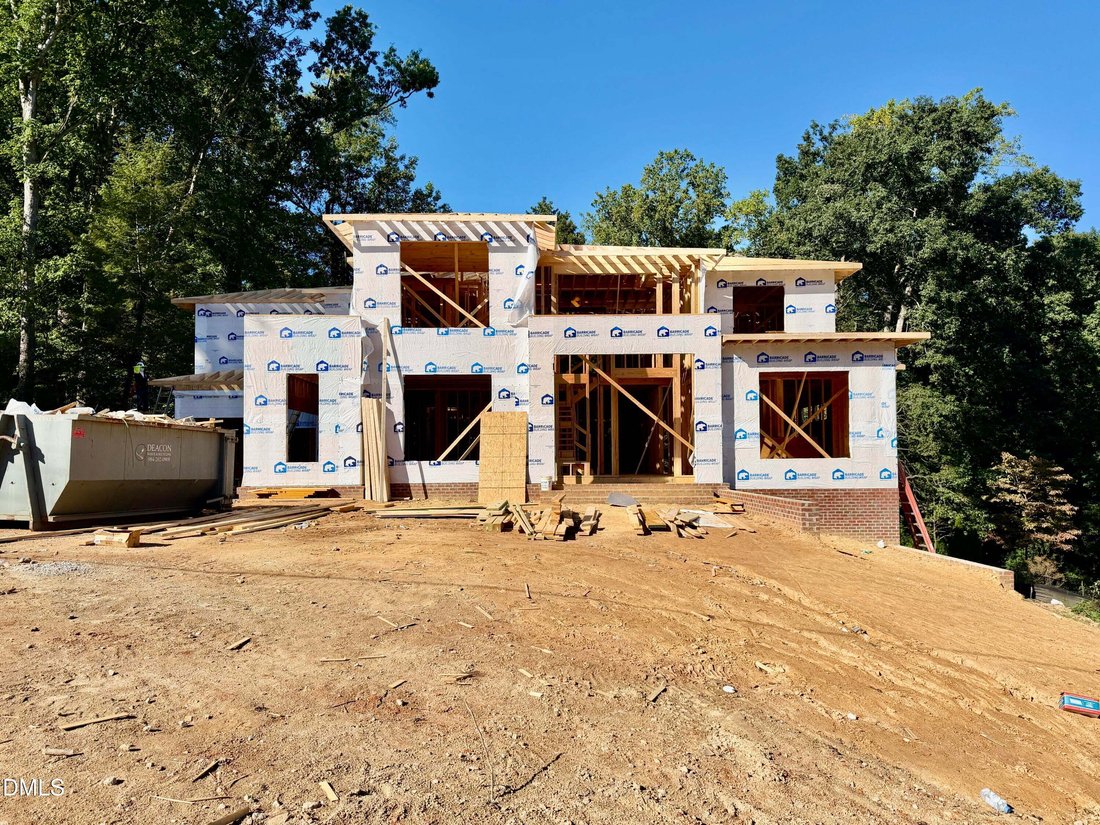
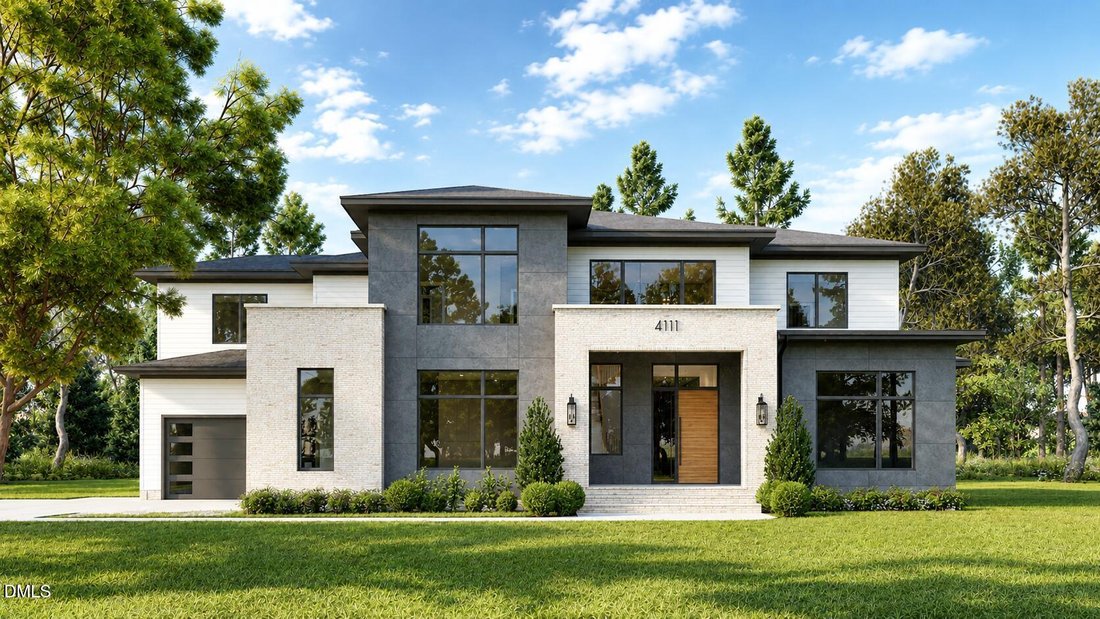
Construction Started August 2026 - This exceptional presale opportunity presents a contemporary luxury build by Wilks Builders. Situated on a private 0.85-acre homesite, the property offers an expansive canvas perfectly suited to accommodate a future pool and a private backyard oasis! Complemented by a three-car garage for ample parking space. This home seamlessly blends sophisticated architecture
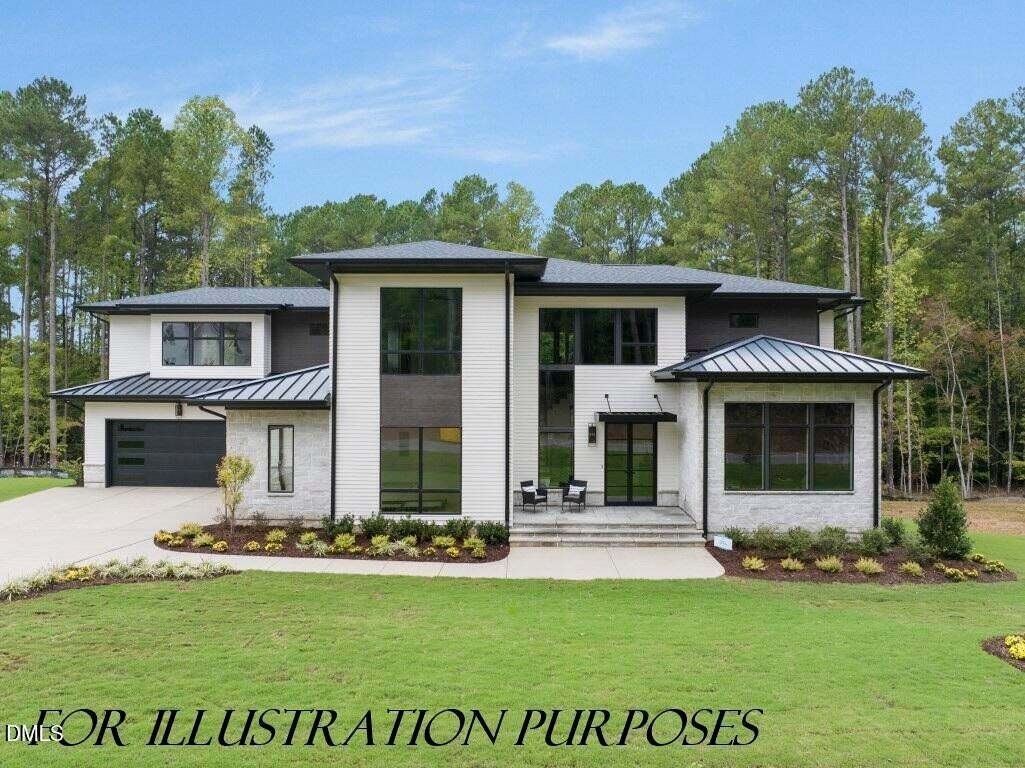
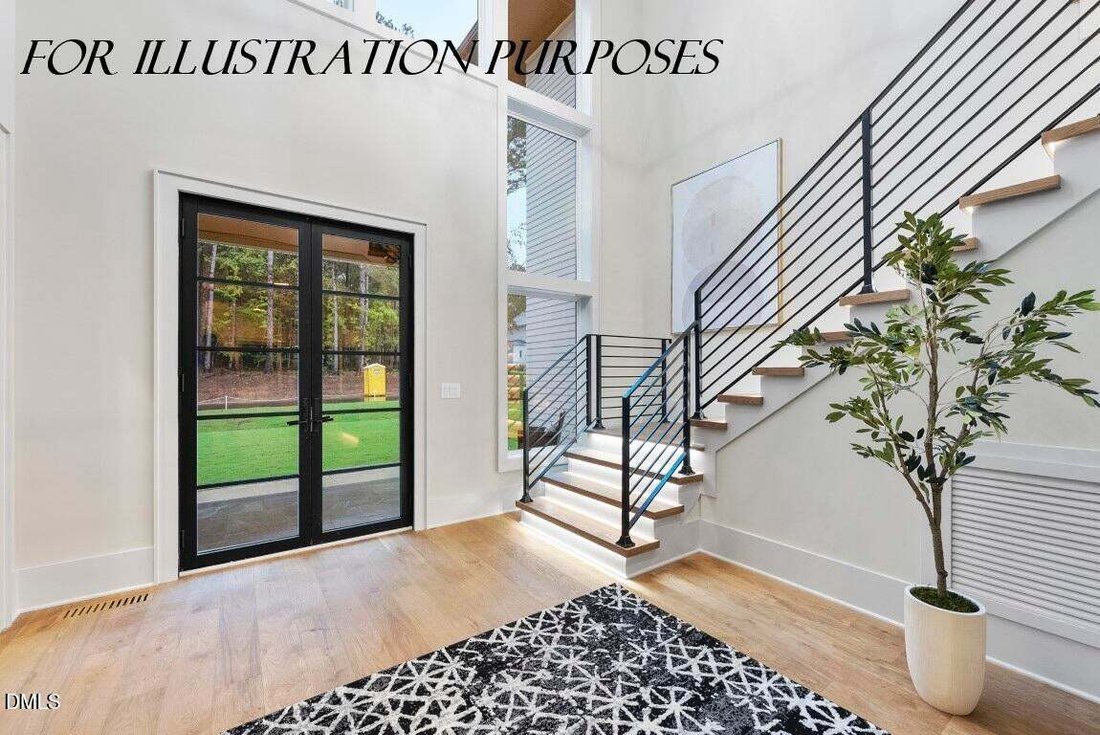
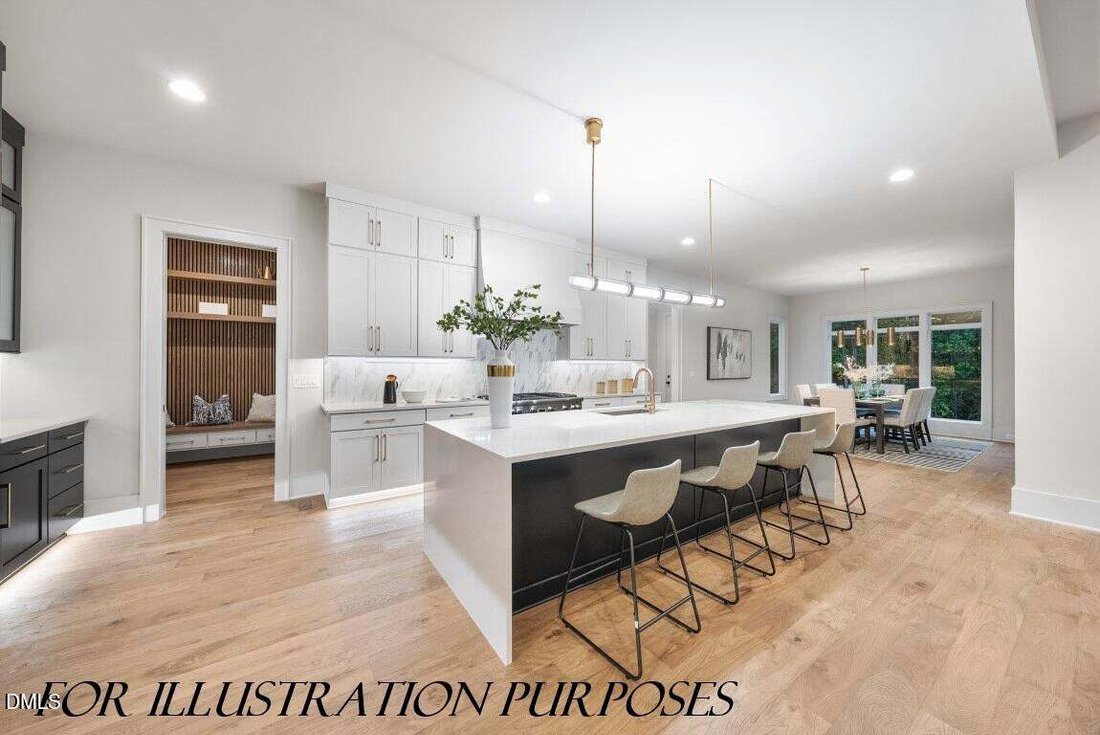
Construction Started August 2026 - This exceptional presale opportunity presents a contemporary luxury build by Wilks Builders. Situated on a private 0.85-acre homesite, the property offers an expansive canvas perfectly suited to accommodate a future pool and a private backyard oasis! Complemented by a three-car garage for ample parking space. This home seamlessly blends sophisticated architecture with functional elegance! The main level serves as the heart of the home, with a gourmet kitchen that offers a quartz island with a waterfall edge, custom painted cabinetry with gold accent pulls and vertical ornate tile backsplash. The Thermador appliance package includes a six-burner gas range with griddle, microwave drawer and a built-in refrigerator with a cabinet panel. A massive scullery and a dedicated wet bar area with floating shelves and a wine cooler ensure seamless entertaining! The first floor features a guest suite and a private study, along with a breathtaking owner’s suite that features slat wood trim paneling, rich hardwoods and a four-panel slider leading to a private screened porch. The spa-style bath boasts a floating dual vanity with quartz top, a freestanding tub and a huge zero-entry shower with dual entry. The massive walk-in closet is meticulously organized with his and her sides to meet every storage need! In the family room, a tile-to-ceiling surround frames a linear fireplace, flanked by custom built-in cabinets and shelving. Large sliding doors open to the rear porch, which is equipped with phantom screens and a stone-to-ceiling double-sided linear fireplace for year-round enjoyment! The upper level with secondary en suites, a spacious loft and a recreational room complete with its own wet bar and half bath and finished storage space adds to the home’s practicality! This energy-efficient home combines a five-bedroom, six-bathroom floor plan with high-end finishes and modern technology. Discover the pinnacle of contemporary living in a location that offers both privacy and proximity to the very best of the Triangle!
-
Art der Immobilie
Haus
-
Baujahr
2027
-
Preis/Quadratfuß
$479
Funktionen
- Garage
- Begehbarer Kleiderschrank
- Garten
- Kamin
- Modern
- Terrasse
- Pool
- 2D Grundriss
- Wohnraum im Freien
Funktionen
Lot
- Privatsphäre
- Neubauten
- Modern
Innenbereich
- Hohe Decke
- Kamin
- Kücheninsel
- Waschtrockner
- Bar
- Stein Arbeitsplatten
- Begehbarer Kleiderschrank
Outdoor
- Terrasse
- Parkplatz
- Pool
- Garage
- Wohnraum im Freien
- Garten
Erkunden Sie die Gegend
4111 Laurel Ridge Drive, Raleigh, NC 27612, North Carolina, Vereinigte Staaten
Auf Google Maps anzeigen
Preis pro sqft
Niedrig
Hoch
Vor 6 Jahren beigetreten
Sie haben sich nach diesem Objekt erkundigt
Der Agent wird sich in Kürze mit Ihnen in Verbindung setzen
Gelistet von
149
Angebote
2021
Beigetreten
Besichtigung mit James Allen buchen
Wählen Sie ein Datum und ob Sie eine virtuelle oder persönliche Besichtigung mit dem Makler wünschen.
Bevorzugtes Datum
Art der Tour

Coldwell Banker Howard Perry and Walston - Raleigh
5000 Falls of Neuse Road, 27609, Raleigh, North Carolina, United States
Agenturprofil anzeigen
The Coldwell Banker HPW Raleigh - Midtown office was our company’s first office location, previously serving as our
The Coldwell Banker HPW Raleigh - Midtown office was our company’s first office location, previously serving as our corporate headquarters more than 40 years ago.
Located on Falls of Neuse Road in midtown Raleigh, this real estate sales office has an award-winning team with leading industry REALTORS®, brokers and agents ready to H elp P eople W in.
Whether you’re seeking a newly built home, a traditional residential resale, or property for a custom build in the prospering Raleigh area, the agents at our Falls of Neuse Road office have the knowledge and expertise to serve you well.
The capital city of Raleigh is the second largest city in the state and most lauded of the areas that make up the Triangle.
Thanks to a thriving business climate, enhanced livability and market affordability, this booming city has one of the fastest growing populations in the country. Ideal for people of all ages and stages, Raleigh is a great place for first-time buyers, seasoned home owners and retirees seeking a new place to settle down.
From well-funded and maintained public parks and greenways to the state’s art, history and science museums, endless performance venues, restaurants and bars, there is always something to do or see in the City of Oaks . Get more information about life in Raleigh, NC .
Are you in need of a top-notch Raleigh real estate firm? Look no further! Coldwell Banker HPW can help— contact us to get started today.
Located on Falls of Neuse Road in midtown Raleigh, this real estate sales office has an award-winning team with leading industry REALTORS®, brokers and agents ready to H elp P eople W in.
Whether you’re seeking a newly built home, a traditional residential resale, or property for a custom build in the prospering Raleigh area, the agents at our Falls of Neuse Road office have the knowledge and expertise to serve you well.
The capital city of Raleigh is the second largest city in the state and most lauded of the areas that make up the Triangle.
Thanks to a thriving business climate, enhanced livability and market affordability, this booming city has one of the fastest growing populations in the country. Ideal for people of all ages and stages, Raleigh is a great place for first-time buyers, seasoned home owners and retirees seeking a new place to settle down.
From well-funded and maintained public parks and greenways to the state’s art, history and science museums, endless performance venues, restaurants and bars, there is always something to do or see in the City of Oaks . Get more information about life in Raleigh, NC .
Are you in need of a top-notch Raleigh real estate firm? Look no further! Coldwell Banker HPW can help— contact us to get started today.
Zuletzt aktualisiert
August 10
Erstmalig gelistet
März 10
Angebotsreferenz
s8zgsz
Ähnliche Immobilien in der Nähe
Neue Angebote in Swift Creek Township


Entdecken Sie mehr Häuser zum Verkauf
Swift Creek Township, NC, Vereinigte Staaten Immobilienarten
Swift Creek Township, NC, Vereinigte Staaten beliebte Suchanfragen
- Immobilien mit Garten in Swift Creek Township, NC, Vereinigte Staaten
- Immobilien mit Pool in Swift Creek Township, NC, Vereinigte Staaten
- Immobilien mit Fitnessstudio in Swift Creek Township, NC, Vereinigte Staaten
- Immobilien mit Balkon in Swift Creek Township, NC, Vereinigte Staaten
- Immobilien mit Aufzug in Swift Creek Township, NC, Vereinigte Staaten
- Immobilien mit Tennisplatz in Swift Creek Township, NC, Vereinigte Staaten
- Moderne Immobilien in Swift Creek Township, NC, Vereinigte Staaten
- Renoviert Immobilien in Swift Creek Township, NC, Vereinigte Staaten
- Immobilien mit Sauna in Swift Creek Township, NC, Vereinigte Staaten
- Gesicherte Wohnanlage Immobilien in Swift Creek Township, NC, Vereinigte Staaten
- Immobilien mit Bibliothek in Swift Creek Township, NC, Vereinigte Staaten
- Immobilien mit Weinkeller in Swift Creek Township, NC, Vereinigte Staaten
- Immobilien mit Kino in Swift Creek Township, NC, Vereinigte Staaten
- Immobilien mit Hallenbad in Swift Creek Township, NC, Vereinigte Staaten
- Pferdesport Immobilien in Swift Creek Township, NC, Vereinigte Staaten
- Immobilien mit Seeblick in Swift Creek Township, NC, Vereinigte Staaten
- Immobilien mit Golfblick in Swift Creek Township, NC, Vereinigte Staaten
- am See Immobilien in Swift Creek Township, NC, Vereinigte Staaten
- Immobilien mit Privatstrand in Swift Creek Township, NC, Vereinigte Staaten
- Küste Immobilien in Swift Creek Township, NC, Vereinigte Staaten
- Immobilien auf Hügeln in Swift Creek Township, NC, Vereinigte Staaten
Verwandte Leitfäden & Geschichten
Das Vertrauen der führenden Makler der Welt
Die Makler hinter den außergewöhnlichsten Immobilien der Welt inserieren bei JamesEdition.
- Angebote von Sotheby's, Christie's, BARNES und Engel & Völkers
- Jedes Angebot wird vor der Veröffentlichung geprüft
- Verbinden Sie sich direkt mit verifizierten Maklern
Indem Sie fortfahren, akzeptieren Sie unsere Nutzungsbedingungen und Datenschutzrichtlinie.
brokerages we
partnered with
partnered with