$5,500,000
440 Drummond Drive, Raleigh, North Carolina 27609
- 4 Schlafz.
- 6 Bäder
- 8,122 Sqft
- 30,492 Sqft lot
- 7
- MLS#10154803
Über die Immobilie
Beschreibung wurde automatisch übersetzt.
Die Beschreibung wird in der Originalsprache angezeigt.
Custom-designed by Carter Skinner and built by John C. Sanders, this timeless estate is ideally positioned in Drewry Hills, backing to the Crabtree Creek Greenway and offering rare privacy just minutes from North Hills. This exceptional home blends timeless architecture with refined, livable elegance on one of Raleigh’s most coveted streets. A gracious curved staircase sets the tone upon entry, co
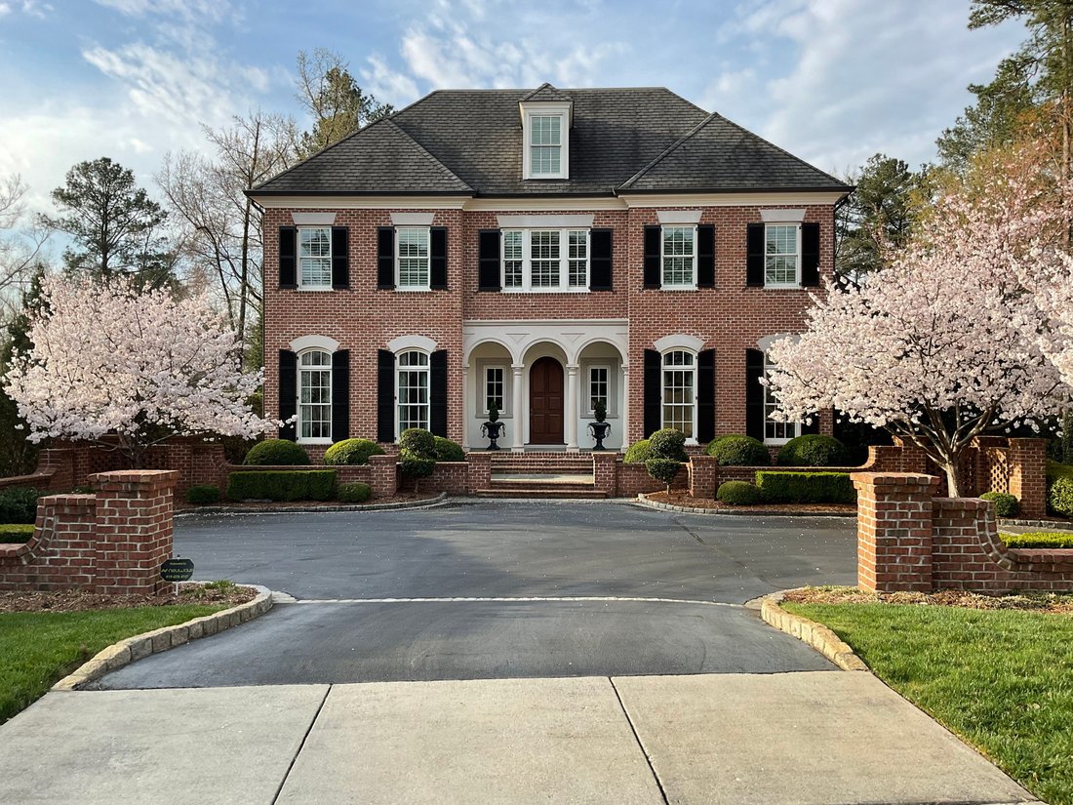
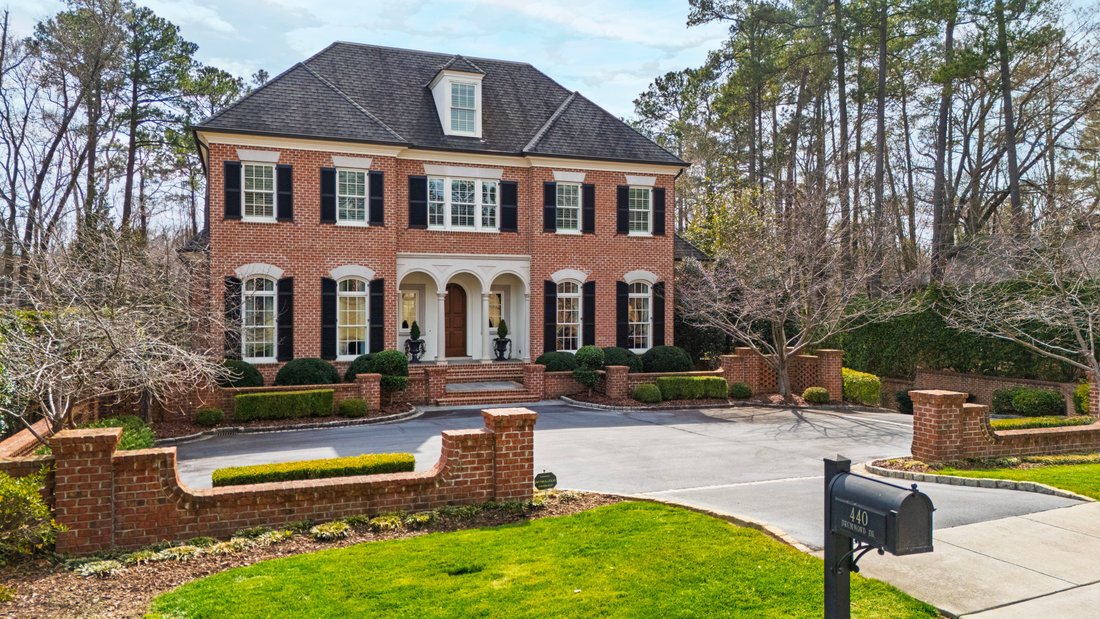
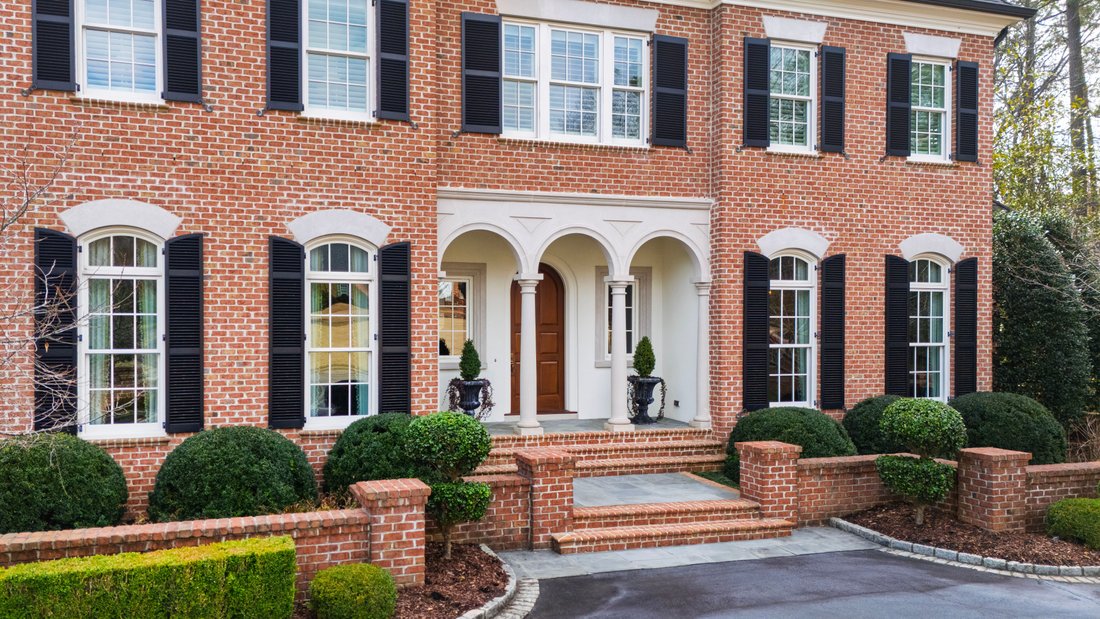
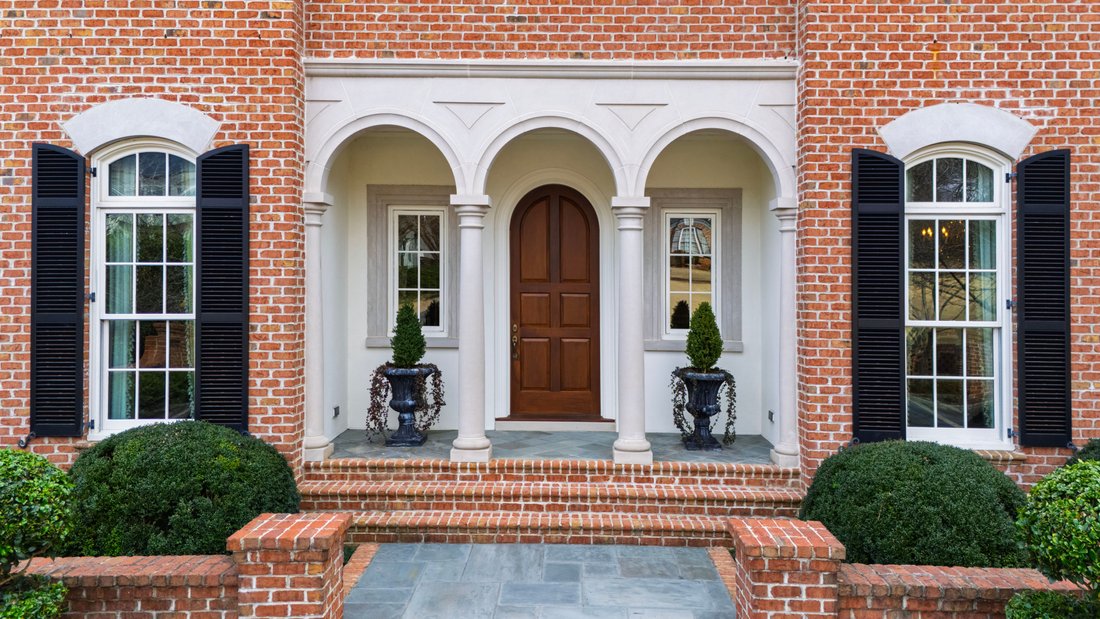
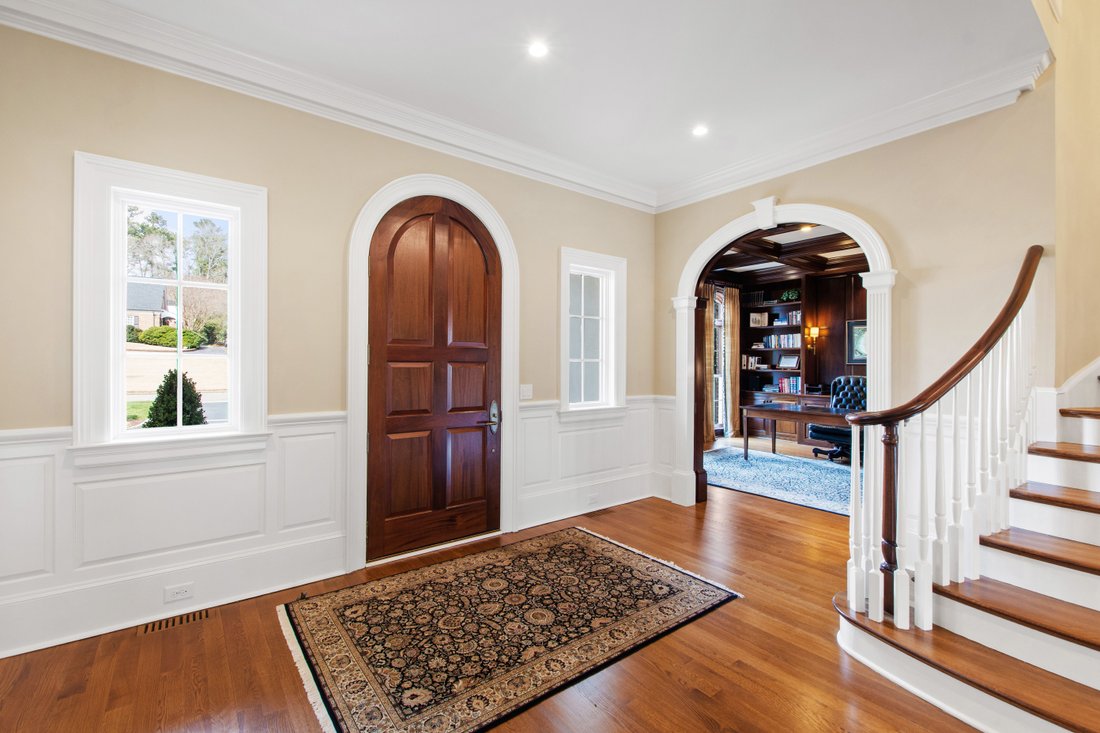
Custom-designed by Carter Skinner and built by John C. Sanders, this timeless estate is ideally positioned in Drewry Hills, backing to the Crabtree Creek Greenway and offering rare privacy just minutes from North Hills. This exceptional home blends timeless architecture with refined, livable elegance on one of Raleigh’s most coveted streets. A gracious curved staircase sets the tone upon entry, complemented by exquisite moldings, custom millwork, and thoughtfully designed living spaces throughout. Elegant formal spaces include a dining room with Parisian-inspired ceiling detail and a richly appointed study with mahogany paneling, coffered ceiling, and built-in bookcases. The chef’s kitchen is beautifully equipped with Taj Mahal quartzite countertops, custom cabinetry, center island, double ovens, high end energy efficient induction cooktop (also plumbed for gas stove option), large walk-in pantry, and butler’s pantry with beverage fridge. A light-filled breakfast room flows seamlessly into the sunroom, creating inviting everyday living spaces. The family room, anchored by built-ins and a gas fireplace, opens, as does the sunroom, to a covered bluestone terrace with wood-burning fireplace--ideal for year-round entertaining. Steps lead to an expansive bluestone patio with built-in grill, generous private yard with room for a pool or spa, all overlooking the peaceful wooded backdrop of Crabtree Creek Greenway. The main-level primary suite is a true retreat, featuring a gas log fireplace with sitting area, dual walk-in closets, and a luxurious spa-like bath. Upstairs, three spacious en-suite bedrooms, a second laundry room, and walk-up access to a two-story attic provide exceptional functionality and storage. The architect designed this space with the option for an additional bedroom if needed. The walk-out lower level is designed for both entertaining and everyday living, featuring a billiards room with a wet bar, beverage fridge, dishwasher, and microwave. There is also a sitting room with gas fireplace and built-ins, a fitness room, and eight seat theater with 9’ Diagonal Screen, Overhead Projector, and a 9.2 Channel Surround Sound System. In addition to a three-car garage prewired for 220V EV charging, the home has also been pre-wired for a main floor generator. The custom home was thoughtfully designed with numerous energy saving features, including 2x6 construction with increased insulation, a geothermal HVAC system (up to 60% savings vs. conventional HVAC), 15 Solar Panels, blown in polystyrene attic insulation, and an induction cooktop (3x more efficient than gas stove, improved air quality). An elevator provides seamless access to all three finished levels, complemented by thoughtful accessibility features throughout--making this a home that lives beautifully today and for years to come. A rare combination of craftsmanship, setting, and enduring design.
-
Art der Immobilie
Haus
-
Baujahr
2012
-
Preis/Quadratfuß
$677
Funktionen
Erkunden Sie die Gegend
440 Drummond Drive , Raleigh, NC 27609, North Carolina, Vereinigte Staaten
Auf Google Maps anzeigen
Preis pro sqft
Niedrig
Hoch
Vor 11 Jahren beigetreten
Sie haben sich nach diesem Objekt erkundigt
Der Agent wird sich in Kürze mit Ihnen in Verbindung setzen
Gelistet von
6
Angebote
2015
Beigetreten
Besichtigung mit Joseph Hodge buchen
Wählen Sie ein Datum und ob Sie eine virtuelle oder persönliche Besichtigung mit dem Makler wünschen.
Bevorzugtes Datum
Art der Tour

Hodge & Kittrell Sotheby's International Realty
3200 Wake Forest Road Suite 101, Suite 101, 27609, Raleigh, North Carolina, United States
Agenturprofil anzeigen
Hodge & Kittrell Sotheby’s International Realty is located in central North
Carolina in the capital city of
Carolina in the capital city of
Hodge & Kittrell Sotheby’s International Realty is located in central North
Carolina in the capital city of Raleigh. Our service area covers the Triangle
including Raleigh, Durham, Chapel Hill and the Research Triangle Park. The
Raleigh/Triangle area is constantly selected as one of the best places to live
and work in the country. It is a unique area that combines a robust economic
environment with a multitude of recreational opportunities. Housing options are
diverse and range from multi-story urban condos to 100+ year old homes. Hodge &
Kittrell has been providing exemplary real estate service since 1987. We are
proud to share the fact that our after-transaction surveys indicate 99% of our
clients would recommend our service to others. We treasure the joy of uniting
extraordinary homes with extraordinary lives. Our expert Brokers specialize in
residences at all levels of affordability and price ranges. The Sotheby’s
International Realty affiliation provides a powerful marketing, technology and
relocation support system that is leveraged to ensure that every client gets the
level of service and attention they deserve. It is our goal to exceed the
expectations of our clients by providing them the best possible professional
service. Whether you are buying or selling, whether your home is luxurious or
quaint, we would be pleased to represent you!
Carolina in the capital city of Raleigh. Our service area covers the Triangle
including Raleigh, Durham, Chapel Hill and the Research Triangle Park. The
Raleigh/Triangle area is constantly selected as one of the best places to live
and work in the country. It is a unique area that combines a robust economic
environment with a multitude of recreational opportunities. Housing options are
diverse and range from multi-story urban condos to 100+ year old homes. Hodge &
Kittrell has been providing exemplary real estate service since 1987. We are
proud to share the fact that our after-transaction surveys indicate 99% of our
clients would recommend our service to others. We treasure the joy of uniting
extraordinary homes with extraordinary lives. Our expert Brokers specialize in
residences at all levels of affordability and price ranges. The Sotheby’s
International Realty affiliation provides a powerful marketing, technology and
relocation support system that is leveraged to ensure that every client gets the
level of service and attention they deserve. It is our goal to exceed the
expectations of our clients by providing them the best possible professional
service. Whether you are buying or selling, whether your home is luxurious or
quaint, we would be pleased to represent you!
Zuletzt aktualisiert
August 22
Erstmalig gelistet
März 24
Angebotslink
Angebotsreferenz
XGPVLF
Vertragsstatus
Vertrag ausstehend
Ähnliche Immobilien in der Nähe
Neue Angebote in Swift Creek Township


Entdecken Sie mehr Häuser zum Verkauf
Swift Creek Township, NC, Vereinigte Staaten Immobilienarten
Swift Creek Township, NC, Vereinigte Staaten beliebte Suchanfragen
- Immobilien mit Garten in Swift Creek Township, NC, Vereinigte Staaten
- Immobilien mit Pool in Swift Creek Township, NC, Vereinigte Staaten
- Immobilien mit Fitnessstudio in Swift Creek Township, NC, Vereinigte Staaten
- Immobilien mit Balkon in Swift Creek Township, NC, Vereinigte Staaten
- Immobilien mit Aufzug in Swift Creek Township, NC, Vereinigte Staaten
- Immobilien mit Tennisplatz in Swift Creek Township, NC, Vereinigte Staaten
- Moderne Immobilien in Swift Creek Township, NC, Vereinigte Staaten
- Renoviert Immobilien in Swift Creek Township, NC, Vereinigte Staaten
- Immobilien mit Sauna in Swift Creek Township, NC, Vereinigte Staaten
- Gesicherte Wohnanlage Immobilien in Swift Creek Township, NC, Vereinigte Staaten
- Immobilien mit Bibliothek in Swift Creek Township, NC, Vereinigte Staaten
- Immobilien mit Weinkeller in Swift Creek Township, NC, Vereinigte Staaten
- Immobilien mit Kino in Swift Creek Township, NC, Vereinigte Staaten
- Immobilien mit Hallenbad in Swift Creek Township, NC, Vereinigte Staaten
- Pferdesport Immobilien in Swift Creek Township, NC, Vereinigte Staaten
- Immobilien mit Seeblick in Swift Creek Township, NC, Vereinigte Staaten
- Immobilien mit Golfblick in Swift Creek Township, NC, Vereinigte Staaten
- am See Immobilien in Swift Creek Township, NC, Vereinigte Staaten
- Immobilien mit Privatstrand in Swift Creek Township, NC, Vereinigte Staaten
- Küste Immobilien in Swift Creek Township, NC, Vereinigte Staaten
- Immobilien auf Hügeln in Swift Creek Township, NC, Vereinigte Staaten
Verwandte Leitfäden & Geschichten
Das Vertrauen der führenden Makler der Welt
Die Makler hinter den außergewöhnlichsten Immobilien der Welt inserieren bei JamesEdition.
- Angebote von Sotheby's, Christie's, BARNES und Engel & Völkers
- Jedes Angebot wird vor der Veröffentlichung geprüft
- Verbinden Sie sich direkt mit verifizierten Maklern
Indem Sie fortfahren, akzeptieren Sie unsere Nutzungsbedingungen und Datenschutzrichtlinie.
brokerages we
partnered with
partnered with