$506,070
Rabastens Bourgeoise
- 4 Schlafz.
- 1 Bäder
- 3,230 Sqft
- 6,771 Sqft lot
- Aktualisiert: Oktober 13
Über die Immobilie
Beschreibung wurde automatisch übersetzt.
Die Beschreibung wird in der Originalsprache angezeigt.
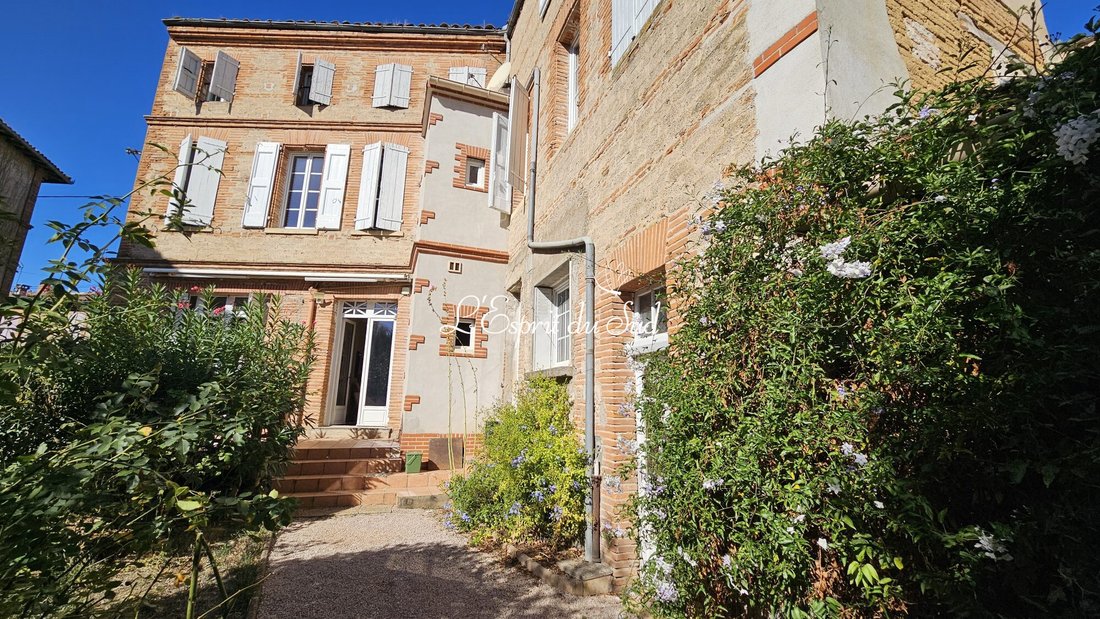
A large renovated family home, garden, panoramic view, garage
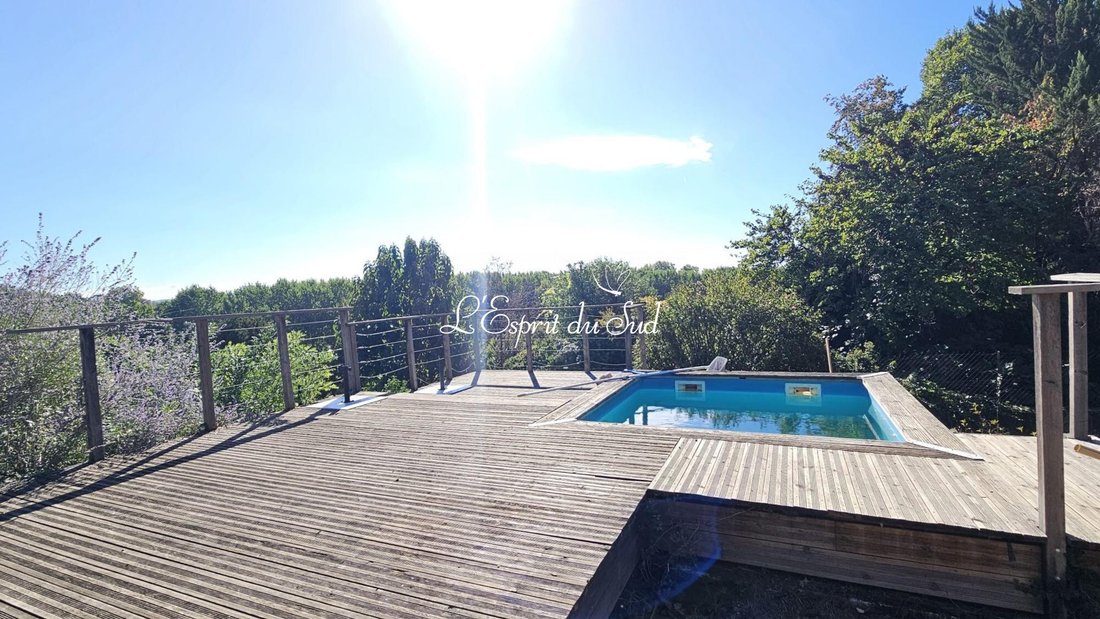
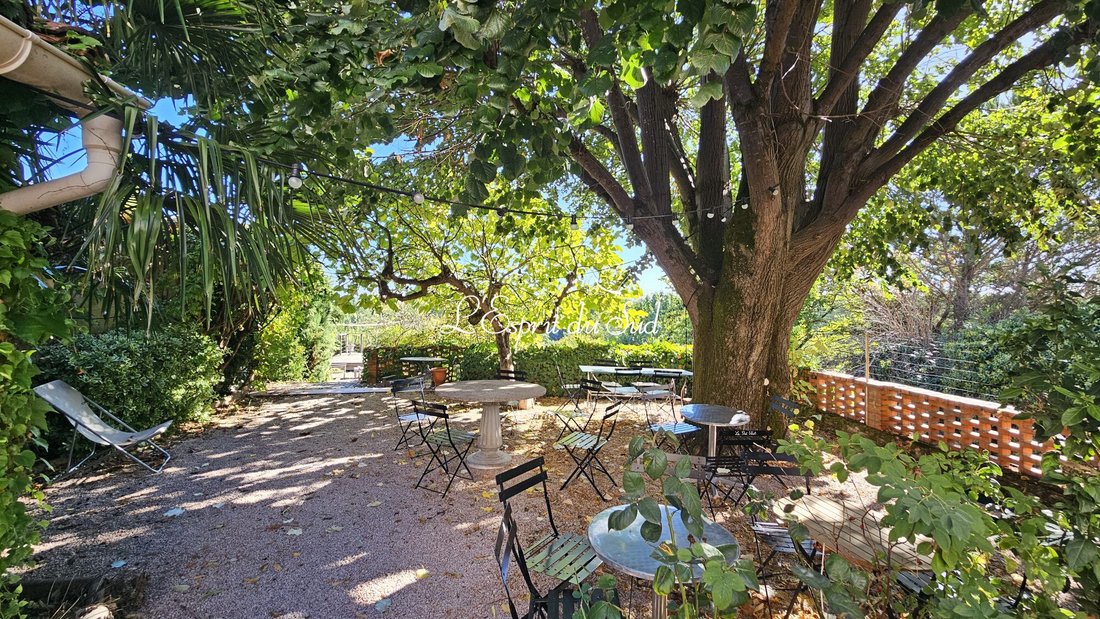
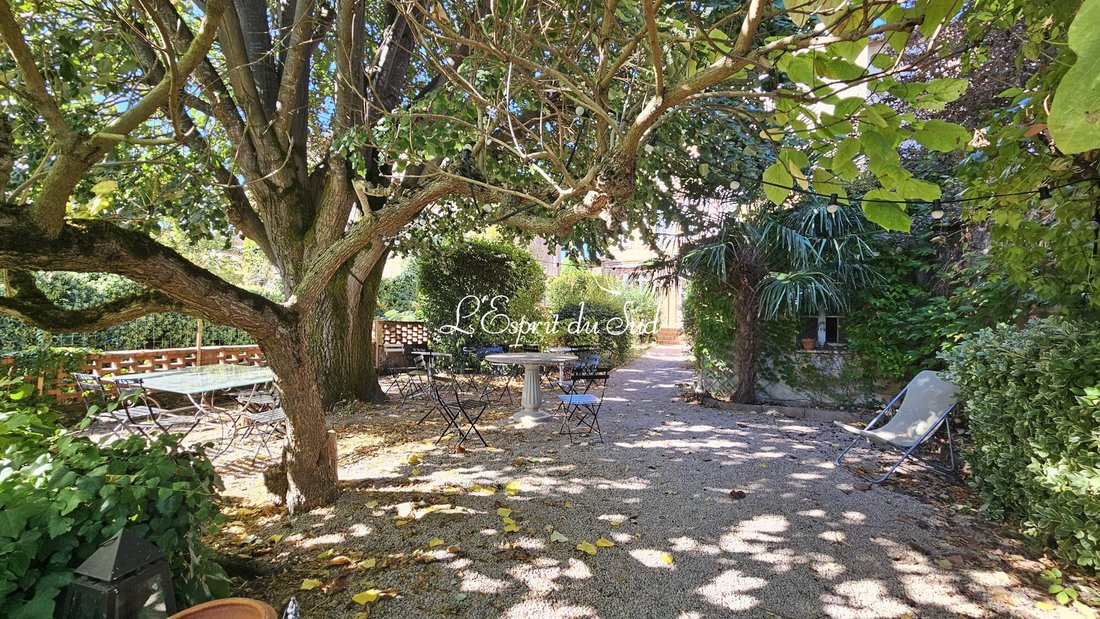
Outdoor spaces rarely seen in Rabastens. A terrace, landscaped garden, a lovely shaded area under the silver linden tree, and finally terraced gardens featuring a small pool that seems to float above the canopy. On clear days, you can even see the Tarn River and the Pyrenees.
On the ground floor: The art of welcoming a
Outdoor spaces rarely seen in Rabastens. A terrace, landscaped garden, a lovely shaded area under the silver linden tree, and finally terraced gardens featuring a small pool that seems to float above the canopy. On clear days, you can even see the Tarn River and the Pyrenees.
On the ground floor: The art of welcoming a
A large renovated family home, garden, panoramic view, garage
Outdoor spaces rarely seen in Rabastens. A terrace, landscaped garden, a lovely shaded area under the silver linden tree, and finally terraced gardens featuring a small pool that seems to float above the canopy. On clear days, you can even see the Tarn River and the Pyrenees.
On the ground floor: The art of welcoming and light
Vestibule: A true entrance hall defined by a double-glazed French door that preserves the authenticity of the front door while insulating the rest of the house.
Central corridor: Connects the entire ground floor and leads to the various living rooms.
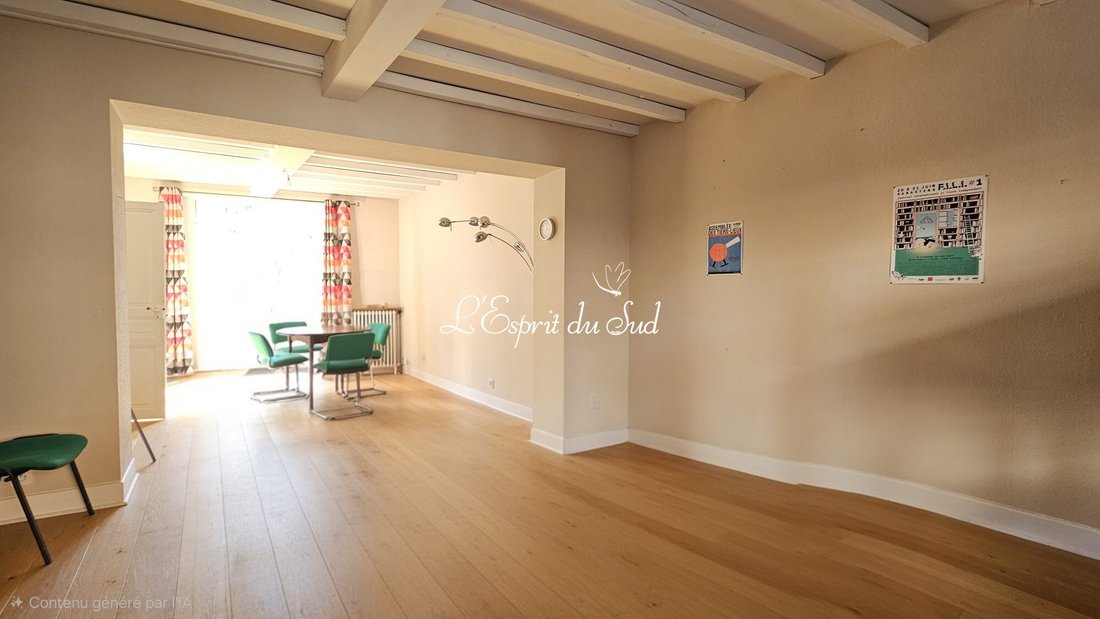
Living room (36 m²): Beautiful, bright, and spacious, enhanced by solid wood flooring and soft, elegant tones. It has large windows on one side and a sliding glass door opening directly onto the terrace and garden.
Multipurpose room (18 m²): Located opposite the living room, ideal for setting up an office, library, or playroom.
Hallway (23 m²): A wide circulation area distributing:
- Equipped kitchen (12.6 m²): Functional and high quality (cabinet fronts can be changed to suit your taste).
- Pantry (2.8 m²)
- Separate toilets
Outdoor access: Direct access to the terrace and garden from the hallway and kitchen.
Upstairs: The sleeping area
Staircase: Beautifully maintained solid wood stairs highlighted by an antique railing combining wood and wrought iron.
Space & Storage:
- Distribution corridors (5.7 m² / 6.3 m² / 5 m²)
- Dedicated dressing room (2.7 m²)
- Separate WC (1.4 m²)
Bedrooms & Bathrooms:
- Bedroom 1: Original terracotta floors, with private bathroom (4 m²).
- Bedroom 2 (17.5 m²): Terracotta floors, with private shower room (1.7 m²).
- Bedroom 3 (18 m²): Terracotta floors, storage closet, and a washbasin area.
- Main bathroom (11 m²): Equipped with a large walk-in shower, corner bathtub, and contemporary sink.
Second floor: Authenticity and volume
A floor with unique charm combining terracotta floors, exposed and treated raw earth walls, and visible beam framework.
- Bedroom 4 (12 m²) with terracotta floor.
- Toilet with hand basin (3.3 m²).
- Hallway with office space (16 m²).
- Very bright independent office (15 m²).
- Large living area / open space (46 m²) offering great potential for customization.
The Garden and Outbuildings: An exceptional setting
Terrace & landscaped strip: The first relaxation area extending the house.
Outbuildings:
- On the left, a small greenhouse with an authentic wooden staircase.
- A functional outbuilding of 16 m² equipped with a water point, perfect for storing garden furniture and tools.
Garden: A shaded area under a majestic silver linden tree that then opens onto a breathtaking panoramic view.
Basement & Technical annexes
Garage: Very healthy space.
True cellars: Two storage/preservation cellars.
Information about risks related to this property is available on the Géo risques website: [hidden information]
Informationen zu den Risiken, denen diese Immobilie ausgesetzt ist, finden Sie auf der Website von Géorisques: https://www.georisques.gouv.fr/
Outdoor spaces rarely seen in Rabastens. A terrace, landscaped garden, a lovely shaded area under the silver linden tree, and finally terraced gardens featuring a small pool that seems to float above the canopy. On clear days, you can even see the Tarn River and the Pyrenees.
On the ground floor: The art of welcoming and light
Vestibule: A true entrance hall defined by a double-glazed French door that preserves the authenticity of the front door while insulating the rest of the house.
Central corridor: Connects the entire ground floor and leads to the various living rooms.
Living room (36 m²): Beautiful, bright, and spacious, enhanced by solid wood flooring and soft, elegant tones. It has large windows on one side and a sliding glass door opening directly onto the terrace and garden.
Multipurpose room (18 m²): Located opposite the living room, ideal for setting up an office, library, or playroom.
Hallway (23 m²): A wide circulation area distributing:
- Equipped kitchen (12.6 m²): Functional and high quality (cabinet fronts can be changed to suit your taste).
- Pantry (2.8 m²)
- Separate toilets
Outdoor access: Direct access to the terrace and garden from the hallway and kitchen.
Upstairs: The sleeping area
Staircase: Beautifully maintained solid wood stairs highlighted by an antique railing combining wood and wrought iron.
Space & Storage:
- Distribution corridors (5.7 m² / 6.3 m² / 5 m²)
- Dedicated dressing room (2.7 m²)
- Separate WC (1.4 m²)
Bedrooms & Bathrooms:
- Bedroom 1: Original terracotta floors, with private bathroom (4 m²).
- Bedroom 2 (17.5 m²): Terracotta floors, with private shower room (1.7 m²).
- Bedroom 3 (18 m²): Terracotta floors, storage closet, and a washbasin area.
- Main bathroom (11 m²): Equipped with a large walk-in shower, corner bathtub, and contemporary sink.
Second floor: Authenticity and volume
A floor with unique charm combining terracotta floors, exposed and treated raw earth walls, and visible beam framework.
- Bedroom 4 (12 m²) with terracotta floor.
- Toilet with hand basin (3.3 m²).
- Hallway with office space (16 m²).
- Very bright independent office (15 m²).
- Large living area / open space (46 m²) offering great potential for customization.
The Garden and Outbuildings: An exceptional setting
Terrace & landscaped strip: The first relaxation area extending the house.
Outbuildings:
- On the left, a small greenhouse with an authentic wooden staircase.
- A functional outbuilding of 16 m² equipped with a water point, perfect for storing garden furniture and tools.
Garden: A shaded area under a majestic silver linden tree that then opens onto a breathtaking panoramic view.
Basement & Technical annexes
Garage: Very healthy space.
True cellars: Two storage/preservation cellars.
Information about risks related to this property is available on the Géo risques website: [hidden information]
Informationen zu den Risiken, denen diese Immobilie ausgesetzt ist, finden Sie auf der Website von Géorisques: https://www.georisques.gouv.fr/
-
Art der Immobilie
Haus
-
Baujahr
1800
-
Preis/Quadratfuß
$156
-
Verbrauch
C
Funktionen
- Garten
- Pool
- Terrasse
- Garage
- Bibliothek
- Spielzimmer
- Whirlpool
- Bergblick
- Panorama
Funktionen
Lot
Innenbereich
- Hohe Decke
- Office
- Gasherd
- Whirlpool
- Spielzimmer
- Bibliothek
- Keller
Outdoor
- Terrasse
- Pool
- Garage
- Garten
Erkunden Sie die Gegend
Rabastens, Okzitanien, Frankreich
Auf Google Maps anzeigen
Preis pro sqft
Niedrig
Hoch
Vor 3 Jahren beigetreten
Sie haben sich nach diesem Objekt erkundigt
Der Agent wird sich in Kürze mit Ihnen in Verbindung setzen
Gelistet von
18
Angebote
2024
Beigetreten
Besichtigung mit the agent buchen
Wählen Sie ein Datum und ob Sie eine virtuelle oder persönliche Besichtigung mit dem Makler wünschen.
Bevorzugtes Datum
Art der Tour
Zuletzt aktualisiert
Oktober 13
Erstmalig gelistet
Oktober 13
Angebotsreferenz
2822-ESPRITSUD
Ähnliche Immobilien in der Nähe
Neue Angebote in Rabastens



Entdecken Sie mehr Häuser zum Verkauf
Rabastens, Okzitanien, Frankreich Immobilienarten
Rabastens, Okzitanien, Frankreich beliebte Suchanfragen
- Panorama Immobilien in Rabastens, Okzitanien, Frankreich
- Immobilien mit Spielzimmer in Rabastens, Okzitanien, Frankreich
- Privatsphäre Immobilien in Rabastens, Okzitanien, Frankreich
- Immobilien auf Hügeln in Rabastens, Okzitanien, Frankreich
- Immobilien mit Bibliothek in Rabastens, Okzitanien, Frankreich
Verwandte Leitfäden & Geschichten
Das Vertrauen der führenden Makler der Welt
Die Makler hinter den außergewöhnlichsten Immobilien der Welt inserieren bei JamesEdition.
- Angebote von Sotheby's, Christie's, BARNES und Engel & Völkers
- Jedes Angebot wird vor der Veröffentlichung geprüft
- Verbinden Sie sich direkt mit verifizierten Maklern
Indem Sie fortfahren, akzeptieren Sie unsere Nutzungsbedingungen und Datenschutzrichtlinie.