$1,066,488
Rabastens Ancienne
- 4 Schlafz.
- 2 Bäder
- 3,585 Sqft
- 35,521 Sqft lot
- Aktualisiert: Juli 21
- 1
Über die Immobilie
Beschreibung wurde automatisch übersetzt.
Die Beschreibung wird in der Originalsprache angezeigt.
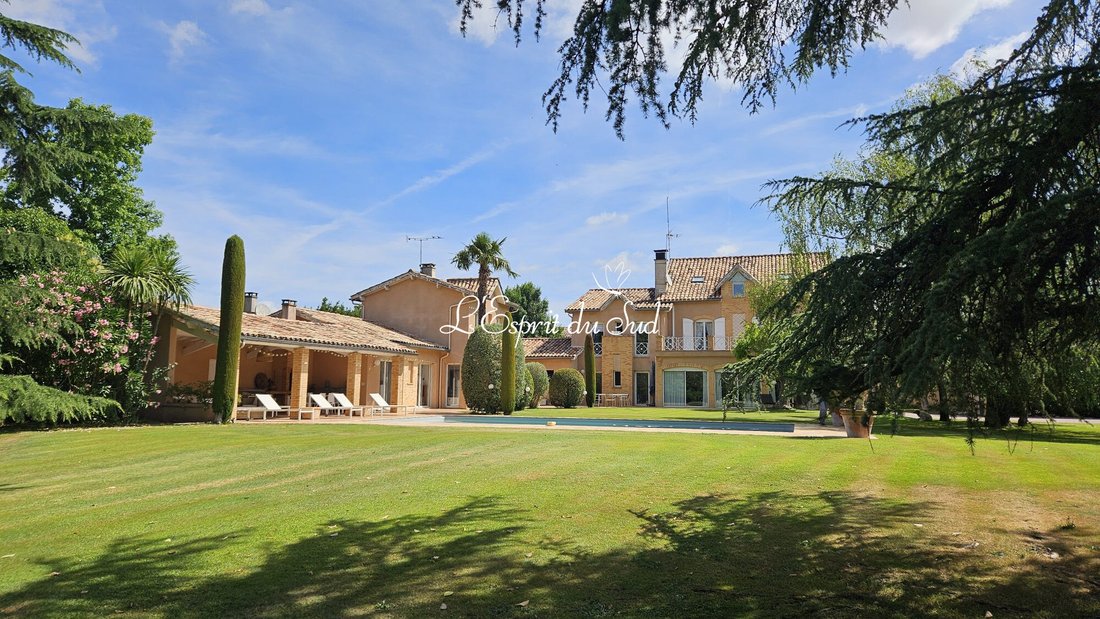
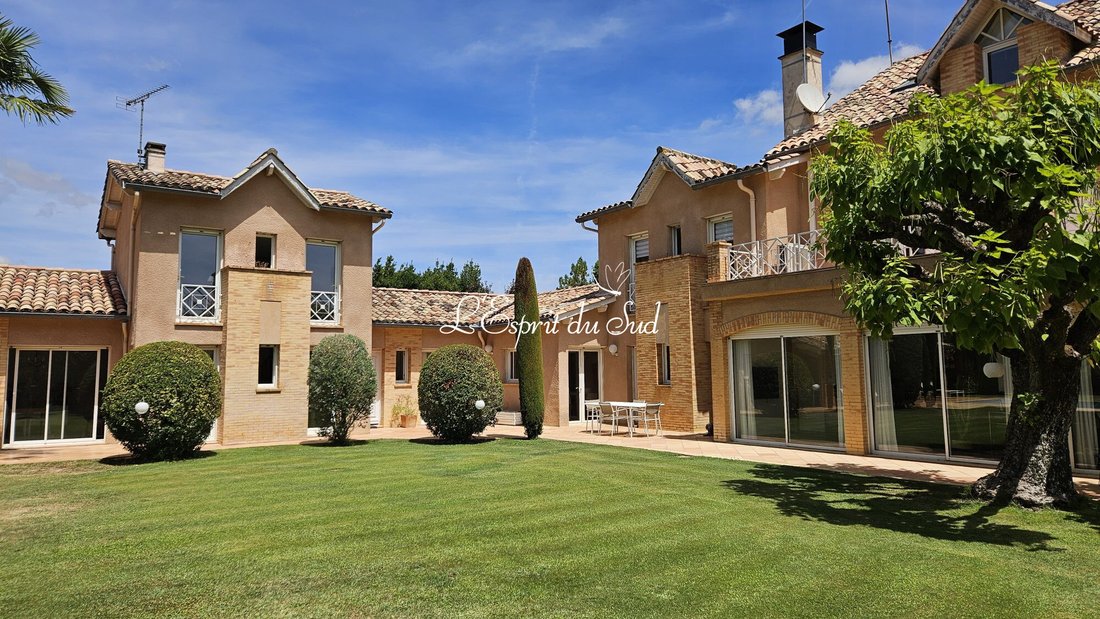
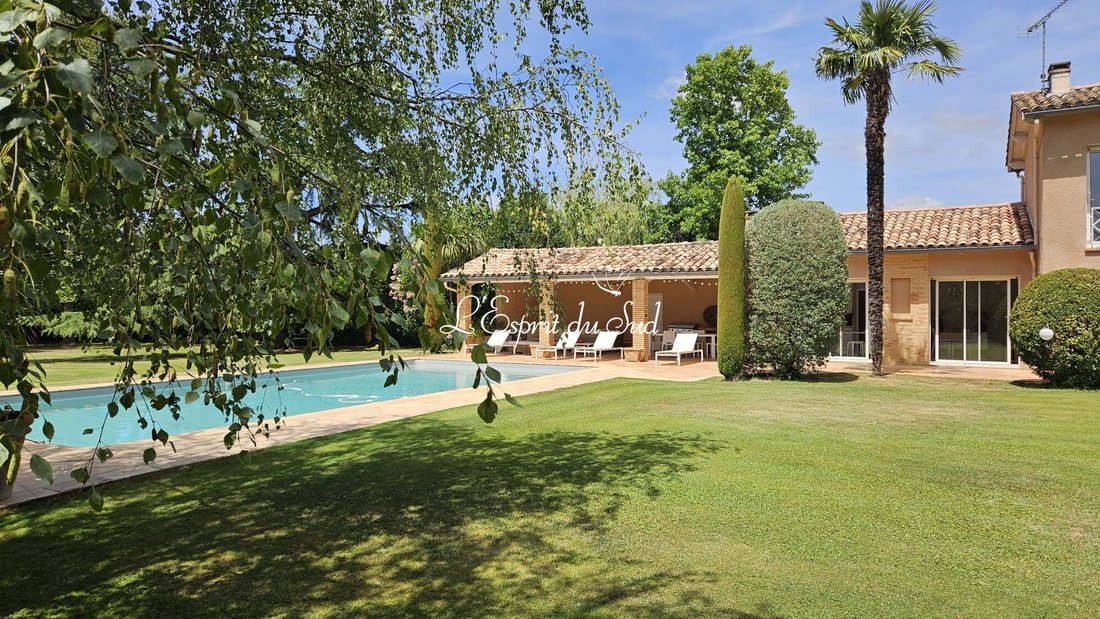
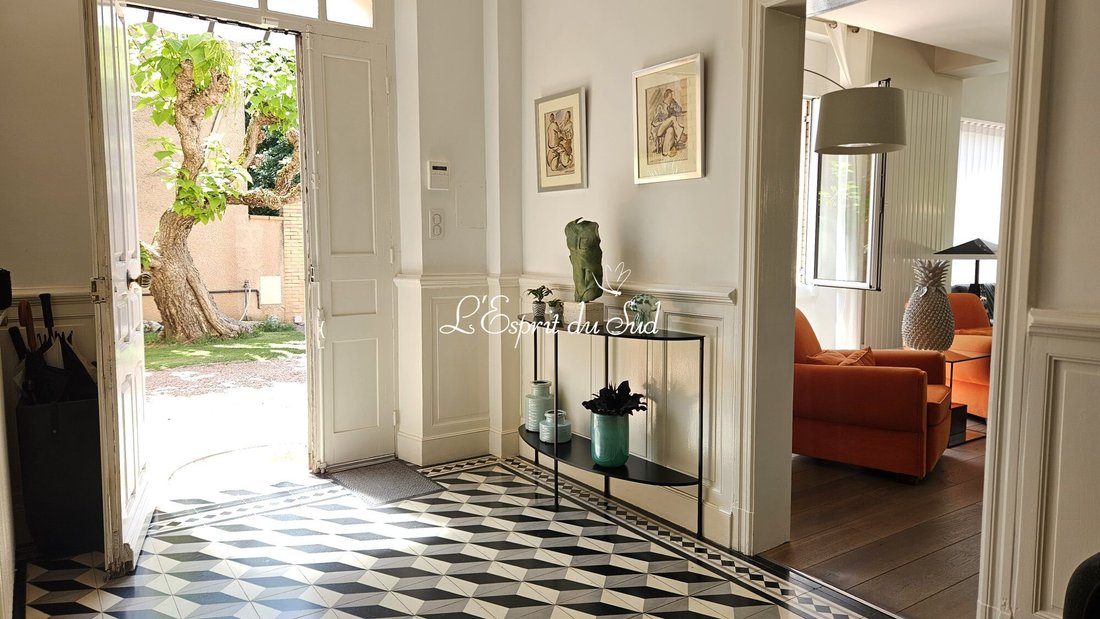
This secluded estate, covering over 3,000 m², is enclosed and bathed in light; every detail has been carefully considered, from the lighting to the automatic watering system and a well fed by an underground river. The grand gate leading to the property offers a glimpse of what lies ahead. At the heart of this idyllic setting – and ‘idyllic’ is no exaggeration – stands a residence, built around 194
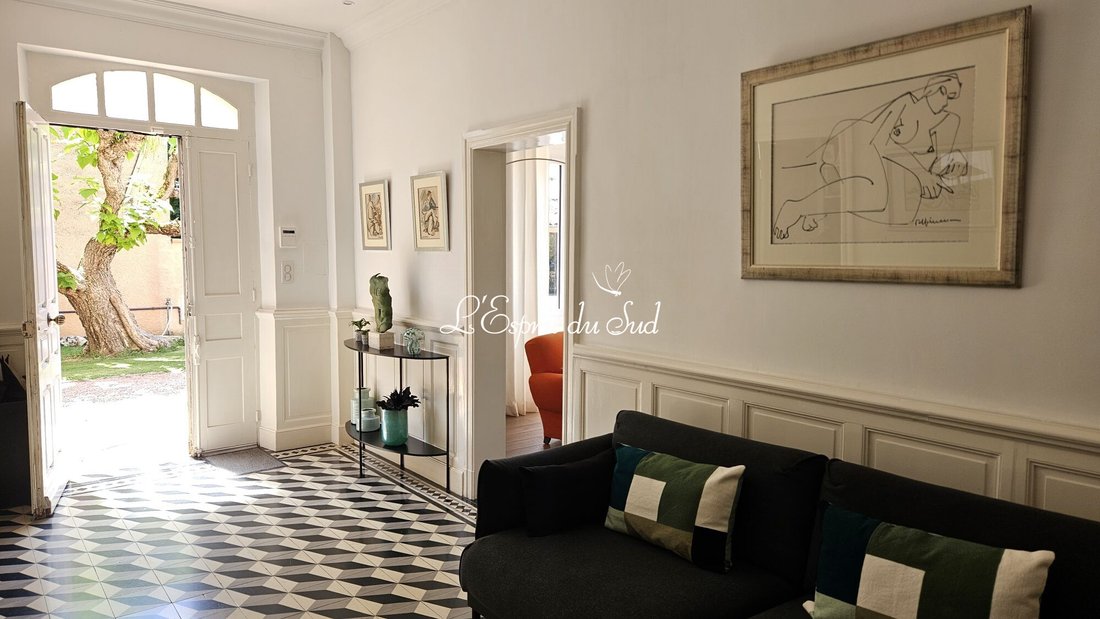
This secluded estate, covering over 3,000 m², is enclosed and bathed in light; every detail has been carefully considered, from the lighting to the automatic watering system and a well fed by an underground river. The grand gate leading to the property offers a glimpse of what lies ahead. At the heart of this idyllic setting – and ‘idyllic’ is no exaggeration – stands a residence, built around 1944 and extended over the years to now offer more than 330 m² of living space in the main house, to which a comfortable guest house of some 130 m² has been added. The Main House (333 m²)Ground Floor: Spacious Rooms & Fine MaterialsThe entrance opens onto a spacious hallway featuring authentic cement tiles, highlighted by recessed LED spotlights. First Floor: The sleeping area and terracesA spacious landing leads to the bedrooms, all of which are air-conditioned and feature wooden flooring: Master Suite: A private space with direct access to the terrace, comprising a spacious walk-in wardrobe and a bathroom refurbished four years ago (bath, double washbasins, corner shower and toilet). Additional bedrooms: A second bedroom also opening onto the terrace, a third bedroom offering the possibility of fitting out a private shower room, as well as a separate shower room renovated two years ago. On the Second Floor: Charm under the eaves. A fourth contemporary bedroom with exposed beams, bathed in natural light thanks to several skylights, as well as a storage area, complete the main living space. Living Areas: To your right, a cosy study houses original parquet flooring preserved beneath the carpet. To your left, the large 75 m² living room features solid timber flooring and an imposing stone fireplace. Adjacent to this, the 25 m² dining room, also fitted with solid timber flooring, is adorned with an elegant marble fireplace. Exceptional natural light is provided by a series of floor-to-ceiling windows. Kitchen and Utility Rooms: The separate 25 m² kitchen is fitted with top-of-the-range appliances (Miele, LG, gas hob). It opens onto a pantry with access to the courtyard, a utility room, an ironing room, a proper cellar and a separate toilet. The Guest House and Adjoining AnnexA separate yet adjoining space for welcoming family, friends or visiting guests: Living areas: A cosy living room featuring a stone fireplace from a castle, and a dining room opening onto a rock-lined terrace and a patio. Sleeping area: A first bedroom with its own en-suite bathroom and toilet, and a second bedroom opening directly onto the patio with its own shower room. Kitchen & Utility: Kitchen with pantry and utility room, separate toilet, underfloor heating. Outdoor areas, swimming pool and outbuildingsThe grounds, featuring several mature trees of various species, are home to a swimming pool (12.5 x 6 m, liner on reinforced concrete, gradually deepening to 1.60 m). Surrounding the pool is a terracotta terrace (from Barthe) centred around an open-plan pool house with a barbecue, toilet and water tap. In terms of parking and storage, the property has two garages (with electric gates), one of which houses the swimming pool machinery, a small workshop and a carport. This secluded estate, covering over 3,000 m², is enclosed and bathed in light; every detail has been carefully considered, from the lighting to the automatic watering system and a well fed by an underground river. The grand gate leading to the property offers a glimpse of what lies ahead. At the heart of this idyllic setting – and ‘idyllic’ is no exaggeration – stands a residence, built around 1944 and extended over the years to now offer more than 330 m² of living space in the main house, to which a comfortable guest house of some 130 m² has been added. The Main House (333 m²)Ground Floor: Spacious Rooms & Fine MaterialsThe entrance opens onto a spacious hallway featuring authentic cement tiles, highlighted by recessed LED spotlights. First Floor: The sleeping area and terracesA spacious landing leads to the bedrooms, all of which are air-conditioned and feature wooden flooring: Master Suite: A private space with direct access to the terrace, comprising a spacious walk-in wardrobe and a bathroom refurbished four years ago (bath, double washbasins, corner shower and toilet). Additional bedrooms: A second bedroom also opening onto the terrace, a third bedroom offering the possibility of fitting out a private shower room, as well as a separate shower room renovated two years ago. On the Second Floor: Charm under the eaves. A fourth contemporary bedroom with exposed beams, bathed in natural light thanks to several skylights, as well as a storage area, complete the main living space. Living Areas: To your right, a cosy study houses original parquet flooring preserved beneath the carpet. To your left, the large 75 m² living room features solid timber flooring and an imposing stone fireplace. Adjacent to this, the 25 m² dining room, also fitted with solid timber flooring, is adorned with an elegant marble fireplace. Exceptional natural light is provided by a series of floor-to-ceiling windows. Kitchen and Utility Rooms: The separate 25 m² kitchen is fitted with top-of-the-range appliances (Miele, LG, gas hob). It opens onto a pantry with access to the courtyard, a utility room, an ironing room, a proper cellar and a separate toilet. The Guest House and Adjoining AnnexA separate yet adjoining space for welcoming family, friends or visiting guests: Living areas: A cosy living room featuring a stone fireplace from a castle, and a dining room opening onto a rock-lined terrace and a patio. Sleeping area: A first bedroom with its own en-suite bathroom and toilet, and a second bedroom opening directly onto the patio with its own shower room. Kitchen & Utility: Kitchen with pantry and utility room, separate toilet, underfloor heating. Outdoor areas, swimming pool and outbuildingsThe grounds, featuring several mature trees of various species, are home to a swimming pool (12.5 x 6 m, liner on reinforced concrete, gradually deepening to 1.60 m). Surrounding the pool is a terracotta terrace (from Barthe) centred around an open-plan pool house with a barbecue, toilet and water tap. In terms of parking and storage, the property has two garages (with electric gates), one of which houses the swimming pool machinery, a small workshop and a carport.
Informationen zu den Risiken, denen diese Immobilie ausgesetzt ist, finden Sie auf der Website von Géorisques: https://www.georisques.gouv.fr/
Informationen zu den Risiken, denen diese Immobilie ausgesetzt ist, finden Sie auf der Website von Géorisques: https://www.georisques.gouv.fr/
-
Art der Immobilie
Haus
-
Baujahr
1944
-
Preis/Quadratfuß
$297
-
Verbrauch
C
Funktionen
- Garten
- Pool
- Terrasse
- Garage
- Weinkeller
- Begehbarer Kleiderschrank
- Kamin
- Tor
- Gasherd
Funktionen
Innenbereich
- Office
- Kamin
- Klimaanlage
- Gasherd
- Weinkeller
- Stein Arbeitsplatten
- Begehbarer Kleiderschrank
Outdoor
- Terrasse
- Balkon
- Parkplatz
- Pool
- Garage
- Tor
- Garten
Erkunden Sie die Gegend
Rabastens, Okzitanien, Frankreich
Auf Google Maps anzeigen
Preis pro sqft
Niedrig
Hoch
Vor 3 Jahren beigetreten
Sie haben sich nach diesem Objekt erkundigt
Der Agent wird sich in Kürze mit Ihnen in Verbindung setzen
Gelistet von
22
Angebote
2024
Beigetreten
Besichtigung mit the agent buchen
Wählen Sie ein Datum und ob Sie eine virtuelle oder persönliche Besichtigung mit dem Makler wünschen.
Bevorzugtes Datum
Art der Tour
Zuletzt aktualisiert
Juli 21
Erstmalig gelistet
Jul 21
Angebotsreferenz
2807-ESPRITSUD
Ähnliche Immobilien in der Nähe
Neue Angebote in Rabastens



Entdecken Sie mehr Häuser zum Verkauf
Rabastens, Okzitanien, Frankreich Immobilienarten
Rabastens, Okzitanien, Frankreich beliebte Suchanfragen
Verwandte Leitfäden & Geschichten
Das Vertrauen der führenden Makler der Welt
Die Makler hinter den außergewöhnlichsten Immobilien der Welt inserieren bei JamesEdition.
- Angebote von Sotheby's, Christie's, BARNES und Engel & Völkers
- Jedes Angebot wird vor der Veröffentlichung geprüft
- Verbinden Sie sich direkt mit verifizierten Maklern
Indem Sie fortfahren, akzeptieren Sie unsere Nutzungsbedingungen und Datenschutzrichtlinie.