$806,853
Mitten In Quimper, Ein Zu Renovierendes Herrenhaus, Wohnhaus Und Werkstatt Des Architekten
- 9 Schlafz.
- 2 Bäder
- 4,306 Sqft
- 7,094 Sqft lot
- Aktualisiert: September 26
- 9
Über die Immobilie
Beschreibung wurde automatisch übersetzt.
Die Beschreibung wird in der Originalsprache angezeigt.
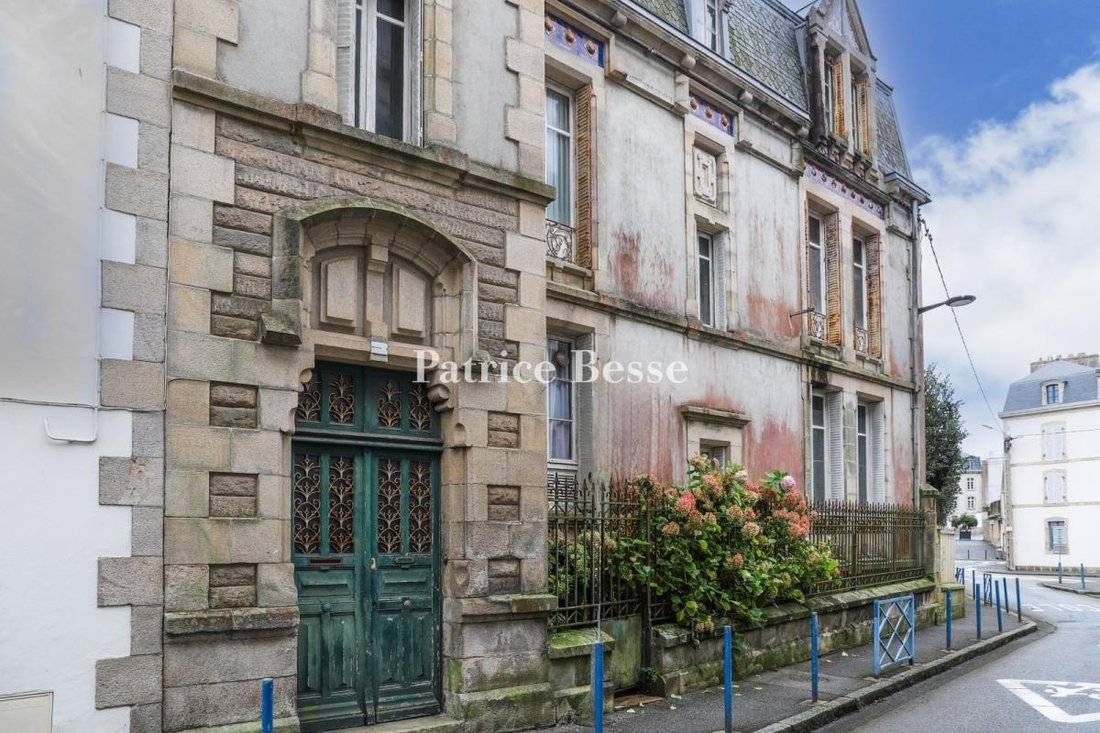
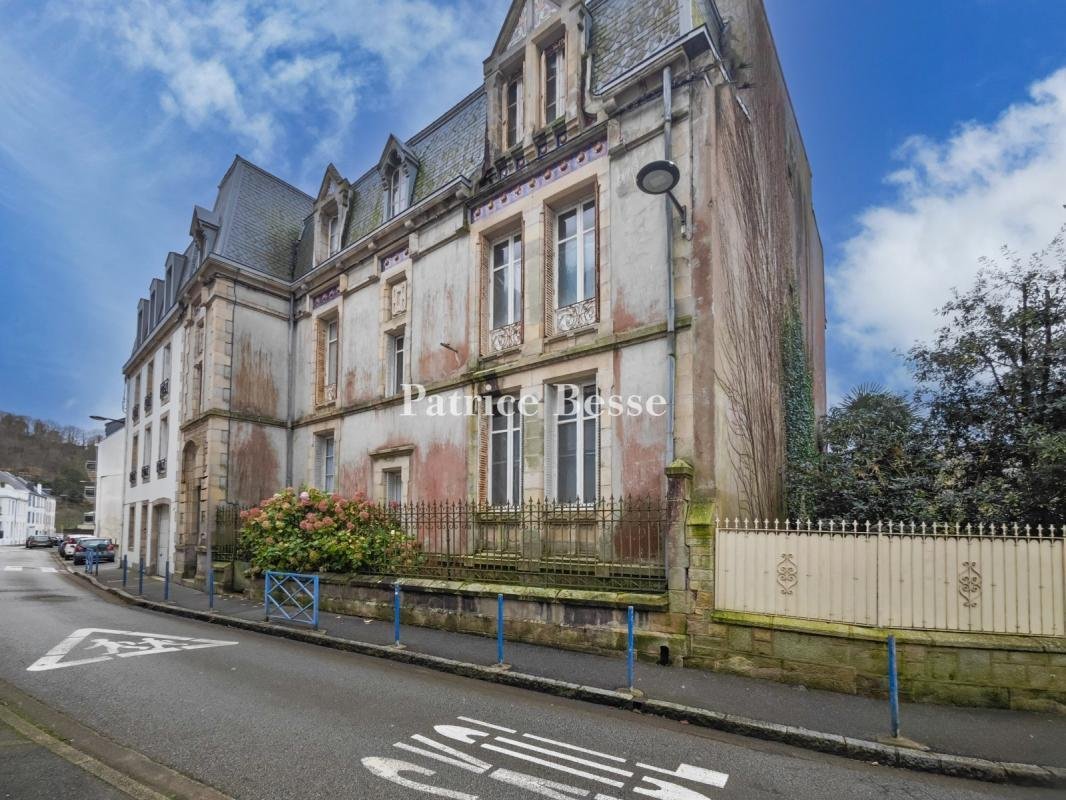
In the midst of Quimper, a mansion house to be renovated, home and workshop of architect Gustave-Bigot. This mansion house is set in the peace and quiet of a back street, some 200 metres from the town’s historic centre, equidistant and very near to the Odet and Steir embankments. Completed in 1890, it was the work, the home and the workshop of local architect, Gustave-Bigot. His father Joseph, bef
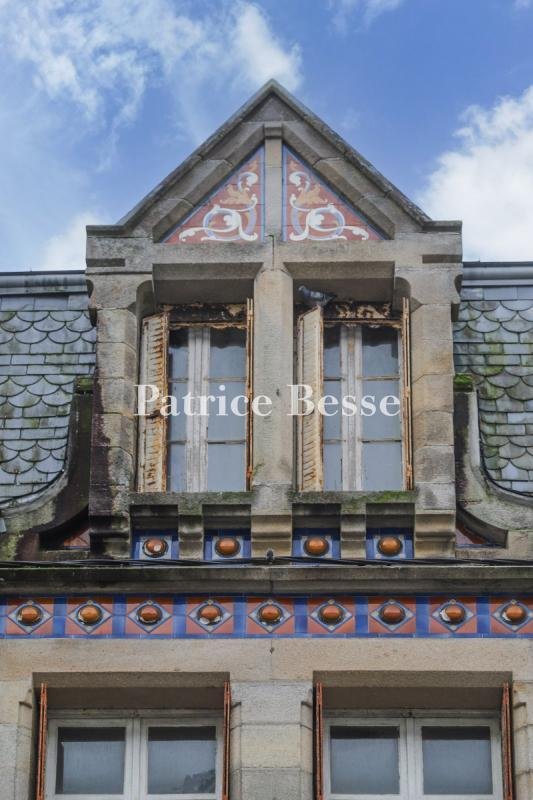
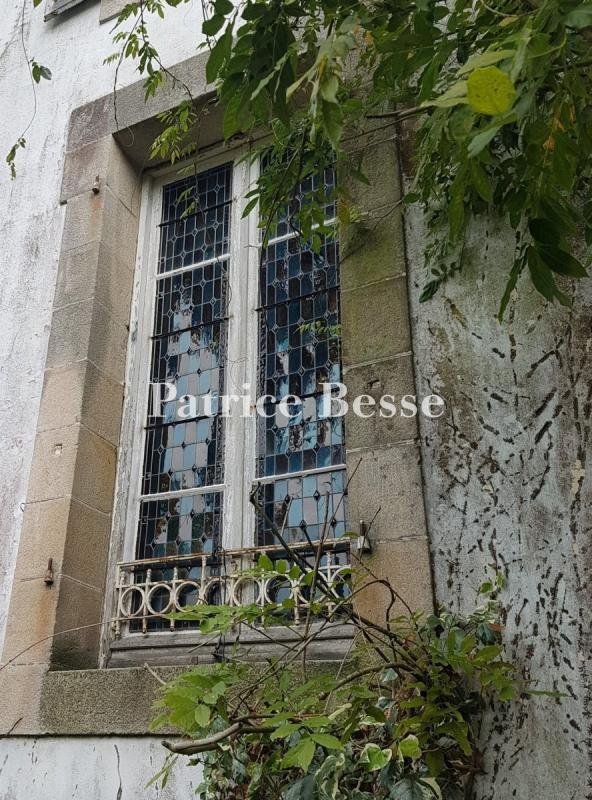
In the midst of Quimper, a mansion house to be renovated, home and workshop of architect Gustave-Bigot. This mansion house is set in the peace and quiet of a back street, some 200 metres from the town’s historic centre, equidistant and very near to the Odet and Steir embankments. Completed in 1890, it was the work, the home and the workshop of local architect, Gustave-Bigot. His father Joseph, before him, had predominantly worked in Finistère and, notably, added the two neo-gothic spires to Saint-Corentin cathedral in 1854.
This building stands, classically set back, on a public street. Facing east-west, it spans three levels and has a completely private, landscaped garden.
Informationen zu den Risiken, denen diese Immobilie ausgesetzt ist, finden Sie auf der Website von Géorisques: https://www.georisques.gouv.fr/
This building stands, classically set back, on a public street. Facing east-west, it spans three levels and has a completely private, landscaped garden.
Informationen zu den Risiken, denen diese Immobilie ausgesetzt ist, finden Sie auf der Website von Géorisques: https://www.georisques.gouv.fr/
-
Art der Immobilie
Haus
-
Etagen
2
-
Preis/Quadratfuß
$187
Funktionen
- Garten
- Kamin
- Luxusvilla
- Renoviert
- Hohe Decke
Erkunden Sie die Gegend
Quimper, Bretagne, Frankreich
Auf Google Maps anzeigen
Preis pro sqft
Niedrig
Hoch
Vor 3 Jahren beigetreten
Sie haben sich nach diesem Objekt erkundigt
Der Agent wird sich in Kürze mit Ihnen in Verbindung setzen
Gelistet von
747
Angebote
2023
Beigetreten
Besichtigung mit the agent buchen
Wählen Sie ein Datum und ob Sie eine virtuelle oder persönliche Besichtigung mit dem Makler wünschen.
Bevorzugtes Datum
Art der Tour
Zuletzt aktualisiert
September 26
Erstmalig gelistet
Dezember 18, 2024
Angebotsreferenz
650454_JE
Ähnliche Immobilien in der Nähe
Neue Angebote in Quimper


Entdecken Sie mehr Häuser zum Verkauf
Quimper, Bretagne, Frankreich Immobilienarten
Quimper, Bretagne, Frankreich beliebte Suchanfragen
- Immobilien mit Flussblick in Quimper, Bretagne, Frankreich
- Immobilien mit Aufzug in Quimper, Bretagne, Frankreich
- Blick auf die Stadt Immobilien in Quimper, Bretagne, Frankreich
- Privatsphäre Immobilien in Quimper, Bretagne, Frankreich
- Neubauten Immobilien in Quimper, Bretagne, Frankreich
- Immobilien mit Klimaanlage in Quimper, Bretagne, Frankreich
- Immobilien mit Weinkeller in Quimper, Bretagne, Frankreich
- Immobilien mit Pool in Quimper, Bretagne, Frankreich
- Immobilien mit Tennisplatz in Quimper, Bretagne, Frankreich
Verwandte Leitfäden & Geschichten
Das Vertrauen der führenden Makler der Welt
Die Makler hinter den außergewöhnlichsten Immobilien der Welt inserieren bei JamesEdition.
- Angebote von Sotheby's, Christie's, BARNES und Engel & Völkers
- Jedes Angebot wird vor der Veröffentlichung geprüft
- Verbinden Sie sich direkt mit verifizierten Maklern
Indem Sie fortfahren, akzeptieren Sie unsere Nutzungsbedingungen und Datenschutzrichtlinie.