$681,945
Quatzenheim Traditionnelle
- 3 Schlafz.
- 1 Bäder
- 1,855 Sqft
- 11,109 Sqft lot
- Aktualisiert: August 25
Über die Immobilie
Beschreibung wurde automatisch übersetzt.
Die Beschreibung wird in der Originalsprache angezeigt.
QUATZENHEIM – Characterful Alsatian residence – 172 m² – Land 10.32 ares – Outbuildings
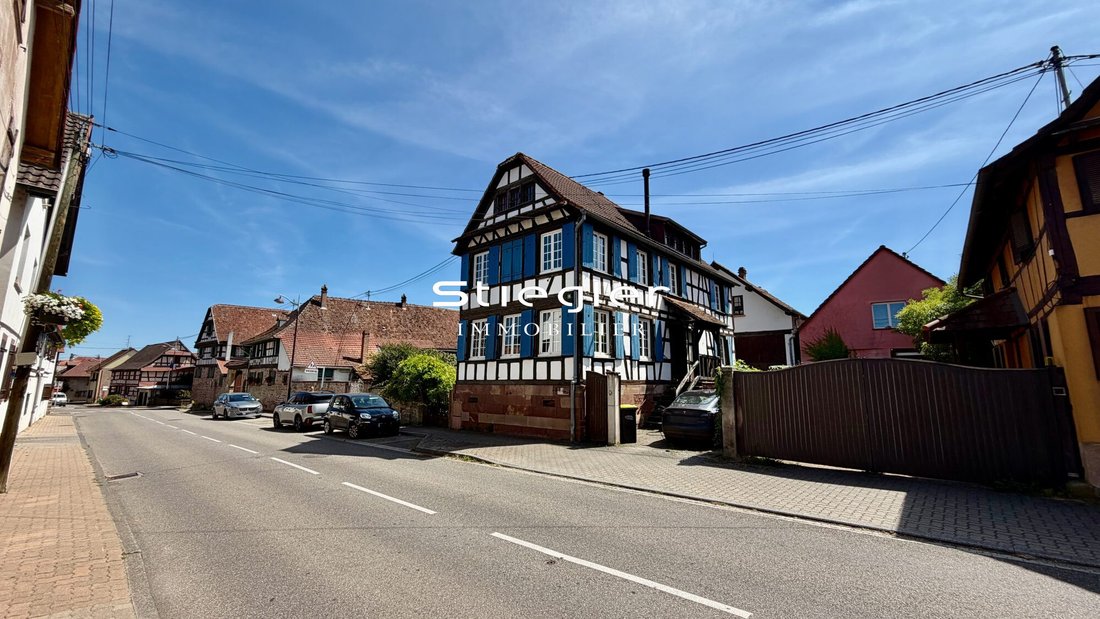
In the heart of Quatzenheim, discover this authentic Alsatian house classified as a ”Remarkable Building,” offering 172.26 m² of living space and 197.87 m² of floor area on a 10.32-are property. The house stands out with its high ceilings, particularly unusual in this type of old construction, as well
In the heart of Quatzenheim, discover this authentic Alsatian house classified as a ”Remarkable Building,” offering 172.26 m² of living space and 197.87 m² of floor area on a 10.32-are property. The house stands out with its high ceilings, particularly unusual in this type of old construction, as well
QUATZENHEIM – Characterful Alsatian residence – 172 m² – Land 10.32 ares – Outbuildings
In the heart of Quatzenheim, discover this authentic Alsatian house classified as a ”Remarkable Building,” offering 172.26 m² of living space and 197.87 m² of floor area on a 10.32-are property. The house stands out with its high ceilings, particularly unusual in this type of old construction, as well as its generous volumes.
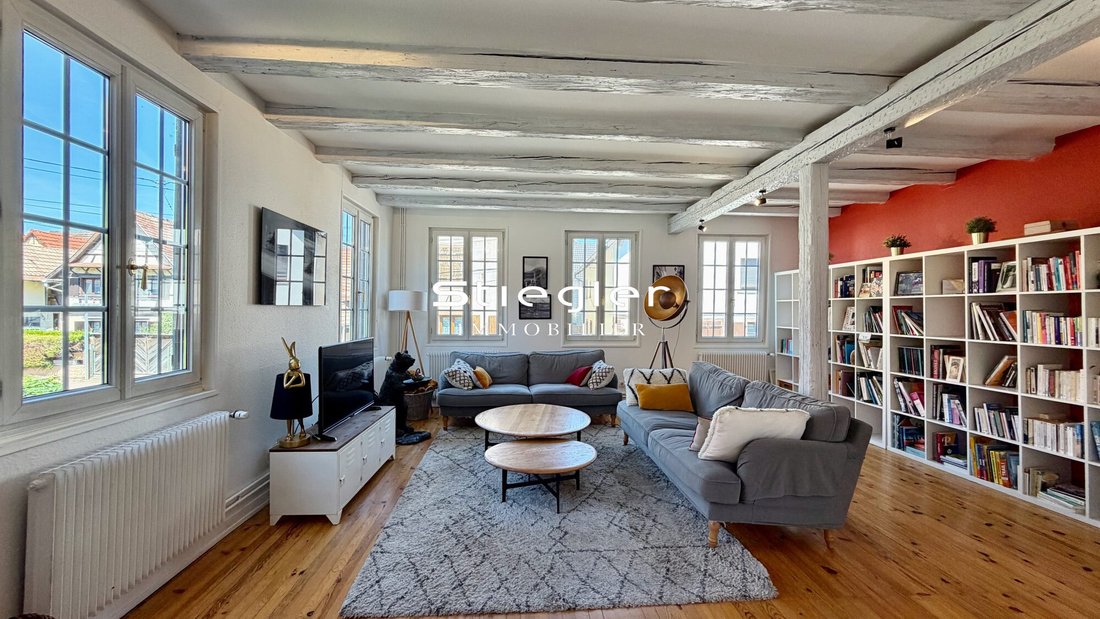
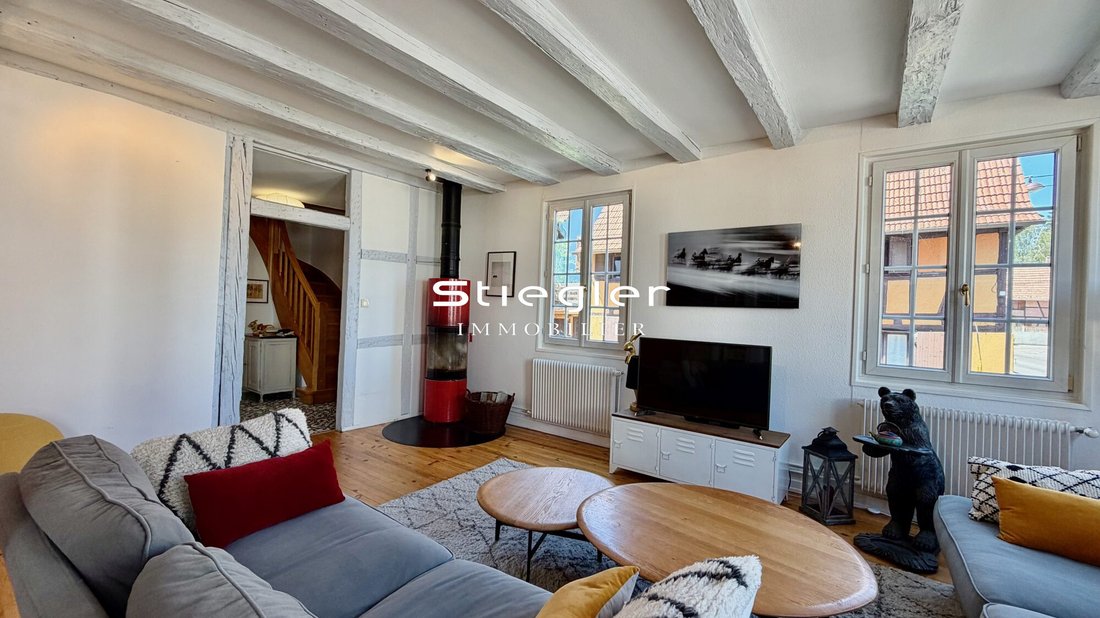
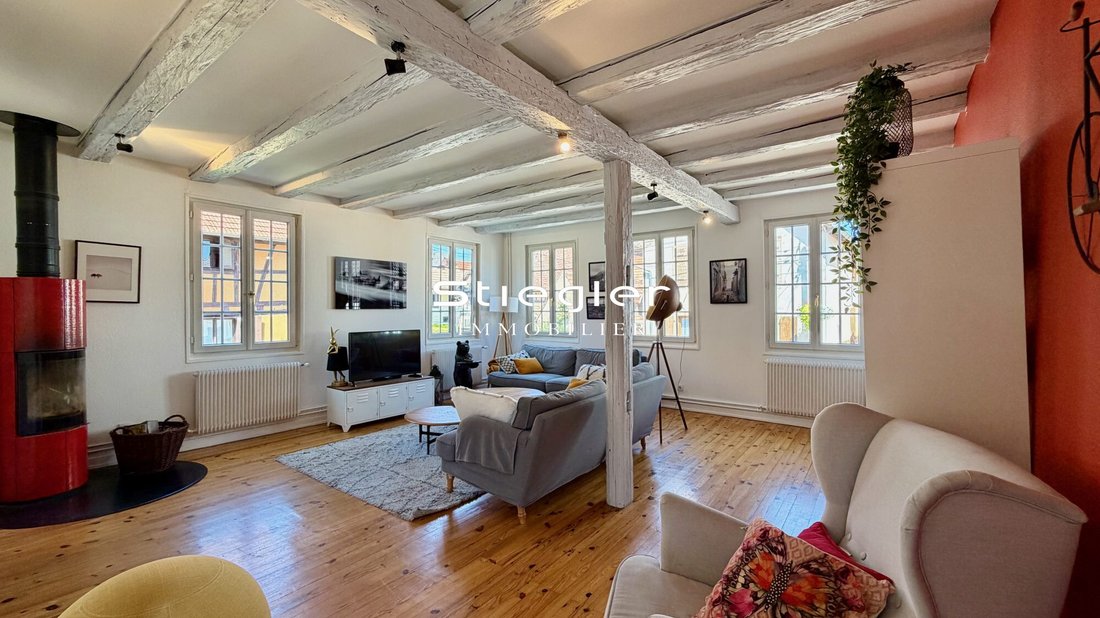
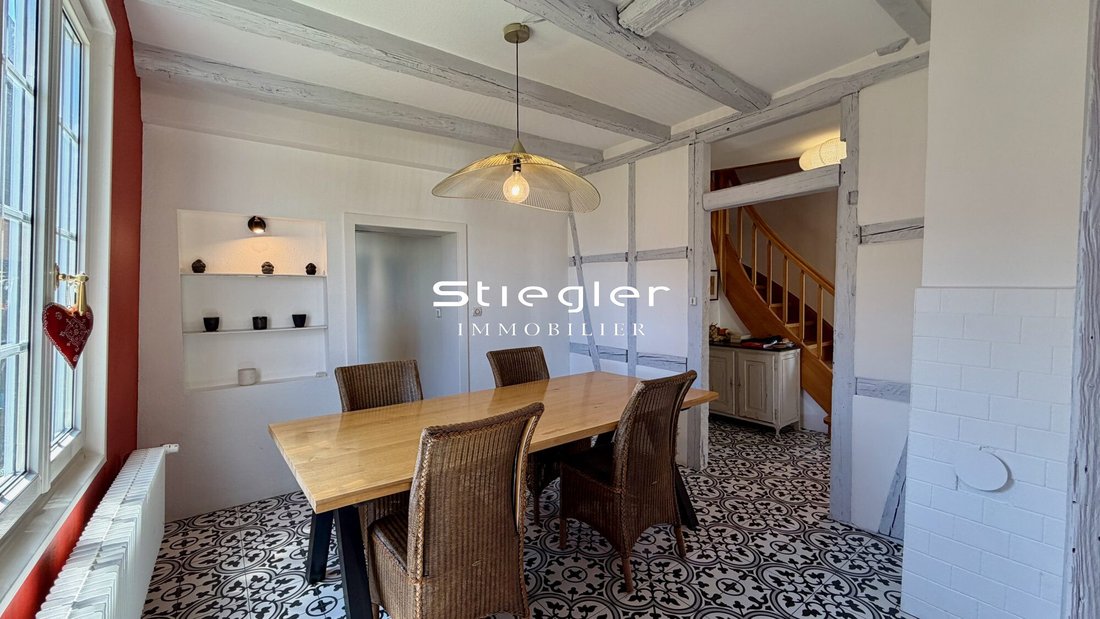
Exposed beams, solid wood floors, beautiful tiled floors, and contemporary interior finishes create a warm and well-maintained interior.
On the ground floor, the 31.70 m² living room, enhanced by a wood stove, and the 10.10 m² dining room together form nearly 42 m² of living space. The separate kitchen measures 20.20 m² excluding the pantry and offers a comfortable space for family use. A large boiler-laundry room of about 20 m² provides direct access to the garage, the large annex, and the garden.
The first floor features a beautiful master bedroom of 27.40 m², including 7.30 m² of dressing room. Two other rooms of 12.22 and 15.22 m² offer comfortable dimensions and allow for various configurations: additional bedrooms, office, or leisure space. A 9.40 m² bathroom, equipped with a shower, bathtub, and toilet, completes this level and will need renovation.
The converted attic offers two more sloped-ceiling rooms and a shower room, providing an additional level particularly suitable for children, guests, or remote work.
The property also includes a garage and a large independent annex, formerly converted into an apartment, now in need of complete renovation. Its volumes allow for the possibility of an independent dwelling, professional space, workshop, or seasonal rental project, subject to necessary authorizations.
At the rear, the large garden features a covered area with an open fireplace. The 10.32-are plot, located in zone UA, offers various development possibilities, including the potential for a swimming pool, subject to urban planning permissions and applicable regulations.
The interior has already undergone significant renovation. Remaining work mainly concerns facade restoration, renovation of the first-floor bathroom, and repair of the exterior railing.
Technical features:
- Energy Performance Certificate (DPE) rating: C
- Greenhouse Gas Emissions (GES) rating: C
- Main heating by condensing gas boiler, supplemented by a wood stove in the living room and some electric heaters
- Gas: no anomalies detected
- Electricity: no anomalies identified, except for some unchecked points
- Asbestos report found no asbestos-containing materials or products
- Lead report (CREP) found some coatings containing lead above regulatory thresholds, without any unit classified as category 3
Additional investigations were conducted to complete the overall technical analysis of the property. Specific inspections found no signs of dry rot infestation. They did reveal some localized signs of wood-boring insects on certain old woods in the cellar and garage, as well as traces of moisture in the basement—common issues in this type of old building.
This property coherently combines the character of an Alsatian house, uncommon volumes, generous land, and particularly interesting development potential... a must-see soon...
Fees included: 5% VAT charged to the buyer. Price excluding fees: €560,000.
Energy class C, Climate class C.
Estimated annual energy costs for standard use: between €2,500 and €3,450 for the years 2021, 2022, and 2023 (subscriptions included).
Information on risks to which this property is exposed is available on the Géorisques website: [hidden information].
Your STIEGLER IMMOBILIER advisor: Arnaud WURTZ
Commercial agent (sole proprietorship) RSAC 888939600 RCP VD 7.000.002/AC18017.
If you have any further questions about this property, please do not hesitate to contact us. We are available to answer all your inquiries.
Informationen zu den Risiken, denen diese Immobilie ausgesetzt ist, finden Sie auf der Website von Géorisques: https://www.georisques.gouv.fr/
In the heart of Quatzenheim, discover this authentic Alsatian house classified as a ”Remarkable Building,” offering 172.26 m² of living space and 197.87 m² of floor area on a 10.32-are property. The house stands out with its high ceilings, particularly unusual in this type of old construction, as well as its generous volumes.
Exposed beams, solid wood floors, beautiful tiled floors, and contemporary interior finishes create a warm and well-maintained interior.
On the ground floor, the 31.70 m² living room, enhanced by a wood stove, and the 10.10 m² dining room together form nearly 42 m² of living space. The separate kitchen measures 20.20 m² excluding the pantry and offers a comfortable space for family use. A large boiler-laundry room of about 20 m² provides direct access to the garage, the large annex, and the garden.
The first floor features a beautiful master bedroom of 27.40 m², including 7.30 m² of dressing room. Two other rooms of 12.22 and 15.22 m² offer comfortable dimensions and allow for various configurations: additional bedrooms, office, or leisure space. A 9.40 m² bathroom, equipped with a shower, bathtub, and toilet, completes this level and will need renovation.
The converted attic offers two more sloped-ceiling rooms and a shower room, providing an additional level particularly suitable for children, guests, or remote work.
The property also includes a garage and a large independent annex, formerly converted into an apartment, now in need of complete renovation. Its volumes allow for the possibility of an independent dwelling, professional space, workshop, or seasonal rental project, subject to necessary authorizations.
At the rear, the large garden features a covered area with an open fireplace. The 10.32-are plot, located in zone UA, offers various development possibilities, including the potential for a swimming pool, subject to urban planning permissions and applicable regulations.
The interior has already undergone significant renovation. Remaining work mainly concerns facade restoration, renovation of the first-floor bathroom, and repair of the exterior railing.
Technical features:
- Energy Performance Certificate (DPE) rating: C
- Greenhouse Gas Emissions (GES) rating: C
- Main heating by condensing gas boiler, supplemented by a wood stove in the living room and some electric heaters
- Gas: no anomalies detected
- Electricity: no anomalies identified, except for some unchecked points
- Asbestos report found no asbestos-containing materials or products
- Lead report (CREP) found some coatings containing lead above regulatory thresholds, without any unit classified as category 3
Additional investigations were conducted to complete the overall technical analysis of the property. Specific inspections found no signs of dry rot infestation. They did reveal some localized signs of wood-boring insects on certain old woods in the cellar and garage, as well as traces of moisture in the basement—common issues in this type of old building.
This property coherently combines the character of an Alsatian house, uncommon volumes, generous land, and particularly interesting development potential... a must-see soon...
Fees included: 5% VAT charged to the buyer. Price excluding fees: €560,000.
Energy class C, Climate class C.
Estimated annual energy costs for standard use: between €2,500 and €3,450 for the years 2021, 2022, and 2023 (subscriptions included).
Information on risks to which this property is exposed is available on the Géorisques website: [hidden information].
Your STIEGLER IMMOBILIER advisor: Arnaud WURTZ
Commercial agent (sole proprietorship) RSAC 888939600 RCP VD 7.000.002/AC18017.
If you have any further questions about this property, please do not hesitate to contact us. We are available to answer all your inquiries.
Informationen zu den Risiken, denen diese Immobilie ausgesetzt ist, finden Sie auf der Website von Géorisques: https://www.georisques.gouv.fr/
-
Art der Immobilie
Haus
-
Preis/Quadratfuß
$367
-
Verbrauch
C
Funktionen
Erkunden Sie die Gegend
Quatzenheim, Grand Est, Frankreich
Auf Google Maps anzeigen
Preis pro sqft
Niedrig
Hoch
Vor 3 Jahren beigetreten
Sie haben sich nach diesem Objekt erkundigt
Der Agent wird sich in Kürze mit Ihnen in Verbindung setzen
Gelistet von
1
Angebote
2023
Beigetreten
Besichtigung mit the agent buchen
Wählen Sie ein Datum und ob Sie eine virtuelle oder persönliche Besichtigung mit dem Makler wünschen.
Bevorzugtes Datum
Art der Tour
Zuletzt aktualisiert
August 25
Erstmalig gelistet
Aug 25
Angebotsreferenz
VM410-STIEGLER
Das Vertrauen der führenden Makler der Welt
Die Makler hinter den außergewöhnlichsten Immobilien der Welt inserieren bei JamesEdition.
- Angebote von Sotheby's, Christie's, BARNES und Engel & Völkers
- Jedes Angebot wird vor der Veröffentlichung geprüft
- Verbinden Sie sich direkt mit verifizierten Maklern
Indem Sie fortfahren, akzeptieren Sie unsere Nutzungsbedingungen und Datenschutzrichtlinie.