$716,466
Quatzenheim Individual
- 5 Schlafz.
- 1 Bäder
- 1,475 Sqft
- 7,223 Sqft lot
- Aktualisiert: Heute
Über die Immobilie
Beschreibung wurde automatisch übersetzt.
Die Beschreibung wird in der Originalsprache angezeigt.
NEW on the market October 2026 - Exclusive to BENTZ IMMOBILIER
A charming house with no renovation needed. A great opportunity in the Kochersberg area!
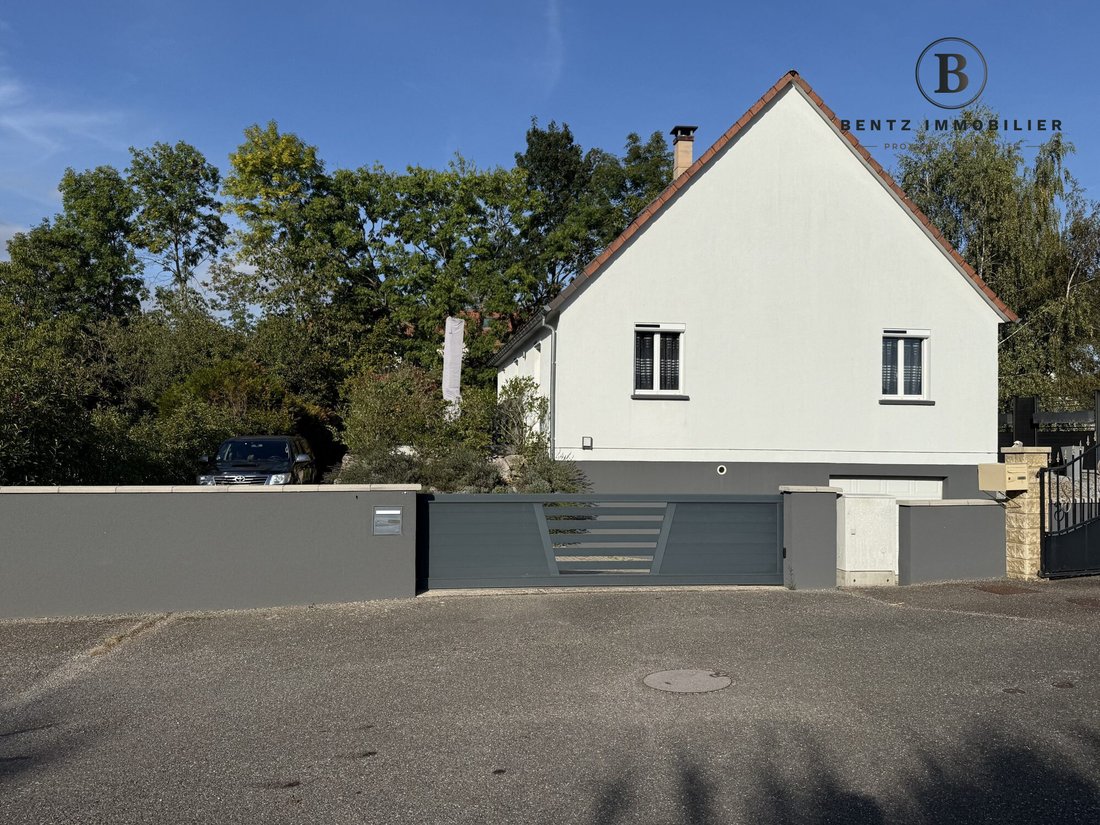
Detached house with 6/7 rooms and 5 bedrooms over 2 levels, renovated starting in 2012 and again in 2023. It features a fenced and landscaped garden of nearly 300m² and an electric gate. Built in 1987 on a 671m² plot.
Spa
NEW on the market October 2026 - Exclusive to BENTZ IMMOBILIER
A charming house with no renovation needed. A great opportunity in the Kochersberg area!
Detached house with 6/7 rooms and 5 bedrooms over 2 levels, renovated starting in 2012 and again in 2023. It features a fenced and landscaped garden of nearly 300m² and an electric gate. Built in 1987 on a 671m² plot.
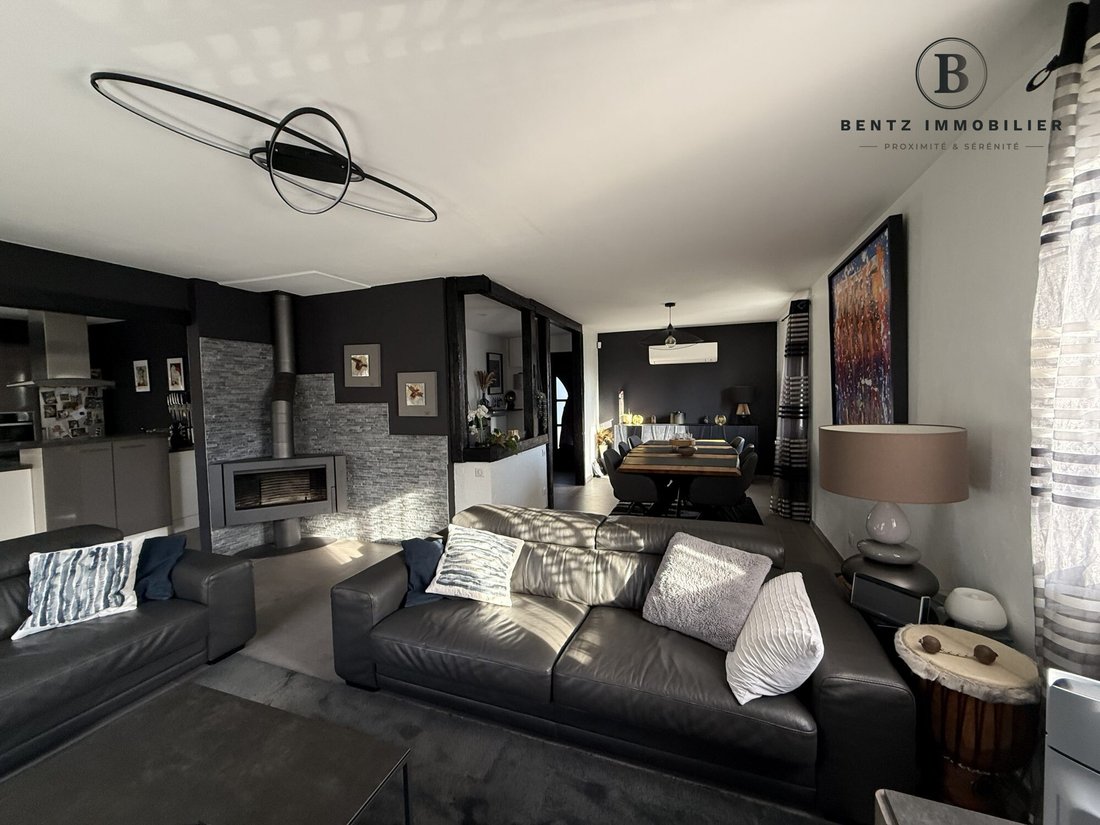
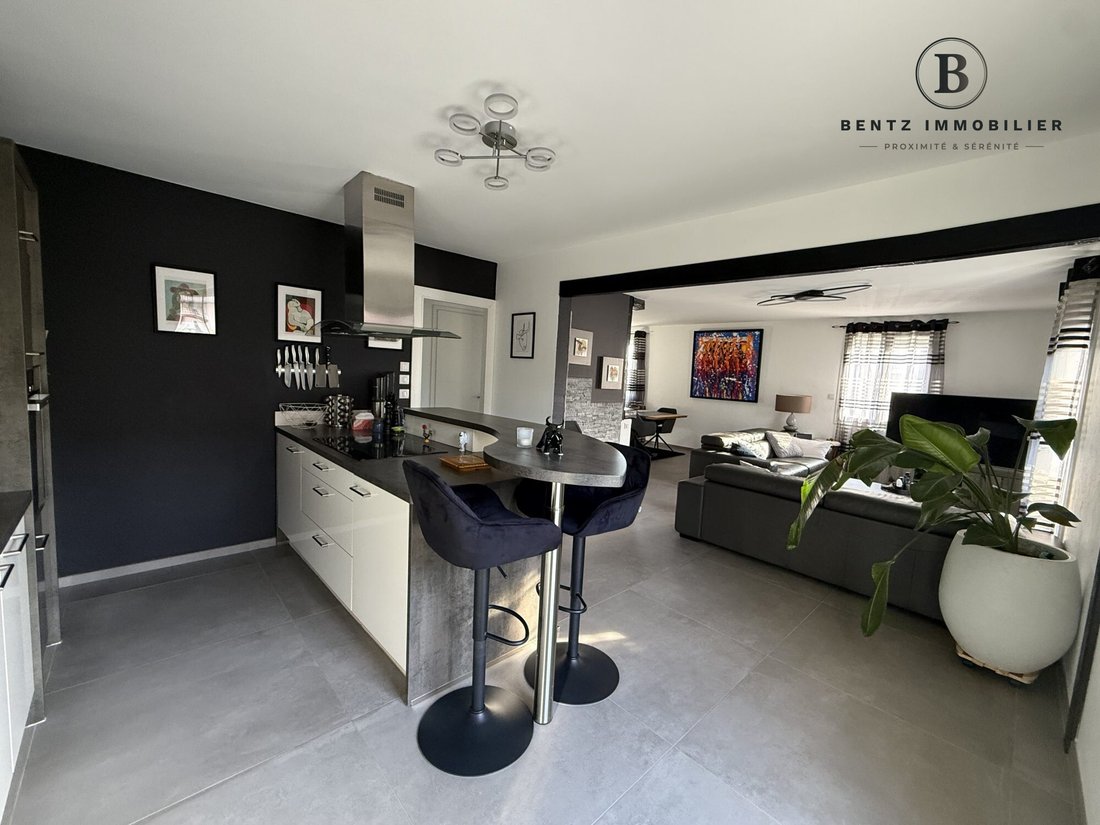
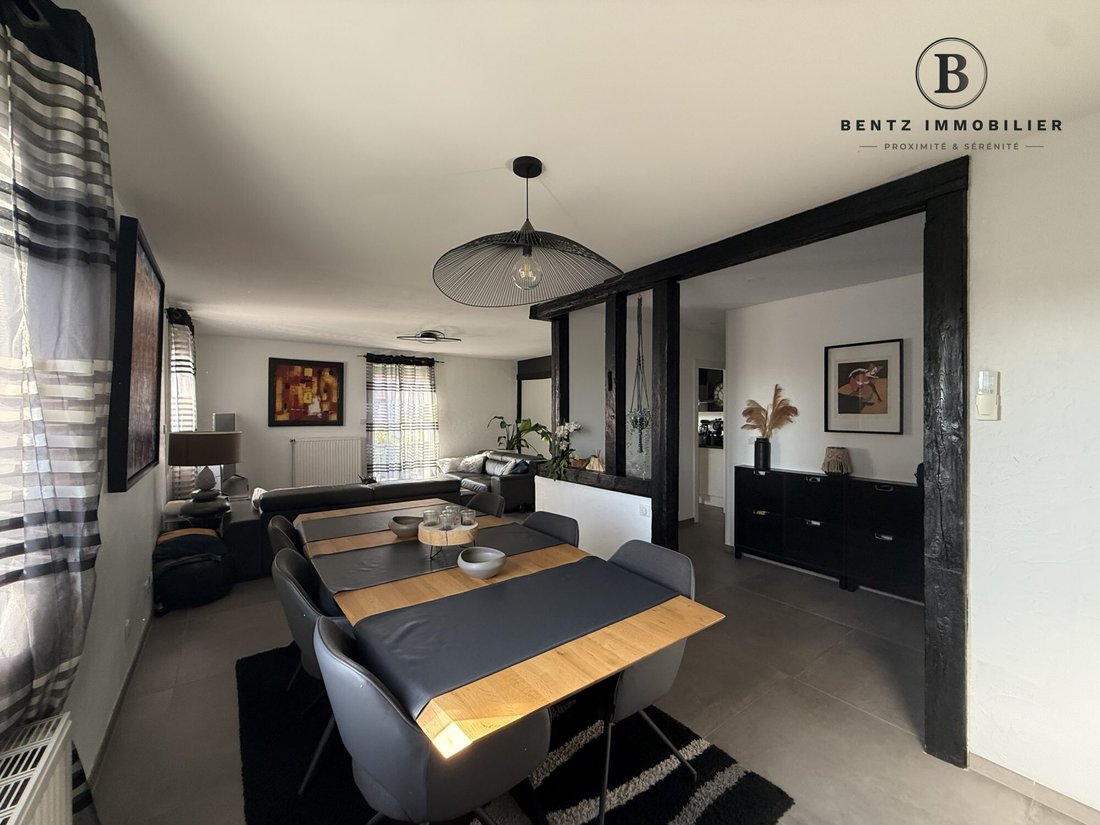
Spacious living-dining-kitchen area on the ground floor with double access to a west-facing terrace. Double garage in the basement with motorized door.
Come visit this property quickly, located in a quiet dead-end street in QUATZENHEIM, a peaceful residential village of about 800 inhabitants in the countryside (with 2 bakeries, a restaurant, crafts, and small local shops).
It is situated in the KOCHERSBERG area, 16 km from STRASBOURG, easily accessible by car and the Cars Fluo 67 network (direct to Place des Halles in under 30 minutes).
Schools (kindergarten and elementary) are in Hurtigheim (2 km) and Furdenheim (2 km). The local middle school is in TRUCHTERSHEIM, just 4 km away, which also offers shops, pharmacy, doctors, and cultural and sports associations.
With a living area of 137m² (167m² floor area), this house surrounded by greenery and close to nature includes:
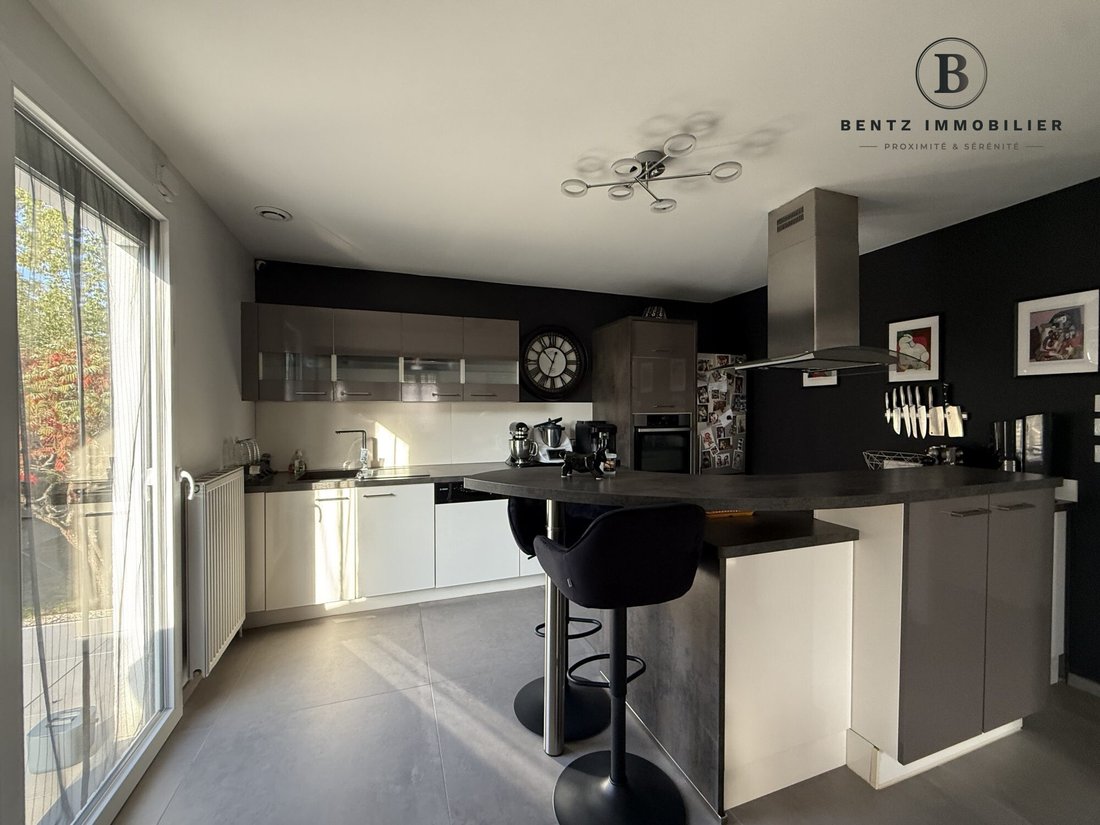
- Ground floor: entrance, 32.24m² living-dining room with a modern wood stove, equipped kitchen open to the living area (15.14m²), 2 bedrooms (9.78 and 9.66m²), bathroom with walk-in shower (7.17m²), separate toilet.
- Double access to the outdoor terrace from both the living room and kitchen.
- Upstairs: landing and corridor leading to 2 more bedrooms (15.87 and 16.54m² floor area) plus a master bedroom with 2 dressing areas (14.50m² / 26.68m² floor area).
- Full basement: playroom/relaxation area of 22.86m², laundry room, cellar, storage room, and a large double garage in tandem of 48.91m².
Outside, parking spaces and green areas surround the house. The garden at the back is private and shielded from view.
Technical details for optimal thermal comfort:
- Heating by heat pump, supplemented by reversible air conditioning units in all bedrooms and the living room.
- Quality electric radiators upstairs.
- Interior insulation and single-flow mechanical ventilation.
- PVC double-glazed windows with enhanced insulation and solar electric shutters.
- Large tile flooring throughout the ground floor; parquet in bedrooms upstairs and wood-effect tile in the bathroom.
- Quality materials and finishes.
Energy Performance Certificate (DPE): C
Energy class: C (114 kWh/m²/year)
Climate class: A (4 kgCO2/m²/year)
Estimated annual energy costs: between €1,500 and €2,090 (average energy prices for 2021, 2022, and 2023, including subscriptions).
Exclusive sales mandate registered.
Sale price: €639,600 including agency fees (4% VAT included, buyer’s charge).
Price excluding fees: €615,000.
For information and visits, contact: Christophe Bentz [contact hidden]
Information on risks related to this property is available on the Géorisques website: [link hidden].
Your BENTZ IMMOBILIER advisor: Real estate agent - Manager - Christophe BENTZ
CPI card number CPI6701225000000012
RCP Groupama Grand Est
Informationen zu den Risiken, denen diese Immobilie ausgesetzt ist, finden Sie auf der Website von Géorisques: https://www.georisques.gouv.fr/
-
Art der Immobilie
Haus
-
Baujahr
1987
-
Preis/Quadratfuß
$485
-
Verbrauch
C
Funktionen
- Garten
- Terrasse
- Garage
- Offene Küche
- Spielzimmer
- Renoviert
- Keller
- Tor
- Gasherd
Funktionen
Lot
Innenbereich
- Klimaanlage
- Kücheninsel
- Gasherd
- Bar
- Waschküche
- Spielzimmer
- Offene Küche
- Keller
Outdoor
Erkunden Sie die Gegend
Quatzenheim, Grand Est, Frankreich
Auf Google Maps anzeigen
Preis pro sqft
Niedrig
Hoch
Vor 1 Jahr beigetreten
Sie haben sich nach diesem Objekt erkundigt
Der Agent wird sich in Kürze mit Ihnen in Verbindung setzen
Gelistet von
4
Angebote
2025
Beigetreten
Besichtigung mit the agent buchen
Wählen Sie ein Datum und ob Sie eine virtuelle oder persönliche Besichtigung mit dem Makler wünschen.
Bevorzugtes Datum
Art der Tour
Zuletzt aktualisiert
Heute
Erstmalig gelistet
Oktober 23
Angebotsreferenz
VM301-BENTZ67
Das Vertrauen der führenden Makler der Welt
Die Makler hinter den außergewöhnlichsten Immobilien der Welt inserieren bei JamesEdition.
- Angebote von Sotheby's, Christie's, BARNES und Engel & Völkers
- Jedes Angebot wird vor der Veröffentlichung geprüft
- Verbinden Sie sich direkt mit verifizierten Maklern
Indem Sie fortfahren, akzeptieren Sie unsere Nutzungsbedingungen und Datenschutzrichtlinie.