$1,564,513
Villa Mit Gästehaus Und Pool
- 8 Schlafz.
- 5 Bäder
- 6,459 Sqft
- 1.69 Ac lot
- Aktualisiert: Mai 23
- 12
Über die Immobilie
Beschreibung wurde automatisch übersetzt.
Die Beschreibung wird in der Originalsprache angezeigt.
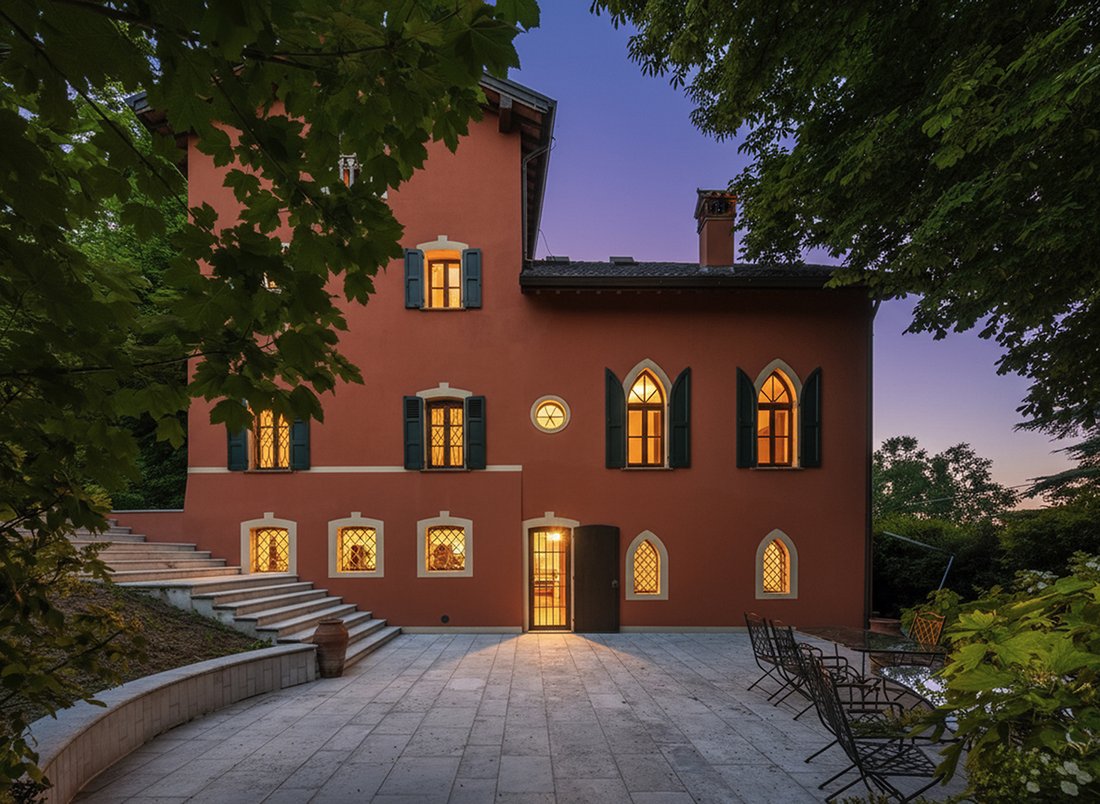
In Quattro Castella, nestled in the stunning Matildic hills, we offer a magnificent early 19th-century courtyard estate, completely renovated in 2005 in terms of structure, architecture, and systems. The complex spans an area of approximately 7,000 sqm and features two buildings: a main villa of 19th-century origin with an early 20th-century extension, and a secondary building of 19th-century orig
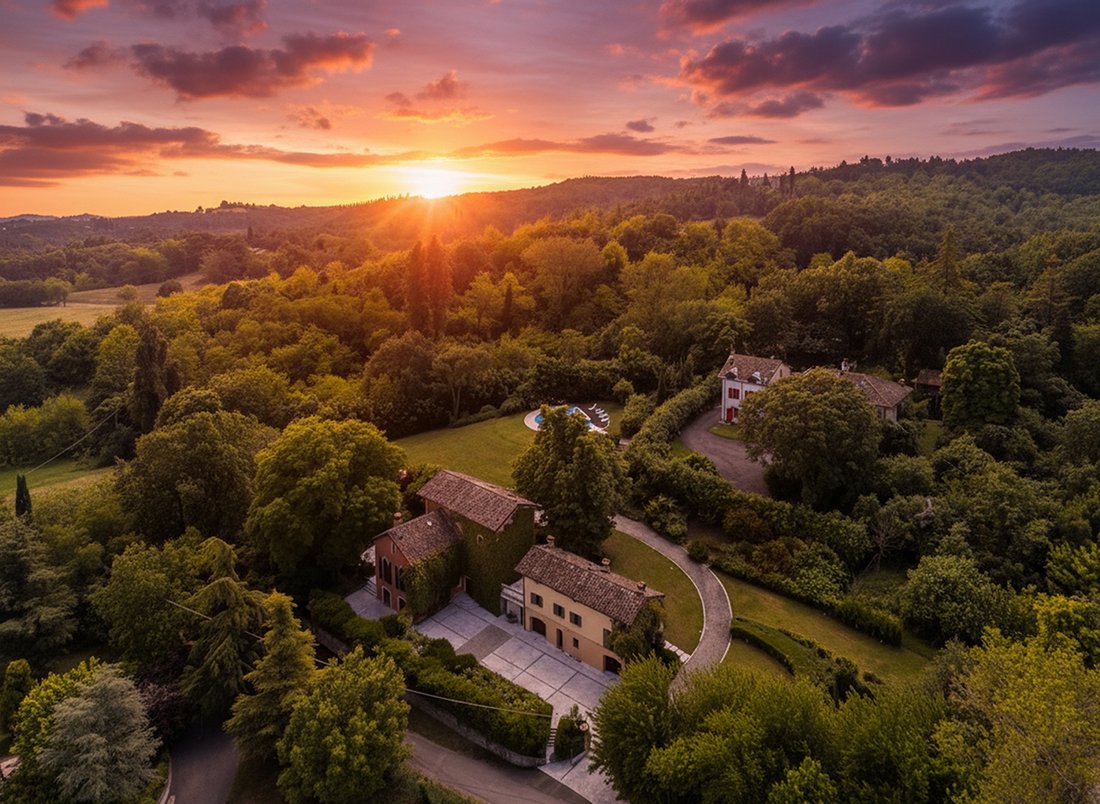
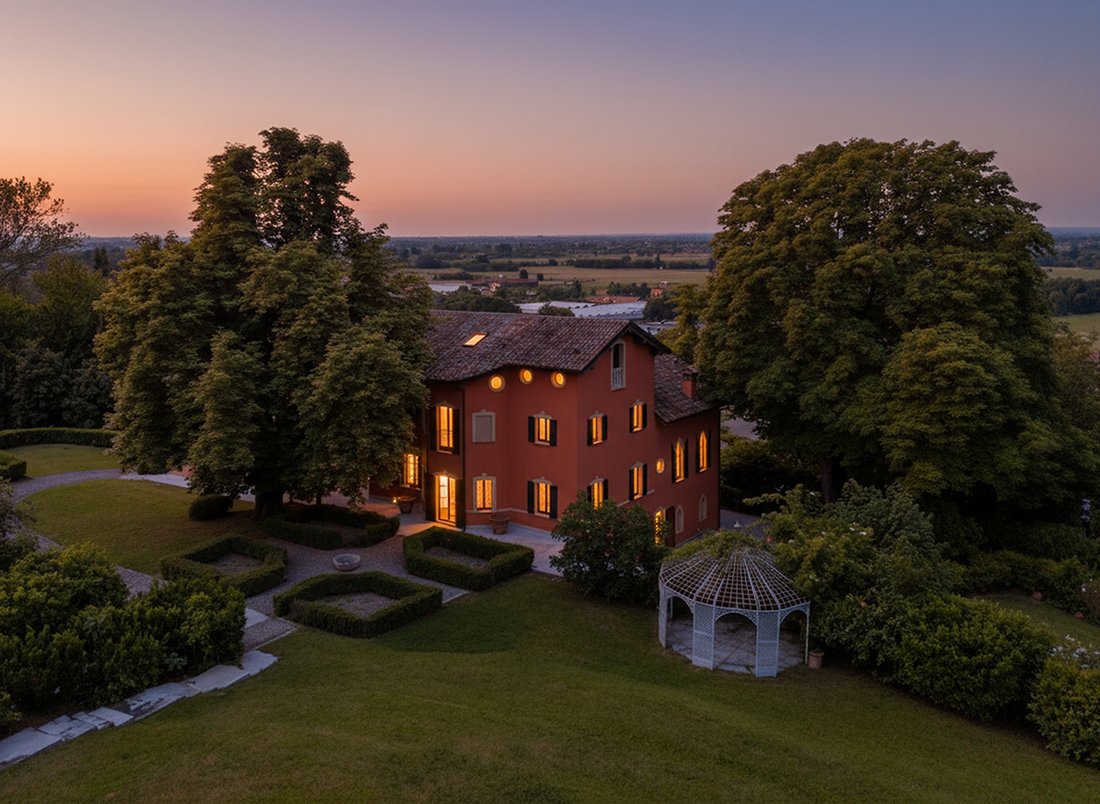
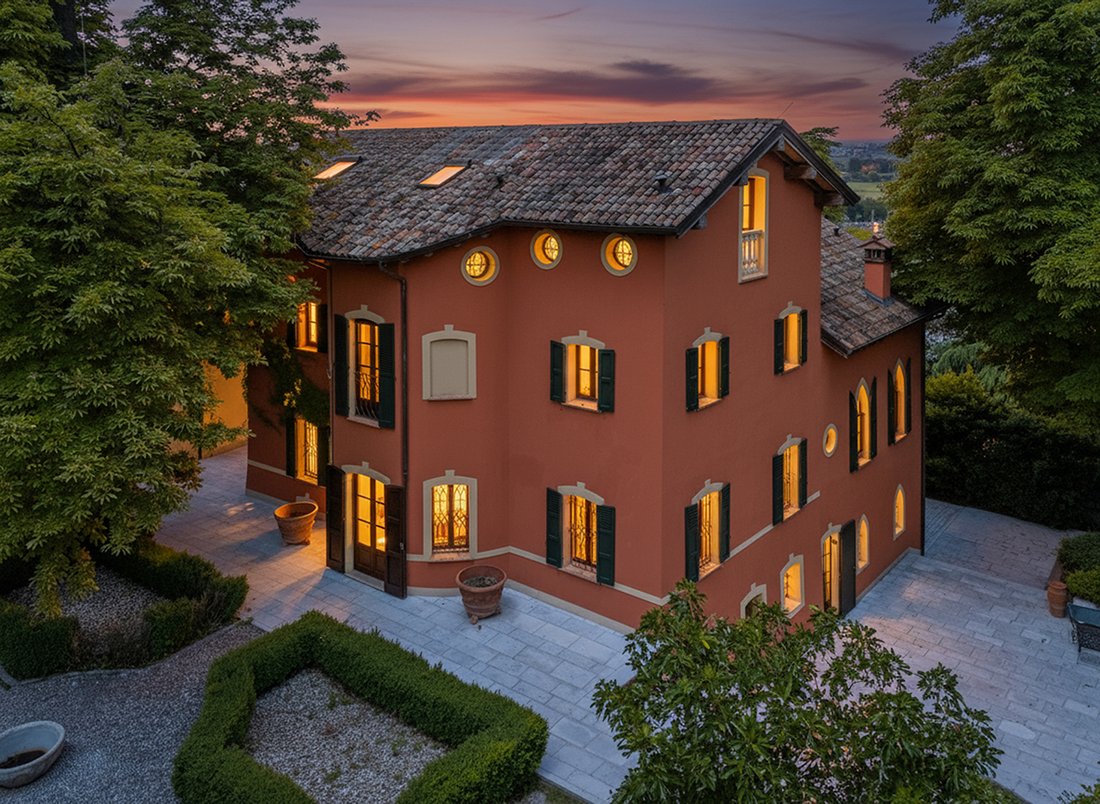
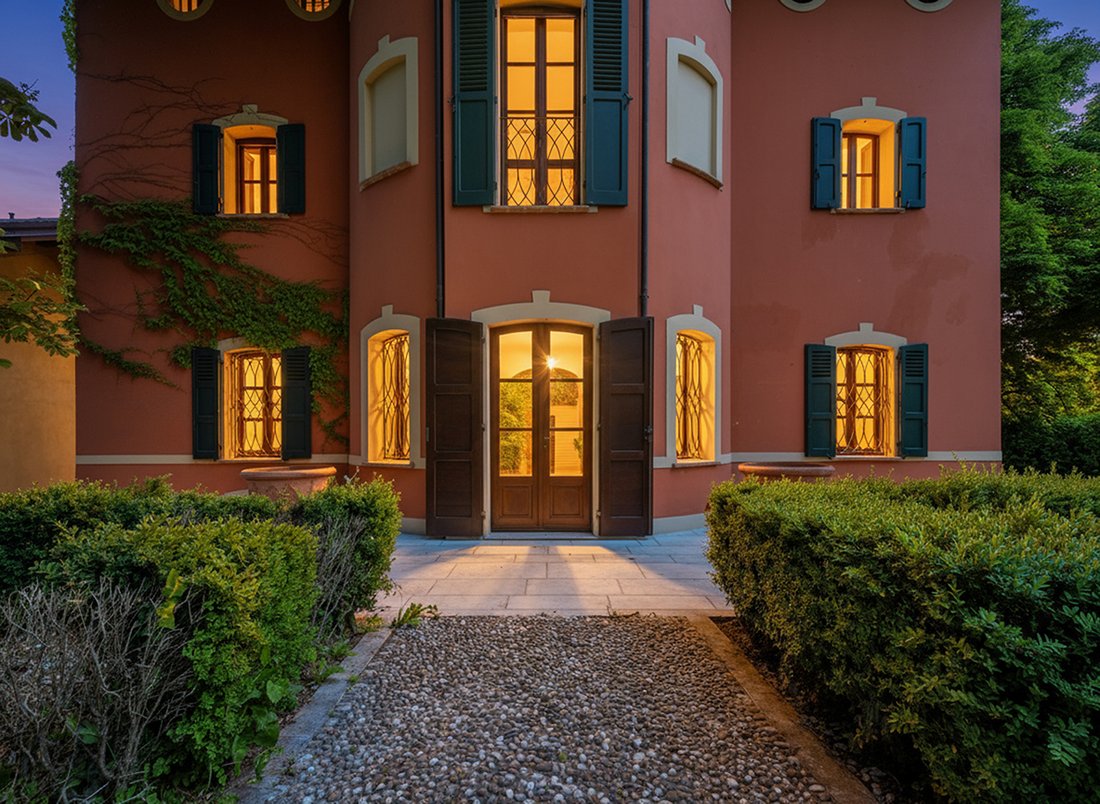
In Quattro Castella, nestled in the stunning Matildic hills, we offer a magnificent early 19th-century courtyard estate, completely renovated in 2005 in terms of structure, architecture, and systems. The complex spans an area of approximately 7,000 sqm and features two buildings: a main villa of 19th-century origin with an early 20th-century extension, and a secondary building of 19th-century origin originally intended for rural use. Additionally, a partially underground garage for five cars has been built, connected to the villa via a subterranean tunnel. In the renovation of the main building, materials and techniques of the highest quality were used; the floors feature ”cocciopesto” Venetian terrazzo and antique oak, while all doors are walnut antiques dating from the 18th to the 19th century. The rooms are further enriched with refined polychrome decorations inspired by the original elements. The manor villa is spread over four levels: the ground floor houses the more domestic area with a kitchen, living room, and bathroom, with the kitchen and lounge opening directly onto the outdoor area. The mezzanine floor, accessed directly from the garden, leads to the main entrance consisting of an octagonal hall that leads to the study and the formal living and dining areas. This floor is elegant and refined, characterized by high-end finishes and vast dimensions. The first floor is dedicated to the sleeping area, composed of three bedrooms and two bathrooms embellished with renowned Bisazza mosaics. The master bedroom is flanked by a large walk-in closet providing access to a bathroom finished in marble and Mantuan stucco. The top floor is dedicated to the guest area, featuring a living-kitchenette, a twin bedroom, and a bathroom. The windows offer highly evocative views of the garden and the surrounding hilly landscape. The secondary building houses an additional, more traditional residential unit spanning three floors: the ground floor features a service area with two 20 sqm garages; the first floor contains the living area with a kitchen, living room, and bathroom; and the top floor houses the sleeping area with two bedrooms and a bathroom. The charming park features centuries-old trees and a circular swimming pool with an adjoining whirlpool tub. The area retains the typical hallmarks of a 19th-century Romantic style, with nods to late 18th-century noble gardens. A small elevated section of the garden contains fruit trees, forming the ”utility garden” with a vegetable patch and cutting flowers. Starting from the ”parterre” is the ”water path,” where stone and grass steps follow a central line of small water features. Further uphill lies a ”secret garden” dominated by noble evergreens that form a series of ”niches” serving as natural changing rooms for the pool, reminiscent of ancient ”greenery” gardens. The large open lawn highlights an iron gazebo, a place for rest and shelter. This is followed by two large meadows framed by shrubs with a romantic feel; notably, the outermost lawn creates a ”belvedere” overlooking the splendid view of the plains.
-
Art der Immobilie
Villa
-
Etagen
3
-
Baujahr
1800
-
Preis/Quadratfuß
$242
-
Verbrauch
D
Funktionen
- Garten
- Pool
- Garage
- Modern
- Luxusvilla
- Panorama
- Wohnraum im Freien
Erkunden Sie die Gegend
Edmondo De Amicis, 42020 Quattro Castella RE, Italy, Emilia-Romagna, Italien
Auf Google Maps anzeigen
Preis pro sqft
Niedrig
Hoch
In der malerischen Stadt Quattro Castella gelegen, bietet diese Immobilie eine Mischung aus Ruhe und Erreichbarkeit. Nur 20 Minuten von der geschäftigen Stadt Reggio Emilia entfernt, können Bewohner den Charme der italienischen Landschaft genießen und haben gleichzeitig Zugang zu städtischen Annehmlichkeiten. Die Gegend bietet lokale Restaurants, Kulturstätten und günstige Anbindungen an größere Autobahnen. Ein idealer Standort für diejenigen, die eine ruhige Umgebung mit städtischer Nähe suchen.
In der Nähe anzeigen
Sehenswürdigkeiten
Schulen
Bahnhof Reggio Emilia AV Mediopadana
Bahnhof
24 Min.
Internationaler Flughafen Parma
Flughafen
40 Min.
Herzogspalast von Colorno
Kultur & Erbe
45 Min.
Internationale Schule von Modena
Internationale Schule
36 Min.

Vor 2 Jahren beigetreten
Sie haben sich nach diesem Objekt erkundigt
Der Agent wird sich in Kürze mit Ihnen in Verbindung setzen
Gelistet von
51
Angebote
2024
Beigetreten
Besichtigung mit Nicola Rinaldi C.E.O buchen
Wählen Sie ein Datum und ob Sie eine virtuelle oder persönliche Besichtigung mit dem Makler wünschen.
Bevorzugtes Datum
Art der Tour

Guidobaldi Luxury Properties è l’esclusiva società del Gruppo Toscano dedicata all’intermediazione di immobili di l
Guidobaldi Luxury Properties è l’esclusiva società del Gruppo Toscano dedicata all’intermediazione di immobili di lusso, quali dimore d’epoca, ville, attici e appartamenti in contesti prestigiosi o di rilevanza storica, riservato ad una clientela di alto profilo. Con un’esperienza nel mercato immobiliare italiano di 40 anni, il Gruppo Toscano, già nei primi anni Novanta, ha creato la divisione specializzata Guidobaldi poichè ha immediatamente compreso la necessità di valorizzare gli immobili di prestigio con un approccio particolareggiato ed esclusivo rispetto alla totalità dell’offerta immobiliare. Guidobaldi Luxury Properties has specialised in the brokerage of luxury properties for over 30 years and is a company owned by the Toscano Holding Group. The Toscano Holding Group, established as “Toscano Immobiliare” in 1982, has become over time a reference in the Italian real estate market and represents tradition and innovation in the real estate sector.
Zuletzt aktualisiert
Mai 23
Erstmalig gelistet
April 14
Angebotsreferenz
7/26
Ähnliche Immobilien in der Nähe
Neue Angebote in Quattro Castella




Entdecken Sie mehr Häuser zum Verkauf
Quattro Castella, Emilia-Romagna, Italien beliebte Suchanfragen
Verwandte Leitfäden & Geschichten
Das Vertrauen der führenden Makler der Welt
Die Makler hinter den außergewöhnlichsten Immobilien der Welt inserieren bei JamesEdition.
- Angebote von Sotheby's, Christie's, BARNES und Engel & Völkers
- Jedes Angebot wird vor der Veröffentlichung geprüft
- Verbinden Sie sich direkt mit verifizierten Maklern
Indem Sie fortfahren, akzeptieren Sie unsere Nutzungsbedingungen und Datenschutzrichtlinie.