$1,453,421
Preis gesenkt um $167,702 am Oct 06, 2026
Moderne Designvilla In Die Natur Integriert Mit Panoramapool
- 3 Schlafz.
- 3 Bäder
- 2,153 Sqft
- 12,917 Sqft lot
- Aktualisiert: Oktober 6
- 39
Über die Immobilie
Beschreibung wurde automatisch übersetzt.
Die Beschreibung wird in der Originalsprache angezeigt.
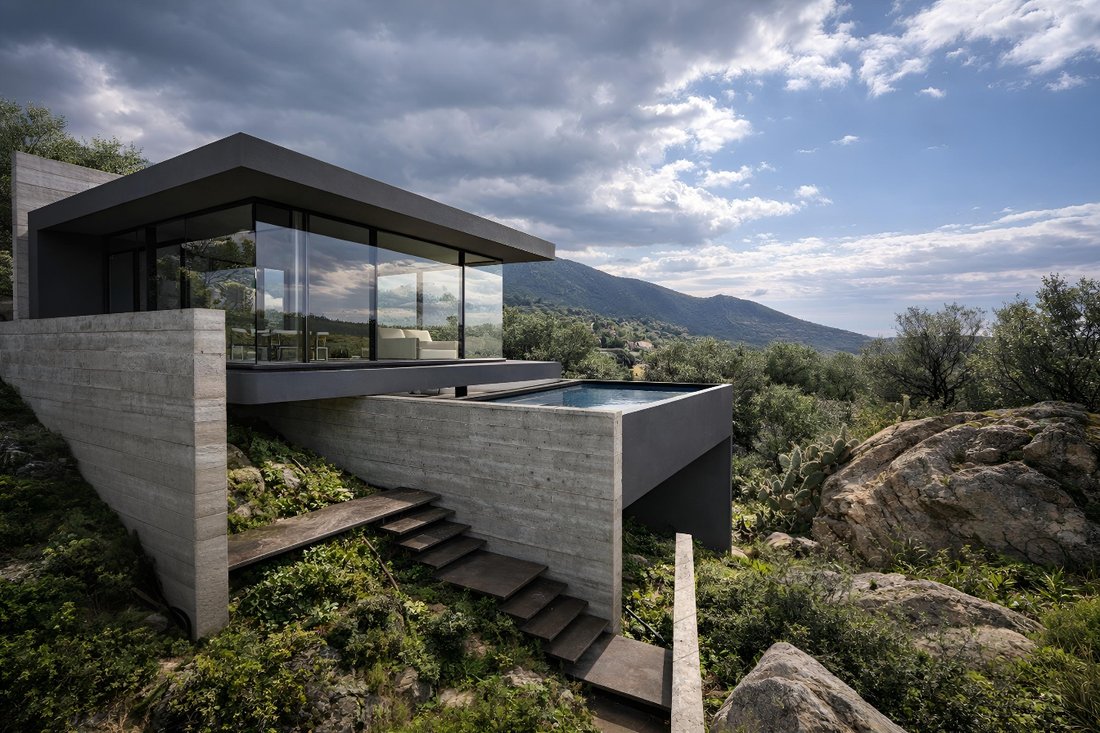
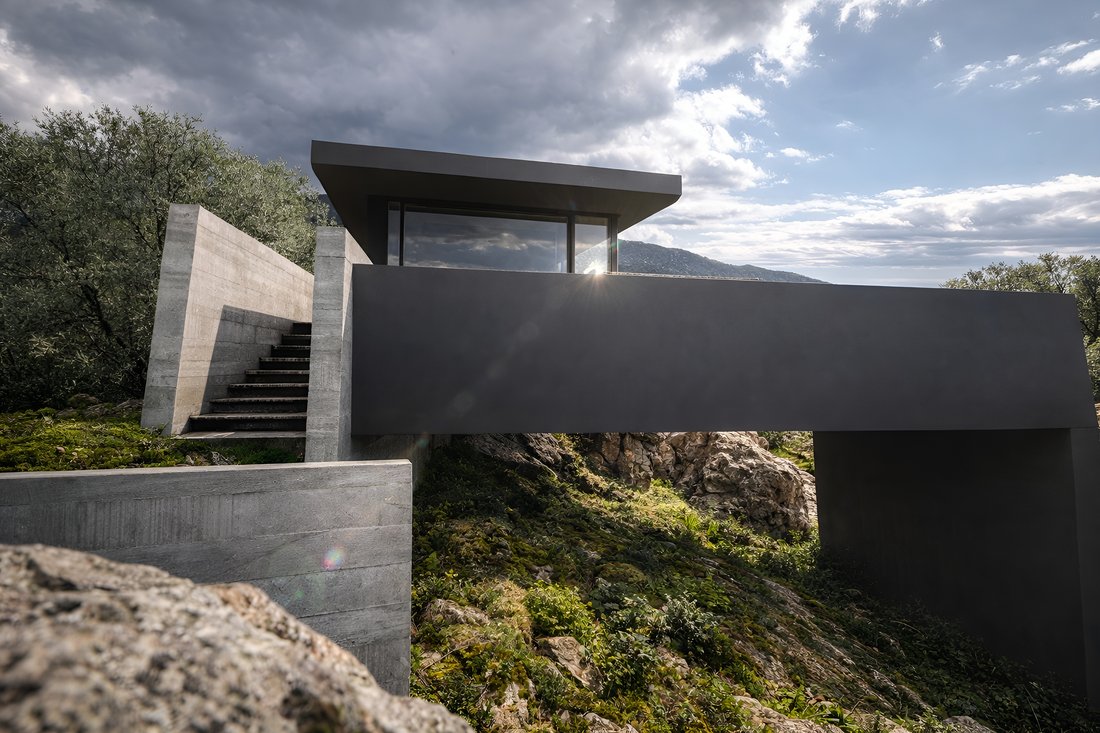
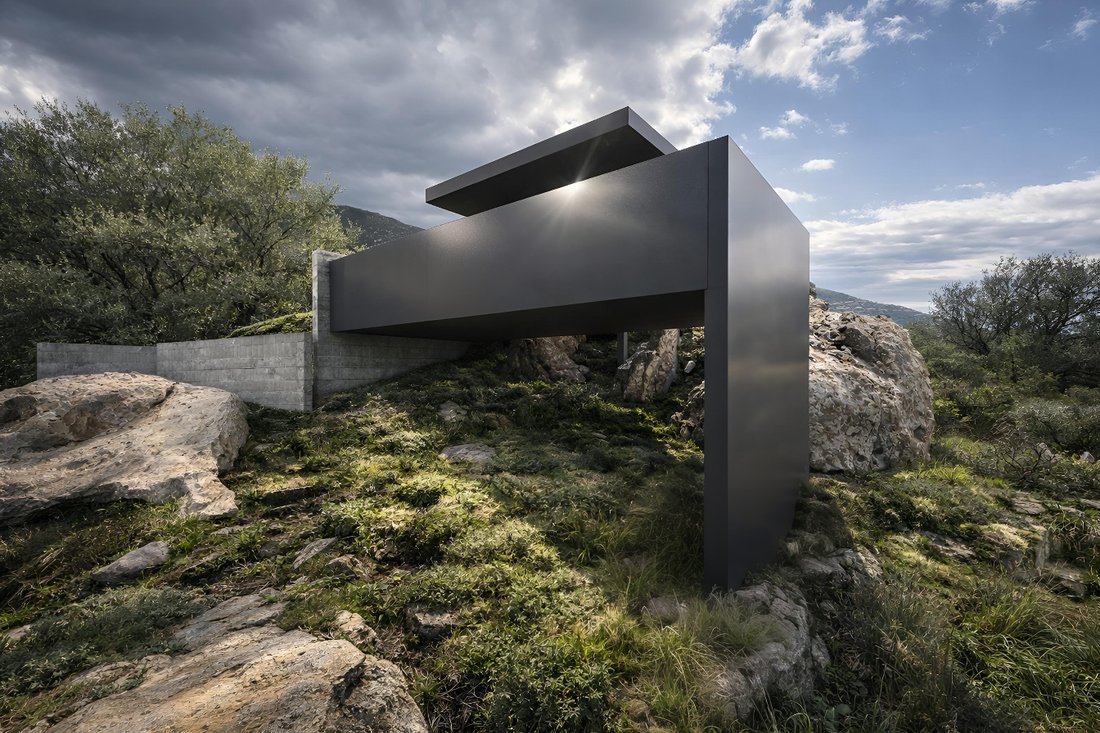
Die Villa erstreckt sich über zwei Ebenen und ist harmonisch in ein abfallendes Grundstück mit hohem Panoramablick integriert, was die Architektur unterstreicht und gleichzeitig einen atemberaubenden Blick auf die umliegende Landschaft bietet.
Eine markante Abfolge von Stützmauern aus Beton, die jeweils dem natürlichen Gefälle des Grundstücks entsprechen, umrahmt die Treppe, die zum Eingang de
Eine markante Abfolge von Stützmauern aus Beton, die jeweils dem natürlichen Gefälle des Grundstücks entsprechen, umrahmt die Treppe, die zum Eingang de
There are modern villas.
And then there are projects designed to become part of the landscape.
This modern-style villa, currently in the planning stage, has been conceived to blend seamlessly with the natural contours of the land, transforming the surrounding scenery into an integral part of the living experience.
Located in Via dei Carrubi, Quartu Sant’Elena, one of the mos
And then there are projects designed to become part of the landscape.
This modern-style villa, currently in the planning stage, has been conceived to blend seamlessly with the natural contours of the land, transforming the surrounding scenery into an integral part of the living experience.
Located in Via dei Carrubi, Quartu Sant’Elena, one of the mos
Die Villa erstreckt sich über zwei Ebenen und ist harmonisch in ein abfallendes Grundstück mit hohem Panoramablick integriert, was die Architektur unterstreicht und gleichzeitig einen atemberaubenden Blick auf die umliegende Landschaft bietet.
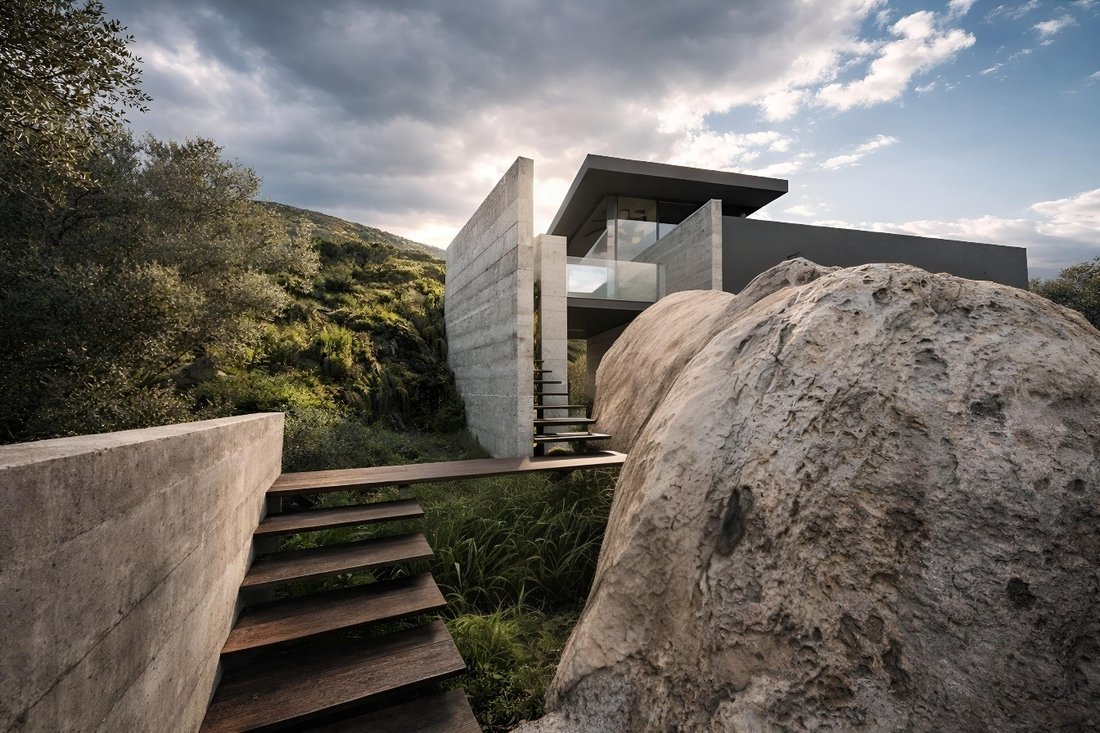
Eine markante Abfolge von Stützmauern aus Beton, die jeweils dem natürlichen Gefälle des Grundstücks entsprechen, umrahmt die Treppe, die zum Eingang des Grundstücks führt.
Der Eingang führt direkt in den geräumigen Wohnbereich, einen eleganten, offenen Raum mit raumhohen Verglasungen, der eine ständige Verbindung zwischen den Innenräumen und der umgebenden Landschaft herstellt. Sowohl die Küche als auch der Wohnbereich verfügen über große Glasflächen, die eine ungestörte und spektakuläre Aussicht bieten.
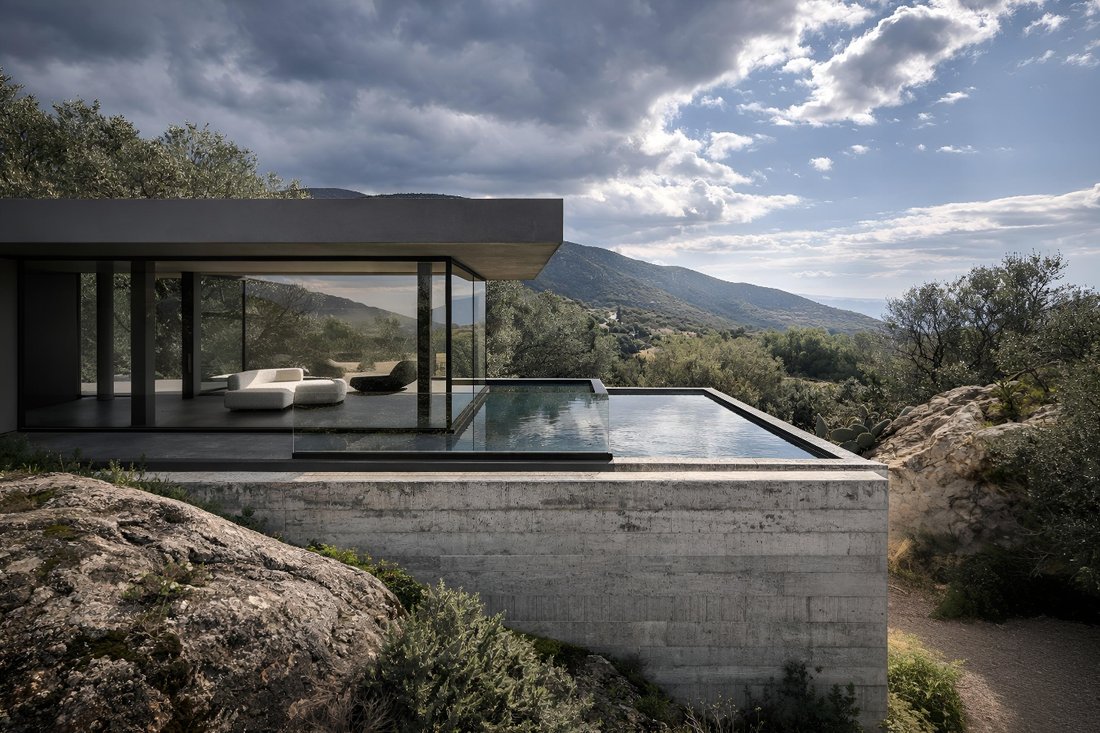
Die Panoramaterrasse ist direkt mit dem Wohnzimmer verbunden und verfügt über einen privaten Pool. Sie bietet den perfekten Ort, um im Freien zu entspannen, umgeben von Natur und inmitten der Schönheit der Landschaft.
Auf derselben Ebene befinden sich auch ein Gästebad und ein raffiniertes Hauptschlafzimmer, das auf maximalen Komfort ausgelegt ist und über einen eigenen begehbaren Kleiderschrank und ein eigenes Bad verfügt.
Eine interne Treppe führt in das Untergeschoss, in dem sich zwei weitere Schlafzimmer und ein Badezimmer befinden. Der markanteste Raum auf dieser Ebene ist die geräumige Lounge, ein Bereich mit einem einzigartigen Charakter und einer starken Verbindung zur umgebenden Landschaft. Eine vollständig verglaste Wand umrahmt die natürlichen Felsen und Felsbrocken, die aus dem Gelände herausragen, und macht sie zu einem markanten architektonischen Merkmal, das einen bemerkenswerten Dialog zwischen dem Haus und der Natur schafft.
Das Anwesen wird durch eine große begehbare Dachterrasse vervollständigt, die einen zusätzlichen Wohnbereich im Freien bietet. Eine Pergola spendet Schatten auf einem Teil des Raums und macht es das ganze Jahr über angenehm. Es ist ein idealer Ort, um sich zu entspannen, den Panoramablick zu bewundern und die Beziehung zwischen der Villa, der umliegenden Natur und der lokalen Landschaft in vollen Zügen zu erleben.
Eine Villa mit einem unverwechselbaren Charakter, in der Architektur, Landschaft und natürliches Licht in einer einzigartigen und harmonischen Balance zusammenkommen.
Eine markante Abfolge von Stützmauern aus Beton, die jeweils dem natürlichen Gefälle des Grundstücks entsprechen, umrahmt die Treppe, die zum Eingang des Grundstücks führt.
Der Eingang führt direkt in den geräumigen Wohnbereich, einen eleganten, offenen Raum mit raumhohen Verglasungen, der eine ständige Verbindung zwischen den Innenräumen und der umgebenden Landschaft herstellt. Sowohl die Küche als auch der Wohnbereich verfügen über große Glasflächen, die eine ungestörte und spektakuläre Aussicht bieten.
Die Panoramaterrasse ist direkt mit dem Wohnzimmer verbunden und verfügt über einen privaten Pool. Sie bietet den perfekten Ort, um im Freien zu entspannen, umgeben von Natur und inmitten der Schönheit der Landschaft.
Auf derselben Ebene befinden sich auch ein Gästebad und ein raffiniertes Hauptschlafzimmer, das auf maximalen Komfort ausgelegt ist und über einen eigenen begehbaren Kleiderschrank und ein eigenes Bad verfügt.
Eine interne Treppe führt in das Untergeschoss, in dem sich zwei weitere Schlafzimmer und ein Badezimmer befinden. Der markanteste Raum auf dieser Ebene ist die geräumige Lounge, ein Bereich mit einem einzigartigen Charakter und einer starken Verbindung zur umgebenden Landschaft. Eine vollständig verglaste Wand umrahmt die natürlichen Felsen und Felsbrocken, die aus dem Gelände herausragen, und macht sie zu einem markanten architektonischen Merkmal, das einen bemerkenswerten Dialog zwischen dem Haus und der Natur schafft.
Das Anwesen wird durch eine große begehbare Dachterrasse vervollständigt, die einen zusätzlichen Wohnbereich im Freien bietet. Eine Pergola spendet Schatten auf einem Teil des Raums und macht es das ganze Jahr über angenehm. Es ist ein idealer Ort, um sich zu entspannen, den Panoramablick zu bewundern und die Beziehung zwischen der Villa, der umliegenden Natur und der lokalen Landschaft in vollen Zügen zu erleben.
Eine Villa mit einem unverwechselbaren Charakter, in der Architektur, Landschaft und natürliches Licht in einer einzigartigen und harmonischen Balance zusammenkommen.
There are modern villas.
And then there are projects designed to become part of the landscape.
This modern-style villa, currently in the planning stage, has been conceived to blend seamlessly with the natural contours of the land, transforming the surrounding scenery into an integral part of the living experience.
Located in Via dei Carrubi, Quartu Sant’Elena, one of the most exclusive and panoramic residential areas on the southern coast of Sardinia, the property enjoys a privileged setting just minutes from the sea and the city of Cagliari.
Here, architecture does not dominate nature—it enhances it.
The villa extends over approximately 200 square metres (2,150 sq ft)on two levels, following the natural slope of the site to create a perfect balance between exposed concrete, expansive floor-to-ceiling glazing and Mediterranean vegetation. Every room has been designed to establish a continuous connection between the interiors and the outdoors, offering breathtaking panoramic views across the Gulf of Angels.
The entrance is approached through a striking sequence of exposed concrete walls that gently guide visitors towards the front door, introducing the villa’s distinctive architectural character from the very first moment.
At the heart of the home lies an exceptional open-plan living area, where the lounge and kitchen merge into one elegant, light-filled space. The full-height glazing removes the boundary between inside and outside, allowing the surrounding landscape to become a natural extension of the interiors.
The living area opens directly onto a spectacular panoramic terrace with an infinity swimming pool, creating an extraordinary setting for entertaining, relaxing and enjoying uninterrupted views stretching towards the sea.
The main level also features a guest bathroom and an elegant master suite complete with a walk-in wardrobe and a private en-suite bathroom, designed to provide maximum comfort and privacy. An internal staircase leads to the lower level, where two additional bedrooms, a further bathroom and a remarkable lounge create a unique living environment. The room is defined by a dramatic fully glazed wall framing the natural granite rocks emerging from the site, transforming them into a spectacular architectural feature and establishing an extraordinary dialogue between the villa and its natural surroundings.
The property is completed by generous panoramic terraces, a pergola, landscaped gardens and private parking spaces, within a project where every outdoor area has been carefully designed to create a seamless relationship between architecture and nature.
The entire project can be fully customised, from the internal layout to the selection of materials and finishes, allowing the future owner to create a home that truly reflects their personal lifestyle.
This is far more than a newly built villa. It is an architectural statement created for those seeking a truly unique home, where contemporary design, natural light, panoramic views and the surrounding landscape come together in perfect harmony.
A villa of this calibre deserves to be experienced in person. Contact us to discover every detail of the project, explore the extensive customisation possibilities, and let us introduce you to a home where architecture, nature and breathtaking sea views come together in truly exceptional harmony.
And then there are projects designed to become part of the landscape.
This modern-style villa, currently in the planning stage, has been conceived to blend seamlessly with the natural contours of the land, transforming the surrounding scenery into an integral part of the living experience.
Located in Via dei Carrubi, Quartu Sant’Elena, one of the most exclusive and panoramic residential areas on the southern coast of Sardinia, the property enjoys a privileged setting just minutes from the sea and the city of Cagliari.
Here, architecture does not dominate nature—it enhances it.
The villa extends over approximately 200 square metres (2,150 sq ft)on two levels, following the natural slope of the site to create a perfect balance between exposed concrete, expansive floor-to-ceiling glazing and Mediterranean vegetation. Every room has been designed to establish a continuous connection between the interiors and the outdoors, offering breathtaking panoramic views across the Gulf of Angels.
The entrance is approached through a striking sequence of exposed concrete walls that gently guide visitors towards the front door, introducing the villa’s distinctive architectural character from the very first moment.
At the heart of the home lies an exceptional open-plan living area, where the lounge and kitchen merge into one elegant, light-filled space. The full-height glazing removes the boundary between inside and outside, allowing the surrounding landscape to become a natural extension of the interiors.
The living area opens directly onto a spectacular panoramic terrace with an infinity swimming pool, creating an extraordinary setting for entertaining, relaxing and enjoying uninterrupted views stretching towards the sea.
The main level also features a guest bathroom and an elegant master suite complete with a walk-in wardrobe and a private en-suite bathroom, designed to provide maximum comfort and privacy. An internal staircase leads to the lower level, where two additional bedrooms, a further bathroom and a remarkable lounge create a unique living environment. The room is defined by a dramatic fully glazed wall framing the natural granite rocks emerging from the site, transforming them into a spectacular architectural feature and establishing an extraordinary dialogue between the villa and its natural surroundings.
The property is completed by generous panoramic terraces, a pergola, landscaped gardens and private parking spaces, within a project where every outdoor area has been carefully designed to create a seamless relationship between architecture and nature.
The entire project can be fully customised, from the internal layout to the selection of materials and finishes, allowing the future owner to create a home that truly reflects their personal lifestyle.
This is far more than a newly built villa. It is an architectural statement created for those seeking a truly unique home, where contemporary design, natural light, panoramic views and the surrounding landscape come together in perfect harmony.
A villa of this calibre deserves to be experienced in person. Contact us to discover every detail of the project, explore the extensive customisation possibilities, and let us introduce you to a home where architecture, nature and breathtaking sea views come together in truly exceptional harmony.
-
Art der Immobilie
Villa
-
Etagen
2
-
Baujahr
2027
-
Preis/Quadratfuß
$675
Funktionen
Funktionen
Lot
Innenbereich
- Klimaanlage
- Waschküche
- Offene Küche
- Keller
- Begehbarer Kleiderschrank
Outdoor
Erkunden Sie die Gegend
Via dei Carrubi, 09045 Quartu Sant'Elena CA, Italy, Terra Mala - Geremeas, Sardinien
Auf Google Maps anzeigen
Preis pro sqft
Niedrig
Hoch
Diese Immobilie in Quartu Sant’Elena liegt 20 Minuten vom Flughafen Cagliari-Elmas und 30 Minuten vom Bahnhof Cagliari entfernt. Genießen Sie nahegelegene Strände, Natur, Michelin-Restaurants und renommierte Golfclubs. Die Gegend bietet internationale und private Schulen und bietet so ein ausgewogenes Leben mit Verkehr, Kultur und Bildung in der Nähe.
In der Nähe anzeigen
Sehenswürdigkeiten
Schulen
Flughafen Cagliari-Elmas
Flughafen
20 Min.
Bahnhof Cagliari
Bahnhof
30 Min.
Hafen von Cagliari
Hafen / Marina
25 Min.
Tanka Golf Club
Golf- & Country-Clubs
30 Min.
Restaurant Dal Corsaro
Essen & Wein
25 Min.
Molentargius Naturpark
Outdoor & Natur
20 Min.
Istituto Eurocampus Internationale Schule
Internationale Schule
25 Min.
Grundschule Quartu Sant'Elena
Öffentliche Schule
5 Min.
Vor 7 Monaten beigetreten
Sie haben sich nach diesem Objekt erkundigt
Der Agent wird sich in Kürze mit Ihnen in Verbindung setzen
Gelistet von
12
Angebote
2026
Beigetreten
Besichtigung mit the agent buchen
Wählen Sie ein Datum und ob Sie eine virtuelle oder persönliche Besichtigung mit dem Makler wünschen.
Bevorzugtes Datum
Art der Tour

RE/MAX King was founded with a clear objective: to deliver a real estate experience that goes beyond expectations.
RE/MAX King was founded with a clear objective: to deliver a real estate experience that goes beyond expectations.
We believe that buying or selling a property is not just a transaction, but a journey built on trust, expertise, and meticulous attention to detail. For this reason, we have developed an operational model that integrates exclusive services, advanced technologies, and certified procedures, ensuring maximum transparency, security, and control at every stage of the process.
We specialize in working with international clients, providing full, end-to-end support—from the initial property search through to the final handover of the keys. Our goal is to make every step clear, smooth, and completely stress-free, even for clients purchasing from abroad.
With over 30 years of experience in the real estate sector, combined with the strength and global recognition of the RE/MAX brand, we stand apart from traditional agencies by offering higher operational standards and access to an international network of opportunities.
Each client benefits from a tailored, personalized approach designed to meet specific needs and expectations, ensuring that every transaction is not only efficient, but also seamless and reassuring.
With RE/MAX King, you don’t simply purchase a property:
you choose a trusted partner and a new way of experiencing real estate.
We believe that buying or selling a property is not just a transaction, but a journey built on trust, expertise, and meticulous attention to detail. For this reason, we have developed an operational model that integrates exclusive services, advanced technologies, and certified procedures, ensuring maximum transparency, security, and control at every stage of the process.
We specialize in working with international clients, providing full, end-to-end support—from the initial property search through to the final handover of the keys. Our goal is to make every step clear, smooth, and completely stress-free, even for clients purchasing from abroad.
With over 30 years of experience in the real estate sector, combined with the strength and global recognition of the RE/MAX brand, we stand apart from traditional agencies by offering higher operational standards and access to an international network of opportunities.
Each client benefits from a tailored, personalized approach designed to meet specific needs and expectations, ensuring that every transaction is not only efficient, but also seamless and reassuring.
With RE/MAX King, you don’t simply purchase a property:
you choose a trusted partner and a new way of experiencing real estate.
Zuletzt aktualisiert
Oktober 6
Erstmalig gelistet
August 27
Angebotsreferenz
TM11
Ähnliche Immobilien in der Nähe
Neue Angebote in Terra Mala - Geremeas




Entdecken Sie mehr Häuser zum Verkauf
Terra Mala - Geremeas, Quartu Sant'Elena, Sardinien Immobilienarten
Terra Mala - Geremeas, Quartu Sant'Elena, Sardinien beliebte Suchanfragen
- Panorama Immobilien in Terra Mala - Geremeas, Quartu Sant'Elena, Sardinien
- Immobilien mit Meerblick in Terra Mala - Geremeas, Quartu Sant'Elena, Sardinien
- Immobilien mit Terrasse in Terra Mala - Geremeas, Quartu Sant'Elena, Sardinien
- Immobilien mit Bergblick in Terra Mala - Geremeas, Quartu Sant'Elena, Sardinien
- Immobilien mit Garten in Terra Mala - Geremeas, Quartu Sant'Elena, Sardinien
- Immobilien mit Outdoor-Küche in Terra Mala - Geremeas, Quartu Sant'Elena, Sardinien
- Privatsphäre Immobilien in Terra Mala - Geremeas, Quartu Sant'Elena, Sardinien
- am Wasser Immobilien in Terra Mala - Geremeas, Quartu Sant'Elena, Sardinien
- Anlageimmobilie Immobilien in Terra Mala - Geremeas, Quartu Sant'Elena, Sardinien
- Moderne Immobilien in Terra Mala - Geremeas, Quartu Sant'Elena, Sardinien
- Neubauten Immobilien in Terra Mala - Geremeas, Quartu Sant'Elena, Sardinien
- Immobilien mit Klimaanlage in Terra Mala - Geremeas, Quartu Sant'Elena, Sardinien
- Immobilien mit Weinkeller in Terra Mala - Geremeas, Quartu Sant'Elena, Sardinien
- Immobilien mit Whirlpool in Terra Mala - Geremeas, Quartu Sant'Elena, Sardinien
- Immobilien mit Kamin in Terra Mala - Geremeas, Quartu Sant'Elena, Sardinien
- Immobilien mit Pool in Terra Mala - Geremeas, Quartu Sant'Elena, Sardinien
- Immobilien mit Garage in Terra Mala - Geremeas, Quartu Sant'Elena, Sardinien
- Immobilien mit Balkon in Terra Mala - Geremeas, Quartu Sant'Elena, Sardinien
- Immobilien mit Privatstrand in Terra Mala - Geremeas, Quartu Sant'Elena, Sardinien
- Immobilien mit Offene Küche in Terra Mala - Geremeas, Quartu Sant'Elena, Sardinien
- Renoviert Immobilien in Terra Mala - Geremeas, Quartu Sant'Elena, Sardinien
- am Strand Immobilien in Terra Mala - Geremeas, Quartu Sant'Elena, Sardinien
- Immobilien mit Wasserblick in Terra Mala - Geremeas, Quartu Sant'Elena, Sardinien
Verwandte Leitfäden & Geschichten
Das Vertrauen der führenden Makler der Welt
Die Makler hinter den außergewöhnlichsten Immobilien der Welt inserieren bei JamesEdition.
- Angebote von Sotheby's, Christie's, BARNES und Engel & Völkers
- Jedes Angebot wird vor der Veröffentlichung geprüft
- Verbinden Sie sich direkt mit verifizierten Maklern
Indem Sie fortfahren, akzeptieren Sie unsere Nutzungsbedingungen und Datenschutzrichtlinie.