$1,736,477
Neues Reihenhaus — Bereit Zur Auslieferung
- 3 Schlafz.
- 2 Bäder
- 1,553 Sqft
- Aktualisiert: August 5
Über die Immobilie
Beschreibung wurde automatisch übersetzt.
Die Beschreibung wird in der Originalsprache angezeigt.
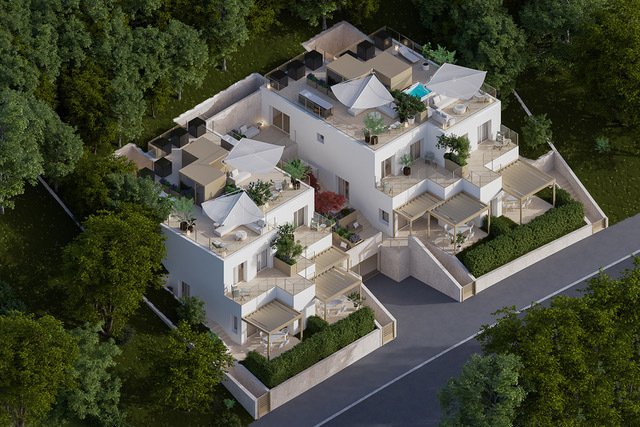
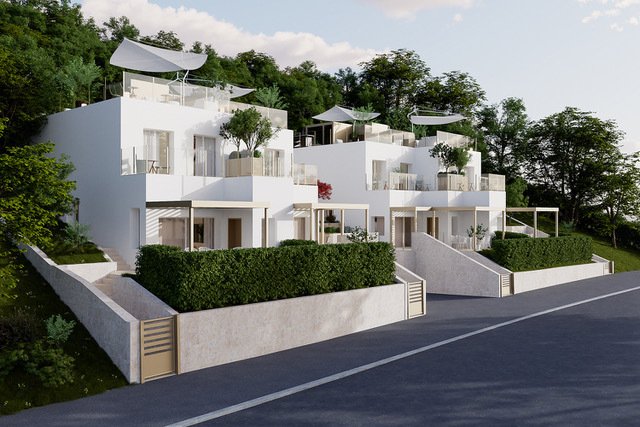
In a quiet and sunny location in the municipality of Pura, just 10 km from Lugano and a short distance from the Italian border, the Patio Houses project is born: four modern villas immersed in greenery, in a quality residential setting.
The houses are developed over multiple levels, combining comfort, design, and sustainability. Types with two or three bedrooms are available, all designed with
The houses are developed over multiple levels, combining comfort, design, and sustainability. Types with two or three bedrooms are available, all designed with
In a quiet and sunny location in the municipality of Pura, just 10 km from Lugano and a short distance from the Italian border, the Patio Houses project is born: four modern villas immersed in greenery, in a quality residential setting.
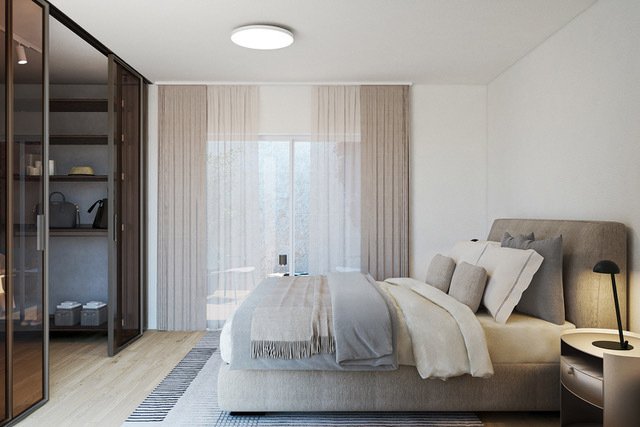
The houses are developed over multiple levels, combining comfort, design, and sustainability. Types with two or three bedrooms are available, all designed with natural materials, underfloor heating and cooling powered by a heat pump, basic home automation, and bioclimatic pergolas to ensure a modern and efficient environment.
The villas offer bright and well-distributed spaces, nestled in a green and peaceful context. Technology and attention to detail make this property efficient and welcoming. The property offers the possibility to integrate different furnishing packages, adaptable and customizable according to personal preferences, ensuring a coherent and high-quality style in every room. Villa A2 is composed as follows:
GROUND FLOOR
Living area with open-plan living room and kitchen, guest bathroom, laundry room, technical room.
FIRST FLOOR
Master bedroom with en-suite bathroom and terrace, two single bedrooms, full bathroom, private terraces.
ROOF FLOOR
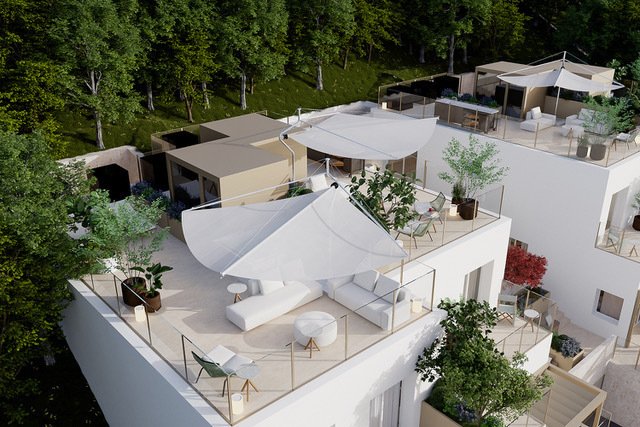
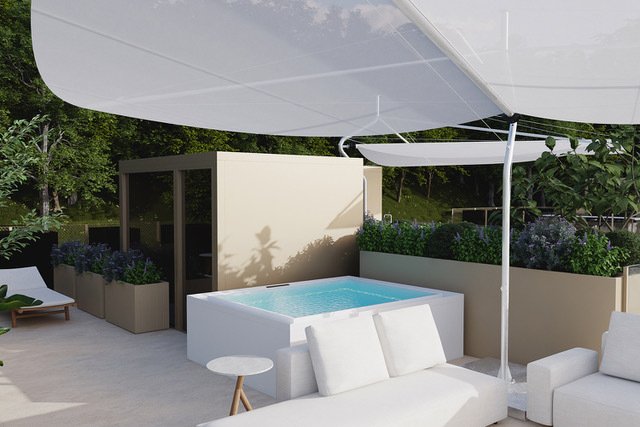
Panoramic terrace with open view.
BASEMENT
Cellar, two covered parking spaces, valued at CHF 80,000.–
VILLA A2 SURFACES
Living area (SUL): 144.2 m²
Laundry: 33.6 m²
Cellar: 14.8 m²
Covered terraces: 17.7 m²
Terraces and walkable roof: 127.4 m²
Garden and pedestrian access: 15.8 m²
Total sales area: 214.1 m²
The houses are developed over multiple levels, combining comfort, design, and sustainability. Types with two or three bedrooms are available, all designed with natural materials, underfloor heating and cooling powered by a heat pump, basic home automation, and bioclimatic pergolas to ensure a modern and efficient environment.
The villas offer bright and well-distributed spaces, nestled in a green and peaceful context. Technology and attention to detail make this property efficient and welcoming. The property offers the possibility to integrate different furnishing packages, adaptable and customizable according to personal preferences, ensuring a coherent and high-quality style in every room. Villa A2 is composed as follows:
GROUND FLOOR
Living area with open-plan living room and kitchen, guest bathroom, laundry room, technical room.
FIRST FLOOR
Master bedroom with en-suite bathroom and terrace, two single bedrooms, full bathroom, private terraces.
ROOF FLOOR
Panoramic terrace with open view.
BASEMENT
Cellar, two covered parking spaces, valued at CHF 80,000.–
VILLA A2 SURFACES
Living area (SUL): 144.2 m²
Laundry: 33.6 m²
Cellar: 14.8 m²
Covered terraces: 17.7 m²
Terraces and walkable roof: 127.4 m²
Garden and pedestrian access: 15.8 m²
Total sales area: 214.1 m²
-
Art der Immobilie
Haus
-
Preis/Quadratfuß
$1,118
Funktionen
- Garten
- Terrasse
- Wasserblick
- Modern
- Whirlpool
- Offene Küche
- Pergola
- Panorama
- Keller
Funktionen
Lot
Innenbereich
- Gasherd
- Whirlpool
- Waschküche
- Offene Küche
- Keller
Outdoor
Erkunden Sie die Gegend
Pura, Tessin, Schweiz
Auf Google Maps anzeigen
Preis pro sqft
Niedrig
Hoch
Vor 2 Monaten beigetreten
Sie haben sich nach diesem Objekt erkundigt
Der Agent wird sich in Kürze mit Ihnen in Verbindung setzen
Gelistet von
51
Angebote
2026
Beigetreten
Besichtigung mit the agent buchen
Wählen Sie ein Datum und ob Sie eine virtuelle oder persönliche Besichtigung mit dem Makler wünschen.
Bevorzugtes Datum
Art der Tour
Zuletzt aktualisiert
August 5
Erstmalig gelistet
August 4
Angebotsreferenz
5408279
Das Vertrauen der führenden Makler der Welt
Die Makler hinter den außergewöhnlichsten Immobilien der Welt inserieren bei JamesEdition.
- Angebote von Sotheby's, Christie's, BARNES und Engel & Völkers
- Jedes Angebot wird vor der Veröffentlichung geprüft
- Verbinden Sie sich direkt mit verifizierten Maklern
Indem Sie fortfahren, akzeptieren Sie unsere Nutzungsbedingungen und Datenschutzrichtlinie.