$1,593,483
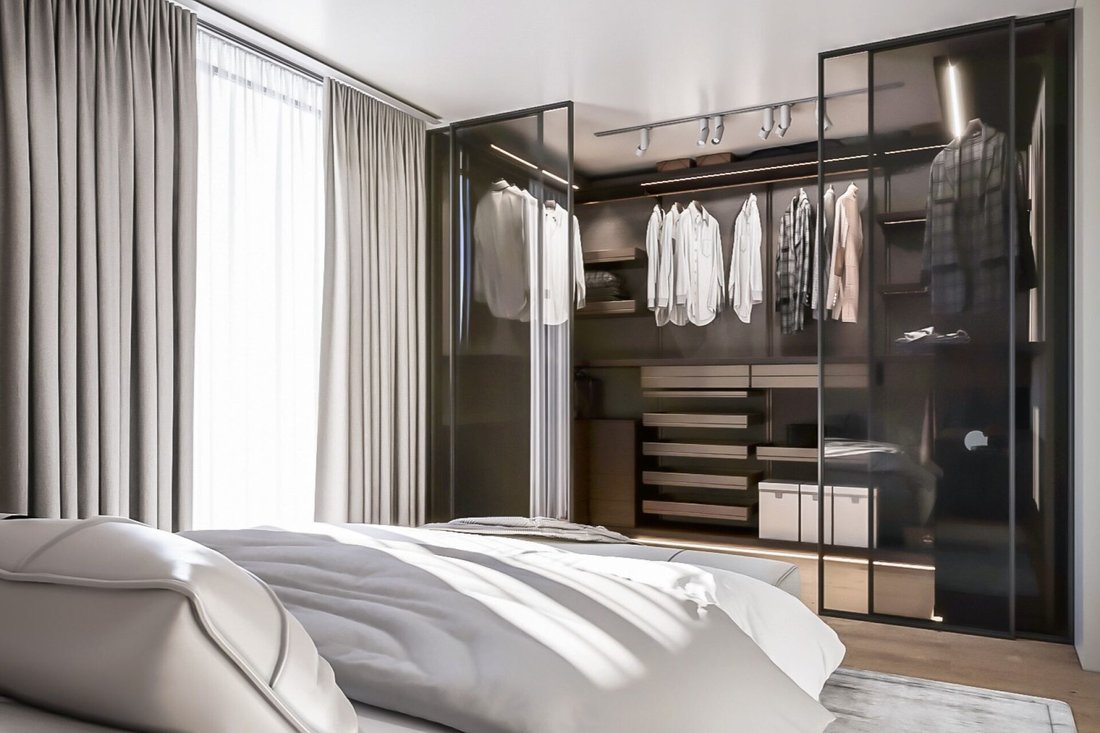
Wunderschöne Neue Designvillen
- 3 Schlafz.
- 3 Bäder
- 1,583 Sqft
- Aktualisiert: August 4
Über die Immobilie
Beschreibung wurde automatisch übersetzt.
Die Beschreibung wird in der Originalsprache angezeigt.
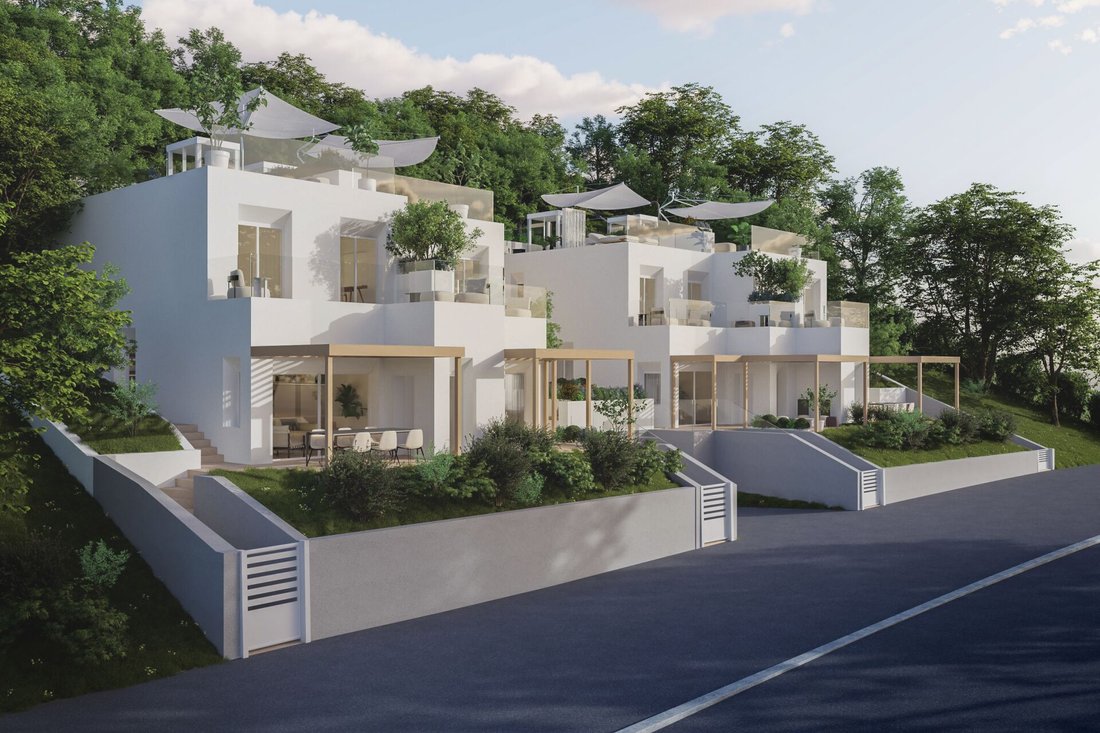
Das Projekt umfasst den Bau von zwei Doppelhäusern mit insgesamt vier Wohneinheiten. Jedes Gebäude erstreckt sich über zwei Ebenen und folgt dem natürlichen Gefälle des Grundstücks. Aus architektonischer Sicht wurde besonderes Augenmerk auf ökologische Nachhaltigkeit und Bioklimatik gelegt, wobei innovative Technologien integriert wurden, um maximalen Wohnkomfort und optimale Umweltqualität zu gew
The project includes the construction of two semi-detached villas, for a total of four residential units. Each building develops over two levels, following the natural slope of the land. From an architectural point of view, particular attention has been paid to environmental sustainability and bioclimatics, integrating innovative technologies to ensure maximum living comfort and optimal environmen
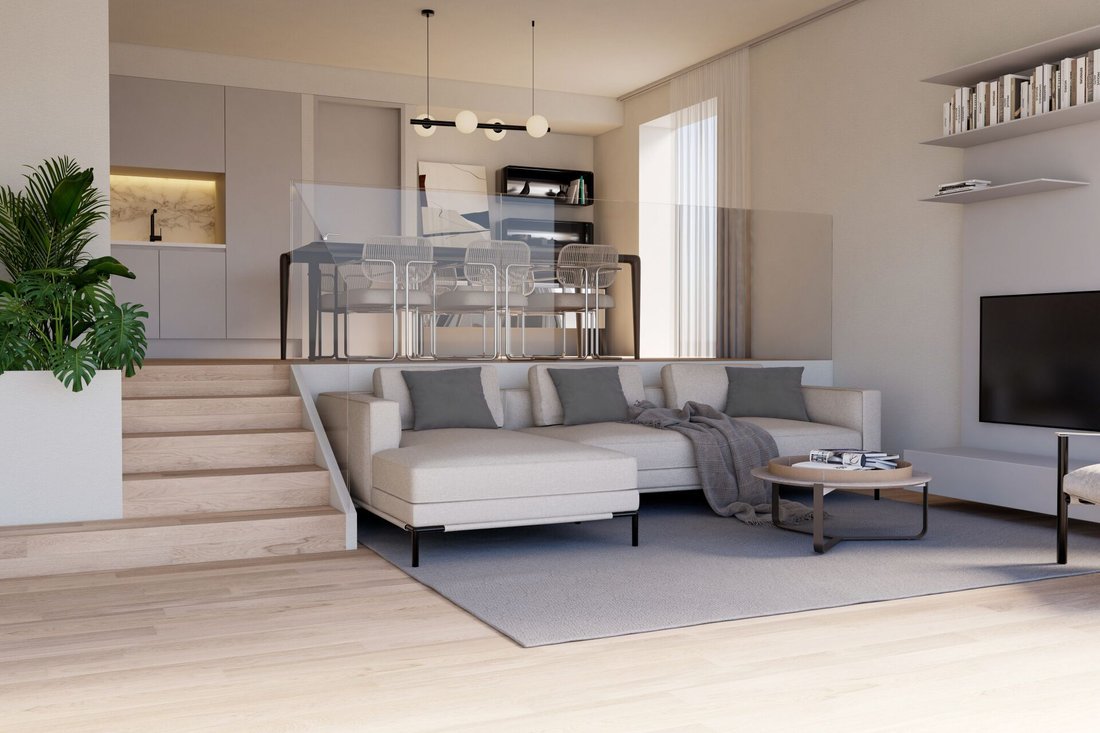
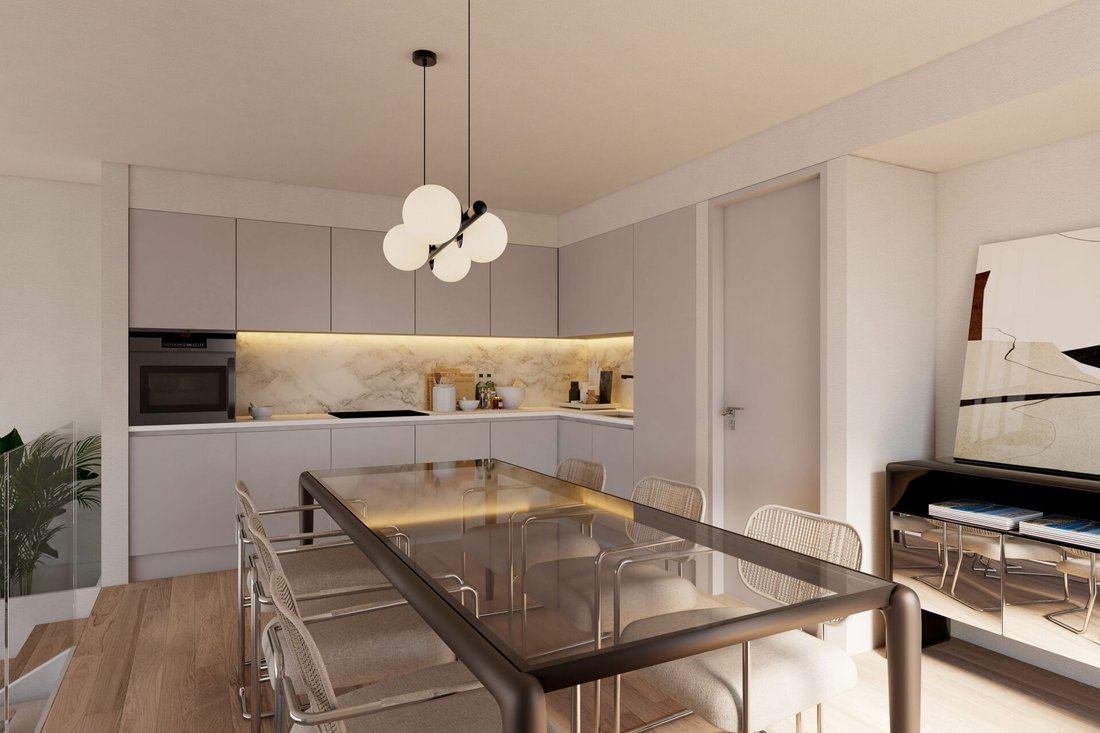
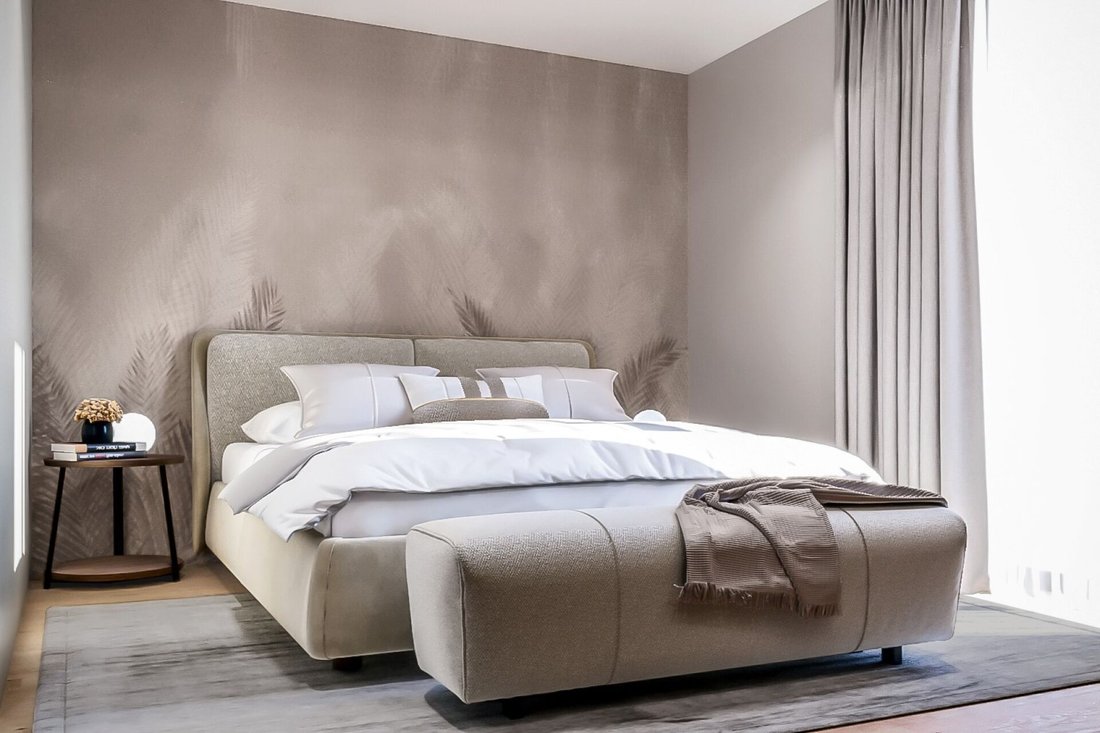
Das Projekt umfasst den Bau von zwei Doppelhäusern mit insgesamt vier Wohneinheiten. Jedes Gebäude erstreckt sich über zwei Ebenen und folgt dem natürlichen Gefälle des Grundstücks. Aus architektonischer Sicht wurde besonderes Augenmerk auf ökologische Nachhaltigkeit und Bioklimatik gelegt, wobei innovative Technologien integriert wurden, um maximalen Wohnkomfort und optimale Umweltqualität zu gewährleisten. Im Inneren verteilen sich die Räume auf verschiedene Etagen und umfassen private Parkplätze, einen Wohnbereich und eine Küche, drei Schlafzimmer, drei Badezimmer und eine Waschküche. Jede Wohneinheit verfügt außerdem über einen privaten Garten mit Blick auf die Via Logh, eine barrierefreie Terrasse, einen Innenhof im ersten Stock und eine Dachterrasse, die über eine Wendeltreppe zugänglich ist.
The project includes the construction of two semi-detached villas, for a total of four residential units. Each building develops over two levels, following the natural slope of the land. From an architectural point of view, particular attention has been paid to environmental sustainability and bioclimatics, integrating innovative technologies to ensure maximum living comfort and optimal environmental quality. Inside, the spaces are distributed over various floors and include private parking spaces, a living area and kitchen, three bedrooms, three bathrooms, and a laundry area. Each residential unit also has a private garden overlooking via Logh, an accessible terrace, a first-floor patio, and a rooftop terrace accessible via a service spiral staircase.
-
Art der Immobilie
Villa
-
Preis/Quadratfuß
$1,007
Funktionen
- Garten
- Terrasse
- Duplex
- Gasherd
- Waschküche
- Parkplatz
- Balkon
Erkunden Sie die Gegend
Pura, Tessin, Schweiz
Auf Google Maps anzeigen
Preis pro sqft
Niedrig
Hoch
Vor 2 Monaten beigetreten
Sie haben sich nach diesem Objekt erkundigt
Der Agent wird sich in Kürze mit Ihnen in Verbindung setzen
Gelistet von
37
Angebote
2026
Beigetreten
Besichtigung mit the agent buchen
Wählen Sie ein Datum und ob Sie eine virtuelle oder persönliche Besichtigung mit dem Makler wünschen.
Bevorzugtes Datum
Art der Tour
Zuletzt aktualisiert
August 4
Erstmalig gelistet
Aug 4
Angebotsreferenz
V300
Das Vertrauen der führenden Makler der Welt
Die Makler hinter den außergewöhnlichsten Immobilien der Welt inserieren bei JamesEdition.
- Angebote von Sotheby's, Christie's, BARNES und Engel & Völkers
- Jedes Angebot wird vor der Veröffentlichung geprüft
- Verbinden Sie sich direkt mit verifizierten Maklern
Indem Sie fortfahren, akzeptieren Sie unsere Nutzungsbedingungen und Datenschutzrichtlinie.